

3710 Cosby Avenue
Chico, CA 95928

 4
4
Bed
 3
3
Bath
 2,244
2,244Sqft
49,658Sqft(Lot)
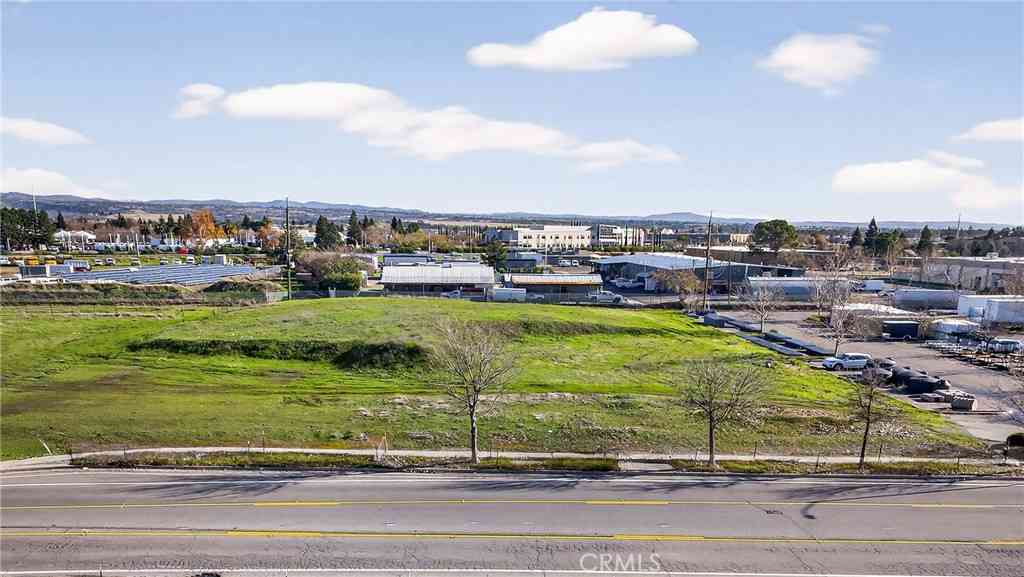
A RURAL RETREAT WITH AN EXCEPTIONAL SHOP! Set in a peaceful country setting surrounded by a walnut orchard, this custom-built home offers the space, quality and versatility rarely found in one property. Built in 2008 by the original owner, who was also the contractor and designer, this home was thoughtfully crafted as a place to live for a lifetime—with quality construction and attention to detail evident throughout. The approximately 2,400-square-foot insulated shop is an incredible highlight and a dream setup for car enthusiasts, contractors, hobbyists, collectors or anyone needing substantial workspace. Featuring two large roll-up doors, a heavy-duty vehicle lift, an office ready for finishing, and a generous concrete pad out front, there is room to work, store equipment and accommoda

 Property Details
 Map
Map
 Map
Map
What's Nearby
Nearby Areas
 Features
-
Bedroom Information
Total beds: 4Bathroom Information
Total Baths: 3 Full Baths: 3Roofing Information
TileFlooring Information
Laminate, Tile -
Interior Features
BreakfastBar, BuiltInFeatures, CeilingFans, CrownMolding, SeparateFormalDiningRoom, GraniteCounters, HighCeilings, Pantry, RecessedLighting, Storage, Unfurnished, Bar, AllBedroomsDown, Attic, MainLevelPrimary, PrimarySuite, UtilityRoom, WalkInPantry, WalkInClosets, WorkshopRoof: TileAppliances: Dishwasher, ElectricOven, ElectricRange, Disposal, Microwave, Refrigerator, SelfCleaningOven, TanklessWaterHeater, VentedExhaustFan, WaterToRefrigerator, WaterHeater, Dryer, WasherLaundry Features: Inside, LaundryRoomWindow Features: Blinds, DoublePaneWindows, Screens -
Heating & Cooling
Has Heating: Yes Heating: Central, ForcedAir, WoodStove Has Cooling: Yes Cooling: CentralAir, Dual
-
Building Information
Year Built: 2008Construction Materials: Drywall, Concrete, StuccoStories: 1Patio And Porch Features: RearPorch, Concrete, FrontPorch, Patio, Porch, TilePool Features: NonePrivate Pool: NoView: Neighborhood, Orchard -
Exterior Features
Exterior Features: RainGutters
-
Lot Information
Main Square Feet: 49658 Lot Size Acres: 1.14 Lot Size Source: PublicRecords Lot Size Square Feet: 49,658 Lot Description: BackYard,DripIrrigationBubblers,FrontYard,SprinklersInFront,Lawn,Landscaped,Level,Ranch,Secluded,SprinklerSystem,StreetLevel,ValueInLand,Yard
-
Listing Price Information
Listing Price: $795000Cash, CashToNewLoan
-
Tax Information
Parcel Number: 039470042000 Tax Lot: 3
-
Virtual Tour
Parking Information
Parking Total: 7 DoorMulti, DirectAccess, Driveway, Garage, GarageDoorOpener, Gravel, OnSite, RvAccessParking, GarageFacesSide, UncoveredGarage Information
Has Garage: Yes Has Attached Garage: Yes Garage Space: 3
-
Utility Information
CableAvailable, ElectricityAvailable, Propane, SewerNotAvailable, WaterAvailable -
Location Information
Direction: Rodgers Ave to Lone Pine to Cosby Ave WaterSource: SharedWell Security Features: CarbonMonoxideDetectors,SecurityGate,SmokeDetectors
How much is this property worth?
Curious about this home's true market value? Use our free Home Evaluation Tool to instantly get a personalized Comparative Market Analysis (CMA) report. Make smarter, data-driven decisions before you buy.

Nearby Home Value
| Address | Estimate | Bed | Bath | Sq. Ft | Lot Size |
|---|---|---|---|---|---|
| Altatina Drive, Chico, CA, 95928 | $510,000 | 2 | 2 | 1,658 | -- |
| E 20th, Chico, CA, 95928 | $295,000 | 3 | 2 | 1,013 | -- |
| W 7th Street, Chico, CA, 95928 | $329,000 | 4 | 2 | 1,000 | -- |
| Banner Peak Drive, Chico, CA, 95928 | $509,900 | 3 | 2 | 1,784 | -- |
| Bedford Drive, Chico, CA, 95928 | $399,999 | 3 | 2 | 1,842 | -- |
| Niagara Way, Chico, CA, 95928 | $364,900 | 4 | 2 | 1,645 | -- |
| Altatina Drive, Chico, CA, 95928 | $424,999 | 2 | 2 | 1,658 | -- |
| Banner Peak Drive, Chico, CA, 95928 | $484,900 | 3 | 2 | 1,784 | -- |
| E 20th, Chico, CA, 95928 | $338,501 | 3 | 2 | 1,013 | -- |
| Banner Peak Drive, Chico, CA, 95928 | $489,900 | 3 | 2 | 1,784 | -- |
Similar Homes To 3710 Cosby Avenue
Nearby For Sale


The information being provided by Miami Association of REALTORS® is for the consumer's personal, non-commercial use. Any information relating to real estate for sale referenced on this web site comes from the Internet Data Exchange (IDX) program of the Miami Association of REALTORS®. The accuracy of all information is deemed reliable but not guaranteed and should be personally verified through personal inspection by and/or with the appropriate professionals. The data contained herein is copyrighted by Miami Association of REALTORS® and is protected by all applicable copyright laws. Any unauthorized dissemination of this information is in violation of copyright laws and is strictly prohibited. Copyright 2026 Miami Association of REALTORS®. All rights reserved.
ByOwner last updated this listing 10/10/2026 @ 22:35
More Cities with for Sale by Owner Homes
- Chico Homes For Sale By Owner
- Durham Homes For Sale By Owner
- Paradise Homes For Sale By Owner
- Magalia Homes For Sale By Owner
- Orland Homes For Sale By Owner
- Concow Homes For Sale By Owner
- Corning Homes For Sale By Owner
- Los Molinos Homes For Sale By Owner
- Gerber Homes For Sale By Owner
- Feather Falls Homes For Sale By Owner
- Willows Homes For Sale By Owner
- Forest Ranch Homes For Sale By Owner
- Berry Creek Homes For Sale By Owner
- Biggs Homes For Sale By Owner
- Princeton Homes For Sale By Owner
- Oroville Homes For Sale By Owner
- Palermo Homes For Sale By Owner
- Gridley Homes For Sale By Owner
- Red Bluff Homes For Sale By Owner
- Bucks Lake Homes For Sale By Owner
Homes around $795,000





Verify Your Email
Please enter the 6-digit verification code
sent to your email address.
Verify Your Phone Number
Please enter the 6-digit verification code
sent to your mobile phone.