
4619 S Highway 341
Chickamauga, GA 30707

 5
5
Bed
 6
6
Bath
 73.56
73.56Acres(Lot)
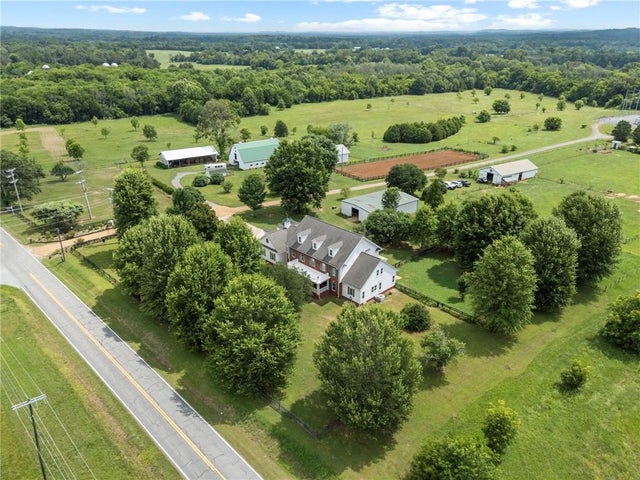
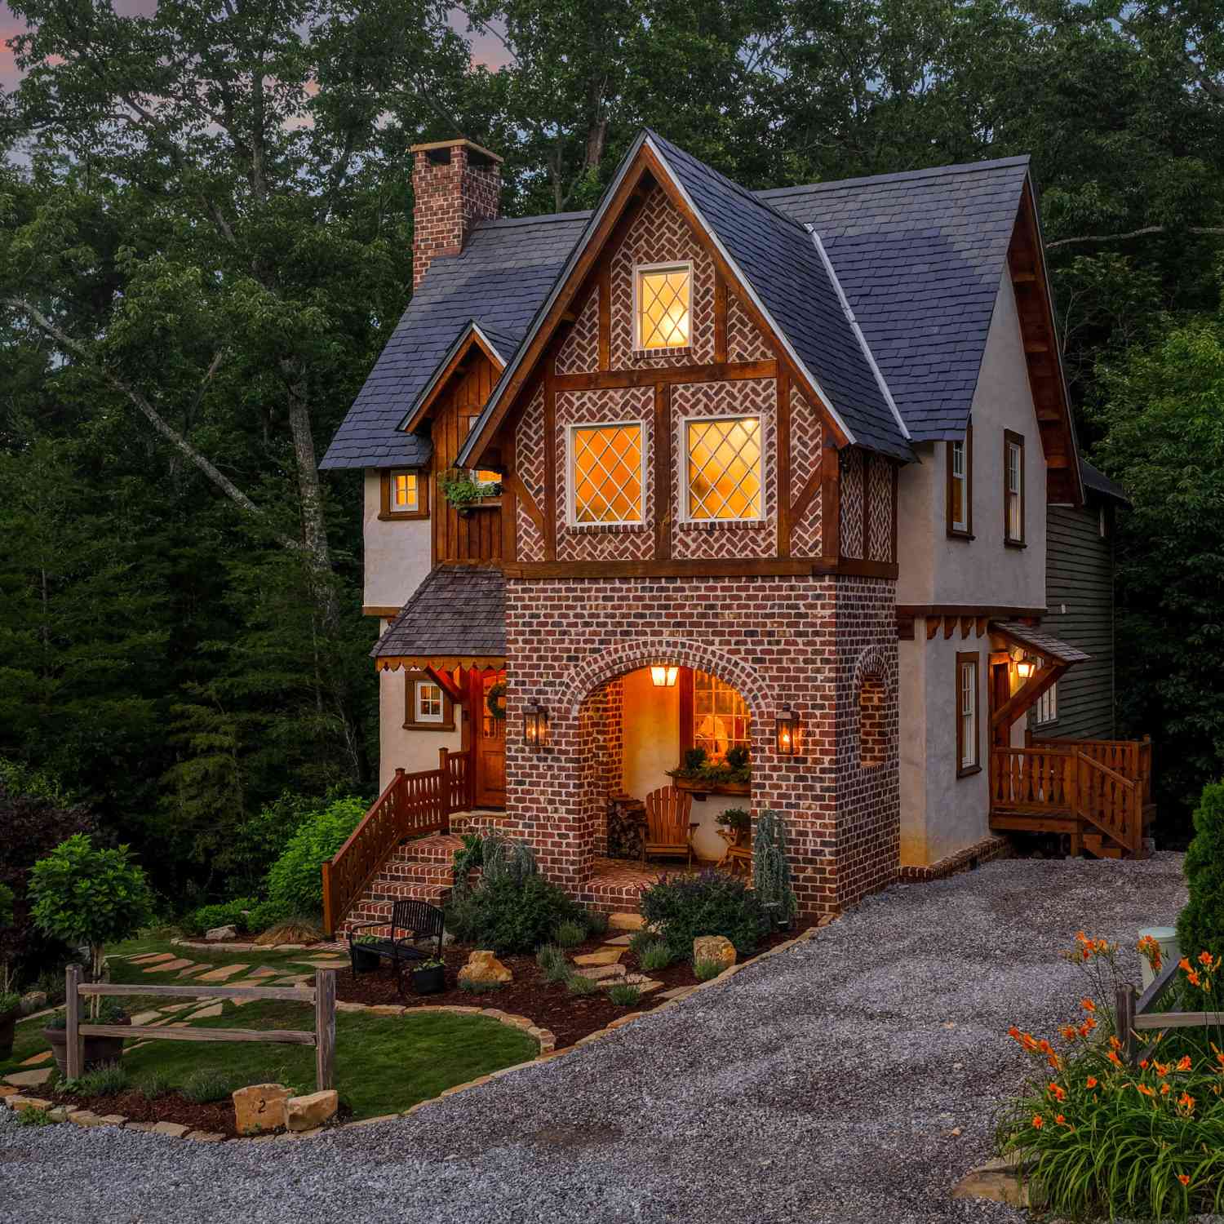
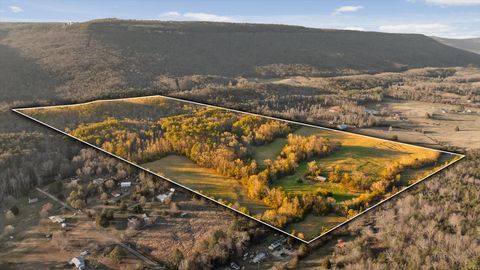
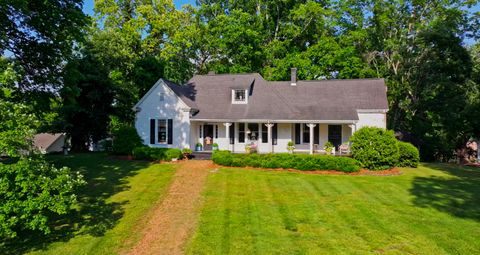
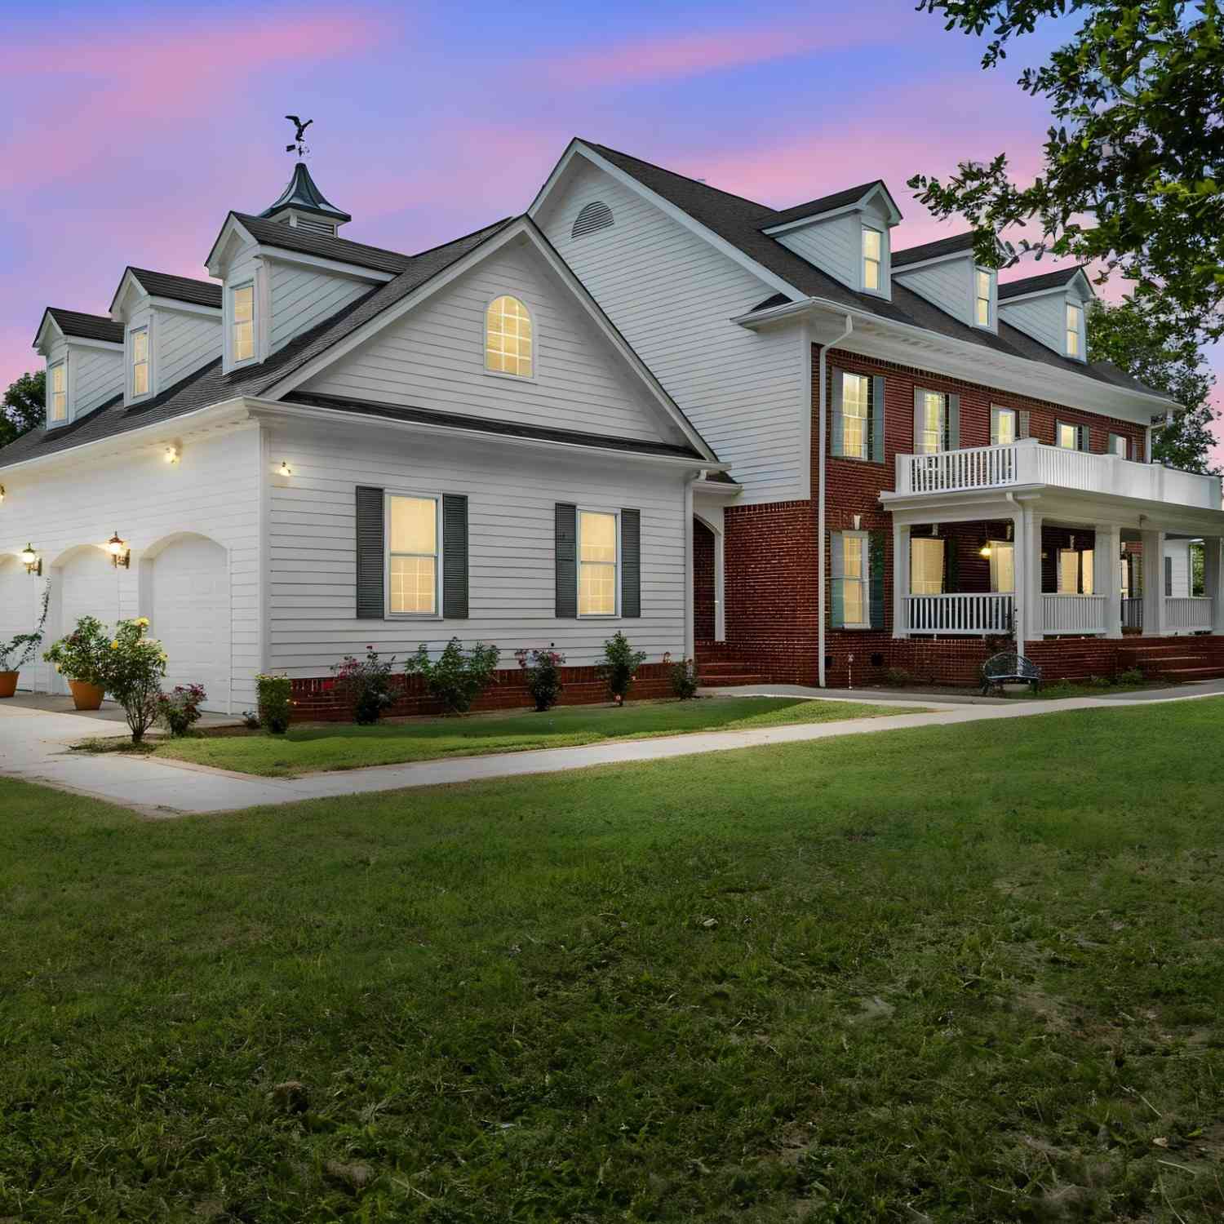
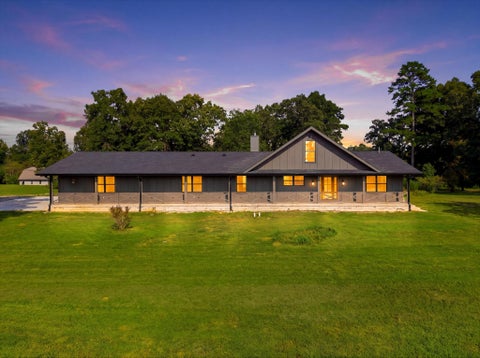
-ARCADIA FARMS- $125,000 PRICE REDUCTION - MOTIVATED SELLER AND OFFERS WELCOME! Set behind a gated entrance on more than 73 acres in Chickamauga, Georgia, Arcadia Farms is an exceptional working farm combining a stately residence, established equestrian facilities, 2 barns, a productive hay field, creek frontage, 2 workshops and expansive views of both Lookout Mountain, and Pigeon Mountain as they visually wrap around the front and side of the property. Just 30 minutes south of downtown Chattanooga and less than 15 miles from the exclusive McLemore Resort atop Lookout Mountain, Arcadia Farms has far more to offer than can fit in this description. Call for the full list of features. -THE RESIDENCE- Over 4,800 heated and cooled square feet with 5 bedrooms, 4 full bathrooms, 2 half bathroom

 Property Details
 Map
Map
 Map
Map
What's Nearby
Nearby Areas
 Features
-
Bedroom Information
Total beds: 5Bathroom Information
Total Baths: 6 Full Baths: 4 Half Baths: 2Room Information
Basement: None -
Flooring Information
Carpet, Hardwood, Tile -
Roofing Information
Shingle -
Interior Features
Breakfast Bar, Pantry, Bookcases, Crown Molding, Entrance Foyer, Recessed Lighting, Walk-In Closet(s), Master Downstairs Roof: Shingle Appliances: Dishwasher Laundry Features: Laundry Room, Main Level, Sink -
Heating & Cooling
Has Heating: Yes Heating: Central, Propane, Zoned Has Cooling: Yes Cooling: Ceiling Fan(s), Central Air
-
Building Information
Year Built: 1999 Building Area Total: 4857 Construction Materials: Brick, Concrete Patio And Porch Features: Covered, Patio, Rear Porch Pool Features: None Private Pool: No Water front Features: Creek View: Mountain(s) -
Exterior Features
Exterior Features: Storage
-
Lot Information
Lot Dimensions: x Lot Size Acres: 73.56 Lot Size Source: Public Records Lot Description: Farm, PastureProperty Information
Subdivision: NONE Source Property Type: Residential Property SubType: Single Family Residence Levels: Three Or More Property Age: 27
-
Listing Price Information
Listing Price: $1350000 Original Price: $1390000 Cash, Conventional
-
Tax Information
Parcel Number: 0291 011B Tax Year: 2025 Annual Tax: $7283 Tax Legal Desc: TRACTS 4-10 + 1.40 AC PLAT BK 10 PG 46
-
Parking Information
Driveway, Garage, Garage Faces SideGarage Information
Has Garage: Yes Garage Space: 3
-
School Information
Elementary School: Saddle RidgeJunior High School: Saddle RidgeSenior High School: LaFayette -
Utility Information
Cable Available, Electricity Available, Water Available -
Location Information
Direction: From I-75 North, take Exit 350 for GA-2/Battlefield Pkwy. Travel west on GA-2/Battlefield Pkwy for about 6.5 miles, then turn left onto GA-341 S. Continue on GA-341 S for approximately 7 miles; the home will be on the right. Enter the gate code to enter the property. WaterSource: Public Security Features: Security Gate
How much is this property worth?
Curious about this home's true market value? Use our free Home Evaluation Tool to instantly get a personalized Comparative Market Analysis (CMA) report. Make smarter, data-driven decisions before you buy.

Nearby Home Value
| Address | Estimate | Bed | Bath | Sq. Ft | Lot Size |
|---|---|---|---|---|---|
| Residential, Chickamauga, GA, 30707 | $307,900 | 3 | 2 | 1,710 | 0.50 Acre |
| 61 Stones Throw Lane, Chickamauga, GA, 30707 | $549,900 | 4 | 3 | 2,600 | 0.23 Acre |
| 93 Stones Throw Lane, Chickamauga, GA, 30707 | $449,900 | 3 | 2 | 1,950 | 0.23 Acre |
| 117 Stones Throw Lane, Chickamauga, GA, 30707 | $529,900 | 4 | 3 | 2,450 | 0.23 Acre |
| 269 Quartz Drive, Chickamauga, GA, 30707 | $529,900 | 5 | 4 | 2,750 | 0.23 Acre |
| 149 Stones Throw Lane, Chickamauga, GA, 30707 | $519,900 | 4 | 3 | 2,400 | 0.23 Acre |
| 190 Sycamore Drive, Chickamauga, GA, 30707 | $350,000 | 4 | 2 | 2,147 | 0.31 Acre |
| 162 Bending Oak Drive, Chickamauga, GA, 30707 | $534,900 | 4 | 3 | 2,600 | 0.29 Acre |
| 162 Bending Oak Drive, Chickamauga, GA, 30707 | $534,900 | 4 | 3 | 2,600 | 0.29 Acre |
| 67 Arlington Drive Dr, Chickamauga, GA, 30707 | $340,220 | 3 | 2 | 1,618 | 0.18 Acre |
Similar Homes To 4619 S Highway 341
Nearby For Sale


Listings on this website come from the FMLS IDX Compilation and may be held by brokerage firms other than the owner of this website. The listing brokerage is identified in any listing details. Information is deemed reliable but is not guaranteed. If you believe any FMLS listing contains material that infringes your copyrighted work, please (https://www.fmls.com/dmca.htm) to review our DMCA policy and learn how to submit a takedown request. © 2026 FMLS.
ByOwner last updated this listing 09/30/2026 @ 19:41
More Cities with for Sale by Owner Homes
- Chickamauga Homes For Sale By Owner
- Rock Spring Homes For Sale By Owner
- Flintstone Homes For Sale By Owner
- Rising Fawn Homes For Sale By Owner
- Rossville Homes For Sale By Owner
- Fort Oglethorpe Homes For Sale By Owner
- Lookout Mountain Homes For Sale By Owner
- La Fayette Homes For Sale By Owner
- Trenton Homes For Sale By Owner
- Lookout Mountain Homes For Sale By Owner
- Wildwood Homes For Sale By Owner
- East Ridge Homes For Sale By Owner
- Ringgold Homes For Sale By Owner
- Chattanooga Homes For Sale By Owner
- Guild Homes For Sale By Owner
- Tunnel Hill Homes For Sale By Owner
- Rocky Face Homes For Sale By Owner
- Higdon Homes For Sale By Owner
- Menlo Homes For Sale By Owner
- Ider Homes For Sale By Owner
Homes around $1,350,000










Verify Your Email
Please enter the 6-digit verification code
sent to your email address.
Verify Your Phone Number
Please enter the 6-digit verification code
sent to your mobile phone.