
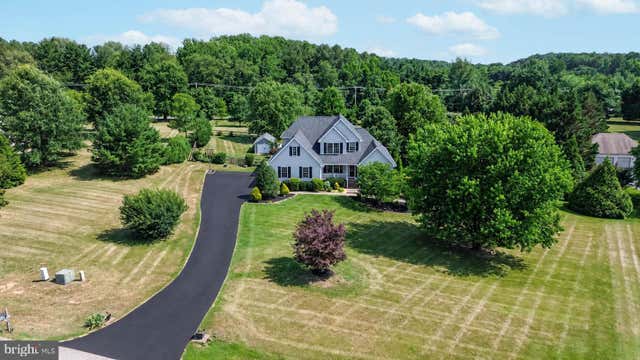
MLS: #MDKE2006786, Listed By: Terri Kulp, Coldwell Banker Chesapeake Real Estate Company, Source:Bright MLS
8999 Orchard Drive
CHESTERTOWN, MD 21620

 5
5
Bed
 4
4
Bath
 4,353
4,353Sqft
 2.23
2.23Acres(Lot)
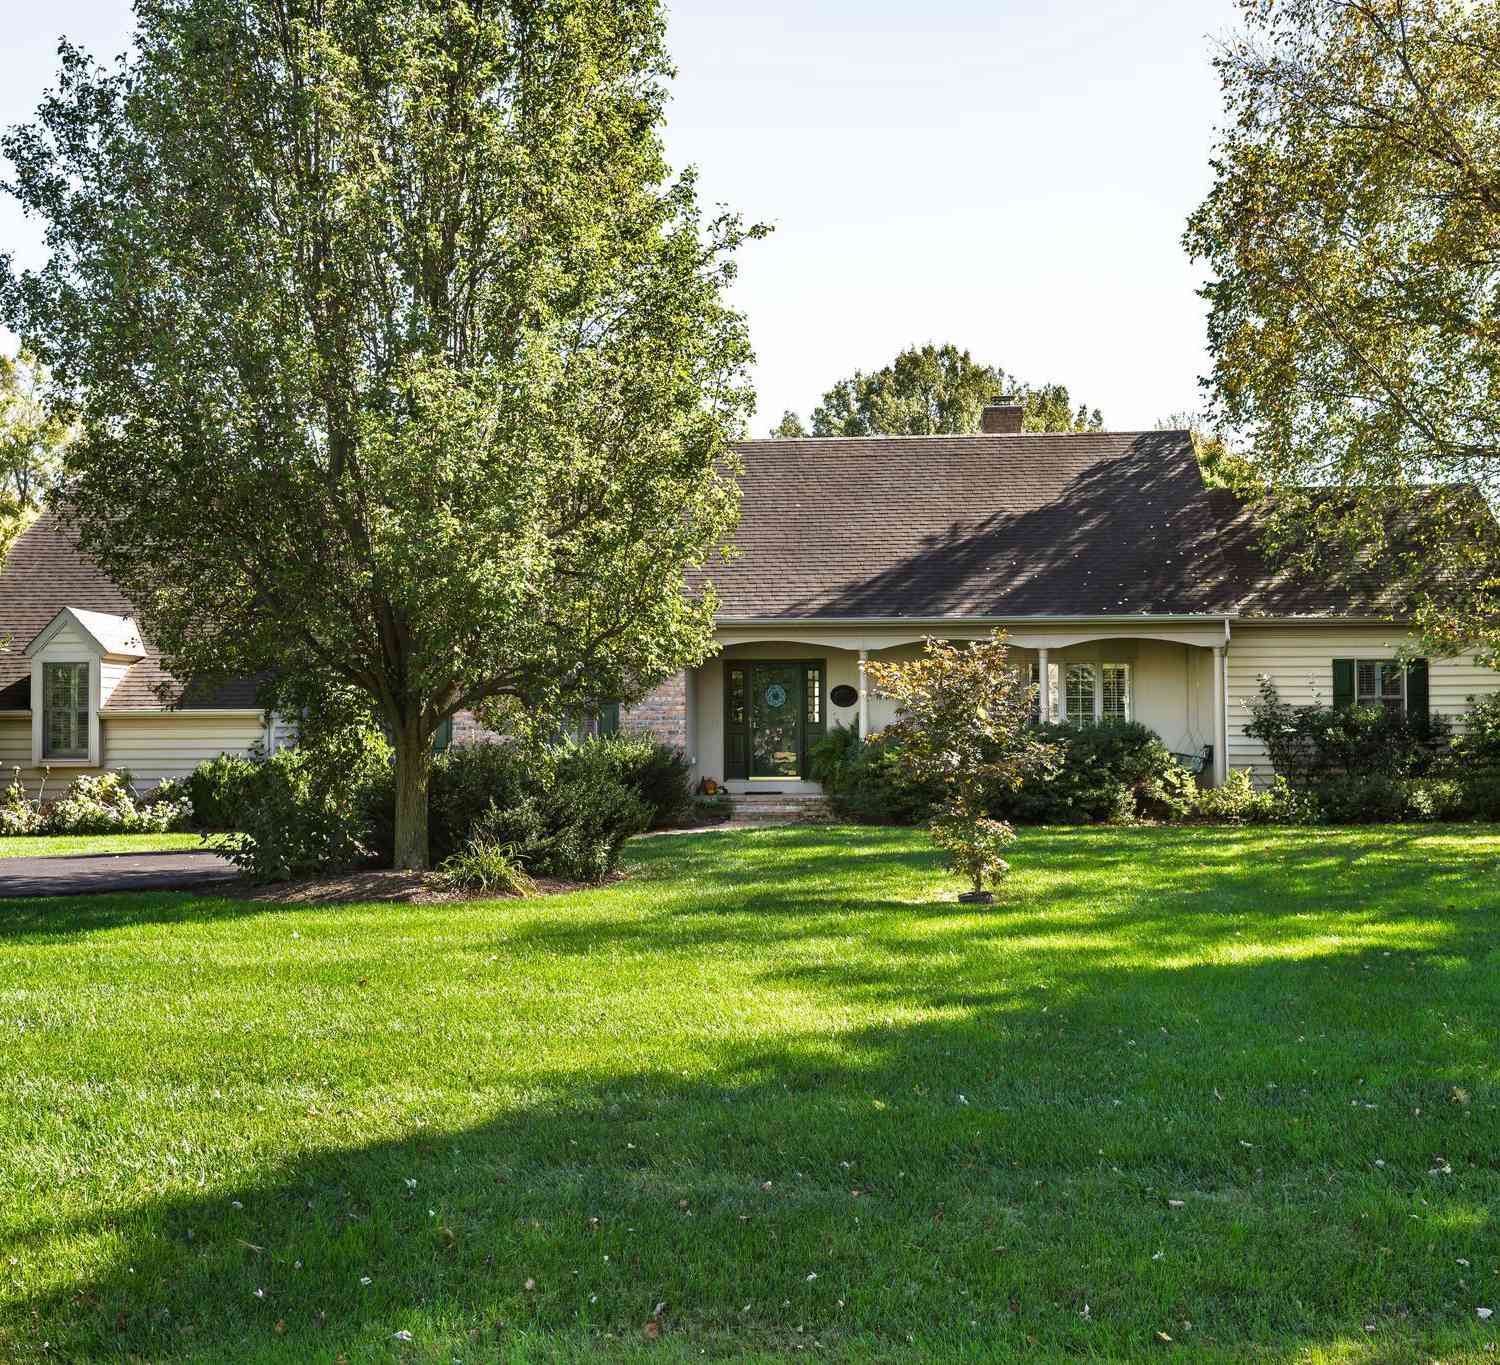
Welcome to a breathtaking country estate where modern elegance, architectural grandeur, and total sanctuary converge across 2.23 serene acres. Spanning over 4,000 square feet of meticulously refined living space, this extraordinary five-bedroom residence has been thoughtfully crafted to offer both lavish entertaining possibilities and effortless multi-generational comfort. Upon arrival, the welcoming foyer makes a memorable first impression, framed by detailed custom millwork and flanked by a private executive office and a sophisticated study or formal dining space. Moving inward, the magnificent two-story great room commands attention with its soaring ceilings and a cozy gas fireplace crowned by a classic raised brick hearth. At the heart of the main level lies a gourmet kitchen designed

 Property Details
 Map
Map
 Map
Map
What's Nearby
Nearby Areas
 Features
-
Bedroom Information
Total beds: 5Bathroom Information
Total Baths: 4 Full Baths: 3 Half Baths: 1Room Information
Has Basement: Yes Basement: Exterior Entry, Walk-Out Access, Daylight, Full, Partially Finished, Sump Pump -
Flooring Information
Laminate, Wood, Carpet, Ceramic Tile, Hardwood -
Roofing Information
Shingle -
Interior Features
Kitchen Island, Ceiling Fan(s), Walk-In Closet(s), Cathedral Ceiling(s), Built-in Features, Open Floorplan Roof: Shingle Appliances: Double Oven, Electric Range, Electric Oven, Gas Range, Gas Oven, Cooktop, Washer, Water Purifier, Refrigerator, Range Hood, Stainless Steel Appliance(s), Dishwasher, Dryer, Exhaust Fan, Microwave, Washer/Dryer Stacked, Tankless Water Heater Laundry Features: Laundry Room, Main Level, Lower Level Window Features: Window Coverings, Double Pane Windows, Screens, Window Treatments -
Heating & Cooling
Has Heating: Yes Heating: Exhaust Fan, Electric, Propane, Forced Air, Zoned, Heat Pump Has Cooling: Yes Cooling: Central Air, Heat Pump, Ceiling Fan(s), Electric
-
Building Information
Year Built: 2006 Building Area Total: 4353 Construction Materials: Vinyl Siding Patio And Porch Features: Porch, Patio Pool Features: Heated, In Ground, Private Private Pool: Yes -
Exterior Features
Exterior Features: Lighting
-
Lot Information
Lot Size Acres: 2.23 Lot Size Source: Assessor Lot Size Square Feet: 97139 Lot Description: Front Yard, Private, Level, Back YardProperty Information
Subdivision: ORCHARD HILL Source Property Type: Residential Postal Code Plus 4: 3407 Property SubType: Single Family Residence Levels: Three Or More Property Age: 20
-
Listing Price Information
Listing Price: $824900
-
Tax Information
Parcel Number: 1504023382 Tax Lot: 2 Tax Year: 2026 Annual Tax: $6813
-
Parking Information
Parking Total: 6 Garage Door Opener, Asphalt, Off Street, Garage, Driveway, Inside Entrance, AttachedGarage Information
Has Garage: Yes Has Attached Garage: Yes Garage Space: 2 Pets Allowed: Yes
-
Utility Information
Cable Available, Phone Available, Propane, Electricity Available -
Location Information
Direction: From Chestertown head towards Rock Hall on Rt. 20, turn right on Orchard Drice, then an immediate left, house is on left. WaterSource: Well
How much is this property worth?
Curious about this home's true market value? Use our free Home Evaluation Tool to instantly get a personalized Comparative Market Analysis (CMA) report. Make smarter, data-driven decisions before you buy.

Nearby Home Value
| Address | Estimate | Bed | Bath | Sq. Ft | Lot Size |
|---|---|---|---|---|---|
| Preston Lane, Chestertown, MD, 21620 | $525,000 | 3 | 3 | 2,824 | 2,824 SqFt |
| 1904 Pondtown Road, Chestertown, MD, 21620 | $265,000 | 3 | 1 | 1,967 | 1,967 SqFt |
| 204 Double Creek Road, Chestertown, MD, 21620 | $565,000 | 3 | 3 | 2,927 | 2,927 SqFt |
| 240 Merganser Drive, Chestertown, MD, 21620 | $365,000 | 3 | 2 | 1,120 | 1,120 SqFt |
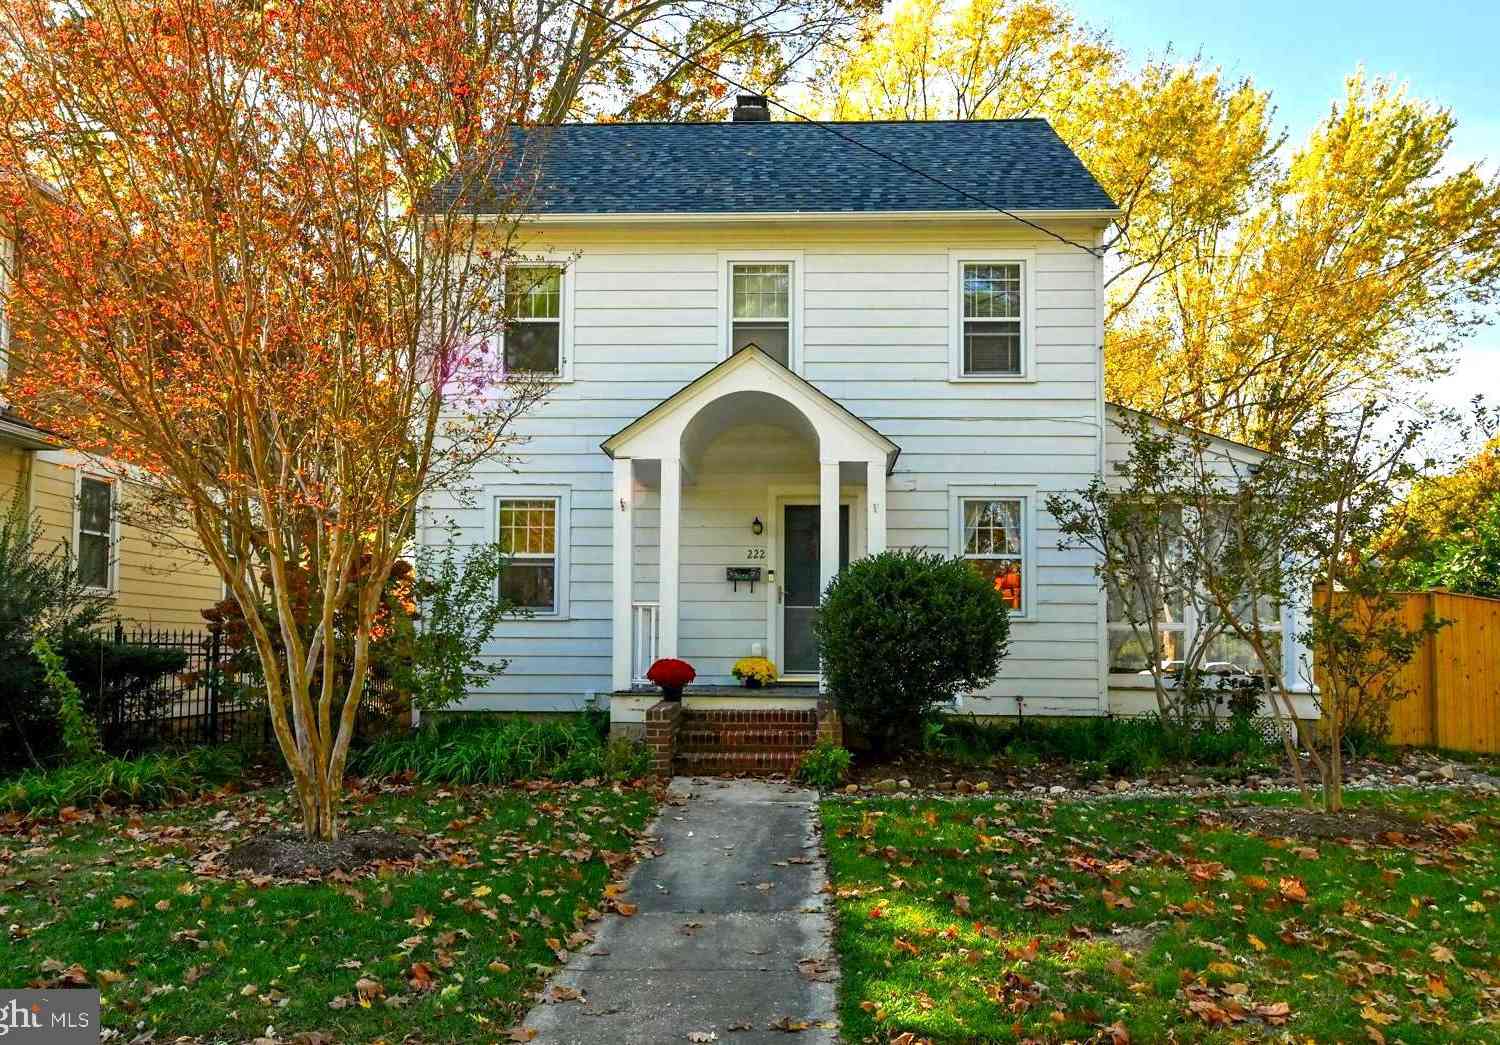
| 222 Dutchess Road, Chestertown, MD, 21620 | $320,000 | 3 | 2 | 1,096 | 1,096 SqFt |
| 517 Round Top Road, Chestertown, MD, 21620 | $299,900 | 3 | 1 | 1,248 | 1,248 SqFt |
| 202 Royston Shores Road, Chestertown, MD, 21620 | $1,200,000 | 4 | 3 | 2,292 | 2,292 SqFt |
| 101 Coleman Drive, Chestertown, MD, 21620 | $519,900 | 3 | 3 | 2,268 | 2,268 SqFt |
| 201 River Road, Chestertown, MD, 21620 | $629,900 | 3 | 2 | 2,430 | 2,430 SqFt |
| 103 Maple Avenue, Chestertown, MD, 21620 | $615,000 | 4 | 3 | 4,536 | 4,536 SqFt |
Similar Homes To 8999 Orchard Drive
Nearby For Sale
The data relating to real estate for sale on this website appears in part through the BRIGHT Internet Data Exchange program, a voluntary cooperative exchange of property listing data between licensed real estate brokerage firms in which ByOwner participates, and is provided by BRIGHT through a licensing agreement. The information provided by this website is for the personal, non-commercial use of consumers and may not be used for any purpose other than to identify prospective properties consumers may be interested in purchasing. Some properties which appear for sale on this website may no longer be available because they are under contract, have closed or are no longer being offered for sale. Information Deemed Reliable But Not Guaranteed. Copyright © 2026 Bright MLS. All rights reserved.
ByOwner last updated this listing 07/27/2026 @ 20:08
More Cities with for Sale by Owner Homes
- Chestertown Homes For Sale By Owner
- Chesterfield Homes For Sale By Owner
- Worton Homes For Sale By Owner
- Rock Hall Homes For Sale By Owner
- Still Pond Homes For Sale By Owner
- Church Hill Homes For Sale By Owner
- Kennedyville Homes For Sale By Owner
- Centreville Homes For Sale By Owner
- Sudlersville Homes For Sale By Owner
- Millington Homes For Sale By Owner
- Queenstown Homes For Sale By Owner
- Galena Homes For Sale By Owner
- Essex Homes For Sale By Owner
- Middle River Homes For Sale By Owner
- Edgewood Homes For Sale By Owner
- Earleville Homes For Sale By Owner
- Grasonville Homes For Sale By Owner
- Queen Anne Homes For Sale By Owner
- Belcamp Homes For Sale By Owner
- Joppa Homes For Sale By Owner
Homes around $824,900





Verify Your Email
Please enter the 6-digit verification code
sent to your email address.