Active

26578 Harvest Dr Drive

Chesterfield, Michigan 48051
Mark as Favorite
Bed 3

Bed

Bath 3.5

Bath

SqFt3,404

Sqft

Acres0.31

Acre(Lot)

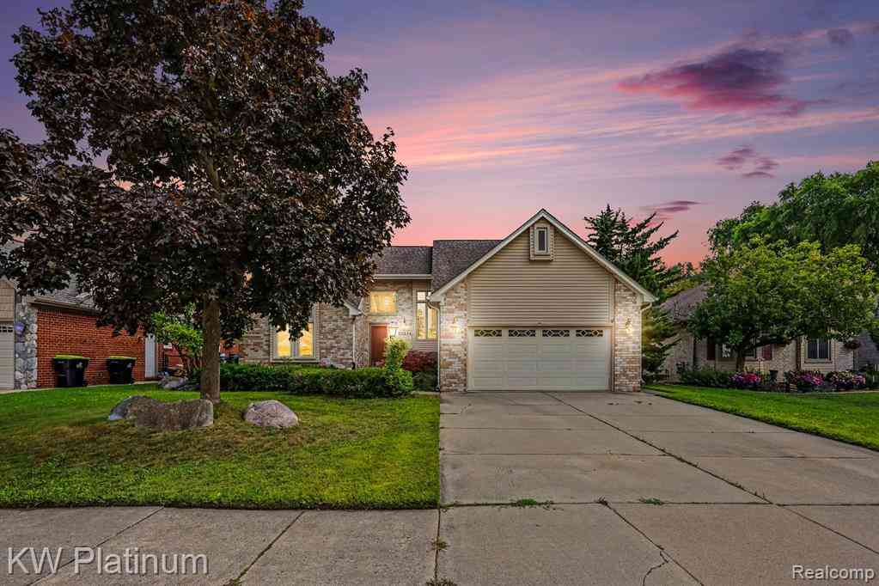
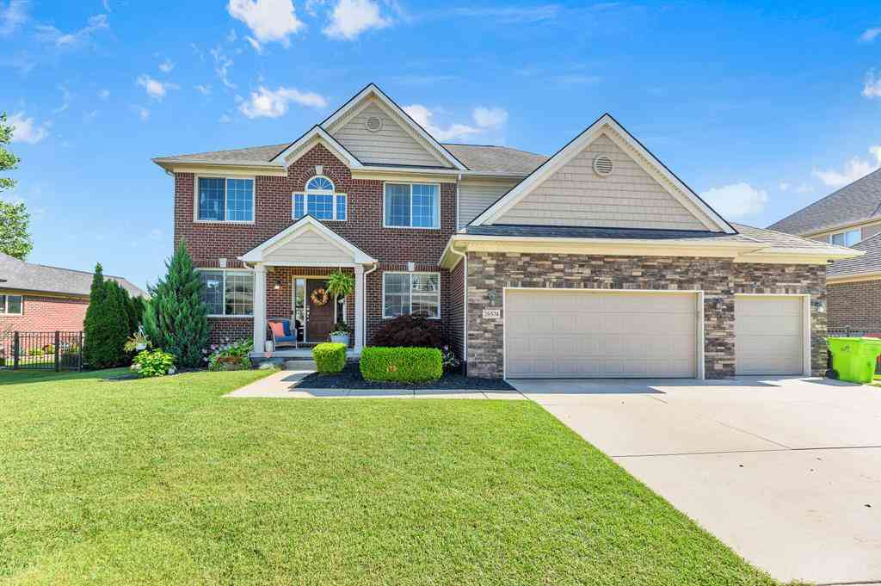
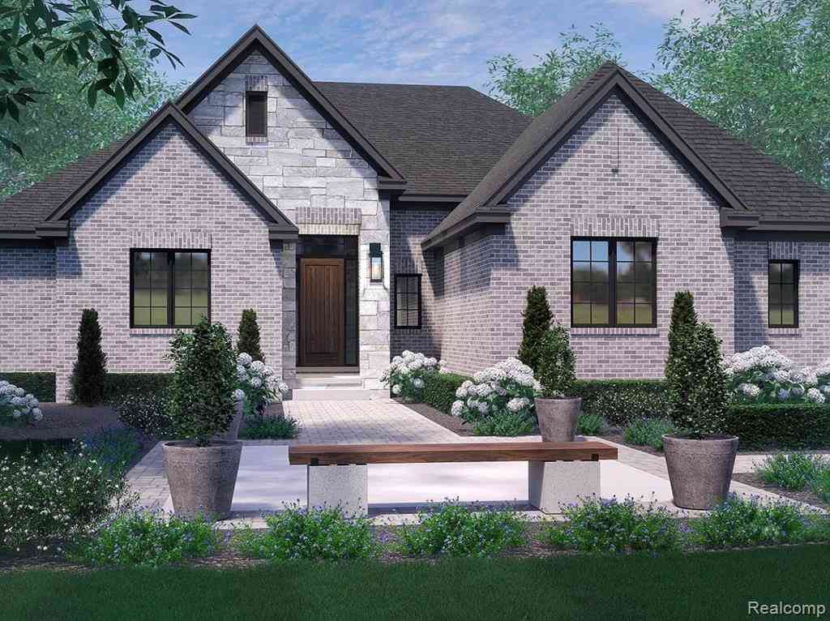
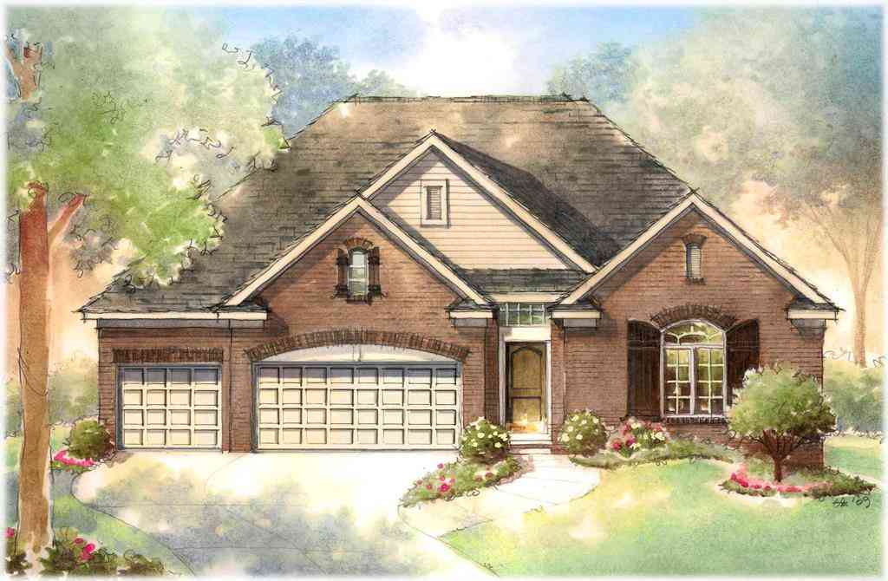
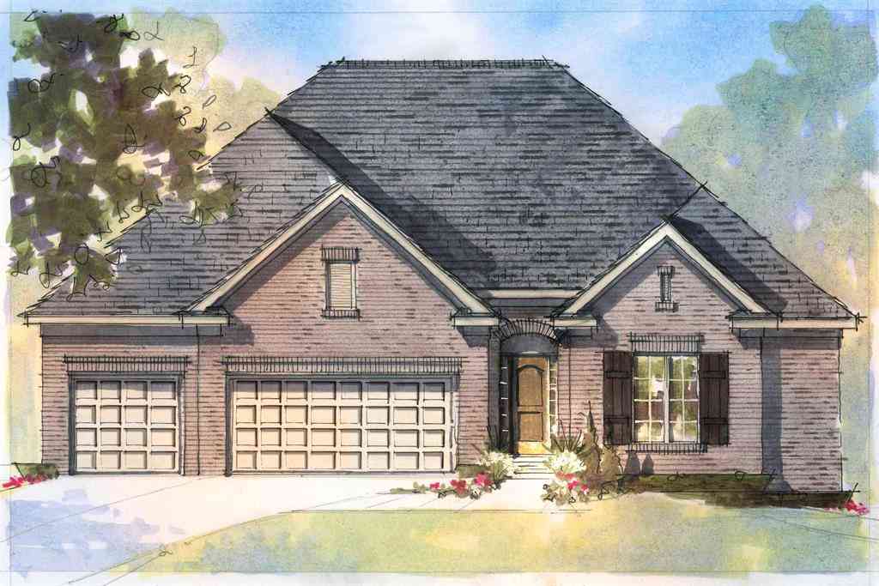
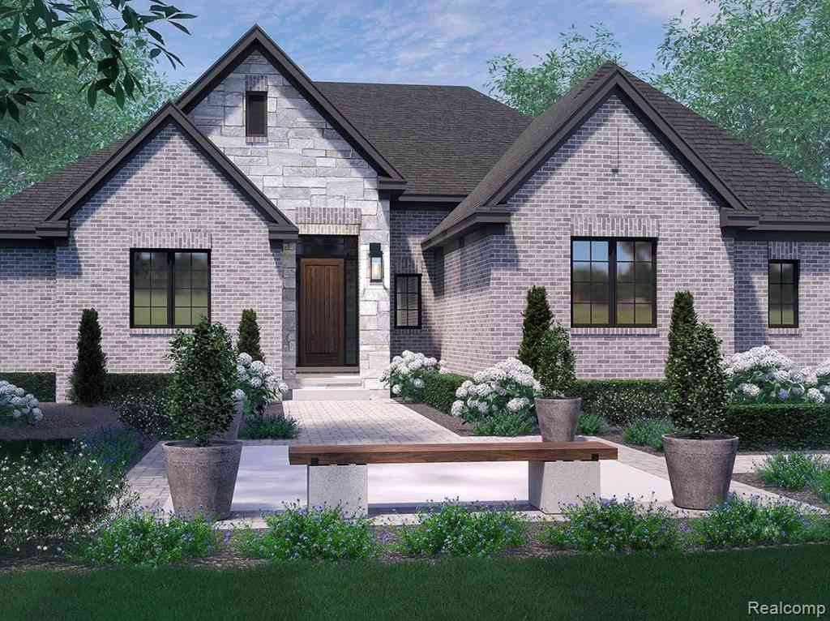
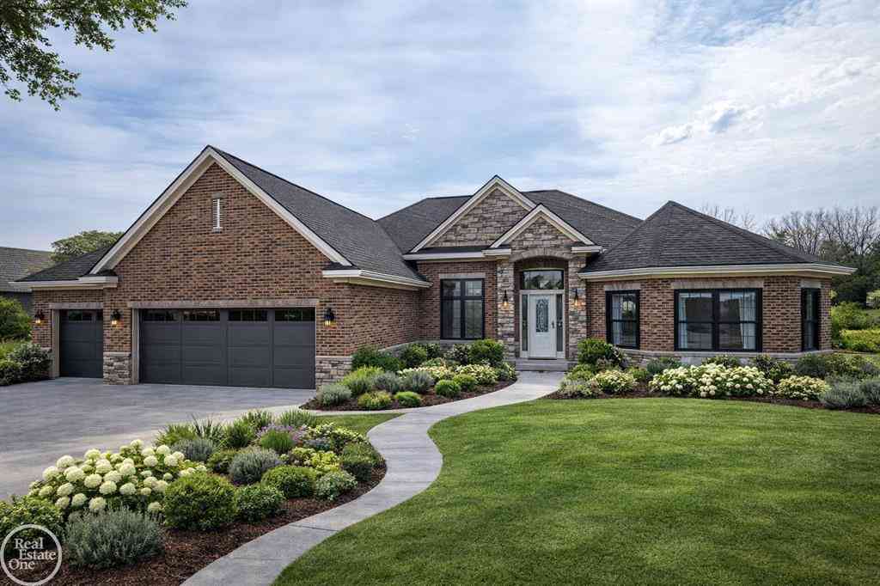
Welcome Home to 26578 Harvest Drive, a stunning brick split level nestled in the peaceful Autumn Lake Estates subdivision. Built in 2004, this home balances timeless architectural design with modern premium upgrades on an expansive 0.31-acre lot. The main level welcomes you with a light-filled, open layout featuring soaring ceilings, pristine flooring, and effortless flow. The gourmet kitchen showcases beautiful KraftMaid natural cherry cabinetry enhanced with premium under and over cabinet lighting, elegant Absolute Black granite countertops, a center island featuring a built-in cooktop, downdraft ventilation, and seating for four. Thoughtfully designed for both everyday living and effortless entertaining, this kitchen blends exceptional craftsmanship with timeless appeal. Work comfortabl y from home in the private den/library, thoughtfully appointed with custom built-in oak bookcases. This versatile space is ideal for a home office, study, or quiet reading retreat. First-floor laundry room comes fully equipped with washer, dryer and abundant storage cabinets, a practical laundry tub, and a convenient built-in ironing board. The spacious primary suite offers dual walk-in closets. The luxurious en-suite bath is designed for relaxation with a whirlpool soaking tub & separate walk-in shower. A stunning curved staircase leads to the upper level, where you'll find two oversized bedrooms, each featuring its own spacious walk-in closet, providing exceptional comfort and ample storage. The third bedroom offers an adjacent bonus room for optional space. The crown jewel of this property is the stunning, professionally finished basement. Designed for high-end entertaining, it features a home theater setup alongside a gorgeous ledgestone wet bar topped with premium granite countertops. The full bath features a shower with floor-to-ceiling designer tile. Unfinished room with lots of storage as well. Step outside to your private backyard retreat featuring a beautiful paver patio that leads to an expansive deck overlooking the

Read More Expand

Detail Ic Property Details

Property Type : Residential

Price : $689,900

AD Id : 87494962

MLS Id : 58050213090

Beds : 3

Lot Size : 0.31 Acre

Living Area Size : 3,404

Year Built : 2004

Garage : 3 Car

County : Macomb

Subdivision: Royal Manor Sub

  • Map Map

Map

Map What's Nearby

Map Nearby Areas

Feature Features

  • Bedroom Information

    Total Bedrooms: 3

    Bathroom Information

    Total Baths: 3.5 Full Baths: 3 Half Baths: 1
  • Room Information

    Total Rooms: 15 Porches: Deck,Porch

    Interior Features

    Other Basement Description: Finished Fireplace: Yes
  • Heating & Cooling

    Cooling: Ceiling Fan(s),Central Air Heating: Forced Air Heating Fuel: Natural Gas

    Fireplace

    Great Room

    Water Heater

    Natural Gas

  • Building Information

    Year Built: 2004 Building Stories: 1 1/2 Story Fireplace: Great Room Foundation/Basement: Basement Architecture: Split Level
  • Exterior Features

    Pool - Above Ground Construction: Brick
  • Utility Features

    Sewer: Sewer (Sewer-Sanitary)
  • Water

    Public (Municipal) Water Heat: Natural Gas

  • Lot Information

    Lot Size: 0.31 Lot Dimensions: 90 x 150 Lot Features: Sprinkler(s) Frontage Feet: 90
  • Property Information

    SQ ft: 3404 Subdivision: Autumn Lake Estates Sub Financing: Cash,Conventional,FHA,VA

  • Listing Price Information

    Original List Price: $689,900
  • Listing Information

    Possession: At Close Legal Description: AUTUMN LAKE ESTATES SUB (LI47, P32-40) LOT 13

  • Tax Information

    Annual Tax: $6,733 Parcel Number: 150918227009

    Terms/Deposits/Fees

    Assoc Fee Freq: $Annually
  • Possession

    At Close
  • Legal Information

    Legal Description: Section: AUTUMN LAKE ESTATES SUB (LI47, P32-40) LOT 13

  • Parking Information

    Has Garage: Yes Garage Size: 3 Car Garage Description: Side Entrance,Electricity,Door Opener,Attached

  • School Information

    School District: Lanse Creuse
  • Fire Place Information

    Fire Place: Yes Fire Place Location: Great Room Fire Place Type: Gas
  • Utility Information

    Water: Public (Municipal) Sewer: Sewer (Sewer-Sanitary)
Sell a home like this and save $40,895 Find out How

How much is this property worth?

Curious about this home's true market value? Use our free Home Evaluation Tool to instantly get a personalized Comparative Market Analysis (CMA) report. Make smarter, data-driven decisions before you buy.

Images
Loading, please wait...

Nearby Home Value

Address Estimate Bed Bath Sq. Ft Lot Size
54660 Chesterfield Rd , Chesterfield, MI, 48051 $699,900 4 3.5 2,321 2,321 SqFt
53650 N Foster Road , Chesterfield, MI, 48051 $575,000 3 2.5 2,240 2,240 SqFt
53291 Pimpernil Lane , Chesterfield, MI, 48051 $340,000 3 2 1,343 1,343 SqFt
50419 Corey Avenue , Chesterfield, MI, 48051 $379,900 3 2.5 2,173 2,173 SqFt
30139 Highgate Drive , Chesterfield, MI, 48051 $419,000 4 2.5 2,366 2,366 SqFt
53103 W Ridge Drive , Chesterfield, MI, 48051 $350,000 4 2.5 2,000 2,000 SqFt
29927 Guilford Circle , Chesterfield, MI, 48051 $30,000 3 2 1,152 1,152 SqFt
52239 Oxford Lane, Chesterfield, MI, 48051 $20,000 2 2 1,600 1,600 SqFt
52239 Oxford Lane , Chesterfield, MI, 48051 $20,000 2 2 1,600 1,600 SqFt
29585 Cambridge Court , Chesterfield, MI, 48051 $45,000 3 2 1,840 1,840 SqFt
MLS Logo

Disclosure: The accuracy of all information, regardless of source, is not guaranteed or warranted. All information should be independently verified. Any use of search facilities of data on the site, other than by a consumer looking to purchase real estate, is prohibited. IDX provided courtesy of Realcomp II Ltd., via ByOwner.com and REALCOMP, Copyright 2026 Realcomp II Ltd. Shareholders. REALTOR (R) licensed in the state of Michigan. The listing broker’s offer of compensation is made only to participants of the MLS where the listing is filed and to participants of any data share partner MLS.

ByOwner last updated this listing 07/08/2026 @ 19:56

MLS: 58050213090 LISTED BY: Brian Thomas , Realty Executives Home Towne Chesterfield 586-949-8300 SOURCE: Realcomp II Ltd

Homes around $689,900

Selling? Save $40,895 when you sell a home like this

Tour with a ByOwner Agent