

MLS: #MDQA2018874, Listed By: Carol Tinnin, RE/MAX Leading Edge, Source:Bright MLS
168 Redstart Drive
Chesterfield, MD 21619

 2
2
Bed
 3
3
Bath
 2,014
2,014Sqft
 0.14
0.14Acre(Lot)
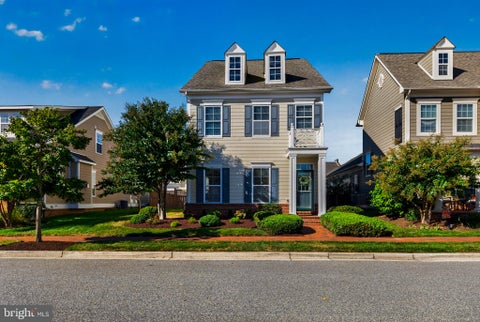
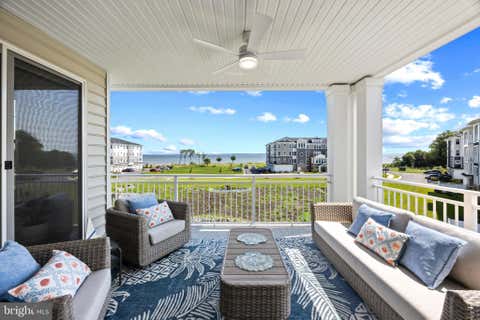
NEW LISTING in the Premiere 55+ Community of Four Seasons @ Kent Island * Offering This Lovely Taylor Model w 2/3 Bedrooms + 2.5 Baths and 3rd Car Tandem Garage * Gorgeous Light Colored Laminated Wood Flooring * Impressive Island w Bar Overhang/Counter Seating + Added Optional Bank of Cabinets w Bonus Counter Space * Pantry * Gas Cooking * Tile Backsplash * Under Cabinet Lighting. This Turn-Key Taylor Model Offers a Comfortable 2014 sf of Living Space with Large Volume Ceilings and Flowing Ever Popular Kitchen-to-Dining-to-Family Room Floor Plan at the Center of the Home. The Bedrooms are Flanked with the 2nd Bedroom with En Suite Full Bath + Walk-In Closet at the Front of the Home and a Rear Facing Primary Bedroom with Tray Ceiling, Triple Windows + Walk-In Closet and En Suite Full Bath w

 Property Details
 Open House
- 10/04 12 PM-3 PM
 Map
Map
 Map
Map
What's Nearby
Nearby Areas
Features
-
Bedroom Information
Total beds: 2Bathroom Information
Total Baths: 3 Full Baths: 2 Half Baths: 1Room Information
Rooms Total: 11 -
Flooring Information
Laminate, Ceramic Tile -
Roofing Information
Asphalt, Shingle -
Interior Features
Eat-in Kitchen, Kitchen Island, Pantry, Recessed Lighting, Walk-In Closet(s), High Ceilings, Open Floorplan Roof: Asphalt, Shingle Appliances: Oven, Gas Range, Gas Oven, Gas Water Heater, Washer, Dishwasher, Disposal, Exhaust Fan, Ice Maker, Microwave, Refrigerator, Stainless Steel Appliance(s), Water Heater, Tankless Water Heater, Dryer Window Features: Window Coverings, Double Pane Windows, Screens, Window Treatments -
Heating & Cooling
Has Heating: Yes Heating: Exhaust Fan, Propane, Forced Air Has Cooling: Yes Cooling: Central Air, Heat Pump, Electric
-
Building Information
Year Built: 2025 Building Area Total: 2014 Construction Materials: Batts Insulation, Vinyl Siding Patio And Porch Features: Patio Pool Features: Community, Infinity Private Pool: No Water front Features: River Front, Lake View: Garden Association Fee Frequency: Monthly
-
Lot Information
Lot Size Acres: 0.14 Lot Size Source: Estimated Lot Size Square Feet: 6098.4 Lot Description: Front Yard, Level, Back YardProperty Information
Subdivision: FOUR SEASONS AT KENT ISLAND Source Property Type: Residential Zoning Description: Stevensville Mast Plan Dev Property SubType: Single Family Residence Levels: One Property Age: 1
-
Listing Price Information
Listing Price: $769900
-
Tax Information
Parcel Number: 1804126662 Tax Lot: 622 Tax Year: 2026 Annual Tax: $6335
-
Parking Information
Parking Total: 5 Oversized, Garage Door Opener, Concrete, Garage, Driveway, Inside Entrance, AttachedGarage Information
Has Garage: Yes Has Attached Garage: Yes Garage Space: 3 Pets Allowed: YesHomeowners Association InformationHas Association: Yes Included Fees: Snow Removal, Trash, Pest Control HOA: $315.00 Association Amenities: Boat Dock, Billiard Room, Clubhouse, Dog Park, Fitness Center, Meeting Room, Party Room, Picnic Area, Tennis Court(s), Basketball Court, Trail(s), Spa/Hot Tub, Jogging Path, Playground Community Features: Pool, Sidewalks, Street Lights
-
Utility Information
Cable Available, Underground Utilities, Phone Available, Propane -
Location Information
Direction: RT 50E to Exit 39B toward Dominion Rd to R onto Main St to Roundabout to Castle Marina RD to 3rd Exit onto Four Seasons Blvd to L on Warbler Way to L onto Redstart Dr - house on Right WaterSource: Public Security Features: Smoke Detector(s), Carbon Monoxide Detector(s), Security System
How much is this property worth?
Curious about this home's true market value? Use our free Home Evaluation Tool to instantly get a personalized Comparative Market Analysis (CMA) report. Make smarter, data-driven decisions before you buy.

Nearby Home Value
| Address | Estimate | Bed | Bath | Sq. Ft | Lot Size |
|---|---|---|---|---|---|
| 121 Merlin Drive, Chesterfield, MD, 21619 | $697,900 | 2 | 2 | 2,118 | 0.14 Acre |
| 1340 Queen Anne Drive, Chesterfield, MD, 21619 | $439,900 | 3 | 2 | 1,248 | 0.35 Acre |
| 232 Evelyne Street, Chesterfield, MD, 21619 | $825,000 | 4 | 4 | 3,312 | 0.22 Acre |
| 231 Evelyne Street, Chesterfield, MD, 21619 | $815,000 | 4 | 3 | 2,870 | 0.13 Acre |
| 148 Elinor Street, Chesterfield, MD, 21619 | $899,000 | 3 | 3 | 2,464 | 0.12 Acre |
| 134 Richard Ingle Way, Chesterfield, MD, 21619 | $749,000 | 4 | 4 | 2,185 | 0.14 Acre |
| 207 Thomas White Boulev.., Chesterfield, MD, 21619 | $819,900 | 3 | 3 | 2,479 | 0.20 Acre |
| 402 Macum Creek Drive, Chesterfield, MD, 21619 | $789,000 | 3 | 3 | 2,787 | 0.21 Acre |
| 1405 Little Creek Road, Chesterfield, MD, 21619 | $19,500 | 2 | 1 | 764 | 0.17 Acre |
| 200 Church Street, Chesterfield, MD, 21619 | $350,000 | 2 | 2 | 1,274 | 0.29 Acre |
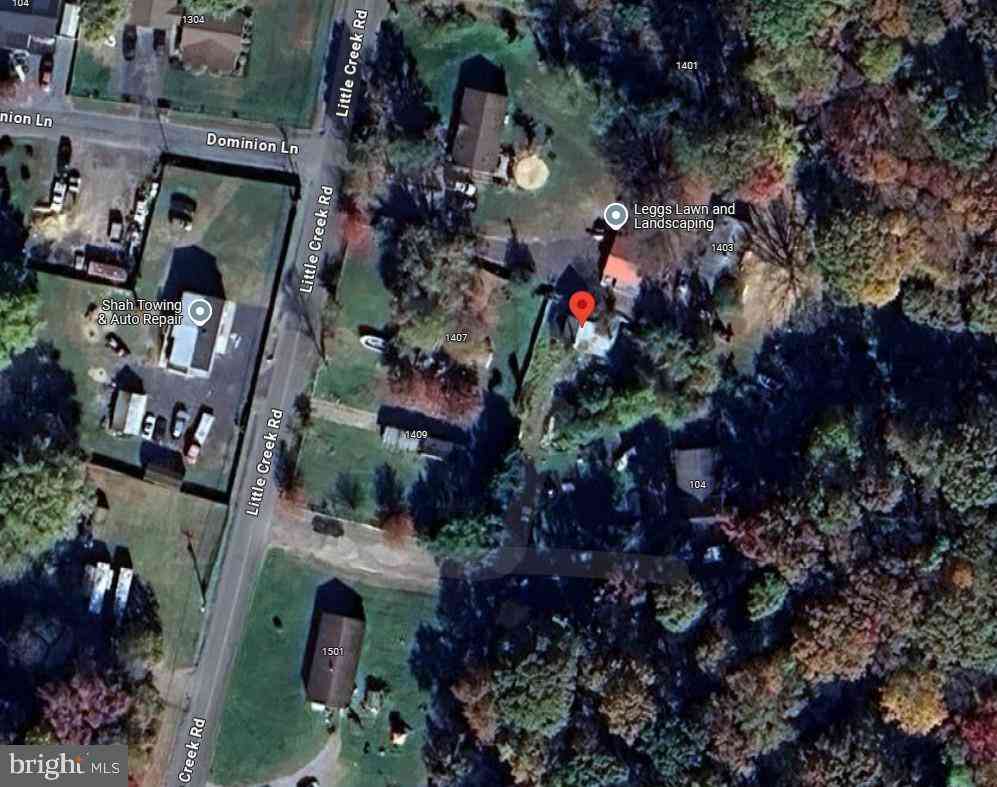
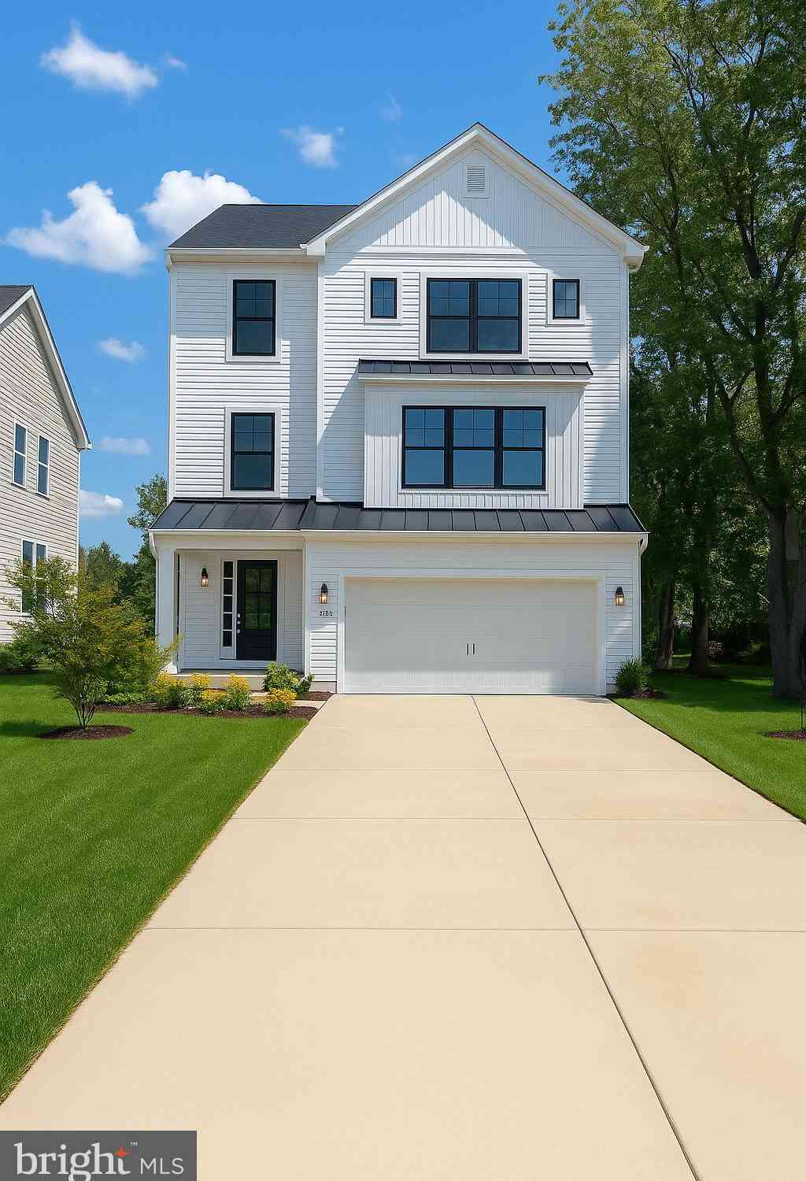
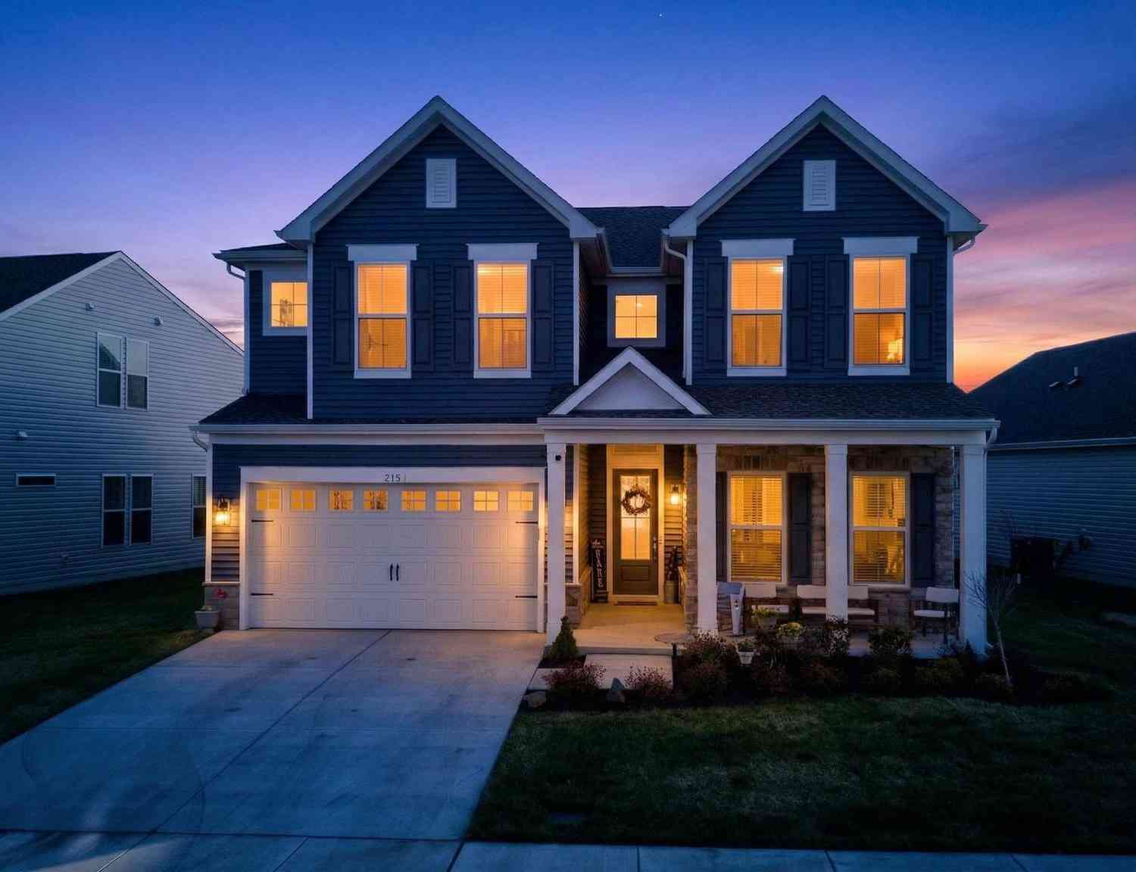
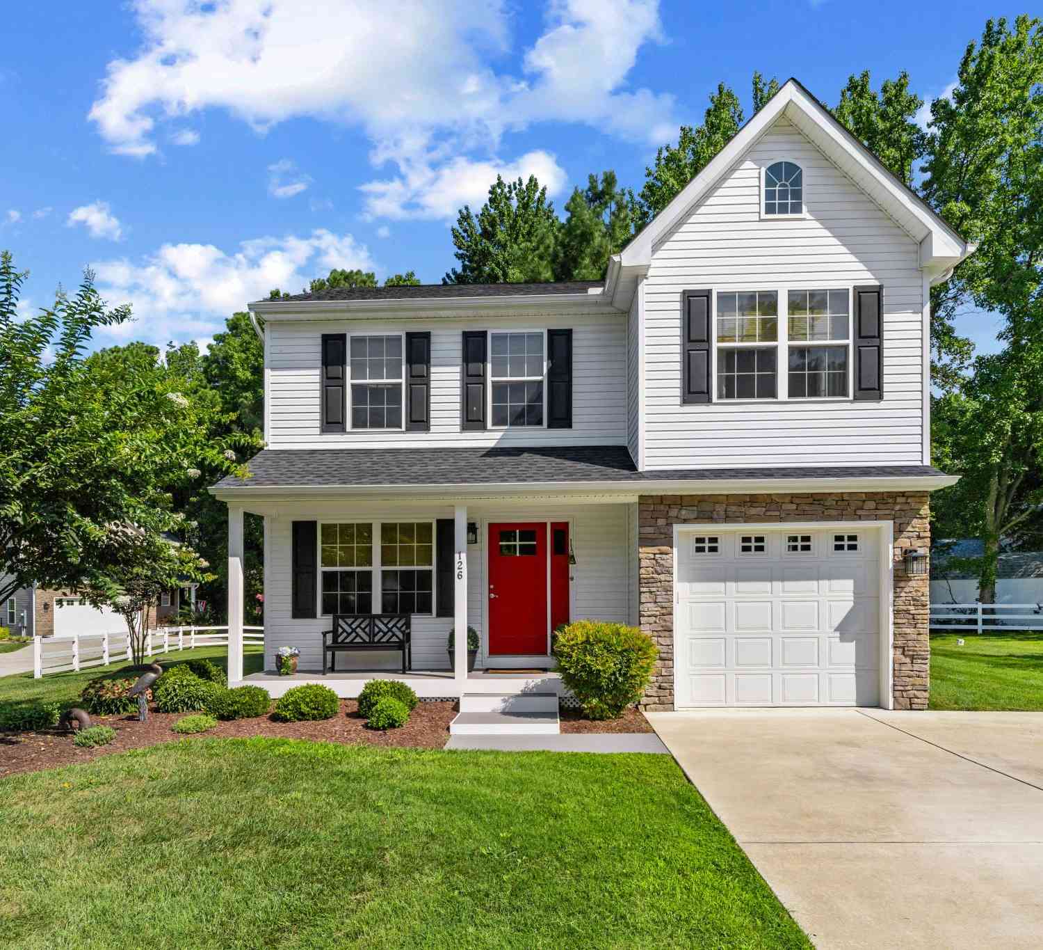
Similar Homes To 168 Redstart Drive
Nearby For Sale
The data relating to real estate for sale on this website appears in part through the BRIGHT Internet Data Exchange program, a voluntary cooperative exchange of property listing data between licensed real estate brokerage firms in which ByOwner participates, and is provided by BRIGHT through a licensing agreement. The information provided by this website is for the personal, non-commercial use of consumers and may not be used for any purpose other than to identify prospective properties consumers may be interested in purchasing. Some properties which appear for sale on this website may no longer be available because they are under contract, have closed or are no longer being offered for sale. Information Deemed Reliable But Not Guaranteed. Copyright © 2026 Bright MLS. All rights reserved.
ByOwner last updated this listing 10/03/2026 @ 08:57
More Cities with for Sale by Owner Homes
- Chesterfield Homes For Sale By Owner
- Chestertown Homes For Sale By Owner
- Worton Homes For Sale By Owner
- Still Pond Homes For Sale By Owner
- Rock Hall Homes For Sale By Owner
- Kennedyville Homes For Sale By Owner
- Crumpton Homes For Sale By Owner
- Church Hill Homes For Sale By Owner
- Betterton Homes For Sale By Owner
- Centreville Homes For Sale By Owner
- Sudlersville Homes For Sale By Owner
- Millington Homes For Sale By Owner
- Galena Homes For Sale By Owner
- Earleville Homes For Sale By Owner
- Queenstown Homes For Sale By Owner
- Edgewood Homes For Sale By Owner
- Essex Homes For Sale By Owner
- Middle River Homes For Sale By Owner
- Henderson Homes For Sale By Owner
- Belcamp Homes For Sale By Owner
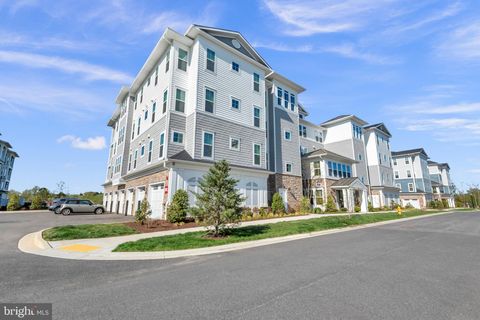
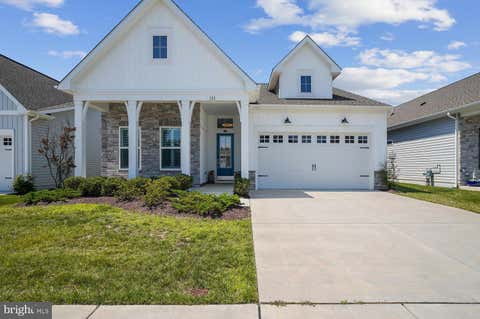
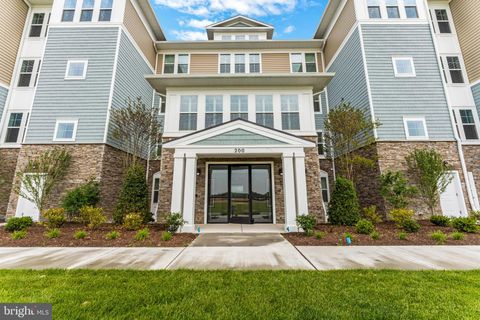
Homes around $769,900












Verify Your Email
Please enter the 6-digit verification code
sent to your email address.
Verify Your Phone Number
Please enter the 6-digit verification code
sent to your mobile phone.