

MLS: #PACT2128154, Listed By: Thomas Toole III, RE/MAX Main Line-West Chester, Source:Bright MLS
508 Emerson Circle
CHESTER SPRINGS, PA 19425

 5
5
Bed
 4
4
Bath
 4,066
4,066Sqft
 0.17
0.17Acre(Lot)
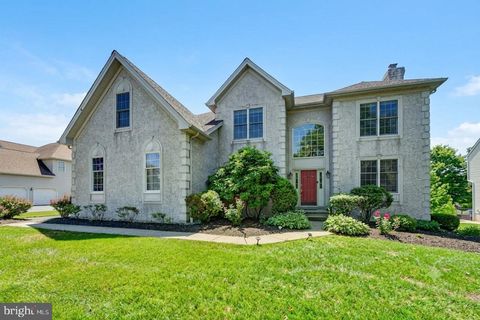
Welcome to 508 Emerson Circle, a beautifully maintained, MOVE-IN-READY home offering 4,066 square feet of thoughtfully designed living space in the highly desirable Windsor Ridge community of Chester Springs. With four spacious bedrooms on the upper level, a private guest suite, a fully finished walk-out lower level, and outstanding neighborhood amenities, this impressive Fairfax model provides the space, comfort, and versatility needed for everyday living, entertaining, and creating lasting memories. From the moment you enter, the grand two-story foyer makes a striking first impression, enhanced by timeless custom wainscoting and a sophisticated neutral color palette. Meticulously cared for and ready for immediate enjoyment, the home offers a fresh, modern backdrop that will complement ne

 Property Details
 Map
Map
 Map
Map
What's Nearby
Nearby Areas
 Features
-
Bedroom Information
Total beds: 5Bathroom Information
Total Baths: 4 Full Baths: 3 Half Baths: 1Room Information
Rooms Total: 7 Has Basement: Yes Basement: Finished, Full, Sump Pump, Interior Entry -
Flooring Information
Carpet, Wood -
Roofing Information
Shingle -
Interior Features
Ceiling Fan(s), Pantry, Recessed Lighting, Crown Molding, Soaking Tub Roof: Shingle Appliances: Oven, Gas Water Heater, Disposal, Dryer, Refrigerator, Washer, Cooktop, Dishwasher, Stainless Steel Appliance(s), Water Heater, Microwave Laundry Features: Upper Level -
Heating & Cooling
Has Heating: Yes Heating: Natural Gas, Forced Air Has Cooling: Yes Cooling: Central Air, Ceiling Fan(s), Electric
-
Building Information
Year Built: 2005 Building Area Total: 4066 Construction Materials: Vinyl Siding, Stucco Patio And Porch Features: Deck Pool Features: Community Private Pool: No View: Garden Association Fee Frequency: Monthly -
Exterior Features
Exterior Features: Lighting
-
Lot Information
Lot Dimensions: 0.00 x 0.00 Lot Size Acres: 0.17 Lot Size Source: Assessor Lot Size Square Feet: 7209Property Information
Subdivision: WINDSOR RIDGE Source Property Type: Residential Postal Code Plus 4: 3814 Property SubType: Single Family Residence Levels: Two Property Age: 21
-
Listing Price Information
Listing Price: $924900
-
Tax Information
Parcel Number: 32-02 -0317 Tax Lot: 0317 Tax Year: 2025 Annual Tax: $9374
-
Parking Information
Parking Total: 4 Garage Door Opener, Private, Garage, Driveway, Inside Entrance, AttachedGarage Information
Has Garage: Yes Has Attached Garage: Yes Garage Space: 2Homeowners Association InformationHas Association: Yes HOA: $132.00 Community Features: Pool
-
School Information
Elementary School: SHAMONA CREEKJunior High School:Senior High School: DOWNINGTOWN HIGH SCHOOL EAST CAMPUS -
Location Information
Direction: Fellowship Rd to Prospect Hill Blvd to right onto Elmhurst Dr to Pierce Dr to right onto Emerson Circle. Home will be on the right. WaterSource: Public Security Features: Smoke Detector(s), Carbon Monoxide Detector(s), Security System
How much is this property worth?
Curious about this home's true market value? Use our free Home Evaluation Tool to instantly get a personalized Comparative Market Analysis (CMA) report. Make smarter, data-driven decisions before you buy.

Nearby Home Value
| Address | Estimate | Bed | Bath | Sq. Ft | Lot Size |
|---|---|---|---|---|---|
| 1207 Tullamore Circle, Chester Springs, PA, 19425 | $1,050,000 | 4 | 4 | 4,712 | 1.10 Acres |
| 1623 Saint Peters Way, Chester Springs, PA, 19425 | $900,000 | 4 | 4 | 3,455 | 0.37 Acre |
| 948 Drovers Lane, Chester Springs, PA, 19425 | $3,250,000 | 5 | 7 | 6,156 | 9.30 Acres |
| 954 Drovers Lane, Chester Springs, PA, 19425 | $2,495,000 | 4 | 5 | 4,500 | 6.30 Acres |
| 1045 Lower Pine Creek R.., Chester Springs, PA, 19425 | $2,675,000 | 4 | 5 | 5,239 | 10.60 Acres |
| 422 S Saddlebrook Circle, Chester Springs, PA, 19425 | $745,000 | 4 | 3 | 3,587 | 1 Acre |
| 1551 Conestoga Road, Chester Springs, PA, 19425 | $575,000 | 4 | 2 | 2,379 | 1.10 Acres |
| 1019 Kimberton Road, Chester Springs, PA, 19425 | $639,000 | 3 | 2 | 2,300 | 1.42 Acres |
| 1704 Chantilly Lane, Chester Springs, PA, 19425 | $1,700,000 | 5 | 6 | 6,410 | 1.26 Acres |
| 328 Creek Crossing Lane, Chester Springs, PA, 19425 | $950,000 | 4 | 4 | 4,768 | 0.40 Acre |
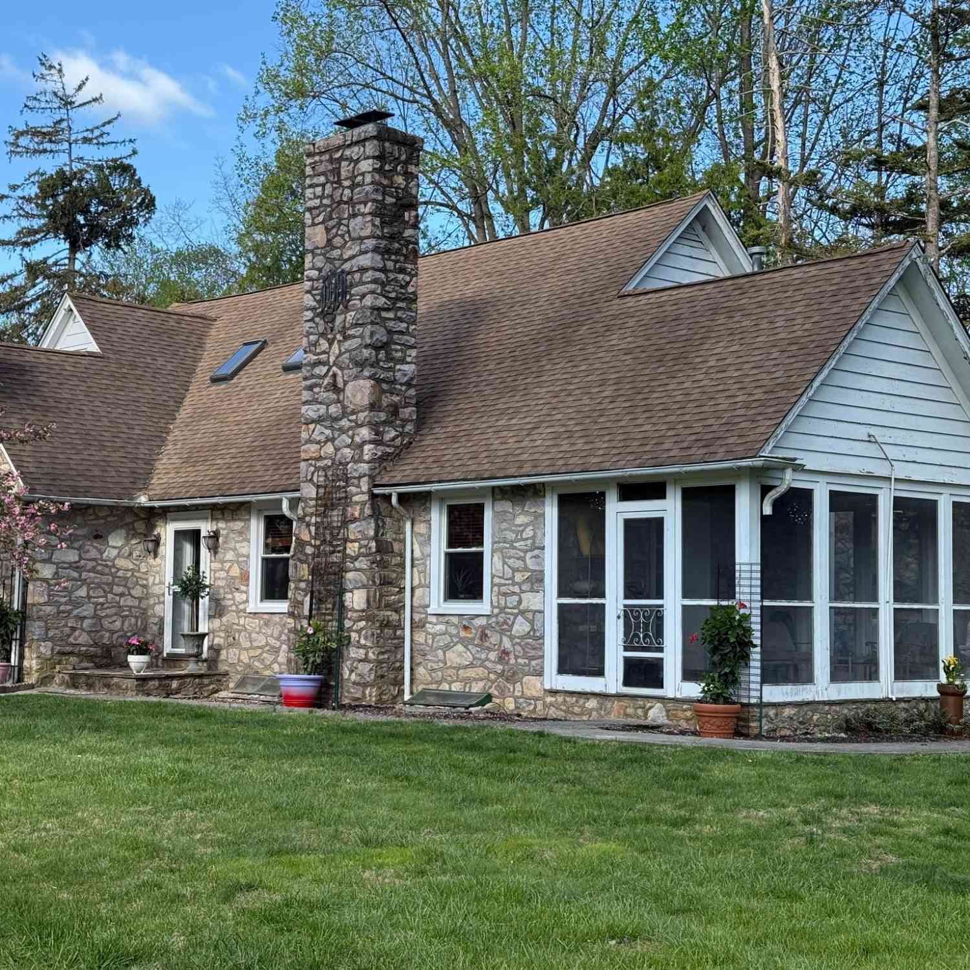
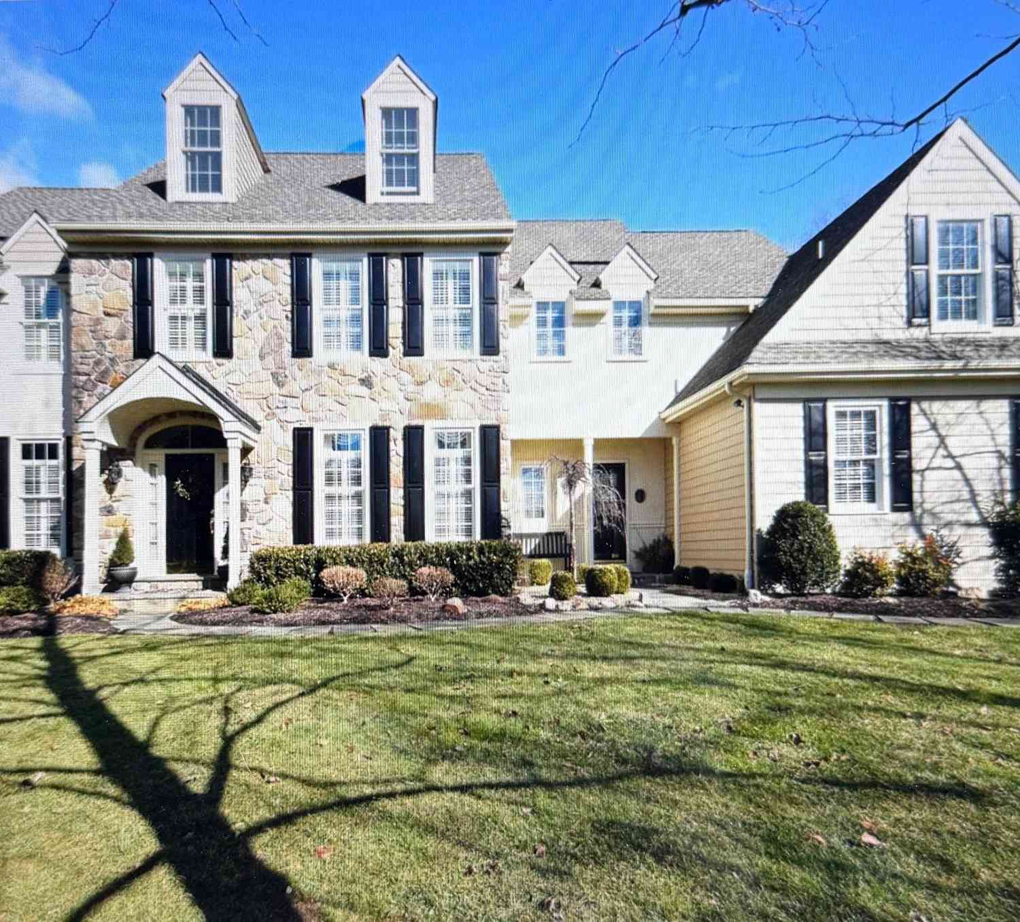
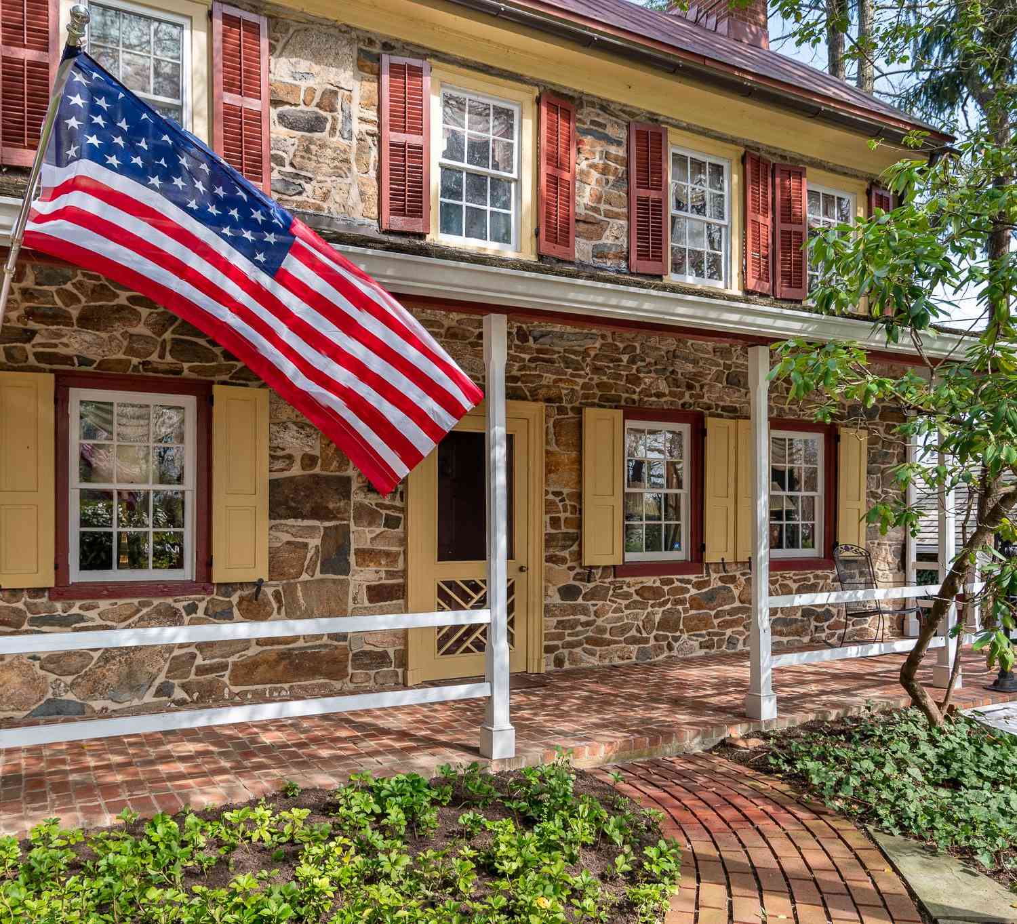
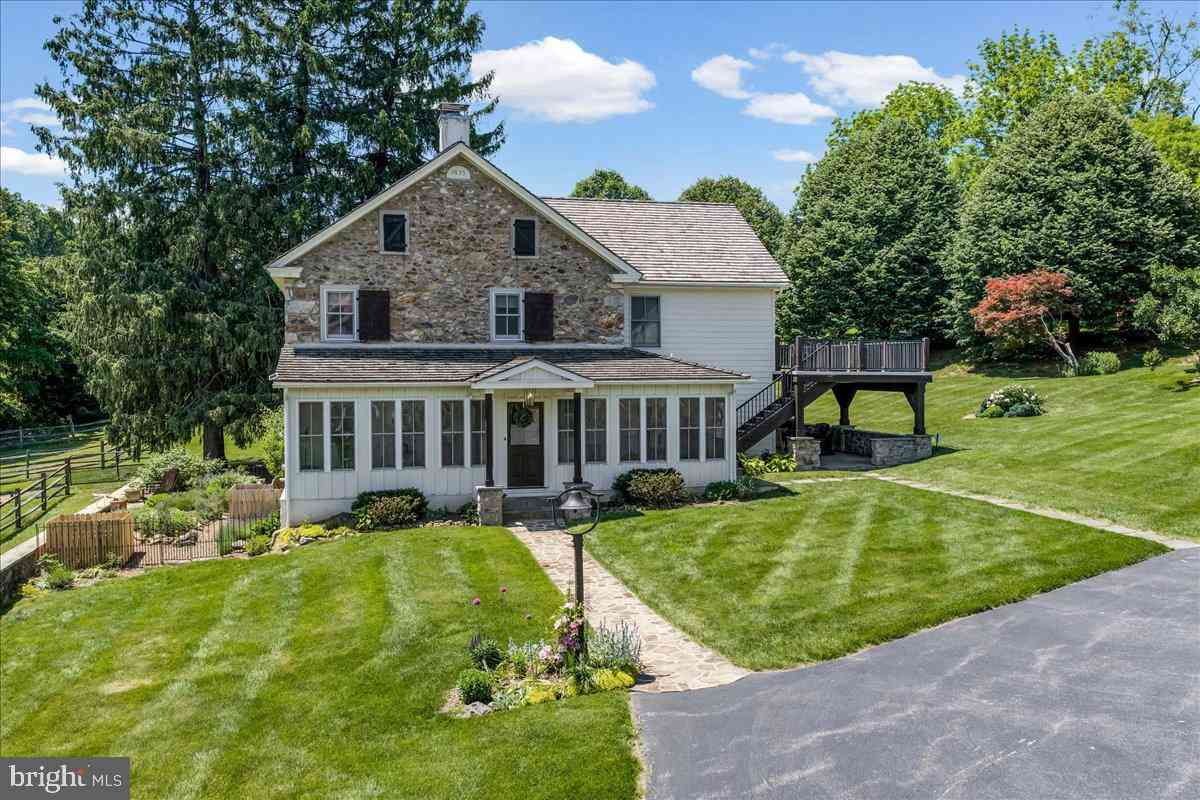
Similar Homes To 508 Emerson Circle
Nearby For Sale
The data relating to real estate for sale on this website appears in part through the BRIGHT Internet Data Exchange program, a voluntary cooperative exchange of property listing data between licensed real estate brokerage firms in which ByOwner participates, and is provided by BRIGHT through a licensing agreement. The information provided by this website is for the personal, non-commercial use of consumers and may not be used for any purpose other than to identify prospective properties consumers may be interested in purchasing. Some properties which appear for sale on this website may no longer be available because they are under contract, have closed or are no longer being offered for sale. Information Deemed Reliable But Not Guaranteed. Copyright © 2026 Bright MLS. All rights reserved.
ByOwner last updated this listing 09/12/2026 @ 12:16
More Cities with for Sale by Owner Homes
- Chester Springs Homes For Sale By Owner
- Exton Homes For Sale By Owner
- Phoenixville Homes For Sale By Owner
- Glenmoore Homes For Sale By Owner
- Malvern Homes For Sale By Owner
- Downingtown Homes For Sale By Owner
- Spring City Homes For Sale By Owner
- Mont Clare Homes For Sale By Owner
- Paoli Homes For Sale By Owner
- Royersford Homes For Sale By Owner
- Elverson Homes For Sale By Owner
- Berwyn Homes For Sale By Owner
- Audubon Homes For Sale By Owner
- West Chester Homes For Sale By Owner
- Pottstown Homes For Sale By Owner
- Coatesville Homes For Sale By Owner
- Devon Homes For Sale By Owner
- Eagleville Homes For Sale By Owner
- Collegeville Homes For Sale By Owner
- Schwenksville Homes For Sale By Owner
Homes around $924,900









Verify Your Email
Please enter the 6-digit verification code
sent to your email address.
Verify Your Phone Number
Please enter the 6-digit verification code
sent to your mobile phone.