
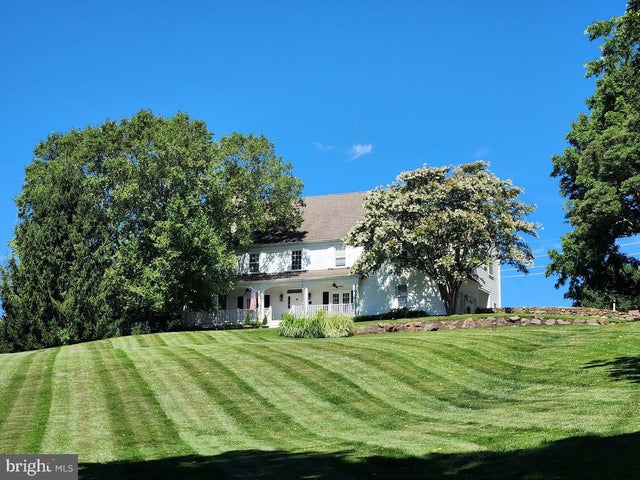
MLS: #PACT2132232, Listed By: Thomas Toole III, RE/MAX Main Line-West Chester, Source:Bright MLS
1051 Saint Matthews Road
CHESTER SPRINGS, PA 19425

 5
5
Bed
 5
5
Bath
 4,908
4,908Sqft
 2.76
2.76Acres(Lot)
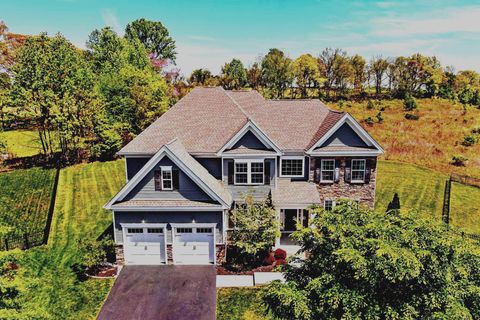
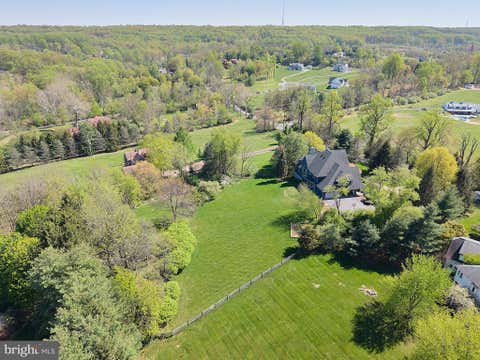
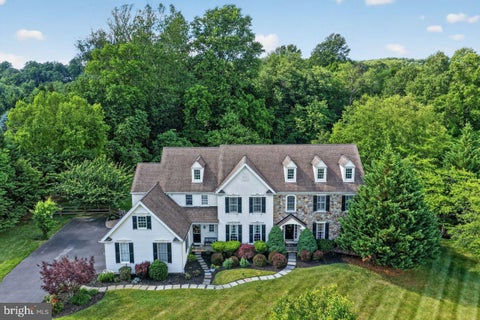
Welcome to 1051 Saint Matthews Road, a prestigious Chester Springs Oasis set on 2.67 private acres. A long, gently sloping front lawn leads to the stately southern-facing home, where a wide wraparound porch with ceiling fans offers panoramic views. Step through the front door into a dramatic two-story foyer, where natural light pours in and sets the tone for the elegant yet comfortable interior. To your left, the living room features a propane fireplace, crown molding, and recessed lighting, along with French doors that open directly onto the front porch—ideal for seamless indoor-outdoor living. To your right, the formal dining room is enhanced with timeless wainscoting and floating crown molding, along with another set of French doors to the porch, perfect for hosting guests in style. Thr

 Property Details
 Map
Map
 Map
Map
What's Nearby
Nearby Areas
 Features
-
Bedroom Information
Total beds: 5Bathroom Information
Total Baths: 5 Full Baths: 3 Half Baths: 2Room Information
Has Basement: Yes Basement: Finished, Exterior Entry -
Flooring Information
Carpet, Wood, Ceramic Tile, Hardwood, Marble -
Roofing Information
Shingle -
Interior Features
Bar, Ceiling Fan(s), Kitchen Island, Pantry, Recessed Lighting, Walk-In Closet(s), High Ceilings, Tray Ceiling(s), Built-in Features, Crown Molding, Soaking Tub Roof: Shingle Appliances: Double Oven, Oven, Water Purifier, Electric Water Heater, Cooktop, Dishwasher, Exhaust Fan, Refrigerator, Stainless Steel Appliance(s), Water Heater Laundry Features: Laundry Room, Upper Level -
Heating & Cooling
Has Heating: Yes Heating: Exhaust Fan, Electric, Propane, Forced Air, Zoned Has Cooling: Yes Cooling: Central Air, Ceiling Fan(s), Electric
-
Building Information
Year Built: 2003 Building Area Total: 4908 Construction Materials: HardiPlank Type Patio And Porch Features: Wrap Around, Porch, Patio Pool Features: None Private Pool: No View: Scenic -
Exterior Features
Exterior Features: Lighting
-
Lot Information
Lot Size Acres: 2.76 Lot Size Source: Assessor Lot Size Square Feet: 120226 Lot Description: Front Yard, Level, Back YardProperty Information
Subdivision: DOUGLASS LANE Source Property Type: Residential Postal Code Plus 4: 3101 Property SubType: Single Family Residence Levels: Two Property Age: 23
-
Listing Price Information
Listing Price: $1395000
-
Tax Information
Parcel Number: 25-07 -0051.0200 Tax Lot: 0051.0200 Tax Year: 2026 Annual Tax: $15013
-
Parking Information
Parking Total: 8 Garage Door Opener, Garage, Driveway, AttachedGarage Information
Has Garage: Yes Has Attached Garage: Yes Garage Space: 2
-
School Information
Elementary School: WEST VINCENTJunior High School: OWEN J ROBERTSSenior High School: OWEN J ROBERTS -
Location Information
Direction: Follow Rt 401 W to a right onto Saint Matthews Road. WaterSource: Well
How much is this property worth?
Curious about this home's true market value? Use our free Home Evaluation Tool to instantly get a personalized Comparative Market Analysis (CMA) report. Make smarter, data-driven decisions before you buy.

Nearby Home Value
| Address | Estimate | Bed | Bath | Sq. Ft | Lot Size |
|---|---|---|---|---|---|
| 1207 Tullamore Circle, Chester Springs, PA, 19425 | $1,050,000 | 4 | 4 | 4,712 | 4,712 SqFt |
| 1623 Saint Peters Way, Chester Springs, PA, 19425 | $900,000 | 4 | 4 | 3,455 | 3,455 SqFt |
| 1012 Bodine Road, Chester Springs, PA, 19425 | $1,449,000 | 6 | 6 | 5,257 | 5,257 SqFt |
| 948 Drovers Lane, Chester Springs, PA, 19425 | $3,250,000 | 5 | 7 | 6,156 | 6,156 SqFt |
| 1045 Lower Pine Creek R.., Chester Springs, PA, 19425 | $2,675,000 | 4 | 5 | 5,239 | 5,239 SqFt |
| 1551 Conestoga Road, Chester Springs, PA, 19425 | $575,000 | 4 | 2 | 2,379 | 2,379 SqFt |
| 1019 Kimberton Road, Chester Springs, PA, 19425 | $639,000 | 3 | 2 | 2,300 | 2,300 SqFt |
| 833 Hunt Club Lane, Chester Springs, PA, 19425 | $625,000 | 4 | 3 | 2,132 | 2,132 SqFt |
| 1704 Chantilly Lane, Chester Springs, PA, 19425 | $1,700,000 | 5 | 6 | 6,410 | 6,410 SqFt |
| 67 Fairfield Lane, Chester Springs, PA, 19425 | $1,200,000 | 5 | 4 | 4,688 | 4,688 SqFt |
Similar Homes To 1051 Saint Matthews Road
Nearby For Sale
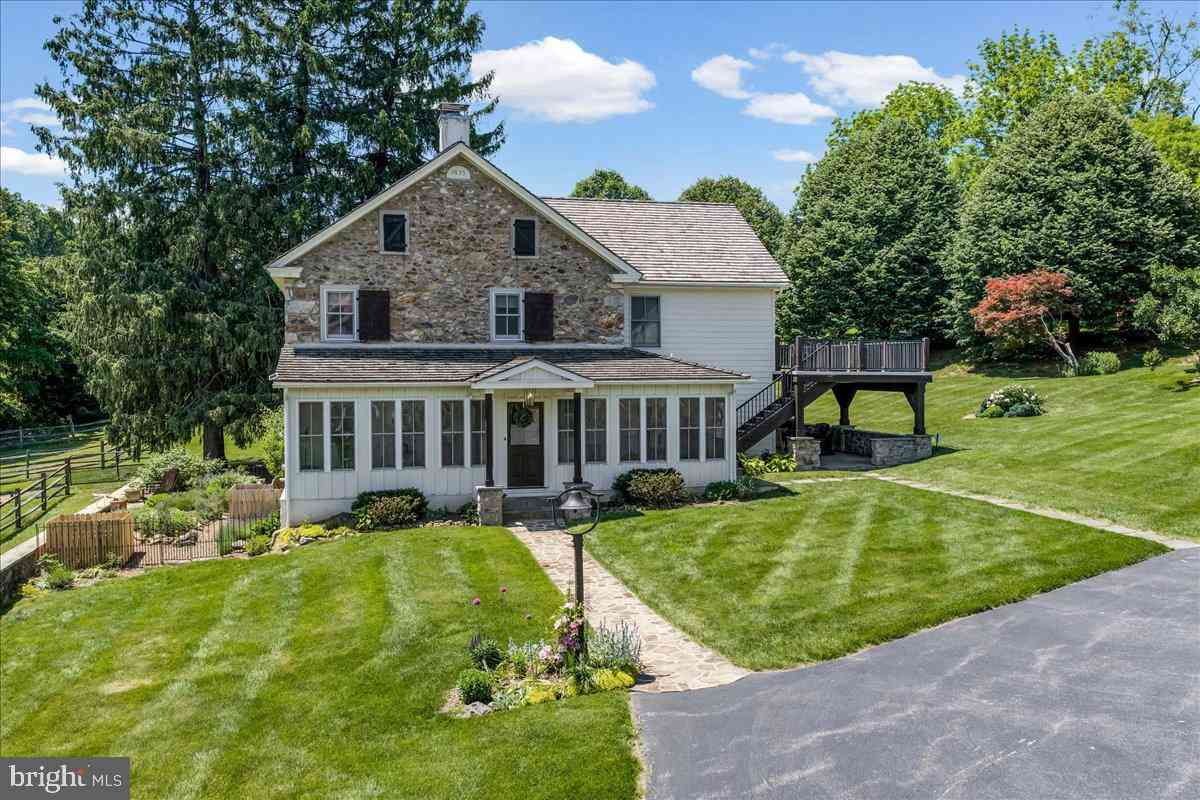
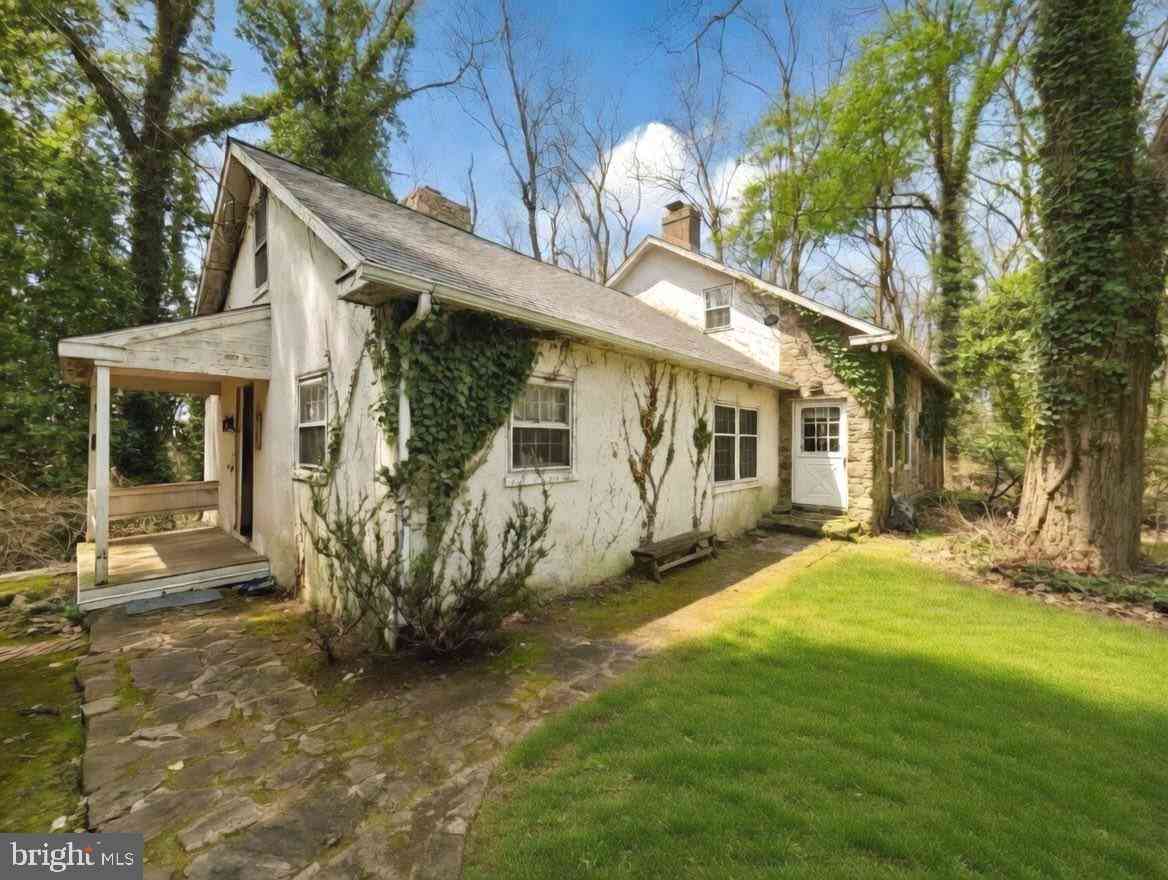
The data relating to real estate for sale on this website appears in part through the BRIGHT Internet Data Exchange program, a voluntary cooperative exchange of property listing data between licensed real estate brokerage firms in which ByOwner participates, and is provided by BRIGHT through a licensing agreement. The information provided by this website is for the personal, non-commercial use of consumers and may not be used for any purpose other than to identify prospective properties consumers may be interested in purchasing. Some properties which appear for sale on this website may no longer be available because they are under contract, have closed or are no longer being offered for sale. Information Deemed Reliable But Not Guaranteed. Copyright © 2026 Bright MLS. All rights reserved.
ByOwner last updated this listing 08/16/2026 @ 03:35
More Cities with for Sale by Owner Homes
- Chester Springs Homes For Sale By Owner
- Exton Homes For Sale By Owner
- Phoenixville Homes For Sale By Owner
- Glenmoore Homes For Sale By Owner
- Malvern Homes For Sale By Owner
- Downingtown Homes For Sale By Owner
- Spring City Homes For Sale By Owner
- Mont Clare Homes For Sale By Owner
- Paoli Homes For Sale By Owner
- Royersford Homes For Sale By Owner
- Elverson Homes For Sale By Owner
- Berwyn Homes For Sale By Owner
- Audubon Homes For Sale By Owner
- West Chester Homes For Sale By Owner
- Pottstown Homes For Sale By Owner
- Coatesville Homes For Sale By Owner
- Devon Homes For Sale By Owner
- Eagleville Homes For Sale By Owner
- Collegeville Homes For Sale By Owner
- Schwenksville Homes For Sale By Owner
Homes around $1,395,000

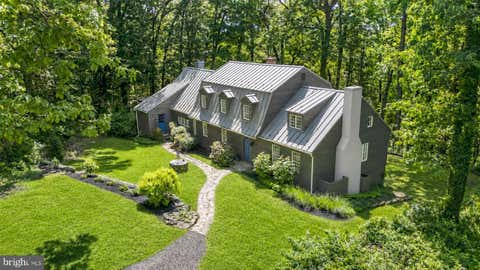
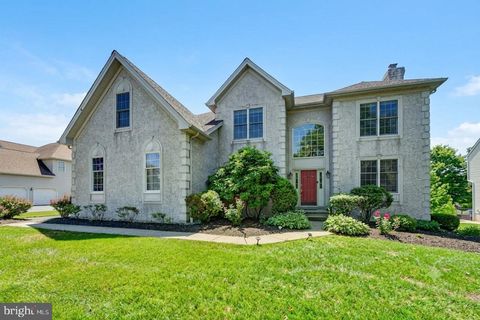







Verify Your Email
Please enter the 6-digit verification code
sent to your email address.