
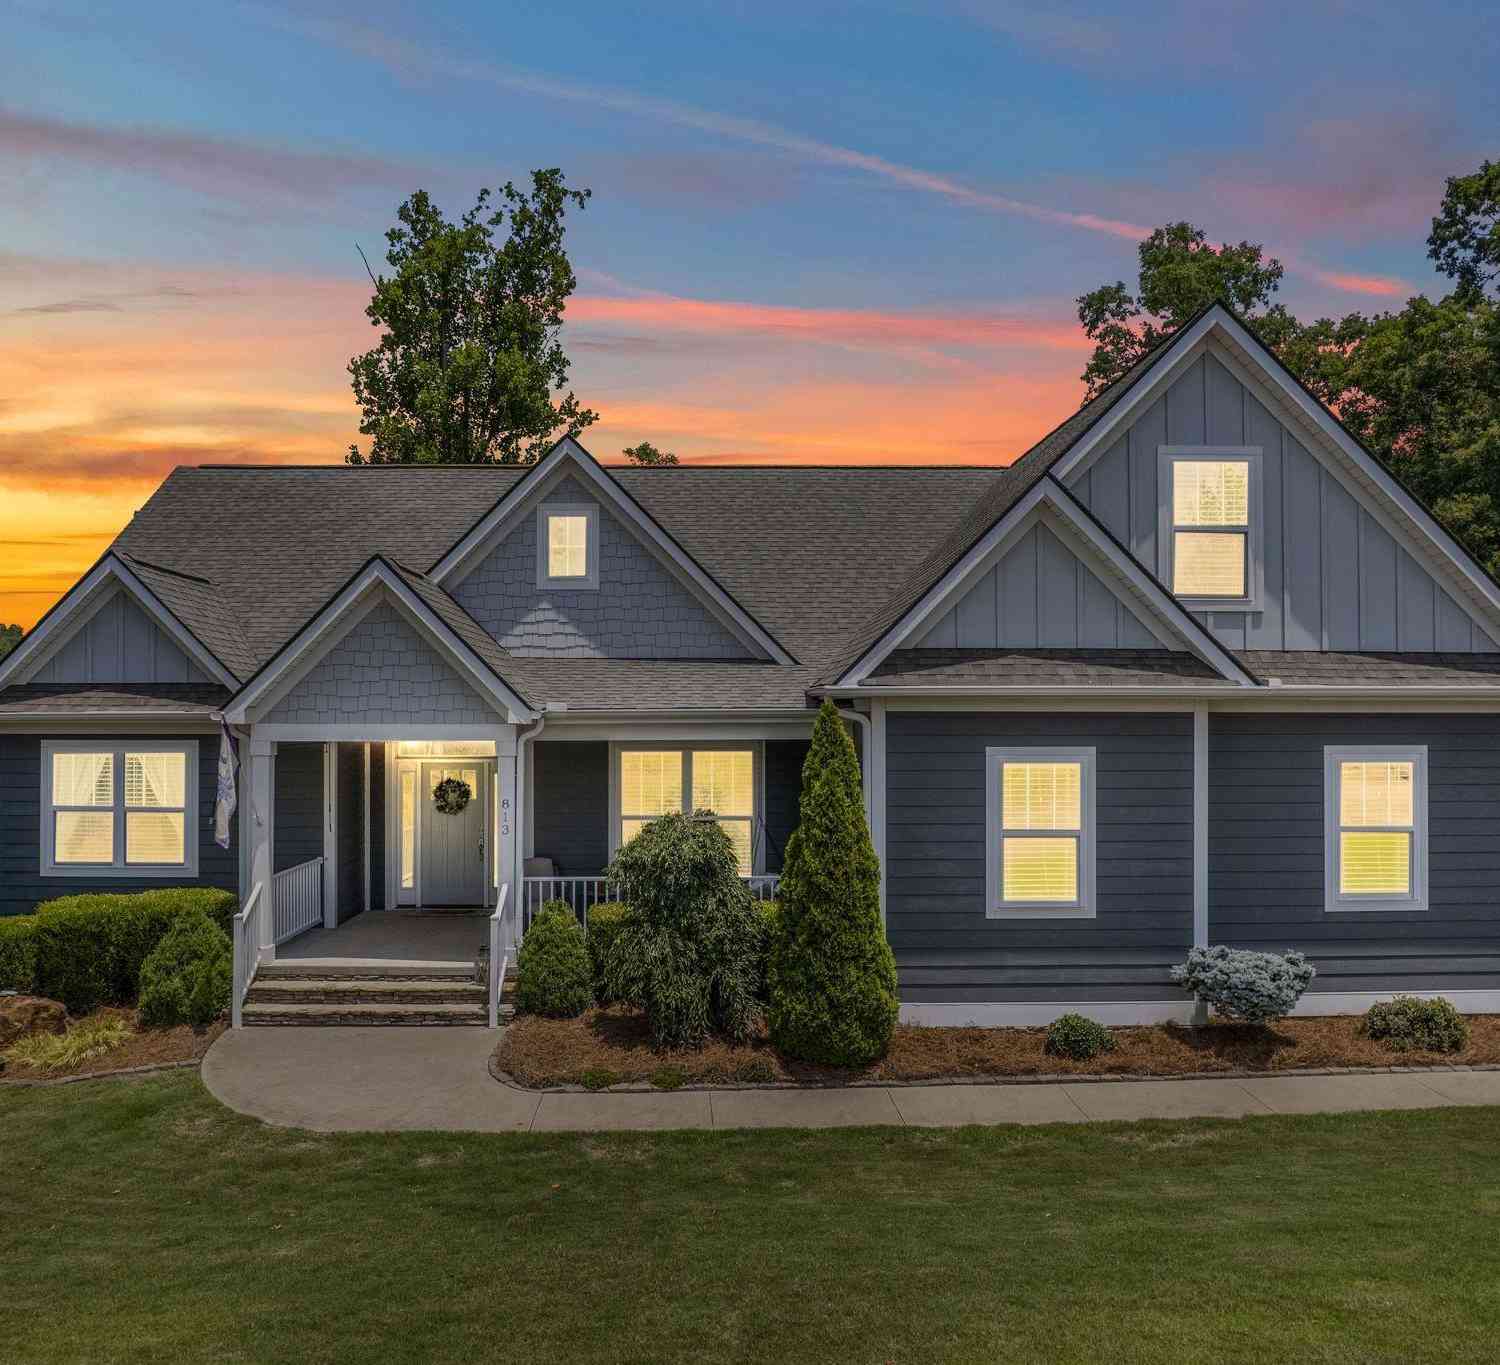
813 Olivine
Chesnee, SC 29323

 5
5
Bed
 3.5
3.5
Bath
 3,600
3,600Sqft
34,848Sqft(Lot)
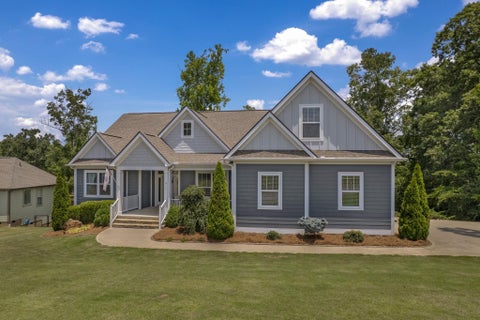

One home, two distinct living experiences, and room for every season of life. Located behind the gates of Stone Creek Falls, this expansive Craftsman offers more than 3,600 square feet across three thoughtfully designed levels, creating an exceptional opportunity for multigenerational living, extended family, long-term guests, adult children, or anyone who needs privacy without sacrificing connection. The main level provides comfortable everyday living with three bedrooms, including the primary suite, an open gathering area with a gas fireplace, a spacious dining room, and a beautifully appointed kitchen featuring quartz countertops, under-cabinet lighting, craftsman trim, and engineered hardwood floors. Step outside to the screened porch and Trex deck, where a built-in gas connection mak

 Property Details
 Map
Map
 Map
Map
What's Nearby
Nearby Areas
 Features
-
Bedroom Information
Total Bedrooms: 5 Main Bedrooms: 5 Main Bedrooms Size: 15x17 Bedroom #2 Size: 13x12 Bedroom #3 Size: 13x13 Bedroom #4 Size: 13x13 Bedroom #5 Size: 13x13 Dining Size: 13x19 Living Room Size: 17x18Bathroom Information
Total Baths: 3 Full Baths: 3 Half Baths: 2 -
Kitchen Information
Kitchen Size: 13x14Interior Features
Ceiling Fan,Ceiling Smooth,Open Floor Plan,Smoke Detector,Second Living Quarters,Split Floor PlanAppliances
Dishwasher,Disposal,Cook Top-Electric,Oven-Electric,Range Hood -
Cooling Features
Central Forced,ElectricHeating Source
Electric,Forced AirWater/Sewer
Water Source: Public Available Sewer: Septic Water Heater.: Electric,Tankless
-
Building Information
Built Year: 2018 Total Floors: Wood,Other/See Remarks,Luxury Vinyl Tile/Plank # of Stories: 1.5+Basement Built: 2018 Approx Age: 6-10 Roof Type: Composition Shingle Basement: Partial Finished,Full,Walkout,Interior Access,Other/See Remarks -
Exterior Features
Deck,Patio,Porch-Front,Porch-Screened,Some Storm Doors,Windows-Insulated -
Parking/Garage
Basement: Attached Garage 2 Cars Parking Type: Attached Garage Garage Total Capacity: 2
-
Lot Information
Lot Size: 1/2 - Acre Approx # of Acres: 0.8 Lot Description: Creek,Sloped,Wooded -
Property Information
Subdivision: Stone Creek Falls City: Chesnee Type: Single Family Class: Residential
-
Listing Price Information
Original List Price: $599,000
-
Tax Information
Tax ID Number: 2-30-00-272.47
-
Virtual Tour
Parking Information
Parking / Garage: Attached Garage 2 Cars Parking Type: Attached Garage -
Homeowners Association Information
HOA: Y
-
School Information
Elementary School: Carlisle-Foster Junior High School: Rainbow Lake Senior High School: Boiling Springs
How much is this property worth?
Curious about this home's true market value? Use our free Home Evaluation Tool to instantly get a personalized Comparative Market Analysis (CMA) report. Make smarter, data-driven decisions before you buy.

Nearby Home Value
| Address | Estimate | Bed | Bath | Sq. Ft | Lot Size |
|---|---|---|---|---|---|
| 529 Sims View Court, Chesnee, SC, 29323 | $339,000 | 3 | 2.5 | 2,519 | 1 Acre |
| 1209 Loch View Lane, Chesnee, SC, 29323 | $319,990 | 3 | 2 | 1,598 | 1 Acre |
| 1205 Loch View Lane, Chesnee, SC, 29323 | $332,710 | 4 | 2 | 1,751 | 1 Acre |
| 510 Sims View Court, Chesnee, SC, 29323 | $349,000 | 4 | 2.5 | 2,771 | 1 Acre |
| 556 Sand Clay Road, Chesnee, SC, 29323 | $329,000 | 4 | 2 | 1,911 | 1 Acre |
| 281 Parris Farm, Chesnee, SC, 29323 | $269,888 | 4 | 2.5 | 2,000 | 1 Acre |
| 273 Parris Farm, Chesnee, SC, 29323 | $284,990 | 4 | 2.5 | 2,000 | 1 Acre |
| 267 Parris Farm, Chesnee, SC, 29323 | $254,888 | 4 | 3 | 1,600 | 1 Acre |
| 263 Parris Farm, Chesnee, SC, 29323 | $254,888 | 4 | 3 | 1,600 | 1 Acre |
| 259 Parris Farm, Chesnee, SC, 29323 | $267,888 | 4 | 2.5 | 2,000 | 1 Acre |
Similar Homes To 813 Olivine
Nearby For Sale

Information is provided exclusively for consumers' personal, non-commercial use, that it may not be used for any purpose other than to identify prospective properties consumers my be interested in purchasing, the data is deemed reliable but is not guaranteed accurate by the MLS. The MLS may at is discretion, require use of other disclaimers as necessary to protect participants and/or the MLS from liability.
ByOwner last updated this listing 09/08/2026 @ 22:45
More Cities with for Sale by Owner Homes
- Chesnee Homes For Sale By Owner
- Boiling Springs Homes For Sale By Owner
- Cowpens Homes For Sale By Owner
- Drayton Homes For Sale By Owner
- Inman Homes For Sale By Owner
- Arcadia Homes For Sale By Owner
- Campobello Homes For Sale By Owner
- Glendale Homes For Sale By Owner
- Spartanburg Homes For Sale By Owner
- Mooresboro Homes For Sale By Owner
- Forest City Homes For Sale By Owner
- Gaffney Homes For Sale By Owner
- Wellford Homes For Sale By Owner
- Landrum Homes For Sale By Owner
- Spindale Homes For Sale By Owner
- Lyman Homes For Sale By Owner
- Pacolet Homes For Sale By Owner
- Columbus Homes For Sale By Owner
- Moore Homes For Sale By Owner
- Roebuck Homes For Sale By Owner
Homes around $599,000






Verify Your Email
Please enter the 6-digit verification code
sent to your email address.
Verify Your Phone Number
Please enter the 6-digit verification code
sent to your mobile phone.