
480 Green Lake
Chesnee, SC 29323

 3
3
Bed
 3.5
3.5
Bath
 4,000
4,000Sqft
1,284,584.40Sqft(Lot)

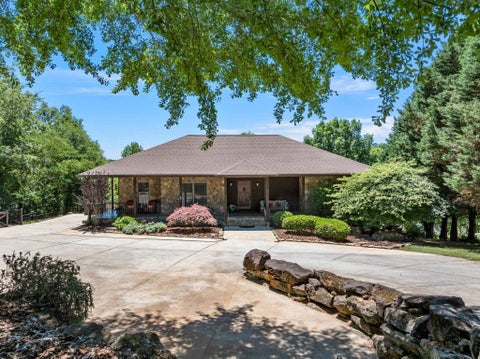
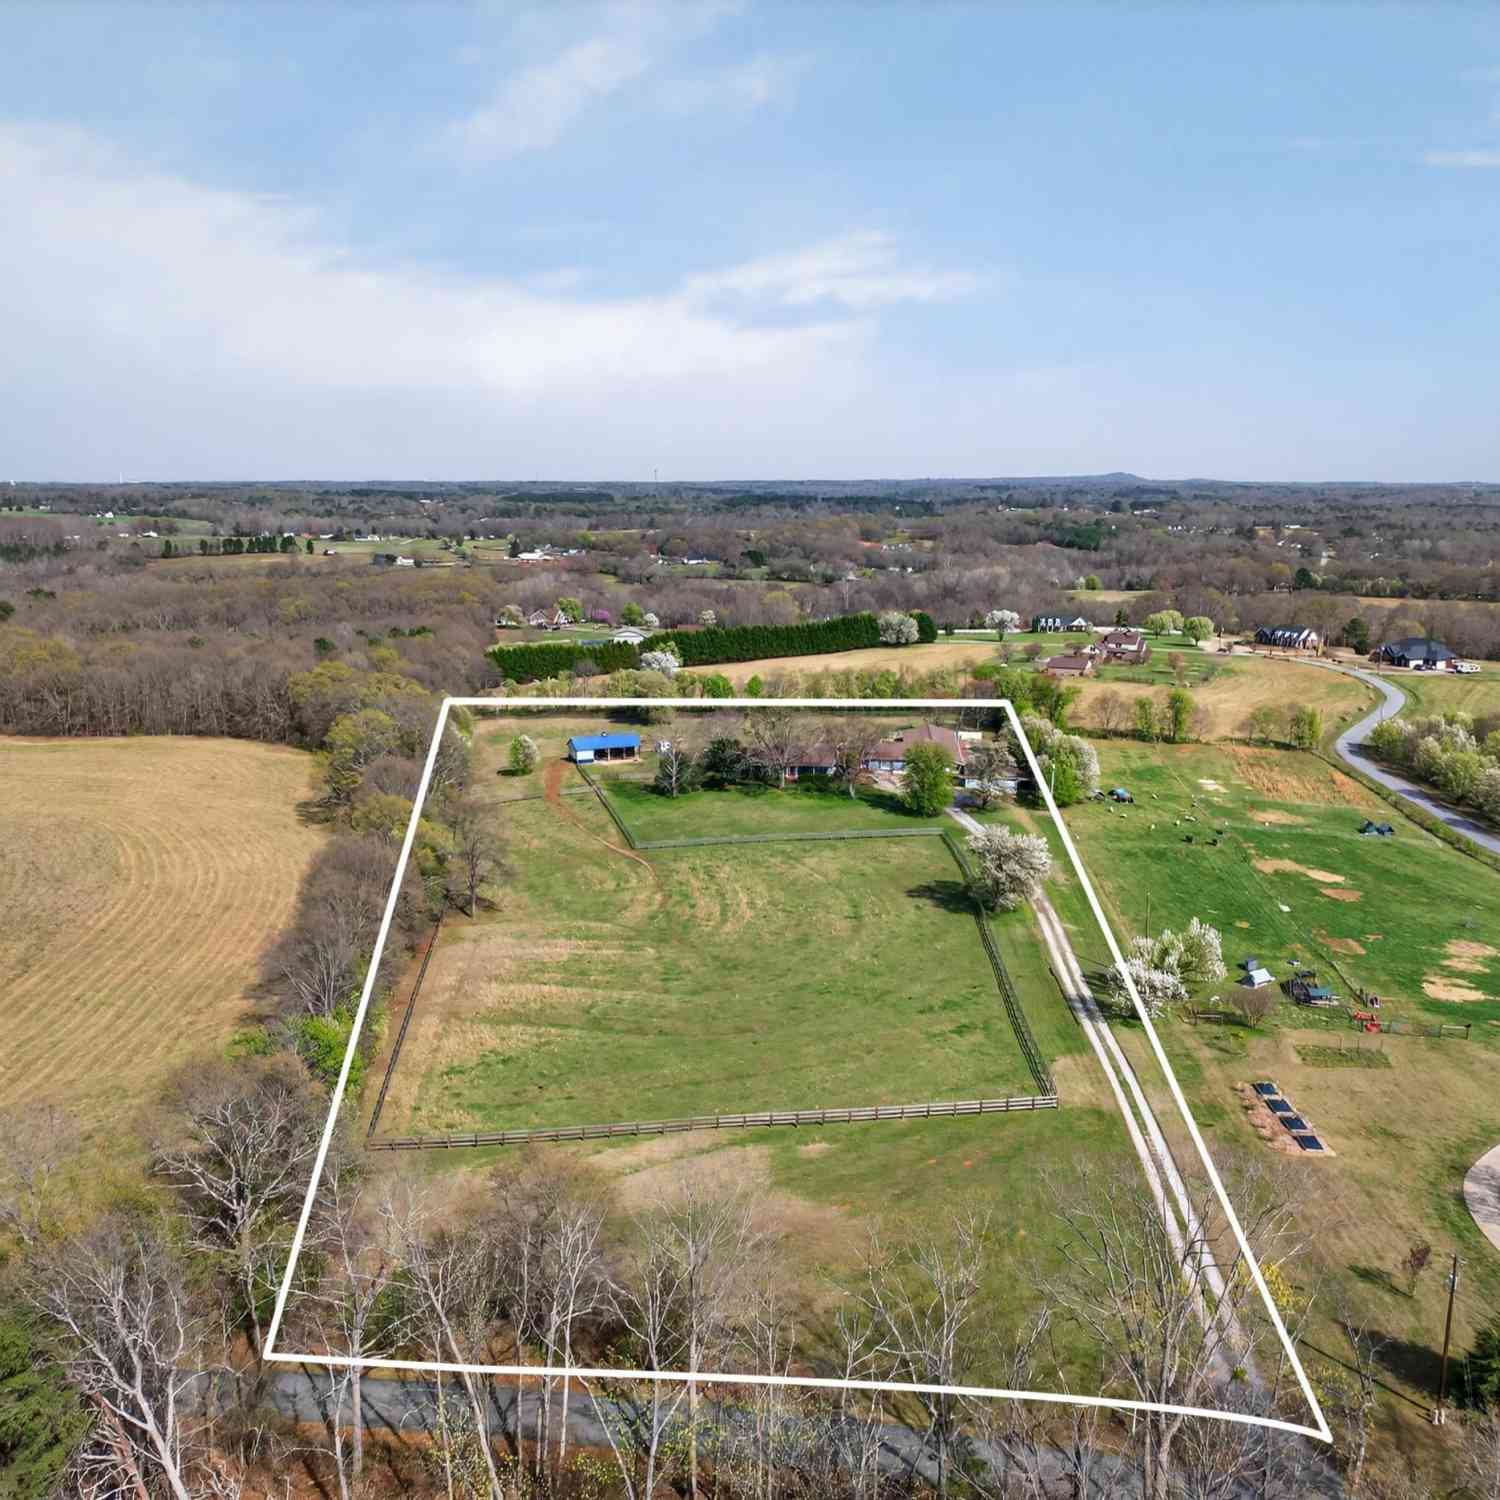
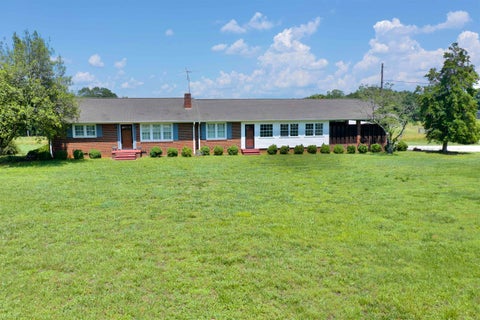
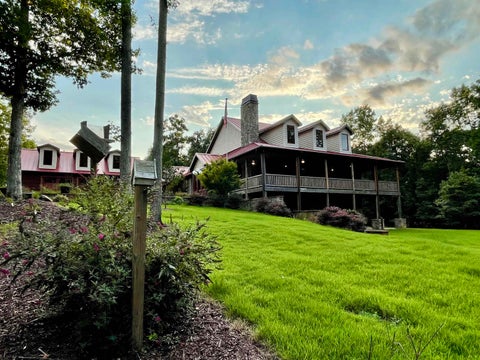

EXTRAORDINARY LOW MAINTENANCE CUSTOM-BUILT DISTRICT 2 PROPERTY ON 29.49 ACRES! Privacy, beauty, and exceptional craftsmanship come together in this 2021 Western-style cabin nestled on 29.49 acres. This is not a drive-by property—you truly must see it in person to appreciate all it has to offer. From the electric security gate and winding concrete driveway bordered by wood fencing and mature hardwoods, you'll know you've found something special. The rolling acreage features a small creek, pasture, and plenty of room for horses, goats, cows, chickens, and other animals. The property includes a 48'2" x 50' red barn with two 12'6" side sheds, roll-up doors, well water and electricity, plus a 24' x 50' RV storage building with hookup. A custom chicken house and fenced run are also included. T

 Property Details
 Map
Map
 Map
Map
What's Nearby
Nearby Areas
 Features
-
Bedroom Information
Total Bedrooms: 3 Main Bedrooms: 3 Main Bedrooms Size: 23x15 Bedroom #2 Size: 13x14 Bedroom #3 Size: 14x12 Dining Size: 10x8Bathroom Information
Total Baths: 3 Full Baths: 3 Half Baths: 1 -
Kitchen Information
Kitchen Size: 17x18 Breakfast Room Size: 10x7Interior Features
Attic Stairs Disappearing,Bookcase,Cable Available,Ceiling 9ft+,Ceiling Fan,Ceiling Cathedral/Vaulted,Countertops-Solid Surface,Open Floor Plan,Sec. System-Owned/Conveys,Smoke Detector,Window Trmnts-Some Remain,Tub-Jetted,Walk In Closet,Split Floor Plan,Pantry – Walk In,Pot Filler FaucetAppliances
Cook Top-Gas,Dishwasher,Disposal,Dryer,Stand Alone Range-Gas,Washer,Oven-Electric,Microwave-Built In,Wood Stove -
Cooling Features
Central Forced,ElectricHeating Source
Forced Air,Propane GasWater/Sewer
Water Source: Public,Well Sewer: Septic Water Heater.: Gas,Tankless
-
Building Information
Built Year: 2021 Total Floors: Ceramic Tile,Wood # of Stories: 1+Basement Built: 2021 Approx Age: 1-5 Roof Type: Metal Basement: Partial Finished,Walkout,Other/See Remarks -
Exterior Features
Porch-Wrap Around,Windows-Insulated,Sprklr In Grnd-Full Yard,Generator -
Parking/Garage
Basement: Door Opener,Attached Garage 3+ Cars,Driveway Parking Parking Type: Attached Garage Garage Total Capacity: 3
-
Lot Information
Lot Size: 25 - 50 Acres Approx # of Acres: 29.49 Dimensions: 362x1282x308x1140xIrregul Lot Description: Sloped,Some Trees,Wooded -
Property Information
Subdivision: None City: Chesnee Type: Single Family Class: Residential
-
Listing Price Information
Original List Price: $2,000,000
-
Tax Information
Tax ID Number: 2-19-00-050.00
-
Parking Information
Parking / Garage: Door Opener,Attached Garage 3+ Cars,Driveway Parking Parking Type: Attached Garage -
Homeowners Association Information
HOA: N
-
School Information
Elementary School: Chesnee Junior High School: Chesnee Senior High School: Chesnee
How much is this property worth?
Curious about this home's true market value? Use our free Home Evaluation Tool to instantly get a personalized Comparative Market Analysis (CMA) report. Make smarter, data-driven decisions before you buy.

Nearby Home Value
| Address | Estimate | Bed | Bath | Sq. Ft | Lot Size |
|---|---|---|---|---|---|
| 510 Sims View Court, Chesnee, SC, 29323 | $349,000 | 4 | 2.5 | 2,771 | 1 Acre |
| 276 & 280 Burnetts Road, Chesnee, SC, 29323 | $230,000 | 5 | -- | -- | 0.88 Acre |
| 520 Sims View Court, Chesnee, SC, 29323 | $373,000 | 4 | 3 | 2,477 | 1 Acre |
| 1209 Loch View Lane, Chesnee, SC, 29323 | $319,990 | 3 | 2 | 1,598 | 1 Acre |
| 513 Sims View Court, Chesnee, SC, 29323 | $389,000 | 5 | 3.5 | 2,985 | 1 Acre |
| 1205 Loch View Lane, Chesnee, SC, 29323 | $332,710 | 4 | 2 | 1,751 | 1 Acre |
| 556 Sand Clay Road, Chesnee, SC, 29323 | $329,000 | 4 | 2 | 1,911 | 1 Acre |
| 273 Parris Farm, Chesnee, SC, 29323 | $269,888 | 4 | 2.5 | 2,000 | 1 Acre |
| 259 Parris Farm, Chesnee, SC, 29323 | $267,888 | 4 | 2.5 | 2,000 | 1 Acre |
| 253 Parris Farm, Chesnee, SC, 29323 | $256,888 | 4 | 3 | 1,600 | 1 Acre |
Similar Homes To 480 Green Lake
Nearby For Sale

Information is provided exclusively for consumers' personal, non-commercial use, that it may not be used for any purpose other than to identify prospective properties consumers my be interested in purchasing, the data is deemed reliable but is not guaranteed accurate by the MLS. The MLS may at is discretion, require use of other disclaimers as necessary to protect participants and/or the MLS from liability.
ByOwner last updated this listing 10/10/2026 @ 16:17
More Cities with for Sale by Owner Homes
- Chesnee Homes For Sale By Owner
- Boiling Springs Homes For Sale By Owner
- Cowpens Homes For Sale By Owner
- Inman Homes For Sale By Owner
- Arcadia Homes For Sale By Owner
- Campobello Homes For Sale By Owner
- Spartanburg Homes For Sale By Owner
- Mooresboro Homes For Sale By Owner
- Forest City Homes For Sale By Owner
- Gaffney Homes For Sale By Owner
- Wellford Homes For Sale By Owner
- Landrum Homes For Sale By Owner
- Spindale Homes For Sale By Owner
- Startex Homes For Sale By Owner
- Lyman Homes For Sale By Owner
- Pacolet Homes For Sale By Owner
- Boiling Springs Homes For Sale By Owner
- Columbus Homes For Sale By Owner
- Moore Homes For Sale By Owner
- Roebuck Homes For Sale By Owner
Homes around $2,000,000







Verify Your Email
Please enter the 6-digit verification code
sent to your email address.
Verify Your Phone Number
Please enter the 6-digit verification code
sent to your mobile phone.