
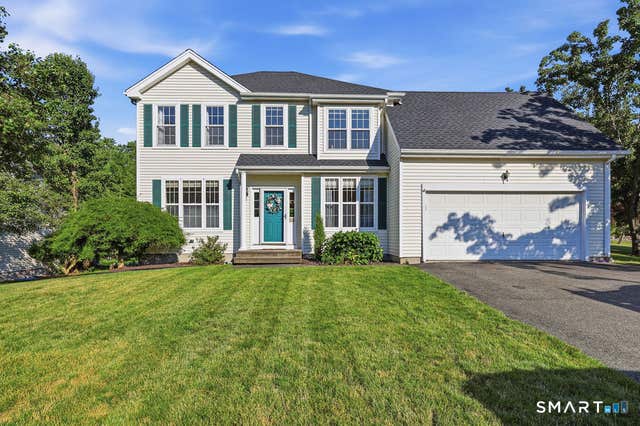
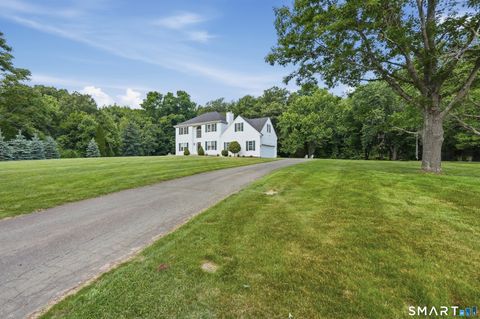
46 Dundee Drive
Cheshire, CT 06410

 4
4
Bed
 3
3
Bath
 1,724
1,724Sqft
 0.25
0.25Acre(Lot)
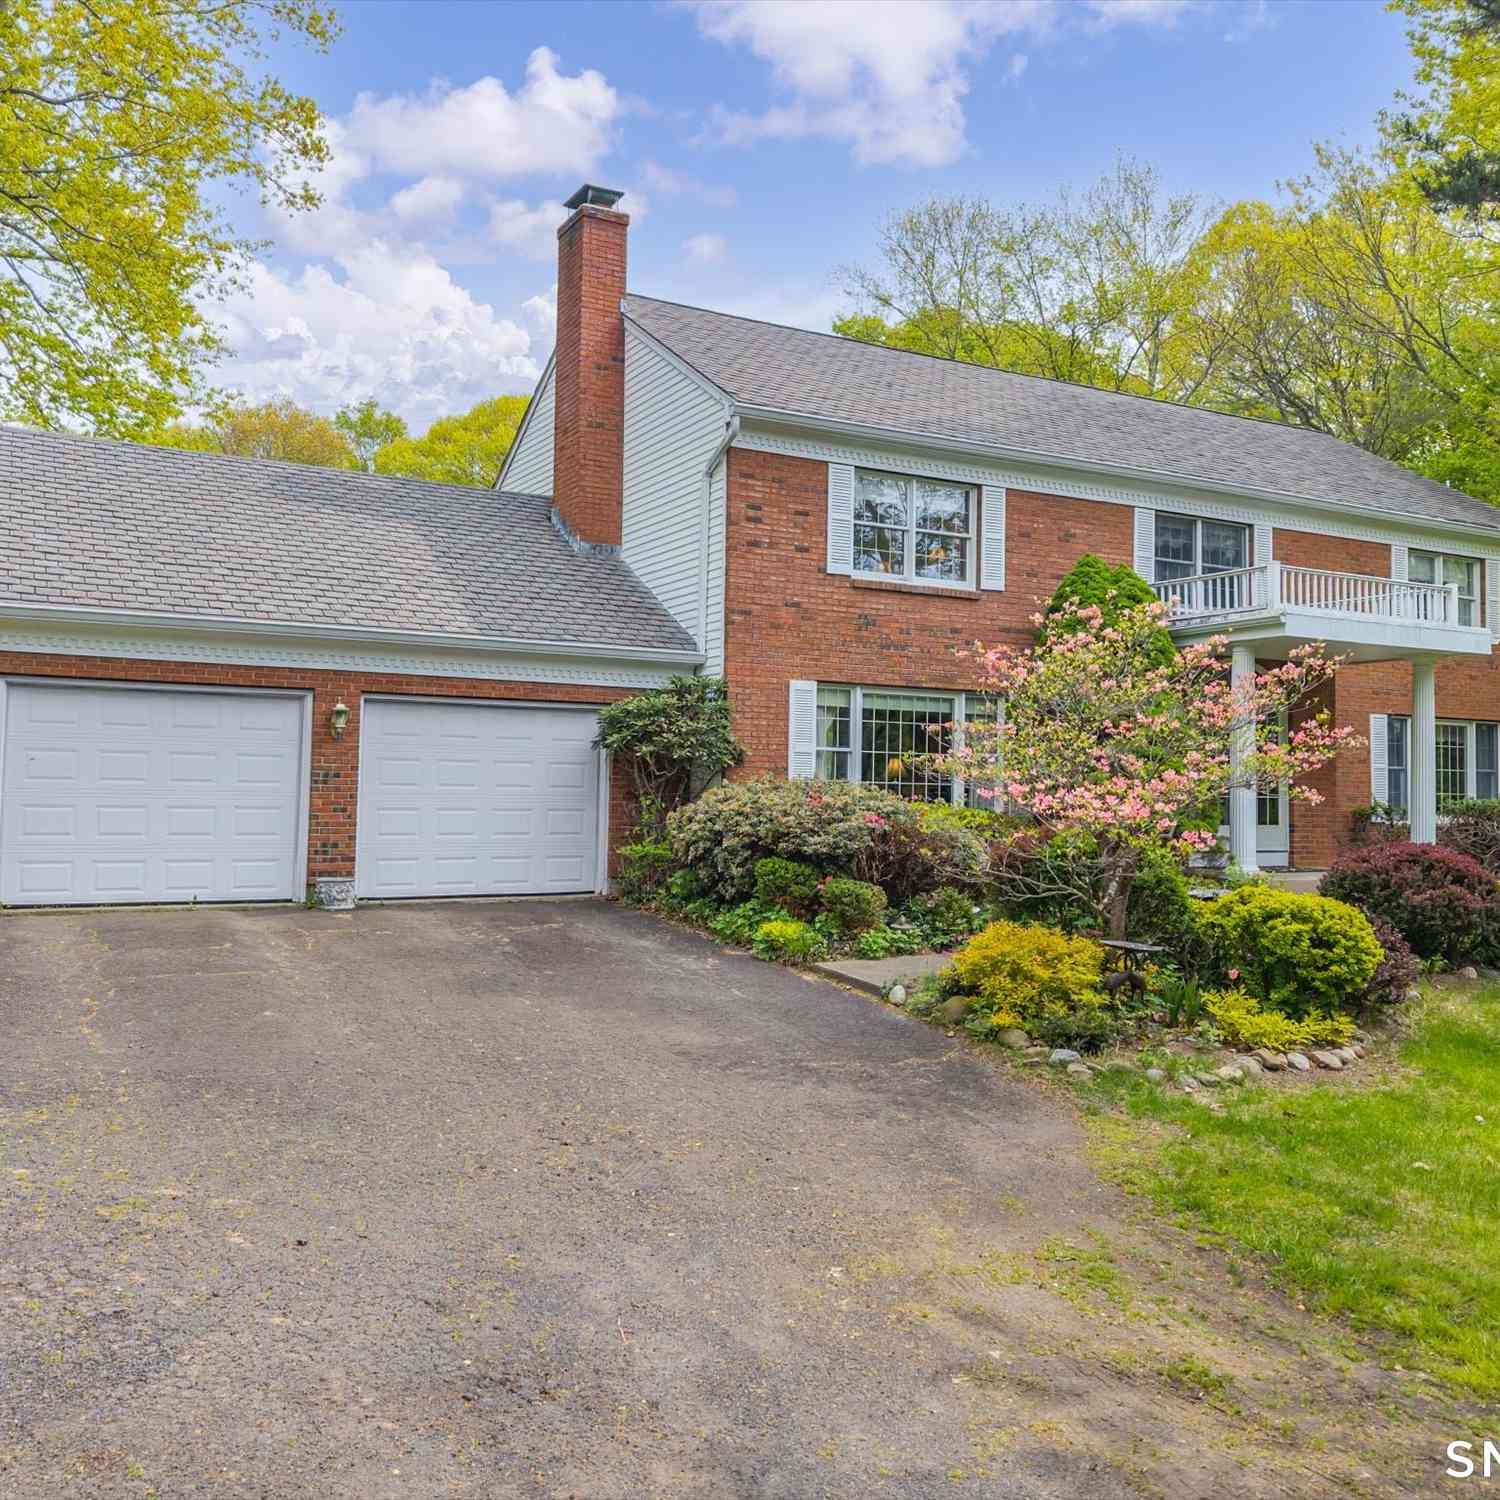
Nestled in one of Cheshire's most sought-after neighborhoods, 46 Dundee Drive puts you just steps from Barnum School, a rare convenience for growing families. From the moment you arrive, it's clear this home has been meticulously refreshed from top to bottom: fresh paint throughout, brand-new carpet on the staircase and entire second floor (except two bedrooms), and a fully renovated basement featuring sleek new LVT flooring, ready to flex as a playroom, home office, or media retreat. The kitchen shines with all-new appliances, making meal prep feel like a pleasure, not a chore. Peace of mind comes standard with a new roof installed in 2024, so the big-ticket items are already behind you. Whether you're right-sizing, starting out, or simply ready for something turnkey, this home checks eve

 Property Details
 Open House
- 07/30 4:30 PM-6 PM
- 08/01 10:30 AM-12 PM
 Map
Map
 Map
Map
What's Nearby
Nearby Areas
Features
-
Bedroom Information
Total beds: 4Bathroom Information
Total Baths: 3 Full Baths: 2 Half Baths: 1Room Information
Rooms Total: 8 Has Basement: Yes Basement: Full, Finished -
Roofing Information
Asphalt -
Interior Features
Roof: Asphalt Appliances: Dishwasher, Disposal, Microwave, Range, Oven, Refrigerator, Electric Water Heater, Range Hood -
Heating & Cooling
Has Heating: Yes Heating: Oil, Forced Air Has Cooling: Yes Cooling: Central Air
-
Building Information
Year Built: 1997 Building Area Total: 2751 Construction Materials: Vinyl Siding, Frame Patio And Porch Features: Deck Private Pool: No
-
Lot Information
Lot Size Acres: 0.25 Lot Description: Level
-
Listing Price Information
Listing Price: $650000
-
Tax Information
Parcel Number: 1079605 Annual Tax: $9451
-
Parking Information
AttachedGarage Information
Has Garage: Yes Has Attached Garage: Yes Garage Space: 2
-
School Information
Elementary School: Barnum ElementaryJunior High School: DoddSenior High School: Cheshire -
Location Information
Direction: Jarvis to Dundee WaterSource: Public
How much is this property worth?
Curious about this home's true market value? Use our free Home Evaluation Tool to instantly get a personalized Comparative Market Analysis (CMA) report. Make smarter, data-driven decisions before you buy.

Nearby Home Value
| Address | Estimate | Bed | Bath | Sq. Ft | Lot Size |
|---|---|---|---|---|---|
| 75 Hearthstone Drive, Cheshire, CT, 06410 | $780,000 | 4 | 4 | 2,640 | 2,640 SqFt |
| 3 Wadsworth Lane, Cheshire, CT, 06410 | $669,000 | 3 | 3 | 2,882 | 2,882 SqFt |
| 735 Cook Hill Road, Cheshire, CT, 06410 | $699,000 | 4 | 3 | 2,748 | 2,748 SqFt |
| 936 S Meriden Road, Cheshire, CT, 06410 | $459,900 | 4 | 3 | 1,368 | 1,368 SqFt |
| 620 Riverside Drive, Cheshire, CT, 06410 | $599,900 | 4 | 3 | 2,520 | 2,520 SqFt |
| 722 Allen Avenue, Cheshire, CT, 06410 | $615,000 | 3 | 2 | 1,617 | 1,617 SqFt |
| 30 Philson Court, Cheshire, CT, 06410 | $669,000 | 4 | 3 | 2,924 | 2,924 SqFt |
| 19 E Ridge Court, Cheshire, CT, 06410 | $779,000 | 4 | 3 | 2,474 | 2,474 SqFt |
| 393 S Meriden Road, Cheshire, CT, 06410 | $375,000 | 2 | 2 | 1,382 | 1,382 SqFt |
| 85 Scenic Court, Cheshire, CT, 06410 | $899,000 | 5 | 4 | 4,204 | 4,204 SqFt |
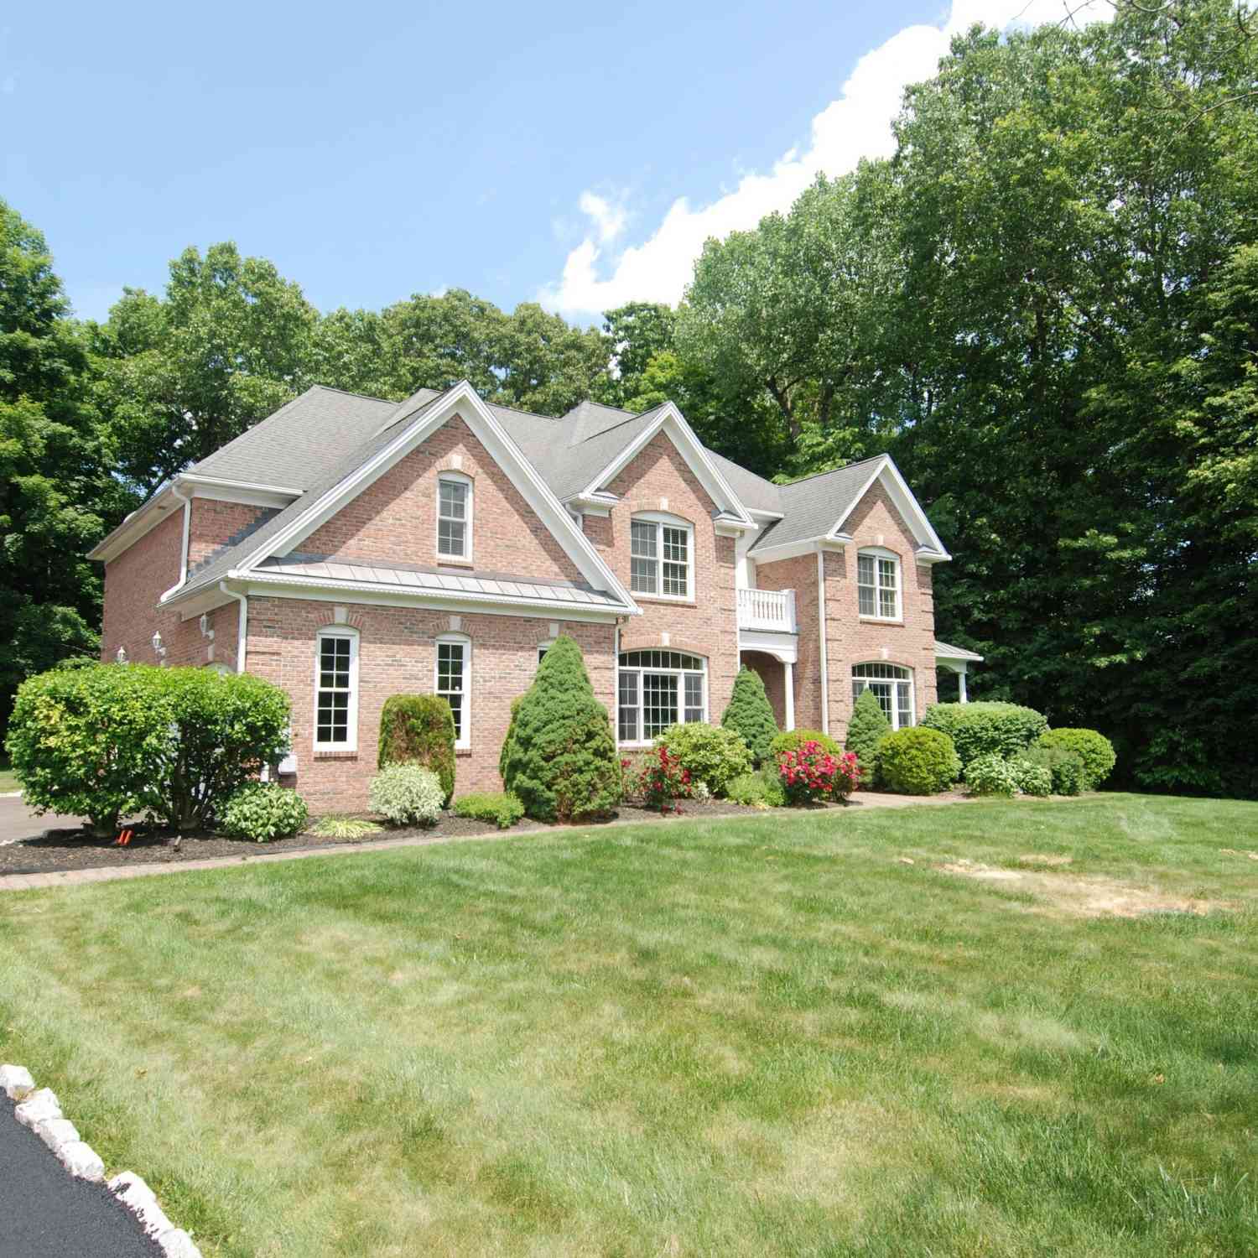
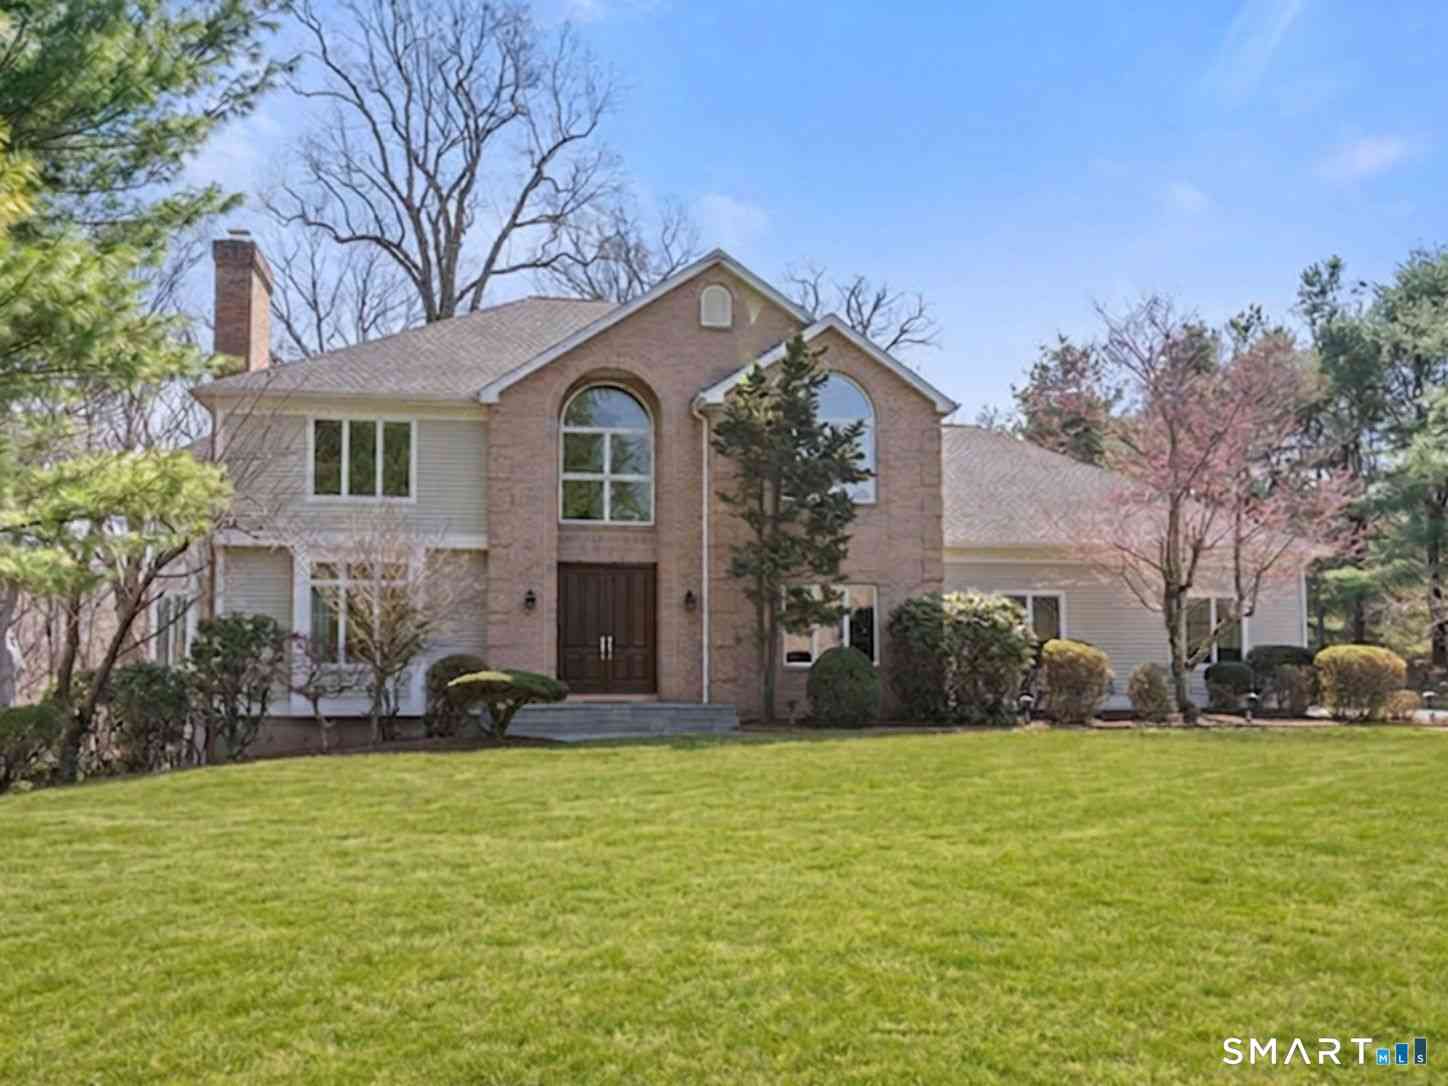
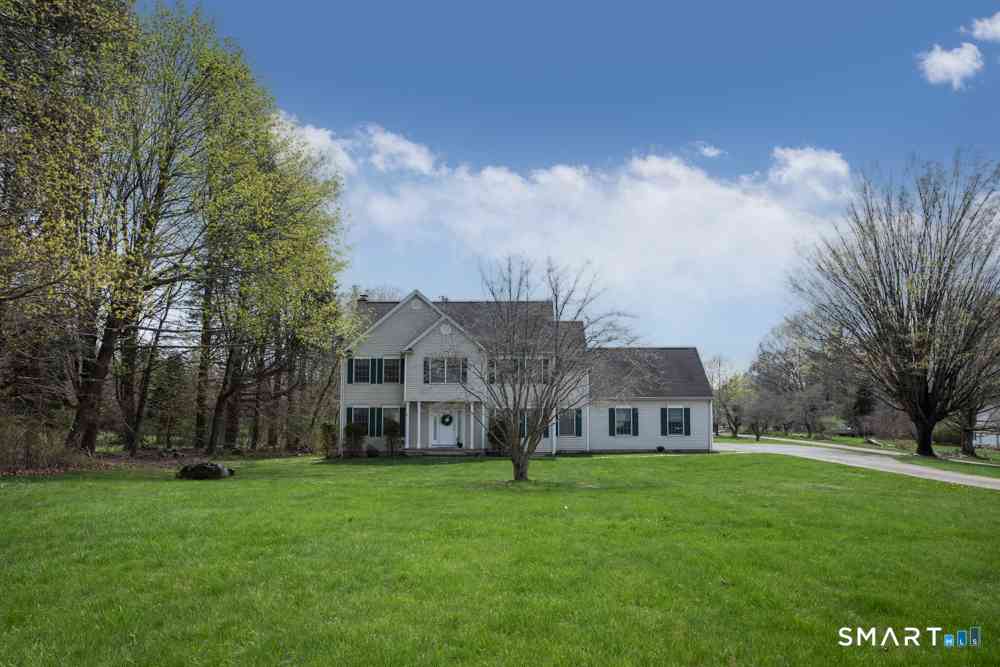
Similar Homes To 46 Dundee Drive
Nearby For Sale

IDX information is provided exclusively for personal, non-commercial use, and may not be used for any purpose other than to identify prospective properties consumers may be interested in purchasing. Information is deemed reliable but not guaranteed. The listing broker’s offer of compensation is made only to participants of the MLS where the listing is filed.
ByOwner last updated this listing 07/26/2026 @ 08:50
More Cities with for Sale by Owner Homes
- Cheshire Homes For Sale By Owner
- Prospect Homes For Sale By Owner
- Wallingford Homes For Sale By Owner
- Meriden Homes For Sale By Owner
- Wolcott Homes For Sale By Owner
- Bethany Homes For Sale By Owner
- Naugatuck Homes For Sale By Owner
- Southington Homes For Sale By Owner
- Waterbury Homes For Sale By Owner
- North Haven Homes For Sale By Owner
- Beacon Falls Homes For Sale By Owner
- Middlefield Homes For Sale By Owner
- Berlin Homes For Sale By Owner
- Hamden Homes For Sale By Owner
- Woodbridge Homes For Sale By Owner
- Durham Homes For Sale By Owner
- Middlebury Homes For Sale By Owner
- Plainville Homes For Sale By Owner
- Derby Homes For Sale By Owner
- Seymour Homes For Sale By Owner
Homes around $650,000









Verify Your Email
Please enter the 6-digit verification code
sent to your email address.