
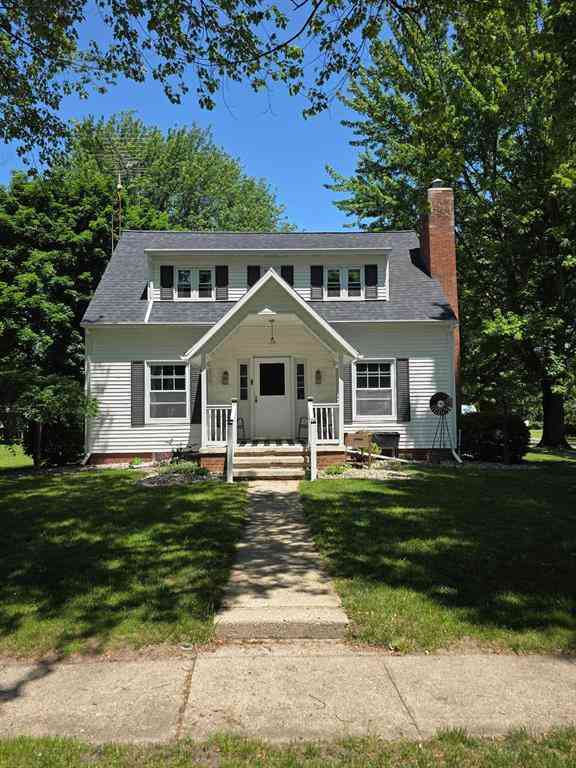
300 Brady Street
Chesaning, Michigan 48616

 4
4
Bed
 4
4
Bath
 2,088
2,088Sqft
 0.26
0.26Acre(Lot)
Don't miss this one, it is bigger than it looks! Updated 4 BD, 4 BA home offering 2111 SF of living space. Fully remodeled kitchen with live edge countertops, new stainless steel appliances, sleek cabinetry. From the dining room step down into the large 340 SF family room with stone fireplace. Main floor bedroom suite with fireplace, bathroom, laundry room and lots of closet space. Cozy living room with coved ceilings, arched doorways and built in storage. 3 Upstairs bedrooms with hardwood floors, built in dressers, large closets and full bathroom. The basement offers a large freshly painted recreation room with a second full kitchen, a full remodeled bathroom, laundry room space and lots of storage space. The oversized 2 stall garage is 896 SF, separate heating system, welder hooku

 Property Details
 Map
Map
 Map
Map
What's Nearby
Nearby Areas
 Features
-
Bedroom Information
Total Bedrooms: 4Bathroom Information
Total Baths: 4 Full Baths: 4 -
Room Information
Total Rooms: 13 Porches: Patio,PorchInterior Features
Other,Air Purifier,High Spd Internet Avail,Security Alarm,Water Softener (owned) Basement Description: Partially Finished Fireplace: Yes Appliances: Dishwasher,Disposal,Oven,Range/Stove,Refrigerator -
Heating & Cooling
Cooling: Ceiling Fan(s),Central Air Heating: Forced Air Heating Fuel: Natural GasFireplace
Family Room,Primary BedroomWater Heater
Natural Gas
-
Building Information
Year Built: 1940 Building Stories: 2 Story Fireplace: Family Room,Primary Bedroom Foundation/Basement: Basement,Crawl Architecture: Cape Cod -
Exterior Features
Fenced Construction: Vinyl -
Utility Features
Sewer: Sewer (Sewer-Sanitary) -
Water
Public (Municipal) Water Heat: Natural Gas
-
Lot Information
Lot Size: 0.26 Lot Dimensions: 66X174 Lot Features: Corner Lot Frontage Feet: 66 -
Property Information
SQ ft: 2088 Subdivision: N0 Financing: Cash,Conventional,FHA,VA
-
Listing Price Information
Original List Price: $298,500 -
Listing Information
Possession: Close Plus 30 Days Legal Description: LOTS 4 & 5 EXC NE LY 90 FT OF LOT 4 BLK.3 NASONS S ADD TO VILLAGE OF CHESANING SEC 16 T09N R3E
-
Tax Information
Annual Tax: $5,808 Parcel Number: 13093161046700 -
Possession
Close Plus 30 Days -
Legal Information
Legal Description: Section: LOTS 4 & 5 EXC NE LY 90 FT OF LOT 4 BLK.3 NASONS S ADD TO VILLAGE OF CHESANING SEC 16 T09N R3E
-
Parking Information
Has Garage: Yes Garage Size: 2 Car Garage: 32X28 Garage Description: 2+ Assigned Spaces,Direct Access,Electricity,Door Opener,Heated,Attached
-
School Information
School District: Chesaning Union -
Fire Place Information
Fire Place: Yes Fire Place Location: Family Room,Primary Bedroom -
Utility Information
Water: Public (Municipal) Sewer: Sewer (Sewer-Sanitary)
How much is this property worth?
Curious about this home's true market value? Use our free Home Evaluation Tool to instantly get a personalized Comparative Market Analysis (CMA) report. Make smarter, data-driven decisions before you buy.

Nearby Home Value
| Address | Estimate | Bed | Bath | Sq. Ft | Lot Size |
|---|---|---|---|---|---|
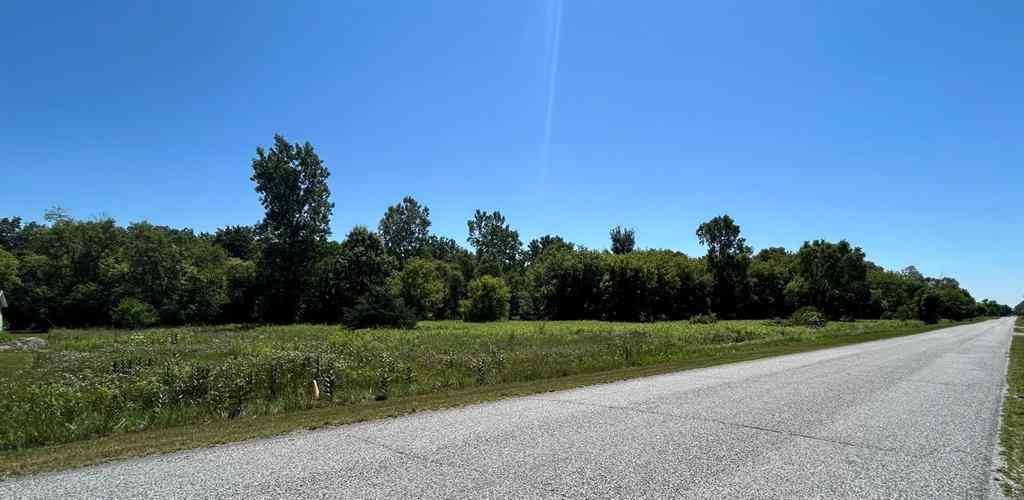
| 15151 Bishop Road , Chesaning, MI, 48616 | $289,900 | 4 | 2 | 2,104 | 1.34 Acres |
| 14720 Lincoln Road , Chesaning, MI, 48616 | $350,000 | 3 | 1.5 | 1,375 | 2.02 Acres |
| 5577 Peet Road , Chesaning, MI, 48616 | $199,900 | 4 | 1.5 | 1,904 | 1.30 Acres |
| 9889 Ditch Road , Chesaning, MI, 48616 | $308,900 | 3 | 2.5 | 1,400 | 1.73 Acres |
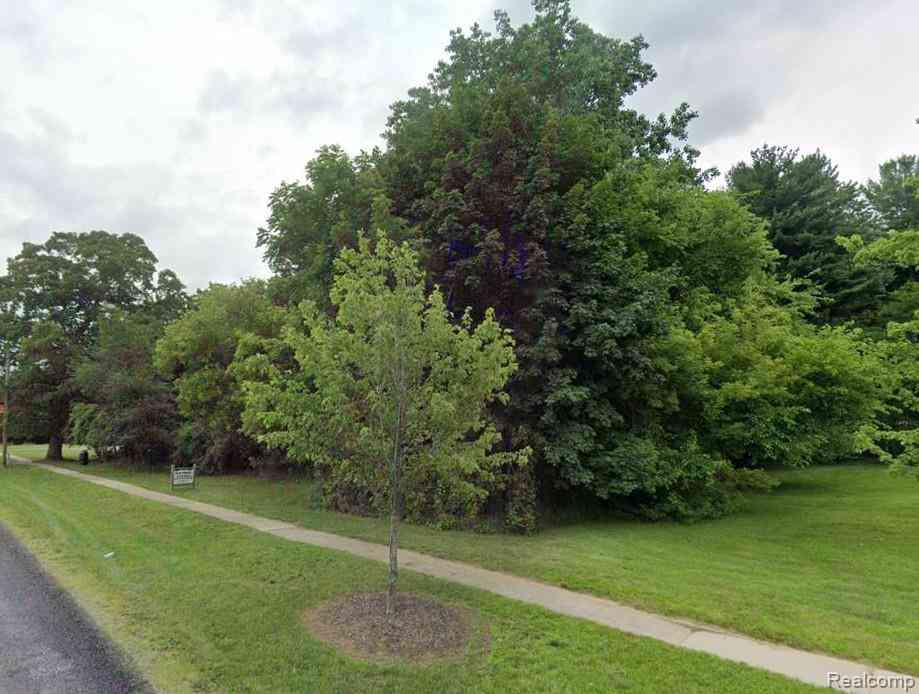
| 723 Sunflower Drive , Chesaning, MI, 48616 | $199,900 | 3 | 1.5 | 1,348 | 0.34 Acre |
| 723 Sunflower Drive , Chesaning, MI, 48616 | $199,900 | 3 | 1.5 | 1,348 | 0.34 Acre |
| 118 Commercial Street , Chesaning, MI, 48616 | $190,000 | 2 | 2 | 1,556 | 0.67 Acre |
| 623 N Line Street , Chesaning, MI, 48616 | $159,900 | 3 | 1 | 1,298 | 0.36 Acre |


| 123 N Clark Street , Chesaning, MI, 48616 | $73,500 | 3 | 2 | 1,432 | 0.19 Acre |
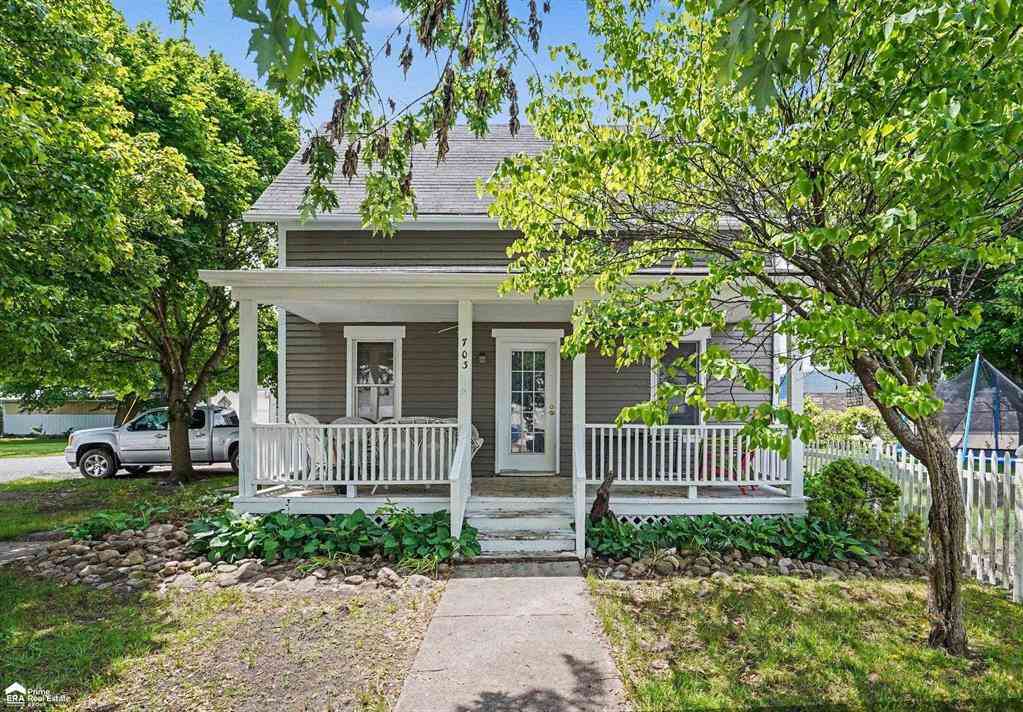
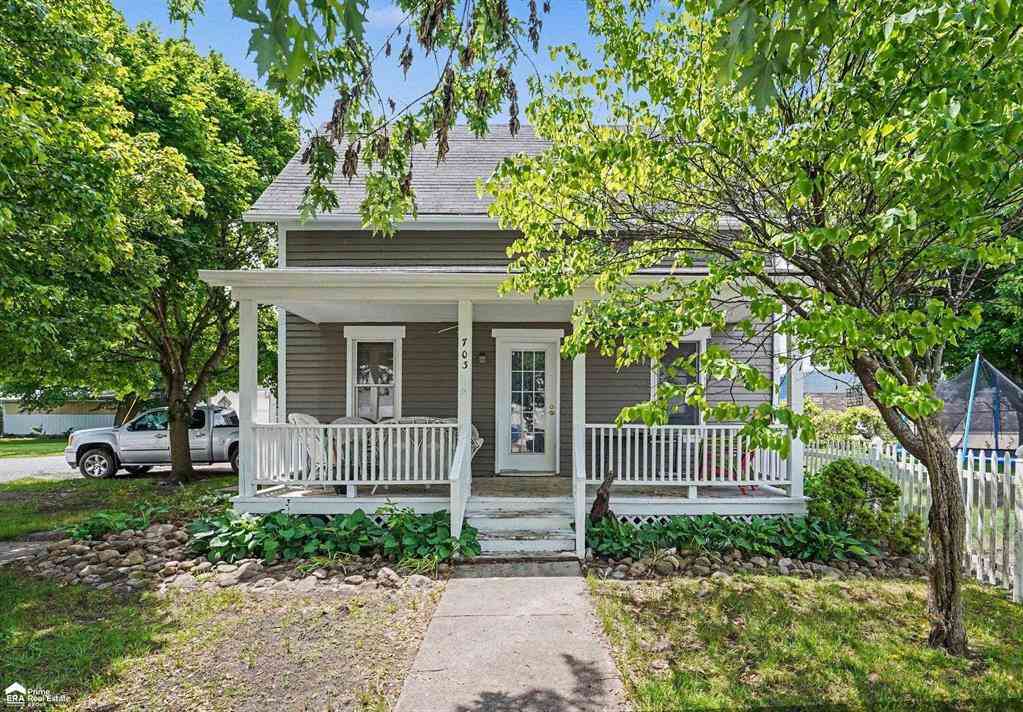
| 703 Brady Street , Chesaning, MI, 48616 | $99,900 | 3 | 1 | 1,285 | 0.13 Acre |
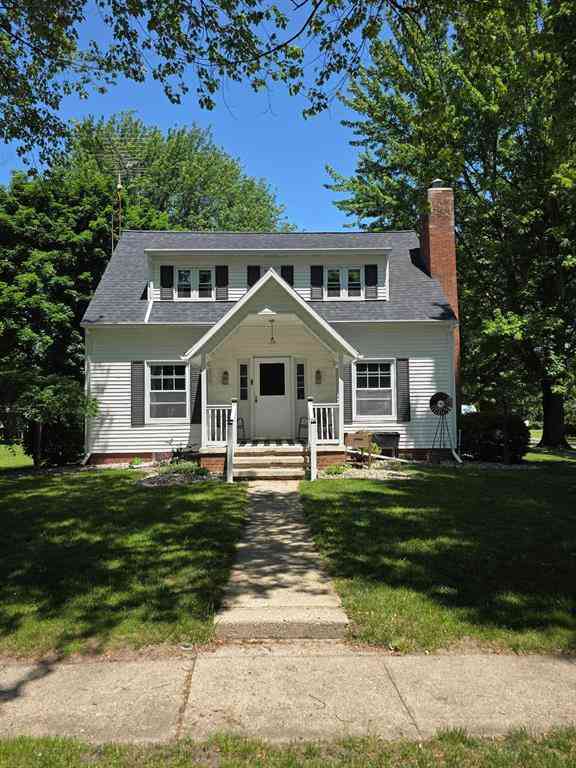
Similar Homes To 300 Brady Street
Nearby For Sale
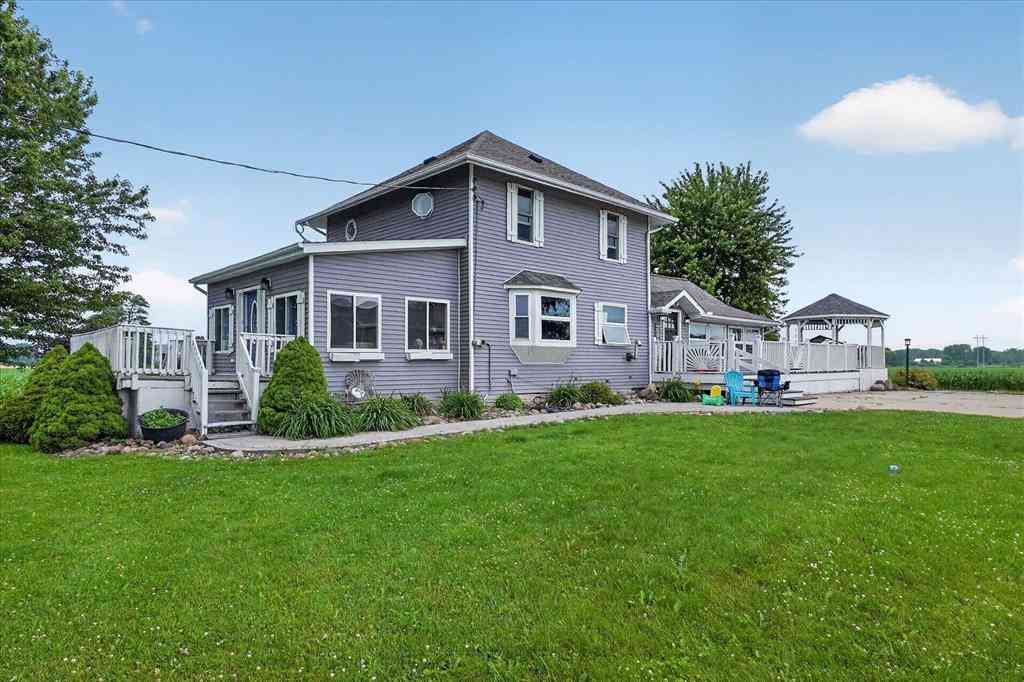
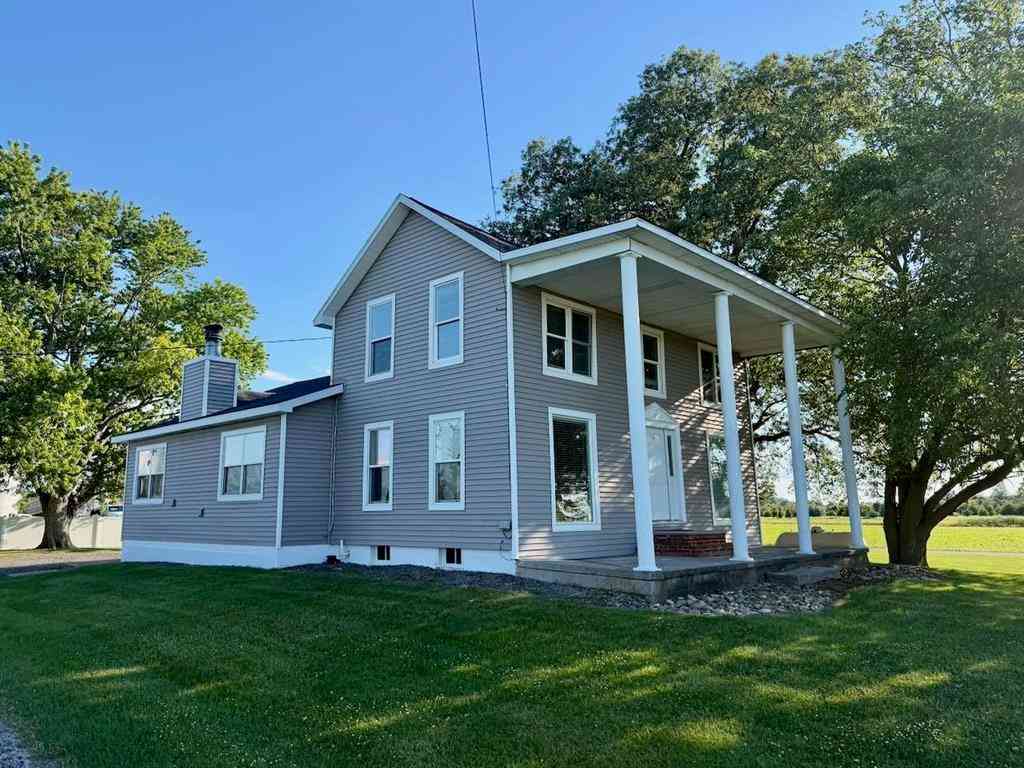

Disclosure: The accuracy of all information, regardless of source, is not guaranteed or warranted. All information should be independently verified. Any use of search facilities of data on the site, other than by a consumer looking to purchase real estate, is prohibited. IDX provided courtesy of Realcomp II Ltd., via ByOwner.com and REALCOMP, Copyright 2026 Realcomp II Ltd. Shareholders. REALTOR (R) licensed in the state of Michigan. The listing broker’s offer of compensation is made only to participants of the MLS where the listing is filed and to participants of any data share partner MLS.
ByOwner last updated this listing 09/01/2026 @ 17:56
More Cities with for Sale by Owner Homes
- Chesaning Homes For Sale By Owner
- Saint Charles Homes For Sale By Owner
- New Lothrop Homes For Sale By Owner
- Burt Homes For Sale By Owner
- Montrose Homes For Sale By Owner
- Corunna Homes For Sale By Owner
- Owosso Homes For Sale By Owner
- Lennon Homes For Sale By Owner
- Hemlock Homes For Sale By Owner
- Flushing Homes For Sale By Owner
- Elsie Homes For Sale By Owner
- Birch Run Homes For Sale By Owner
- Bridgeport Homes For Sale By Owner
- Merrill Homes For Sale By Owner
- Vernon Homes For Sale By Owner
- Saginaw Homes For Sale By Owner
- Ovid Homes For Sale By Owner
- Clio Homes For Sale By Owner
- Wheeler Homes For Sale By Owner
- Durand Homes For Sale By Owner
Homes around $284,900



Verify Your Email
Please enter the 6-digit verification code
sent to your email address.
Verify Your Phone Number
Please enter the 6-digit verification code
sent to your mobile phone.