

151 Hatchet Trail
Cherry Log, GA 30522

 2
2
Bed
 1
1
Bath
 861
861Sqft
 1.91
1.91Acres(Lot)
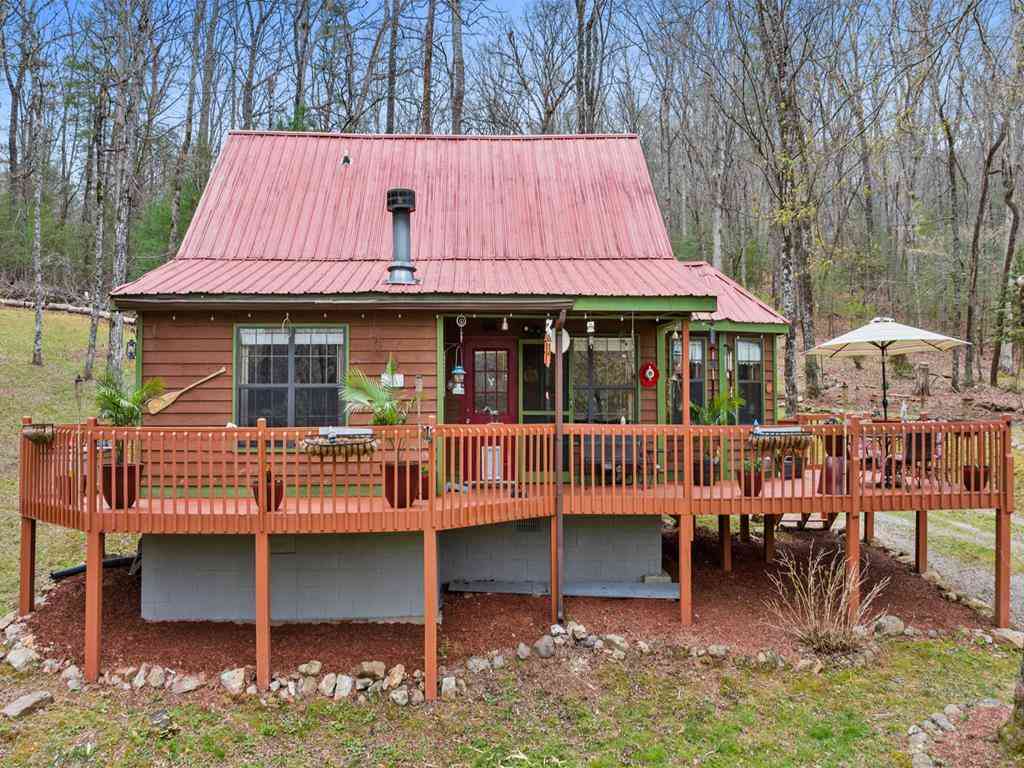
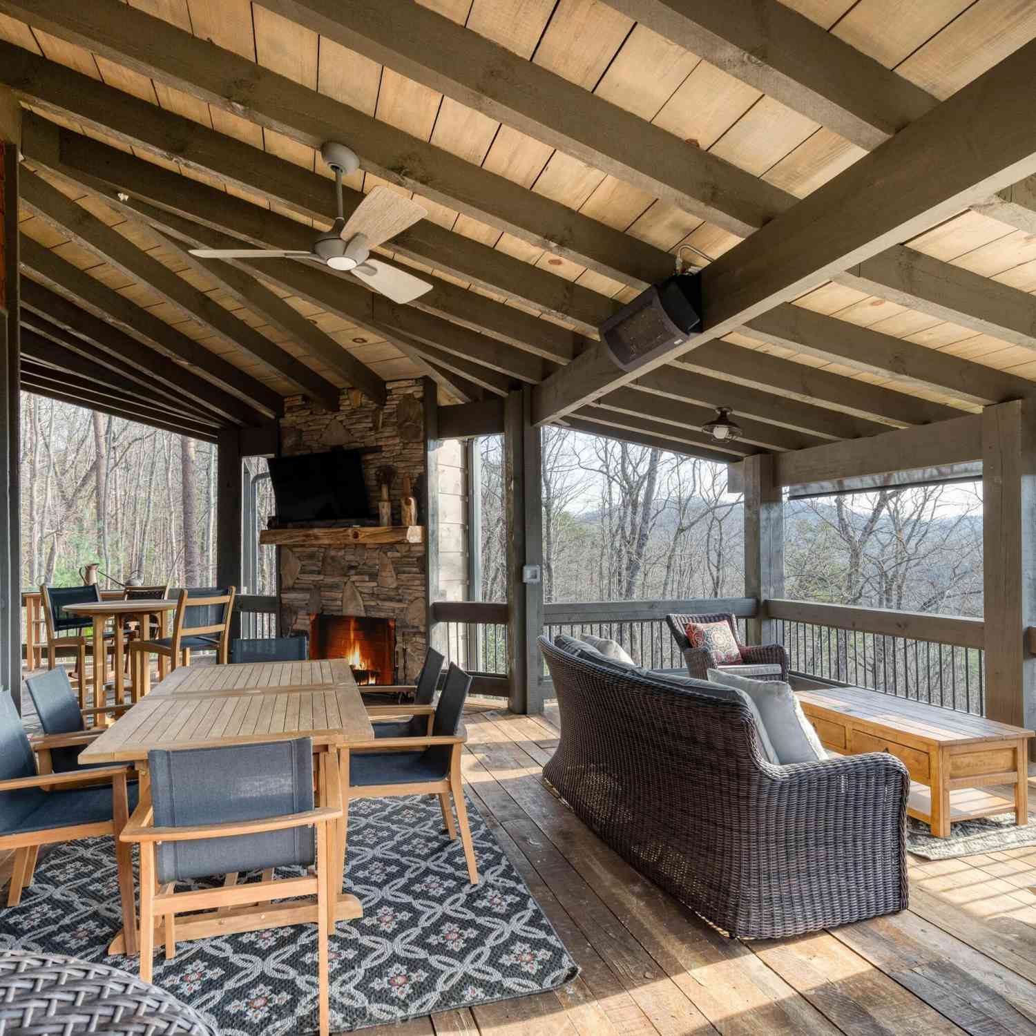
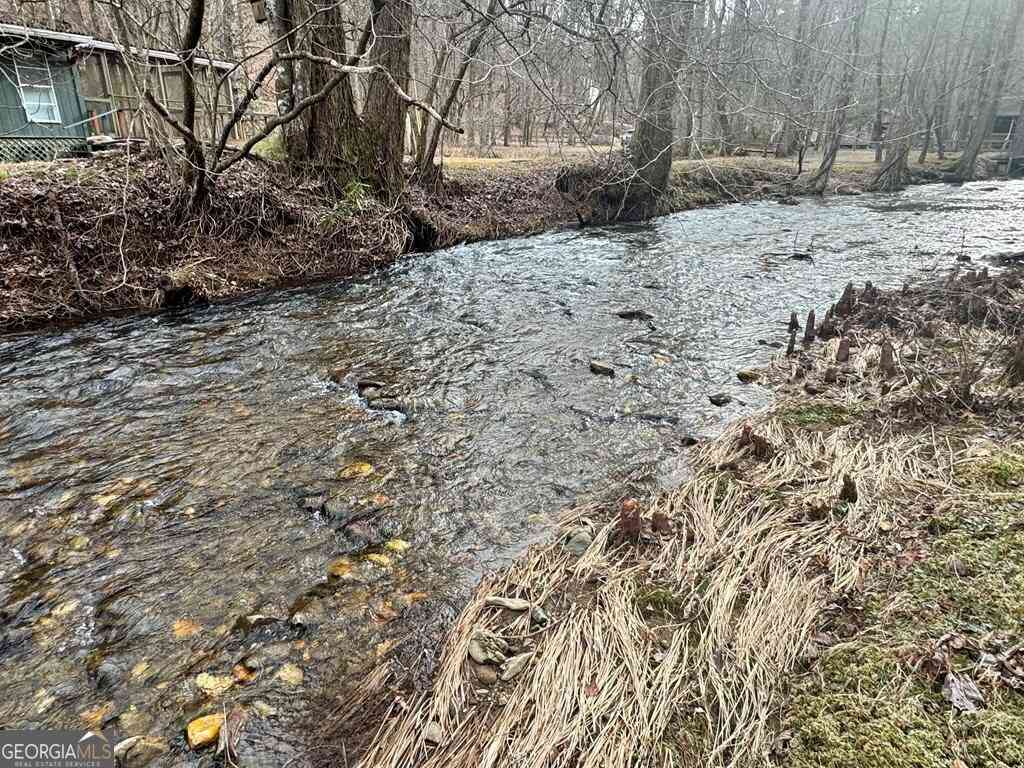
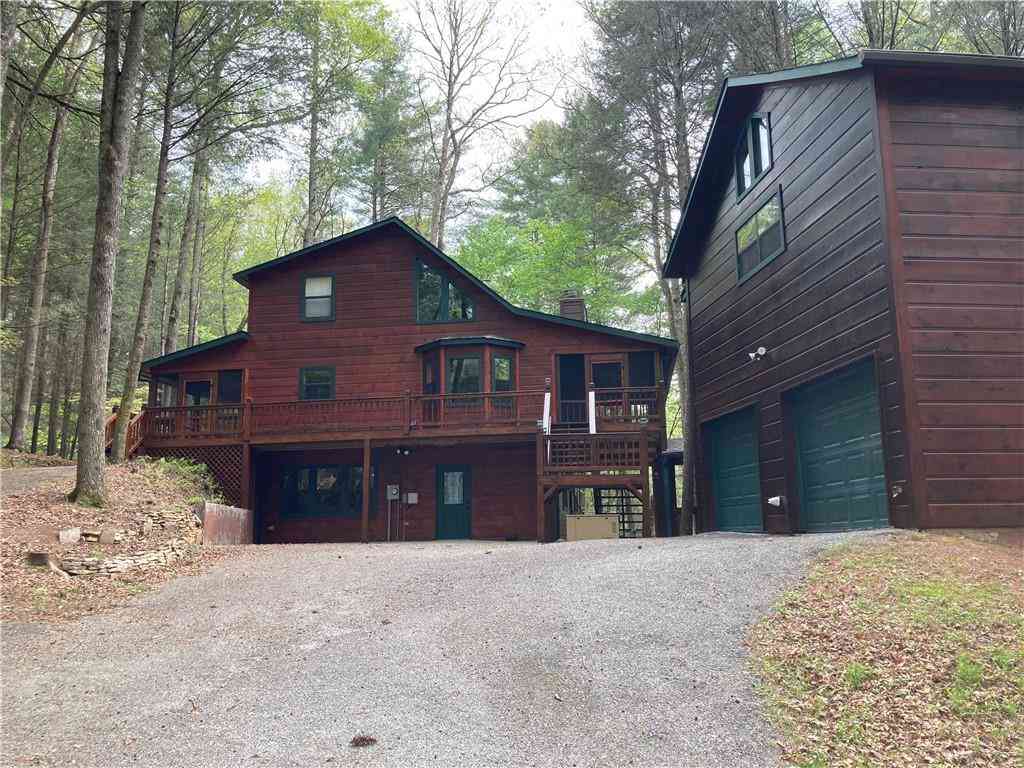
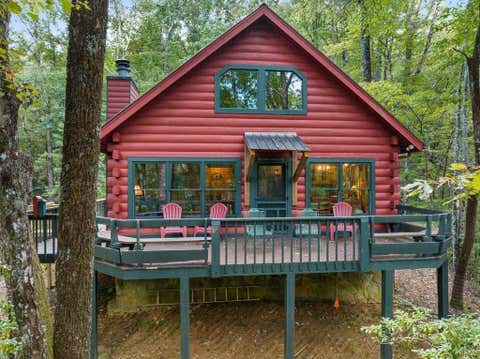
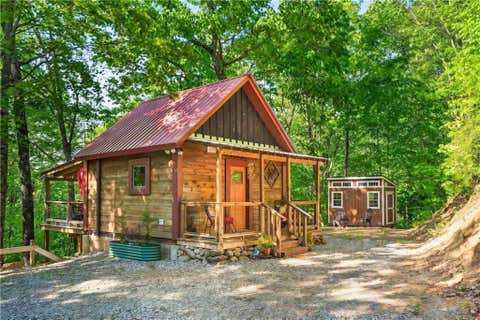
Escape to the North Georgia Mountains and enjoy the perfect combination of privacy, comfort, and convenience in this fully furnished mountain cabin located in the desirable Cherry Log area. Situated less than one mile from the U.S. National Forest Land, this property offers easy access to hiking, mountain biking, wildlife viewing, and endless outdoor adventures while remaining just a short drive to Downtown Blue Ridge and Ellijay. This inviting 2 Bedroom, 1.5 Bath cabin features a warm and welcoming great room highlighted by a rustic floor-to-ceiling fieldstone wood-burning fireplace, creating the perfect gathering space for family and friends. The kitchen is designed for both functionality and style with granite countertops, gas range and ample cabinetry. The main level offers two comfort

 Property Details
 Map
Map
 Map
Map
What's Nearby
Nearby Areas
 Features
-
Bedroom Information
Total Bedrooms: 2 Bedrooms On Upper Level: 0 Bedrooms On Lower Level: 0 Main Bedrooms: 2 Room Type: Bonus Room,Great Room Window Features: Insulated WindowsBathroom Information
Total Baths: 1 Full Baths: 1 Half Baths: 1 Full Baths Main: 1 Baths Full Lower: 0 Baths Full Upper: 0Water/Sewer
Water Source: Shared Well Sewer: Septic Tank -
Kitchen Information
Kitchen: Country Kitchen Dining Room: Open ConceptInterior Features
High Ceilings,Master On Main Level Flooring: Hardwood,TileAppliances
Dishwasher,Dryer,Electric Water Heater,Microwave,Oven/Range (Combo),Refrigerator,WasherUtilities
High Speed Internet -
Cooling Features
Ceiling Fan(s),Central Air,ElectricHeating Source
Central,Electric,PropaneFireplace
Number of Fireplaces: 1 Fireplace Features: Family Room
-
Building Information
Built Year: 2004 Roof Type: Composition,Metal Basement: Crawl Space,Exterior Entry,Partial,Partially Finished Levels: Two Property Age: 22 -
Exterior Features
Fire PitSecurity Features
Security System -
Pool Features
Hot Tub,Screen EnclosureLaundry Features
Laundry ClosetPatio And Porch
Deck,Patio,PorchFencing
Fenced,Other,WoodConstruction Materials
Log,StoneProperty Condition
Resale
-
Lot Information
Lot Size (Acr): 1.91 Land Lot: 307 Lot Size Source: Public Records Lot Features: Level,Private,Sloped -
Property Information
Property Type: Residential Property Sub Type: Single Family Residence Structure Type: Cabin Subdivision: Cashes Valley IV City: Cherry Log State: GA Directions: At the Hwy 515/Scenic Drive Intersection in Blue Ridge, take Scenic Drive for about 1.8 miles. Turn left onto Sugar Creek Rd. Drive about 5.2 miles and turn right onto Bushyhead Rd. Drive about 2 miles and turn right onto Hatchet Trail. Cabin is on left. Sign in place. Property Status: Under Contract
-
Listing Price Information
Original List Price: $345,900
-
Tax Information
Annual Tax: $1060 Tax Year: 2025 Tax Lot: 10,11 -
Home Warranty
Home Warranty Paid: No
-
Virtual Tour
Parking Information
Parking: 2 Parking Features: Carport,Detached -
Homeowners Association Information
Association: No Annual Association Fee: 0 Calculated Total Monthly Association Fees: 0 Association Fee Includes: None Community Features: None
-
School Information
Elementary School: West Fannin High School: Fannin Middle School: Fannin Source Neighborhood: Cashes Valley IV
How much is this property worth?
Curious about this home's true market value? Use our free Home Evaluation Tool to instantly get a personalized Comparative Market Analysis (CMA) report. Make smarter, data-driven decisions before you buy.

Nearby Home Value
| Address | Estimate | Bed | Bath | Sq. Ft | Lot Size |
|---|---|---|---|---|---|
| 240 Pink Pig Lane, Cherry Log, GA, 30522 | $899,900 | 4 | 3 | 3,080 | 2.71 Acres |
| 328 Black Ankle Creek R.., Cherry Log, GA, 30522 | $999,000 | 3 | 3 | 3,120 | 5.39 Acres |
| 160 Black Ankle Drive, Cherry Log, GA, 30522 | $1,990,000 | 5 | 5 | 3,654 | 1.47 Acres |
| 541 Black Ankle Creek R.., Cherry Log, GA, 30522 | $379,000 | 2 | 4 | 1,241 | 2 Acres |
| 541 Black Ankle Creek, Cherry Log, GA, 30522 | $424,000 | 2 | 2 | 1,241 | 2 Acres |
| 541 Black Ankle Creek R.., Cherry Log, GA, 30522 | $379,000 | 2 | 2 | 1,241 | 2 Acres |
| 1564 Black Ankle Creek .., Cherry Log, GA, 30522 | $474,000 | 2 | 2 | 1,170 | 2.98 Acres |
| 1564 Black Ankle Creek .., Cherry Log, GA, 30522 | $474,000 | 2 | 2 | 1,170 | 2.98 Acres |
| 2100 Big Creek Road, Cherry Log, GA, 30522 | $2,999,900 | 5 | 5 | 4,950 | 38.46 Acres |
| 2632 Big Creek Rd Rd, Cherry Log, GA, 30522 | $1,947,000 | 4 | 5 | 3,628 | 8.28 Acres |
Similar Homes To 151 Hatchet Trail
Nearby For Sale


The data relating to real estate for sale on this web site comes in part from the Broker Reciprocity Program of Georgia MLS. Real estate listings held by brokerage firms other than Byowner are marked with the Broker Reciprocity logo and detailed information about them includes the name of the listing brokers. Information deemed reliable but not guaranteed. Copyright 2026 Georgia MLS. All rights reserved.
ByOwner last updated this listing 09/04/2026 @ 18:14
More Cities with for Sale by Owner Homes
- Cherry Log Homes For Sale By Owner
- Talking Rock Homes For Sale By Owner
- East Ellijay Homes For Sale By Owner
- Ellijay Homes For Sale By Owner
- Jasper Homes For Sale By Owner
- Ranger Homes For Sale By Owner
- Fairmount Homes For Sale By Owner
- Big Canoe Homes For Sale By Owner
- Chatsworth Homes For Sale By Owner
- Marble Hill Homes For Sale By Owner
- Blue Ridge Homes For Sale By Owner
- Waleska Homes For Sale By Owner
- Epworth Homes For Sale By Owner
- Rydal Homes For Sale By Owner
- Ball Ground Homes For Sale By Owner
- Resaca Homes For Sale By Owner
- Calhoun Homes For Sale By Owner
- Morganton Homes For Sale By Owner
- Canton Homes For Sale By Owner
- White Homes For Sale By Owner
Homes around $345,900





Verify Your Email
Please enter the 6-digit verification code
sent to your email address.
Verify Your Phone Number
Please enter the 6-digit verification code
sent to your mobile phone.