

MLS: #NJCD2127448, Listed By: Patricia Fiume, RE/MAX Of Cherry Hill, Source:Bright MLS
43 Edgewood Drive
CHERRY HILL, NJ 08003

 3
3
Bed
 3
3
Bath
 2,260
2,260Sqft
 0.29
0.29Acre(Lot)
Stunning custom rancher that is well maintained and updated, in the desirable "Willowdale" development. This home features beautiful curb appeal, with brick front, side-entry garage, and covered porch. This beautiful home boasts hardwood flooring throughout most of the living space and bedrooms. A spacious foyer, formal living room and dining room with chair rail. The large, updated kitchen (2014), features lots of cabinets, ceramic back splash, granite counter tops, recessed lighting, and a breakfast area, too. There is a nice powder room with a pedestal sink. A wonderfully spacious family room featuring a beautiful stone fireplace with a stone mantel and hearth will provide cozy warmth this coming winter. A full wall of windows and door that overlooks the large yard. The expansive primar

 Property Details
 Map
Map
 Map
Map
What's Nearby
Nearby Areas
 Features
-
Bedroom Information
Total beds: 3Bathroom Information
Total Baths: 3 Full Baths: 2 Half Baths: 1Room Information
Rooms Total: 12 Has Basement: Yes Basement: Full, Partially Finished, Other, Interior Entry -
Flooring Information
Carpet, Wood, Ceramic Tile, Hardwood, Vinyl -
Roofing Information
Fiberglass, Shingle -
Interior Features
Eat-in Kitchen, Pantry, Recessed Lighting, Open Floorplan Roof: Fiberglass, Shingle Appliances: Range, Oven, Gas Range, Gas Oven, Gas Water Heater, Washer, Built-In Range, Disposal, Dishwasher, Microwave, Refrigerator, Dryer Laundry Features: Laundry Room, Main Level Window Features: Window Coverings, Insulated Windows, Screens, Bay Window(s), Window Treatments -
Heating & Cooling
Has Heating: Yes Heating: Natural Gas, Forced Air Has Cooling: Yes Cooling: Central Air, Electric
-
Building Information
Year Built: 1965 Building Area Total: 3260 Construction Materials: Brick, Shingle Siding, Wood Siding Patio And Porch Features: Porch Pool Features: None Private Pool: No -
Exterior Features
Exterior Features: Lighting
-
Lot Information
Lot Size Acres: 0.29 Lot Size Source: Assessor Lot Size Square Feet: 12628 Lot Description: Front Yard, Back YardProperty Information
Subdivision: WILLOWDALE Source Property Type: Residential Postal Code Plus 4: 2836 Property SubType: Single Family Residence Levels: One Property Age: 61
-
Listing Price Information
Listing Price: $535000
-
Tax Information
Parcel Number: 09-00525 08-00040 Tax Lot: 00040 Tax Year: 2025 Annual Tax: $11258
-
Parking Information
Parking Total: 6 Oversized, Asphalt, Garage, Driveway, Inside Entrance, AttachedGarage Information
Has Garage: Yes Has Attached Garage: Yes Garage Space: 2
-
Utility Information
Cable Available, Natural Gas Available, Sewer Available, Water Available, Electricity Available -
Location Information
Direction: GPS WaterSource: Public
How much is this property worth?
Curious about this home's true market value? Use our free Home Evaluation Tool to instantly get a personalized Comparative Market Analysis (CMA) report. Make smarter, data-driven decisions before you buy.

Nearby Home Value
| Address | Estimate | Bed | Bath | Sq. Ft | Lot Size |
|---|---|---|---|---|---|
| 245 Ashland Avenue, Cherry Hill, NJ, 08003 | $450,000 | 4 | 3 | 2,632 | 0.12 Acre |
| 126 Henfield Avenue, Cherry Hill, NJ, 08003 | $569,900 | 4 | 3 | 2,320 | 0.26 Acre |
| 18 Sandringham Terrace, Cherry Hill, NJ, 08003 | $685,000 | 4 | 3 | 2,545 | 0.30 Acre |
| 109 Kingsdale Avenue, Cherry Hill, NJ, 08003 | $775,000 | 4 | 3 | 3,056 | -- |
| 719 Crestbrook Avenue, Cherry Hill, NJ, 08003 | $649,900 | 4 | 3 | 2,320 | 0.23 Acre |
| 1021 Rymill Run, Cherry Hill, NJ, 08003 | $634,000 | 4 | 3 | 2,120 | 0.41 Acre |
| 701 Crestbrook Avenue, Cherry Hill, NJ, 08003 | $675,000 | 5 | 4 | 2,680 | 0.54 Acre |
| 22 Saint Anthony Court, Cherry Hill, NJ, 08003 | $750,000 | 4 | 4 | 2,474 | 0.32 Acre |
| 10 Cobblestone Road, Cherry Hill, NJ, 08003 | $557,000 | 4 | 2 | 2,196 | 0.20 Acre |
| 122 Saint Vincent Court, Cherry Hill, NJ, 08003 | $875,000 | 5 | 4 | 3,298 | 0.52 Acre |
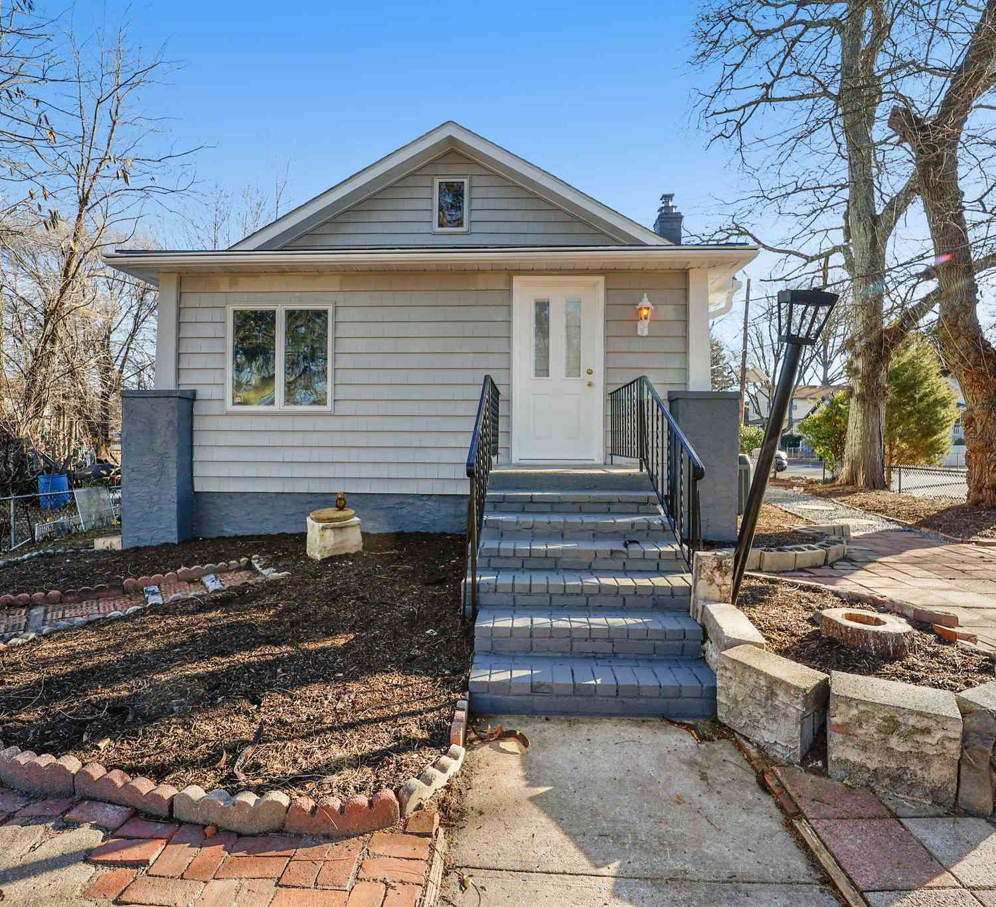
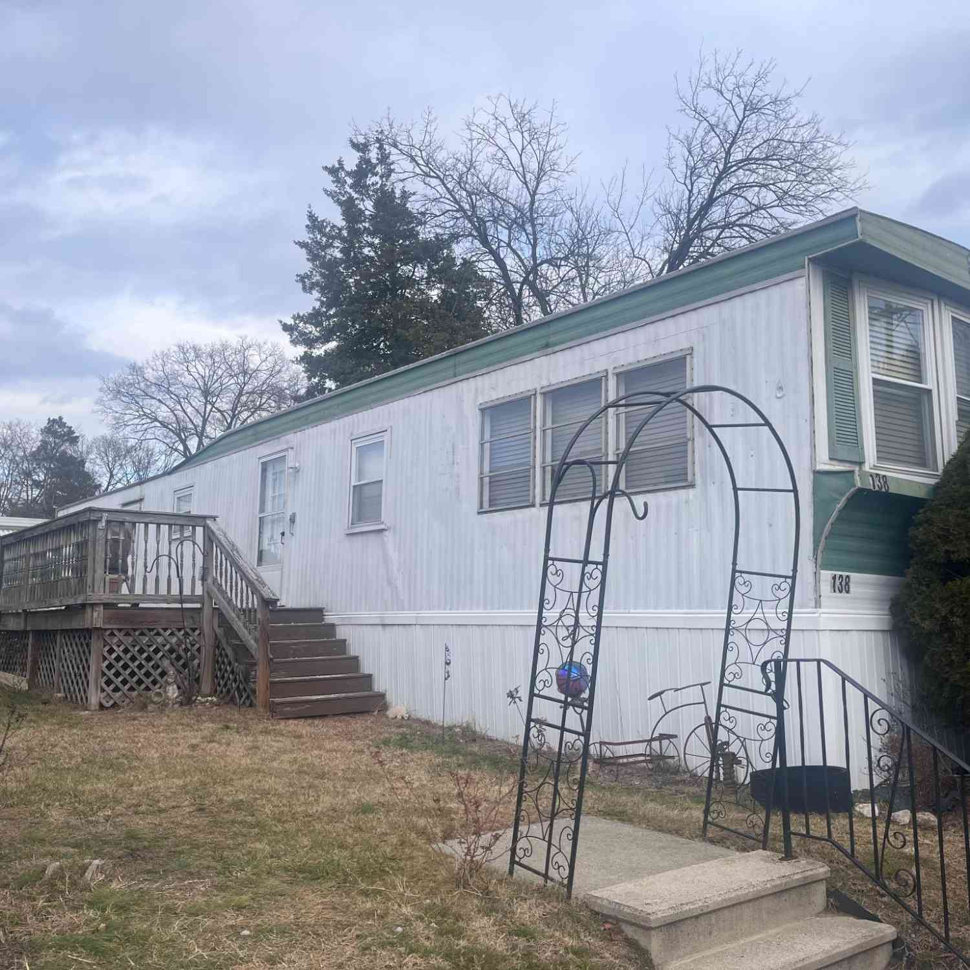
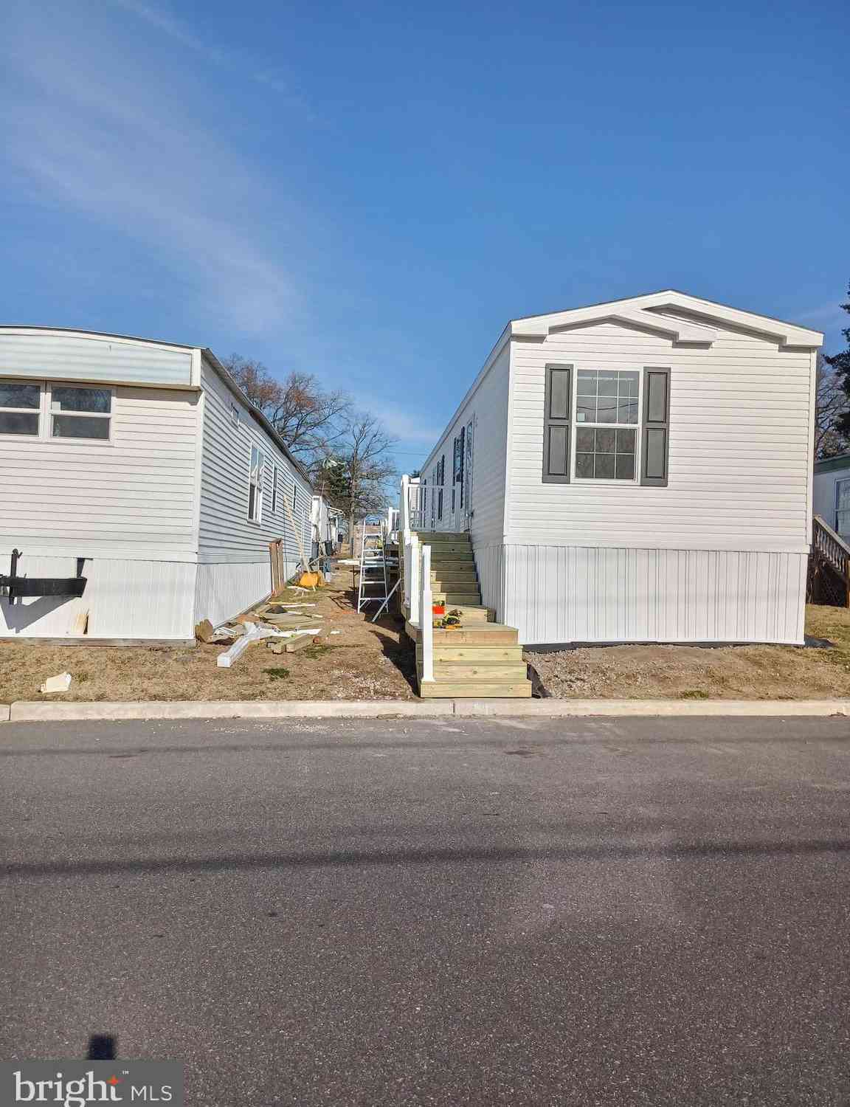
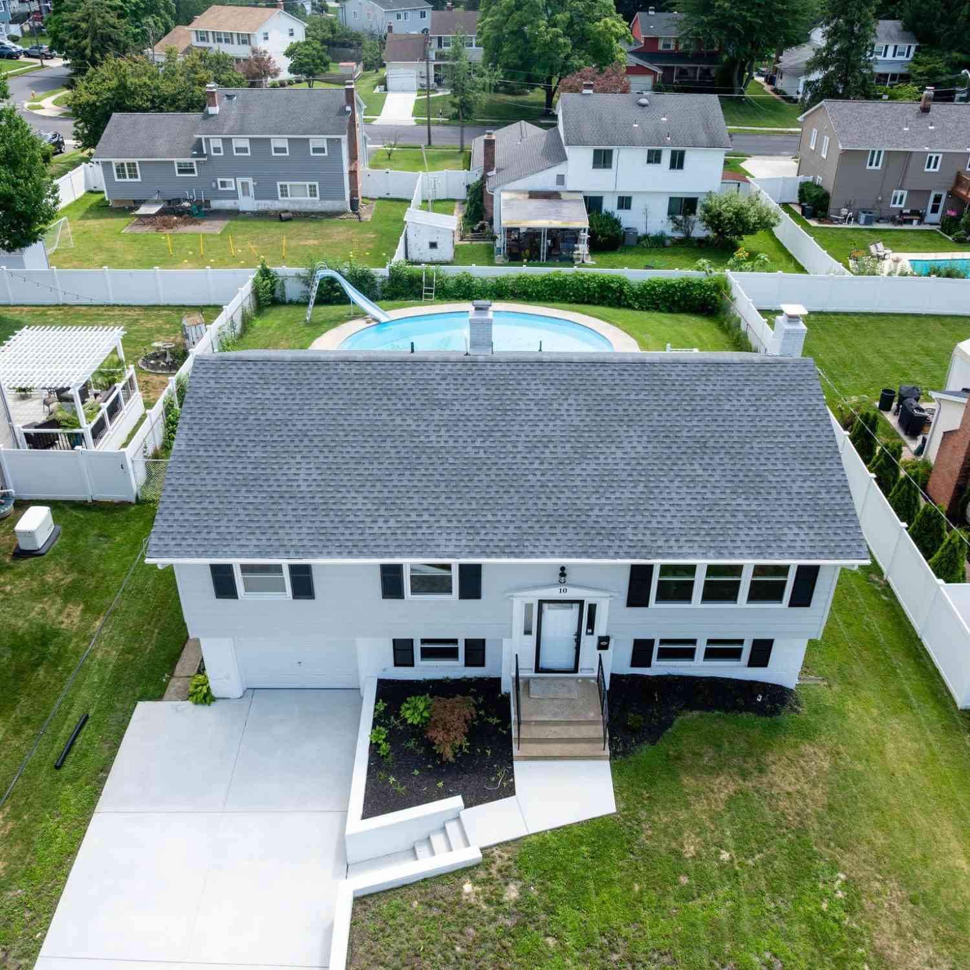
Similar Homes To 43 Edgewood Drive
Nearby For Sale

The data relating to real estate for sale on this website appears in part through the BRIGHT Internet Data Exchange program, a voluntary cooperative exchange of property listing data between licensed real estate brokerage firms in which ByOwner participates, and is provided by BRIGHT through a licensing agreement. The information provided by this website is for the personal, non-commercial use of consumers and may not be used for any purpose other than to identify prospective properties consumers may be interested in purchasing. Some properties which appear for sale on this website may no longer be available because they are under contract, have closed or are no longer being offered for sale. Information Deemed Reliable But Not Guaranteed. Copyright © 2026 Bright MLS. All rights reserved.
ByOwner last updated this listing 09/23/2026 @ 05:38
More Cities with for Sale by Owner Homes
- Cherry Hill Homes For Sale By Owner
- Maple Shade Homes For Sale By Owner
- Merchantville Homes For Sale By Owner
- Moorestown Homes For Sale By Owner
- Collingswood Homes For Sale By Owner
- Haddon Township Homes For Sale By Owner
- Haddonfield Homes For Sale By Owner
- Pennsauken Homes For Sale By Owner
- Oaklyn Homes For Sale By Owner
- Audubon Homes For Sale By Owner
- Haddon Heights Homes For Sale By Owner
- Lawnside Homes For Sale By Owner
- Palmyra Homes For Sale By Owner
- Barrington Homes For Sale By Owner
- Cinnaminson Homes For Sale By Owner
- Riverton Homes For Sale By Owner
- Mount Ephraim Homes For Sale By Owner
- Mount Laurel Homes For Sale By Owner
- Magnolia Homes For Sale By Owner
- Camden Homes For Sale By Owner
Homes around $535,000









Verify Your Email
Please enter the 6-digit verification code
sent to your email address.
Verify Your Phone Number
Please enter the 6-digit verification code
sent to your mobile phone.