

1042 N Lake Road
Cheney, KS 67025

 5
5
Bed
 6
6
Bath
 4,384
4,384Sqft
96,707.56Sqft(Lot)
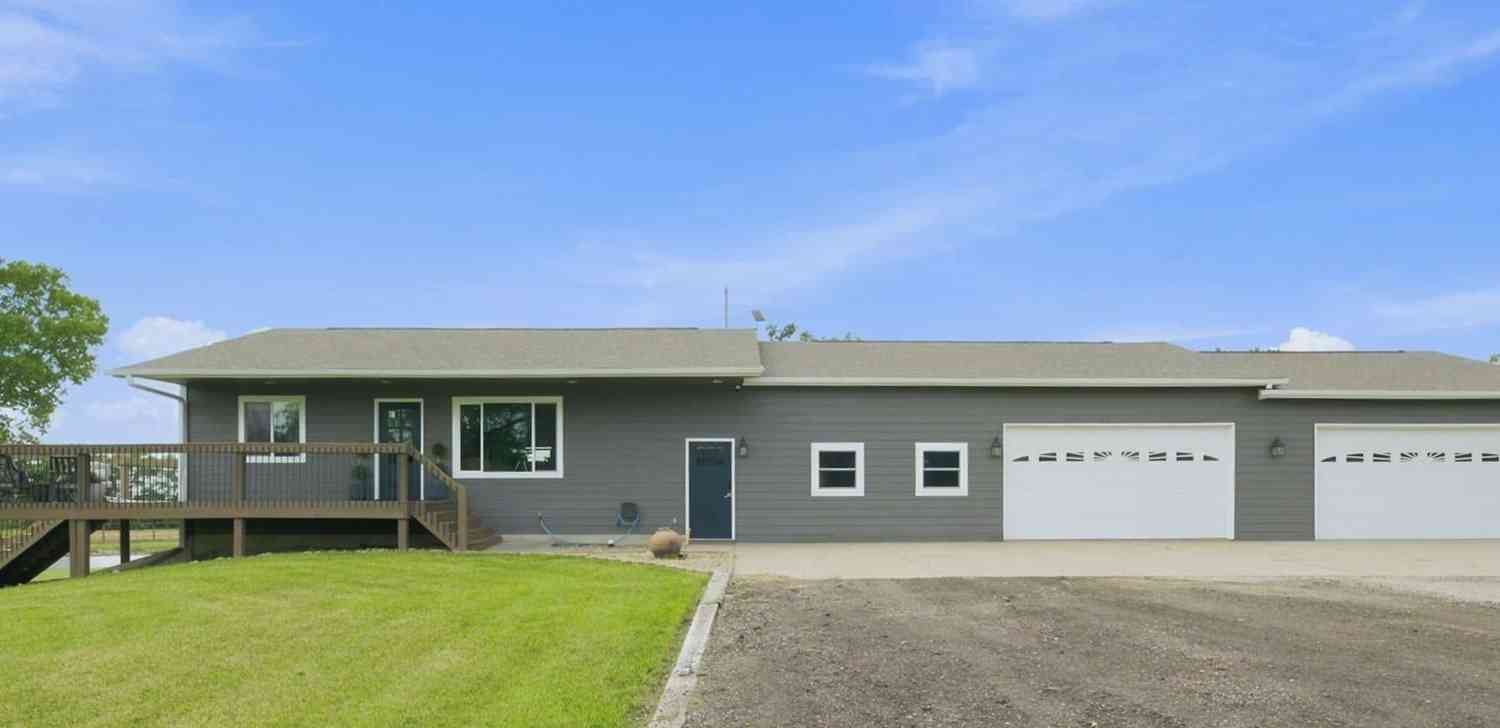
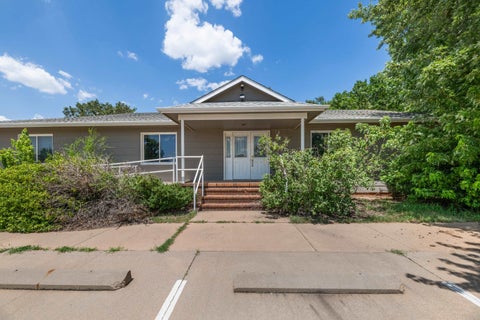
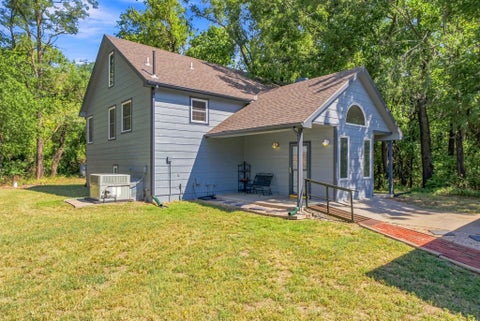
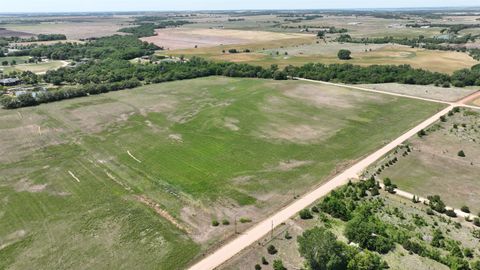
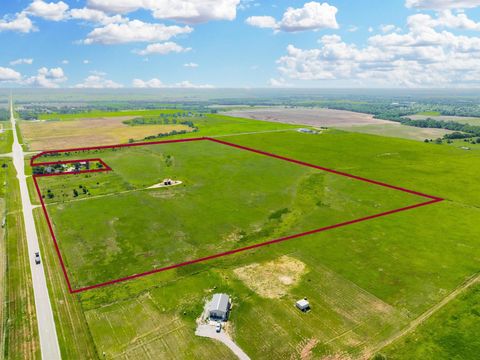
Experience luxury, privacy, and unforgettable entertaining at 1042 N. Lake Road in Cheney! Set on 1.5 beautiful acres, with 2.0 acres also available to add on for even more space along a paved road, this exceptional property backs directly to the golf course, offering peaceful views and an incredible setting. The backyard is designed to impress with a spectacular 20' x 40' in-ground saltwater pool—perfect for summer gatherings, relaxing weekends, and creating lasting memories. Inside, the dedicated movie theater room brings the cinematic experience home and provides the ultimate space for family movie nights or entertaining guests. Car enthusiasts, hobbyists, and anyone needing exceptional storage will love the remarkable 1,580-square-foot garage. Nearly the size of a home itself, this e

 Property Details
 Map
Map
 Map
Map
What's Nearby
Nearby Areas
 Features
-
Bedroom Information
Total beds: 5Bathroom Information
Total Baths: 6 Full Baths: 4 Half Baths: 2Room Information
Has Basement: Yes Basement: Finished -
Flooring Information
Hardwood -
Roofing Information
Composition -
Interior Features
Vaulted Ceiling(s), Pantry, Kitchen Island, Eat-in Kitchen, Ceiling Fan(s), Walk-In Closet(s), Wet Bar Roof: Composition Appliances: Dishwasher, Disposal, Microwave, Refrigerator, Range Laundry Features: Main Level Window Features: Window Coverings -
Heating & Cooling
Has Heating: Yes Heating: Forced Air Has Cooling: Yes Cooling: Ceiling Fan(s), Attic Fan, Central Air
-
Building Information
Year Built: 2017 Construction Materials: Stone, Frame Patio And Porch Features: Covered Pool Features: In Ground Private Pool: No
-
Lot Information
Main Square Feet: 96707.556 Lot Size Acres: 1.49 Lot Description: On Golf CourseProperty Information
Subdivision: WEST OAKS Source Property Type: Residential Property SubType: Single Family Residence Levels: One Property Age: 9
-
Listing Price Information
Listing Price: $850000 Original Price: $889900
-
Tax Information
Parcel Number: 00559-361 Tax Year: 2025 Annual Tax: $11004.53 Tax Legal Desc: Lot 9 Block A West Oaks Add
-
Virtual Tour
Parking Information
Oversized, AttachedGarage Information
Has Garage: Yes Garage Space: 4
-
School Information
Elementary School: CheneyJunior High School: CheneySenior High School: Cheney -
Utility Information
Sewer Available -
Location Information
Direction: Follow US-400 W/US-54 W to KS-251 S/S 391st St W in Grand River Township. Take the KS-251/391st Street W exit from US-400 W/US-54 W. Turn left on 391st to your destination. Security Features: Smoke Detector(s)
How much is this property worth?
Curious about this home's true market value? Use our free Home Evaluation Tool to instantly get a personalized Comparative Market Analysis (CMA) report. Make smarter, data-driven decisions before you buy.

Nearby Home Value
| Address | Estimate | Bed | Bath | Sq. Ft | Lot Size |
|---|---|---|---|---|---|
| 7550 S 327th St W St, Cheney, KS, 67025 | $1,150,000 | 6 | 4 | 3,963 | 862,488 Sqft |
| 3341 S 339th St W St, Cheney, KS, 67025 | $215,000 | 3 | 2 | 1,127 | 430,669 Sqft |
| 5314 S 375th St, Cheney, KS, 67025 | $330,000 | 3 | 2 | 2,176 | 218,236 Sqft |
| 2500 S 383rd Ct W, Cheney, KS, 67025 | $595,000 | 4 | 4 | 4,073 | 109,336 Sqft |
| 106 E Shadybrook Dr, Cheney, KS, 67025 | $230,000 | 3 | 6 | 3,572 | 20,908 Sqft |
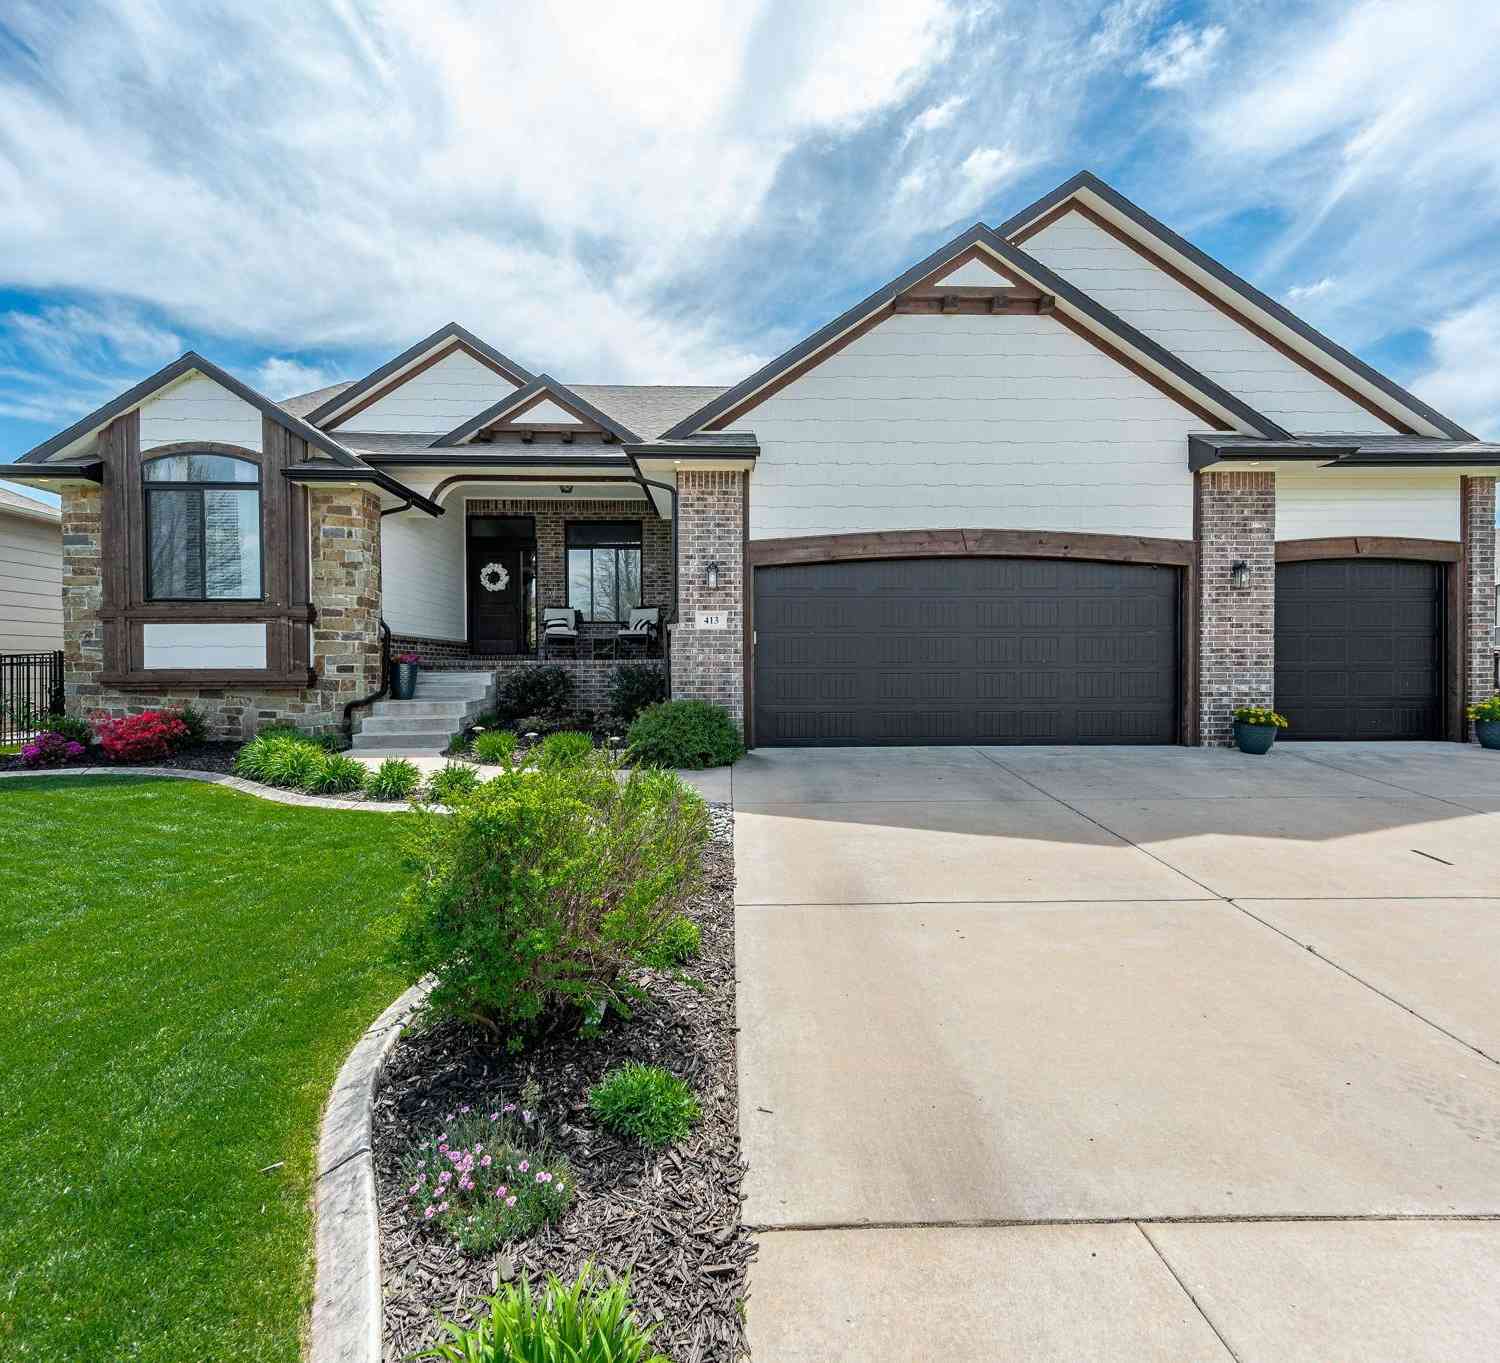
| 413 W Cherry Oaks St, Cheney, KS, 67025 | $477,500 | 5 | 3 | 3,476 | 10,018.80 Sqft |
| 16356 NE 4th St, Cheney, KS, 67025 | $479,000 | 3 | 2 | 1,850 | 34,200 Sqft |
| 16078 E Bluff St, Cheney, KS, 67025 | $824,900 | 2 | 3 | 3,347 | 453,024 Sqft |
| 2636 NE 150th Ave, Cheney, KS, 67025 | $599,900 | 4 | 3 | 3,000 | 217,800 Sqft |
| 1255 NE 120th Ave, Cheney, KS, 67025 | $650,000 | 3 | 3 | 2,887 | 1,507,176 Sqft |
Similar Homes To 1042 N Lake Road
Nearby For Sale
The data relating to real estate for sale on this website comes in part from the Internet Data exchange (IDX) program of the South Central Kansas MLS. IDX information is provided exclusively for consumers' personal, non-commercial use and may not be used for any purpose other than to identify prospective properties consumers may be interested in purchasing. Real estate listings held by brokerage firms other than ByOwner, are indicated by detailed information about them such as the name of the listing firms. Information deemed reliable but not guaranteed. Copyright © 2026 South Central Kansas MLS. All Rights Reserved.
ByOwner last updated this listing 09/08/2026 @ 21:22
More Cities with for Sale by Owner Homes
- Cheney Homes For Sale By Owner
- Garden Plain Homes For Sale By Owner
- Murdock Homes For Sale By Owner
- Viola Homes For Sale By Owner
- Goddard Homes For Sale By Owner
- Andale Homes For Sale By Owner
- Milton Homes For Sale By Owner
- Colwich Homes For Sale By Owner
- Kingman Homes For Sale By Owner
- Clearwater Homes For Sale By Owner
- Mount Hope Homes For Sale By Owner
- Conway Springs Homes For Sale By Owner
- Maize Homes For Sale By Owner
- Haven Homes For Sale By Owner
- Bentley Homes For Sale By Owner
- Peck Homes For Sale By Owner
- Haysville Homes For Sale By Owner
- Wichita Homes For Sale By Owner
- Park City Homes For Sale By Owner
- Argonia Homes For Sale By Owner
Homes around $850,000








Verify Your Email
Please enter the 6-digit verification code
sent to your email address.
Verify Your Phone Number
Please enter the 6-digit verification code
sent to your mobile phone.