
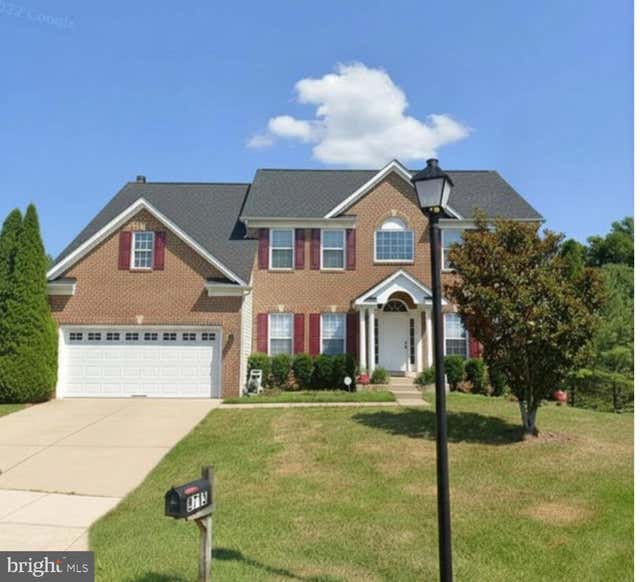
MLS: #MDPG2197864, Listed By: Darline Bridges, Keller Williams Flagship, Source:Bright MLS
9713 Sheet Court
CHELTENHAM, MD 20623

 4
4
Bed
 4
4
Bath
 3,284
3,284Sqft
 0.28
0.28Acre(Lot)
🏡 Back on the Market Opportunity Awaits! Back on the market through no fault of the sellers! The previous buyers were unable to perform, giving you a second chance to make this beautiful home yours. ✨ Seller Incentives Available: Closing cost credit when you use the seller’s preferred lender and title company. One-year home warranty provided by the seller for added peace of mind. This is your opportunity to own a well maintained home with motivated sellers who are ready to work with qualified buyers. Don’t miss your chance to make a strong offer and move one step closer to homeownership. 📞 Schedule your private tour today before this opportunity is gone! Welcome to this exceptional one-owner home nestled in the highly sought-after Tippet Estates community. Perfectly positioned on a

 Property Details
 Map
Map
 Map
Map
What's Nearby
Nearby Areas
 Features
-
Bedroom Information
Total beds: 4Bathroom Information
Total Baths: 4 Full Baths: 3 Half Baths: 1Room Information
Has Basement: Yes Basement: Finished -
Flooring Information
Carpet, Wood, Hardwood, Ceramic Tile -
Interior Features
Eat-in Kitchen, Bar, Ceiling Fan(s), Kitchen Island, Pantry, Recessed Lighting, Sound System, Walk-In Closet(s), Built-in Features, Crown Molding, Open Floorplan Appliances: Double Oven, Electric Water Heater, Dishwasher, Disposal, Stainless Steel Appliance(s), Microwave, ENERGY STAR Qualified Refrigerator Laundry Features: Main Level Window Features: Window Coverings, Window Treatments -
Heating & Cooling
Has Heating: Yes Heating: Electric, Heat Pump Has Cooling: Yes Cooling: Central Air, Ceiling Fan(s), Electric
-
Building Information
Year Built: 2001 Building Area Total: 4900 Construction Materials: Frame Patio And Porch Features: Deck, Enclosed, Patio Pool Features: None Private Pool: No Association Fee Frequency: Annually
-
Lot Information
Lot Size Acres: 0.28 Lot Size Source: Assessor Lot Size Square Feet: 12355Property Information
Subdivision: TIPPETT ESTATES PLAT 3 Source Property Type: Residential Postal Code Plus 4: 1349 Property SubType: Single Family Residence Levels: Three Or More Property Age: 25
-
Listing Price Information
Listing Price: $627000
-
Tax Information
Parcel Number: 17111172980 Tax Lot: 45 Tax Year: 2025 Annual Tax: $9016
-
Parking Information
Parking Total: 2 Garage, AttachedGarage Information
Has Garage: Yes Has Attached Garage: Yes Garage Space: 2Homeowners Association InformationHas Association: Yes HOA: $335.00
-
School Information
Elementary School: ROSARYVILLEJunior High School:Senior High School: FREDERICK DOUGLASS -
Location Information
Direction: Get on I-97 S. Continue on I-97 S to Gambrills. Take exit 7 from I-97 S. Follow Crain Hwy and MD-3 S to US-301 S in Prince George's County. Continue on Frank Tippett Rd. Drive to Sheet Ct. WaterSource: Public
How much is this property worth?
Curious about this home's true market value? Use our free Home Evaluation Tool to instantly get a personalized Comparative Market Analysis (CMA) report. Make smarter, data-driven decisions before you buy.

Nearby Home Value
| Address | Estimate | Bed | Bath | Sq. Ft | Lot Size |
|---|---|---|---|---|---|
| 10603 Barnsdale Drive, Cheltenham, MD, 20623 | $495,000 | 4 | 3 | 2,058 | 2,058 SqFt |
| 10212 Marlboro Woods Dr.., Cheltenham, MD, 20623 | $515,000 | 4 | 4 | 1,976 | 1,976 SqFt |
| 10215 Terraco Place, Cheltenham, MD, 20623 | $475,000 | 3 | 4 | 2,682 | 2,682 SqFt |
| 10807 Frank Tippett Road, Cheltenham, MD, 20623 | $389,900 | 3 | 1 | 1,192 | 1,192 SqFt |
| 10613 Frank Tippett Road, Cheltenham, MD, 20623 | $1,200,000 | 5 | 6 | 3,978 | 3,978 SqFt |
| 10406 Basel Drive, Cheltenham, MD, 20623 | $370,000 | 3 | 1 | 1,280 | 1,280 SqFt |
| 10507 Guy Court, Cheltenham, MD, 20623 | $679,990 | 4 | 3 | 3,578 | 3,578 SqFt |
| 10202 Le Fevre Drive, Cheltenham, MD, 20623 | $429,900 | 3 | 2 | 1,632 | 1,632 SqFt |
Similar Homes To 9713 Sheet Court
Nearby For Sale


The data relating to real estate for sale on this website appears in part through the BRIGHT Internet Data Exchange program, a voluntary cooperative exchange of property listing data between licensed real estate brokerage firms in which ByOwner participates, and is provided by BRIGHT through a licensing agreement. The information provided by this website is for the personal, non-commercial use of consumers and may not be used for any purpose other than to identify prospective properties consumers may be interested in purchasing. Some properties which appear for sale on this website may no longer be available because they are under contract, have closed or are no longer being offered for sale. Information Deemed Reliable But Not Guaranteed. Copyright © 2026 Bright MLS. All rights reserved.
ByOwner last updated this listing 07/18/2026 @ 11:54
More Cities with for Sale by Owner Homes
- Cheltenham Homes For Sale By Owner
- Clinton Homes For Sale By Owner
- Brandywine Homes For Sale By Owner
- Upper Marlboro Homes For Sale By Owner
- Temple Hills Homes For Sale By Owner
- District Heights Homes For Sale By Owner
- Waldorf Homes For Sale By Owner
- Suitland Homes For Sale By Owner
- Fort Washington Homes For Sale By Owner
- Dunkirk Homes For Sale By Owner
- Oxon Hill Homes For Sale By Owner
- Capitol Heights Homes For Sale By Owner
- Lothian Homes For Sale By Owner
- Accokeek Homes For Sale By Owner
- Owings Homes For Sale By Owner
- Cheverly Homes For Sale By Owner
- White Plains Homes For Sale By Owner
- Friendship Homes For Sale By Owner
- Aquasco Homes For Sale By Owner
- Landover Homes For Sale By Owner
Homes around $627,000




Verify Your Email
Please enter the 6-digit verification code
sent to your email address.