

2418 Charleston Square
Chattanooga, TN 37421

 3
3
Bed
 3
3
Bath
 1,955
1,955Sqft
 0.21
0.21Acre(Lot)
A $10,000 PRICE DROP makes 2418 Charleston Square in East Brainerd's popular Ashwood neighborhood an incredible opportunity! This ready-for-you home welcomes you with a vaulted-ceiling living room and gas log fireplace, an easily accessible dining room, and a main-level primary suite with private access to the rear deck. The light-filled kitchen offers plenty of windows, a spacious breakfast area, and convenient access to the main living spaces. Entertaining is easy with a large rear deck overlooking the private backyard--a great setting for family gatherings, grilling, or simply relaxing outdoors. Upstairs, you'll find two additional bedrooms, a second full bathroom, and a flexible loft space that works beautifully as a home office, media room, playroom, or additional sitting area. Recent

 Property Details
 Map
Map
 Map
Map
What's Nearby
Nearby Areas
 Features
-
Bedroom Information
Total Bedrooms: 3 Bedrooms On Upper Level: 1 Bedrooms On Lower Level: 0 Main Bedrooms: 2 Room Type: Other Window Features: Insulated WindowsBathroom Information
Total Baths: 3 Full Baths: 3 Half Baths: 0 Full Baths Main: 2 Baths Full Lower: 0 Baths Full Upper: 1Water/Sewer
Water Source: Public Sewer: Public Sewer -
Kitchen Information
Kitchen: Pantry Dining Room: Open ConceptInterior Features
High Ceilings,Separate Shower,Walk-In Closet(s) Flooring: Tile,VinylAppliances
Dishwasher,Disposal,Gas Water HeaterUtilities
Electricity Available,Natural Gas Available,Sewer Connected,Water Available -
Cooling Features
Central Air,ElectricHeating Source
Central,Forced Air,Natural GasFireplace
Number of Fireplaces: 1 Fireplace Features: Gas Log,Gas Starter,Living Room
-
Building Information
Built Year: 1988 Roof Type: Other Basement: None Levels: One and One Half Property Age: 38 -
Foundation
Block -
Laundry Features
In Hall,Laundry Closet,OtherPatio And Porch
Deck,PorchConstruction Materials
Brick,Vinyl SidingProperty Condition
Resale
-
Lot Information
Lot Size (Acr): 0.21 Lot Size Source: Public Records Lot Features: None -
Property Information
Property Type: Residential Property Sub Type: Single Family Residence Structure Type: House Subdivision: Ashwood City: Chattanooga State: TN Directions: I-75 North to Shallowford Rd exit. Turn right onto Shallowford Rd, turn left into Ashford subdivision on Ashford Dr. Turn right on Asherton Ln. Turn left on Charleston Square. Home is on the right. Property Status: New
-
Listing Price Information
Original List Price: $355,000
-
Tax Information
Annual Tax: $3111.47 Tax Year: 2025 -
Home Warranty
Home Warranty Paid: No
-
Parking Information
Parking: 2 Parking Features: Garage -
Homeowners Association Information
Association: Yes Annual Association Fee: 100 Calculated Total Monthly Association Fees: 100 Association Fee Includes: None Community Features: None
-
School Information
Elementary School: Ooltewah High School: Ooltewah Middle School: Ooltewah Source Neighborhood: Ashwood
How much is this property worth?
Curious about this home's true market value? Use our free Home Evaluation Tool to instantly get a personalized Comparative Market Analysis (CMA) report. Make smarter, data-driven decisions before you buy.

Nearby Home Value
| Address | Estimate | Bed | Bath | Sq. Ft | Lot Size |
|---|---|---|---|---|---|
| 2011 Bergamot Crossing, Chattanooga, TN, 37421 | $468,900 | 4 | 3 | 2,265 | 0.14 Acre |
| 9124 Quail Run Drive, Chattanooga, TN, 37421 | $375,000 | 4 | 3 | 2,024 | 0.53 Acre |
| 9124 Quail Run Drive, Chattanooga, TN, 37421 | $375,000 | 4 | 3 | 2,024 | 0.53 Acre |
| 9104 Quail Mountain Drive, Chattanooga, TN, 37421 | $419,900 | 3 | 3 | 2,088 | 1 Acre |
| 2520 Standifer Hills Dr.., Chattanooga, TN, 37421 | $258,500 | 3 | 2 | 1,450 | 0.30 Acre |
| 9867 Windrose Circle, Chattanooga, TN, 37421 | $1,050,000 | 5 | 4 | 4,110 | 0.60 Acre |
| 9867 Windrose Circle, Chattanooga, TN, 37421 | $1,050,000 | 4 | 3 | 4,110 | 0.60 Acre |
| 9867 Windrose Circle, Chattanooga, TN, 37421 | $1,075,000 | 5 | 4 | 4,110 | 0.60 Acre |
| 1434 Firelight Way, Chattanooga, TN, 37421 | $499,900 | 4 | 3 | 2,136 | 0.21 Acre |
| 8911 Quail Run Drive, Chattanooga, TN, 37421 | $296,000 | 3 | 2 | 1,198 | 0.37 Acre |
Similar Homes To 2418 Charleston Square
Nearby For Sale
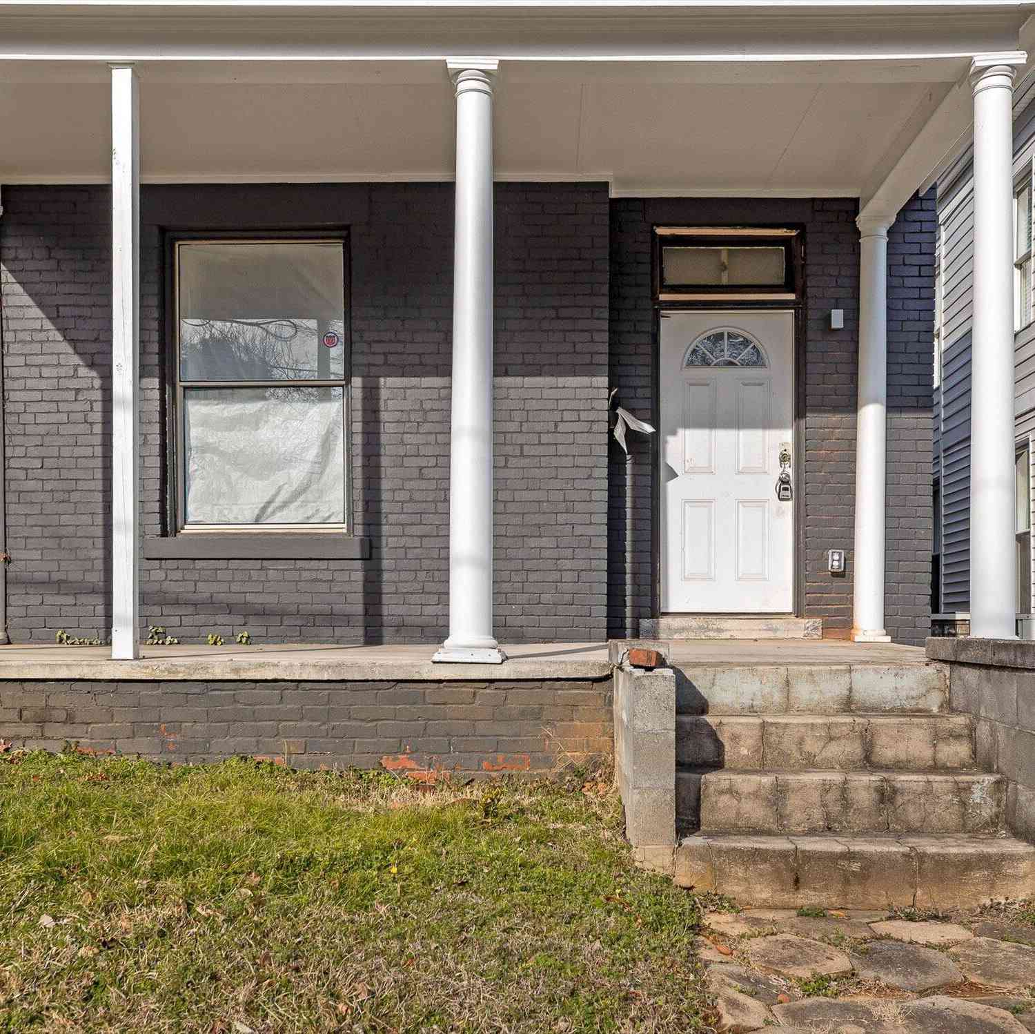
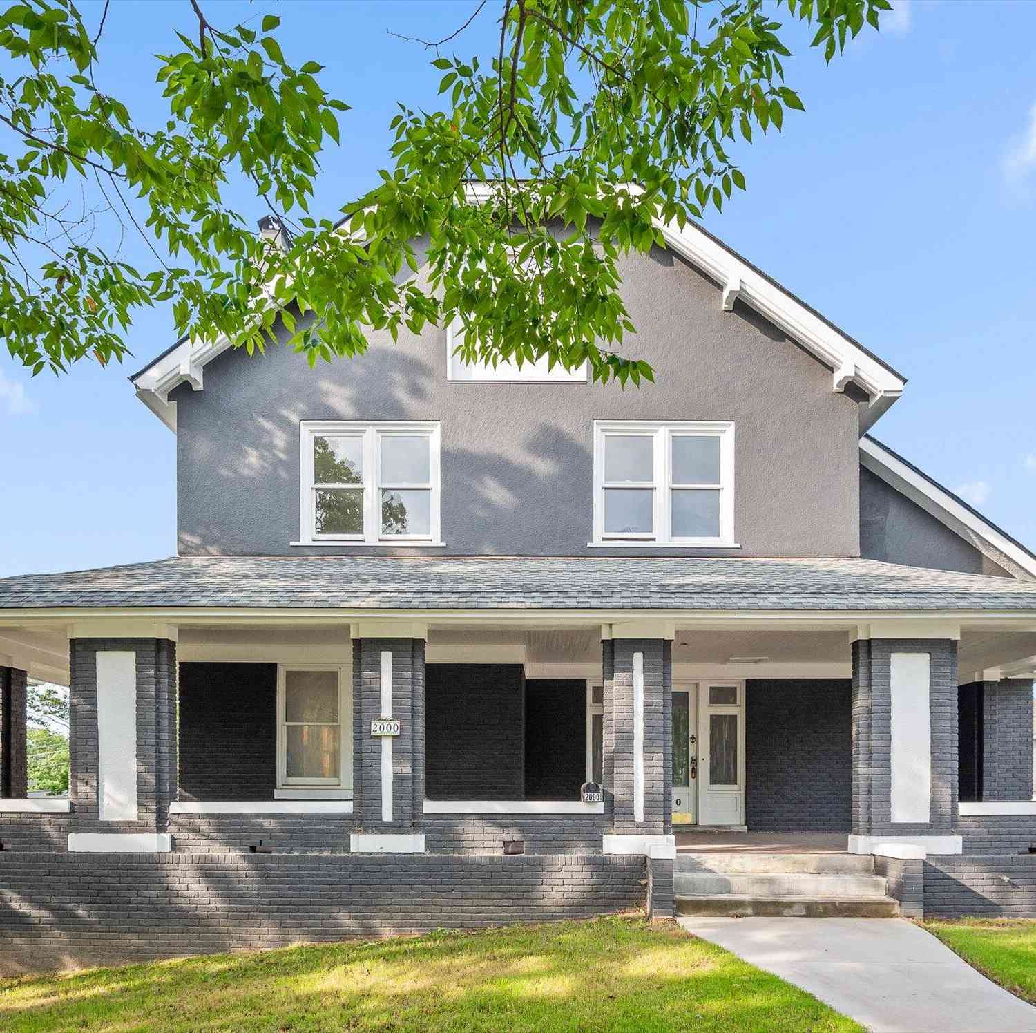
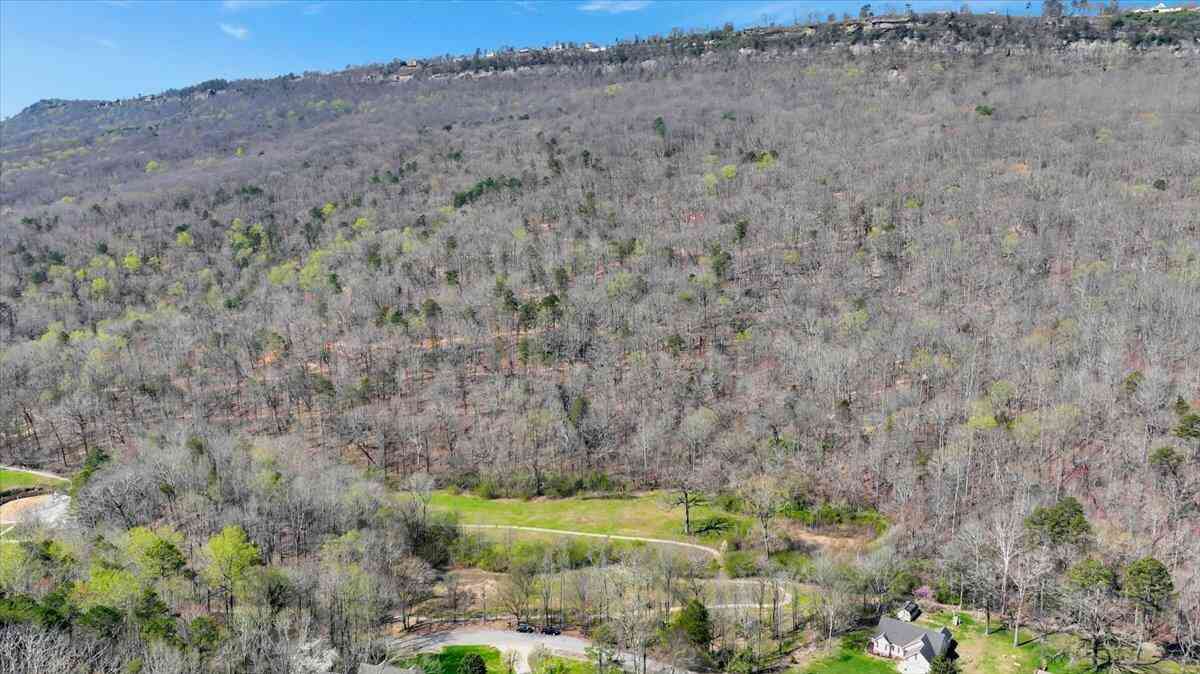
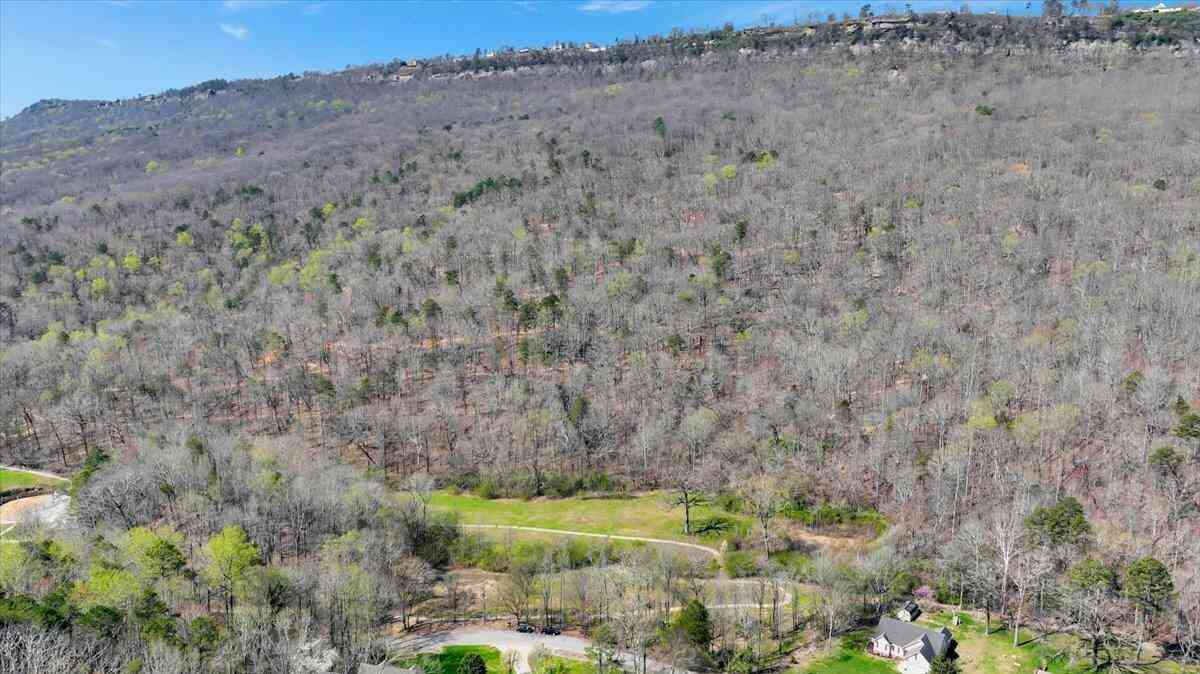

The data relating to real estate for sale on this web site comes in part from the Broker Reciprocity Program of Georgia MLS. Real estate listings held by brokerage firms other than Byowner are marked with the Broker Reciprocity logo and detailed information about them includes the name of the listing brokers. Information deemed reliable but not guaranteed. Copyright 2026 Georgia MLS. All rights reserved.
ByOwner last updated this listing 09/05/2026 @ 18:59
More Cities with for Sale by Owner Homes
- Chattanooga Homes For Sale By Owner
- Lookout Mountain Homes For Sale By Owner
- East Ridge Homes For Sale By Owner
- Lookout Mountain Homes For Sale By Owner
- Lupton City Homes For Sale By Owner
- Rossville Homes For Sale By Owner
- Fort Oglethorpe Homes For Sale By Owner
- Flintstone Homes For Sale By Owner
- Signal Mountain Homes For Sale By Owner
- Wildwood Homes For Sale By Owner
- Rock Spring Homes For Sale By Owner
- Hixson Homes For Sale By Owner
- Guild Homes For Sale By Owner
- Ringgold Homes For Sale By Owner
- Chickamauga Homes For Sale By Owner
- Ooltewah Homes For Sale By Owner
- Collegedale Homes For Sale By Owner
- Harrison Homes For Sale By Owner
- Whitwell Homes For Sale By Owner
- Trenton Homes For Sale By Owner
Homes around $355,000









Verify Your Email
Please enter the 6-digit verification code
sent to your email address.
Verify Your Phone Number
Please enter the 6-digit verification code
sent to your mobile phone.