
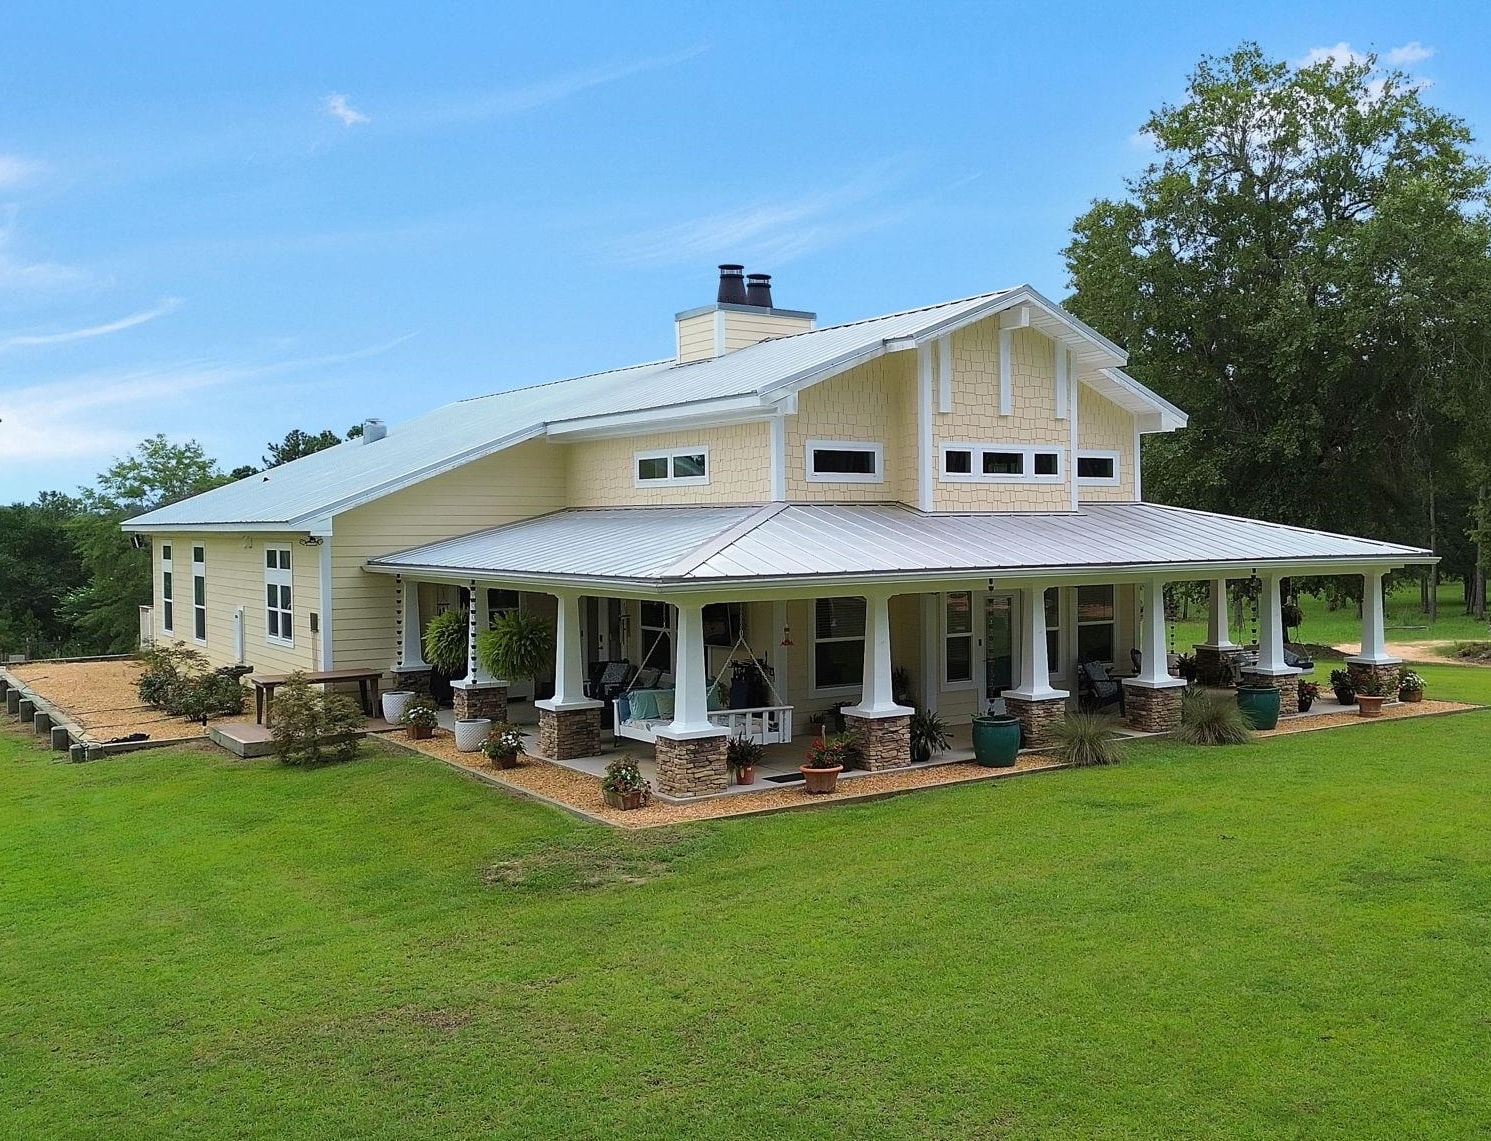
2445 Hardaway Rd Ii
Chattahoochee, FL 32324

 4
4
Bed
 5
5
Bath
 4,364
4,364Sqft
 106.11
Acres(Lot)
This is truly a once in a generation opportunity. Tucked behind a canopy of towering pines and hidden from the road entirely, this 100+ acre private estate was designed and hand-built as the personal residence of a respected local architect and builder. This is a family compound where every structural and design decision was made with great care and intention. The result is a rare combination you almost never find together: architectural sophistication, serious craftsmanship, and meticulously maintained acreage privacy... all 30 minutes from Florida's Capital City! This is a fully realized family compound. Custom built main residence (2022), pool house, workshop, barn, office, a chicken coup worthy of its own zip code (named Coup a Cabana), and another residence that can be used for prop

 Property Details
 Map
Map
 Map
Map
What's Nearby
Nearby Areas
 Features
-
Bedroom Information
Total beds: 4Bathroom Information
Total Baths: 5 Full Baths: 4 Half Baths: 1Room Information
Has Basement: 1 Basement: FinishedFlooring Information
Carpet, Hardwood, Tile -
Interior Features
TrayCeilings, GardenTubRomanTub, HighCeilings, VaultedCeilings, EntranceFoyer, Pantry, SplitBedrooms, WalkInClosetsAppliances: Dryer, Dishwasher, Disposal, IceMaker, Microwave, Oven, Range, Refrigerator, Washer -
Heating & Cooling
Has Heating: Yes Heating: Central, Electric, Fireplaces, Propane Has Cooling: Yes Cooling: CentralAir, CeilingFans, Electric
-
Building Information
Year Built: 2022Building Area Total: 4364Construction Materials: Block, FiberCement, ConcretePatio And Porch Features: DeckPool Features: ConcretePrivate Pool: YesView: None -
Exterior Features
Exterior Features: SprinklerIrrigation, OutdoorKitchen
-
Lot Information
Lot Size Acres: 106.11Property Information
Subdivision: - Source Property Type: Residential Property SubType: Detached Property Age: 4
-
Listing Price Information
Listing Price: $1750000SeeAgent
-
Tax Information
Tax Lot: - Tax Block: -
-
Virtual Tour
Parking Information
Carport, Driveway, ThreeOrMoreSpaces
-
School Information
Elementary School: Gadsden County Schools Junior High School: OTHER COUNTY Senior High School: Gadsden County High School -
Location Information
Direction: Enter at 3506 Hardaway Hwy
How much is this property worth?
Curious about this home's true market value? Use our free Home Evaluation Tool to instantly get a personalized Comparative Market Analysis (CMA) report. Make smarter, data-driven decisions before you buy.

Nearby Home Value
| Address | Estimate | Bed | Bath | Sq. Ft | Lot Size |
|---|---|---|---|---|---|
| 25 Madison Street, , FL, 32324 | $330,000 | 5 | 3 | 2,550 | 29,879 Sq. Ft |
| 289 - A Mockingbird Lane, Chattahoochee, FL, 32324 | $650,000 | 4 | 2 | 2,188 | -- |
| 366 S Oak, Chattahoochee, FL, 32324 | $174,000 | 3 | 2 | 1,680 | -- |
| 360 S Oak Road, Chattahoochee, FL, 32324 | $84,900 | 2 | 2 | 840 | -- |
| 235 Hardaway Highway, Chattahoochee, FL, 32324 | $269,900 | 3 | 2 | 1,776 | -- |
| 727 Adolphus Mcmillian .., Chattahoochee, FL, 32324 | $80,000 | 3 | 2 | 1,904 | -- |
| 133 Devane Road, Chattahoochee, FL, 32324 | $369,000 | 3 | 2 | -- | 10 Acres |
| 6960 Bonnie Hill Road, Chattahoochee, FL, 32324 | $235,000 | 4 | 3 | -- | -- |
| 1335 S Main Street, Chattahoochee, FL, 32324 | $140,000 | 4 | 3 | 2,150 | -- |
| 1203 Main St, Chattahoochee, FL, 32324 | $23,900 | 2 | 1 | 676 | 0.61 Acre |
Similar Homes To 2445 Hardaway Rd Ii
Nearby For Sale


The information being provided by Miami Association of REALTORS® is for the consumer's personal, non-commercial use. Any information relating to real estate for sale referenced on this web site comes from the Internet Data Exchange (IDX) program of the Miami Association of REALTORS®. The accuracy of all information is deemed reliable but not guaranteed and should be personally verified through personal inspection by and/or with the appropriate professionals. The data contained herein is copyrighted by Miami Association of REALTORS® and is protected by all applicable copyright laws. Any unauthorized dissemination of this information is in violation of copyright laws and is strictly prohibited. Copyright 2026 Miami Association of REALTORS®. All rights reserved.
ByOwner last updated this listing 09/20/2026 @ 05:16
More Cities with for Sale by Owner Homes
- Chattahoochee Homes For Sale By Owner
- Sneads Homes For Sale By Owner
- Grand Ridge Homes For Sale By Owner
- Gretna Homes For Sale By Owner
- Sweetwater Homes For Sale By Owner
- Quincy Homes For Sale By Owner
- Bristol Homes For Sale By Owner
- Blountstown Homes For Sale By Owner
- Bainbridge Homes For Sale By Owner
- Greenwood Homes For Sale By Owner
- Bascom Homes For Sale By Owner
- Marianna Homes For Sale By Owner
- Donalsonville Homes For Sale By Owner
- Altha Homes For Sale By Owner
- Havana Homes For Sale By Owner
- Midway Homes For Sale By Owner
- Malone Homes For Sale By Owner
- Clarksville Homes For Sale By Owner
- Alford Homes For Sale By Owner
- Cottondale Homes For Sale By Owner
Homes around $1,750,000



Verify Your Email
Please enter the 6-digit verification code
sent to your email address.
Verify Your Phone Number
Please enter the 6-digit verification code
sent to your mobile phone.