

7600 Barnes Road
Chattahoochee Hills, GA 30268

 4
4
Bed
 2
2
Bath
 3,400
3,400Sqft
 10.30
10.30Acres(Lot)
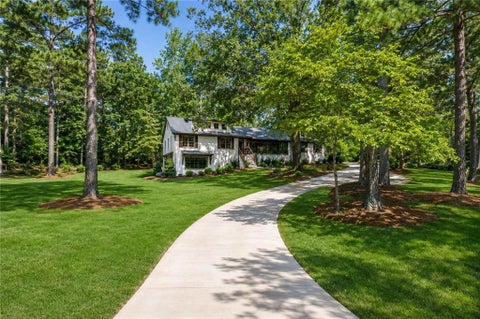
Serenbe lifestyle situated on private acreage. Privately nestled on over 10 serene and picturesque acres along one of Chattahoochee Hills' most coveted roads, this newly renovated white country farmhouse is a timeless expression of charm, elegance, and tranquility. Surrounded by rolling pastures and mature trees, this property offers a rare combination of privacy and convenience-just minutes from Serenbe, Cochran Mill Park, Chattahoochee Hills Riverlands Park, and only 30 minutes to Hartsfield-Jackson Atlanta International Airport, with easy access to Metro Atlanta in just 40 minutes. Thoughtfully reimagined with no detail overlooked, the light-filled two-story home welcomes you with a gracious covered front porch and dramatic entryway with a statement staircase. The open-concept layout f

 Property Details
 Map
Map
 Map
Map
What's Nearby
Nearby Areas
 Features
-
Bedroom Information
Total Bedrooms: 4 Bedrooms On Upper Level: 4 Bedrooms On Lower Level: 0 Main Bedrooms: 0 Room Type: Family Room,Other Window Features: Double Pane WindowsBathroom Information
Total Baths: 2 Full Baths: 2 Half Baths: 1 Full Baths Main: 0 Baths Full Lower: 0 Baths Full Upper: 2Water/Sewer
Water Source: Well Water BodyName: None Sewer: Septic Tank -
Kitchen Information
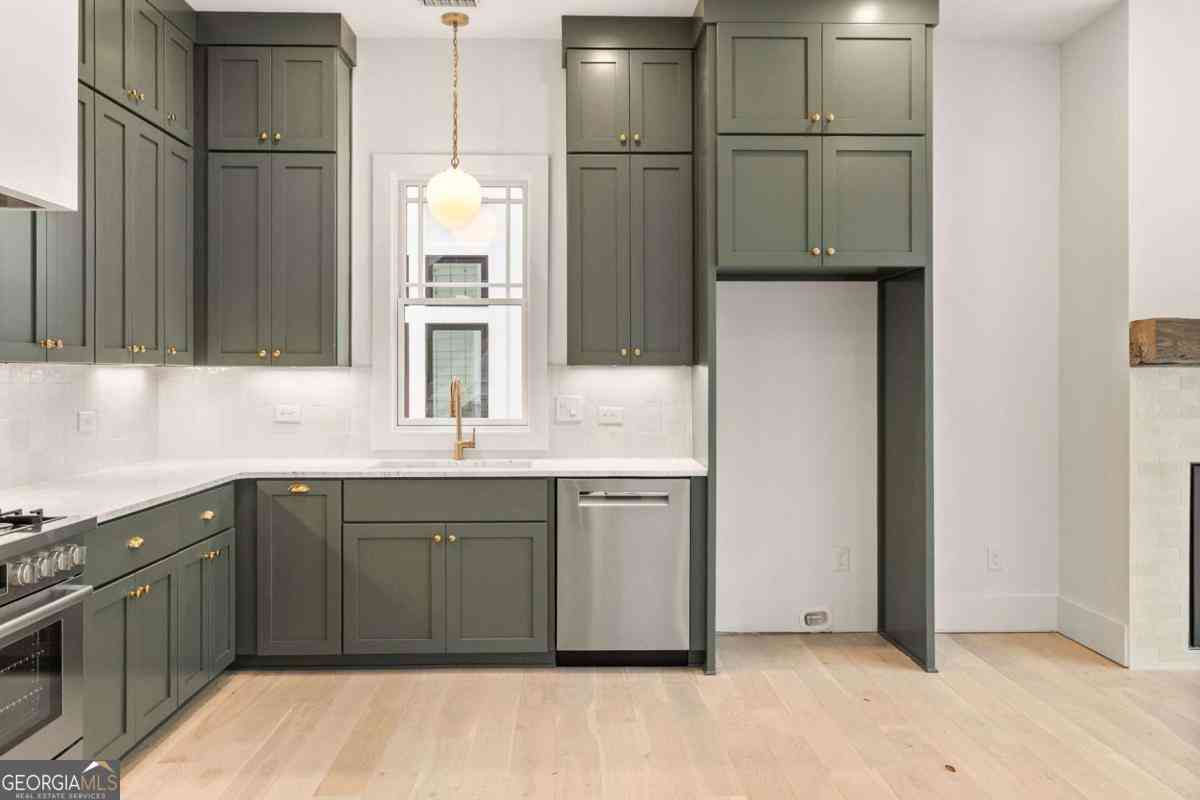
Kitchen: Kitchen Island,Solid Surface Counters Dining Room: Separate RoomInterior Features
Attic Expandable,High Ceilings,Pulldown Attic Stairs,Rear Stairs,Separate Shower,Soaking Tub,Tile Bath,Two Story Foyer,Walk-In Closet(s) Flooring: Hardwood,Stone,TileAppliances
Dishwasher,Dryer,Electric Water Heater,Microwave,Oven/Range (Combo),Refrigerator,Stainless Steel Appliance(s),WasherUtilities
Electricity Available,High Speed Internet,Natural Gas Available,Propane,Underground Utilities,Water Available -
Cooling Features
Central Air,Electric,OtherEnergy
Green Energy: Appliances,Thermostat,WindowsHeating Source
Central,ElectricFireplace
Number of Fireplaces: 1 Fireplace Features: Gas Starter,Living Room,Masonry
-
Building Information
Built Year: 2004 Roof Type: Composition,Metal Basement: Bath/Stubbed,Concrete,Daylight,Exterior Entry,Full,Unfinished Common Walls: No Common Walls Levels: Three Or More Property Age: 22 -
Exterior Features
OtherFoundation
BlockSecurity Features
Smoke Detector(s) -
Laundry Features
OtherConstruction Materials
Block,OtherProperty Condition
Updated/Remodeled
-
Lot Information
Lot Size (Acr): 10.3 Land Lot: 105 & 118 Lot Size Source: Public Records Lot Features: Other,Pasture,Private -
Property Information
Property Type: Residential Property Sub Type: Single Family Residence Structure Type: House Subdivision: None City: Chattahoochee Hills State: GA Directions: GPS Friendly. Property Status: Price Change
-
Listing Price Information
Original List Price: $875,000
-
Tax Information
Annual Tax: $5624 Tax Year: 2024 -
Home Warranty
Home Warranty Paid: No
-
Parking Information
Parking: 6 Parking Features: Attached,Garage,Garage Door Opener,Guest,Kitchen Level,Over 1 Space per Unit,Parking Pad,Side/Rear Entrance -
Homeowners Association Information
Association: No Annual Association Fee: 0 Calculated Total Monthly Association Fees: 0 Association Fee Includes: None Community Features: Park,Walk To Schools,Walk To Shopping
-
School Information
Elementary School: Palmetto High School: Creekside High School Bus: Yes Middle School: Bear Creek Middle School Bus: Yes Source Neighborhood: None
How much is this property worth?
Curious about this home's true market value? Use our free Home Evaluation Tool to instantly get a personalized Comparative Market Analysis (CMA) report. Make smarter, data-driven decisions before you buy.

Nearby Home Value
| Address | Estimate | Bed | Bath | Sq. Ft | Lot Size |
|---|---|---|---|---|---|
| 9120 Wilkerson Mill Road, Chattahoochee Hills, GA, 30268 | $699,000 | 2 | 2 | 1,738 | 1,738 SqFt |
| 9120 Wilkerson Mill Road, Chattahoochee Hills, GA, 30268 | $699,000 | 2 | 2 | 1,738 | 1,738 SqFt |
| 155 Bear Run Court, Chattahoochee Hills, GA, 30268 | $275,000 | 3 | 3 | 1,748 | 1,748 SqFt |
| 155 Bear Run Court, Chattahoochee Hills, GA, 30268 | $275,000 | 3 | 2 | 1,748 | 1,748 SqFt |
| 9585 Hutcheson Ferry Road, Chattahoochee Hills, GA, 30268 | $799,000 | 5 | 4 | 4,623 | 4,623 SqFt |
| 6020 Cochran Mill Road, Chattahoochee Hills, GA, 30268 | $800,000 | 5 | 5 | 6,813 | 6,813 SqFt |
| 6020 Cochran Mill Road, Chattahoochee Hills, GA, 30268 | $800,000 | 5 | 5 | -- | |
| 8467 Hearn Road, Chattahoochee Hills, GA, 30268 | $1,750,000 | 5 | 5 | 5,539 | 5,539 SqFt |
| 7790 Atlanta Newnan Road, Chattahoochee Hills, GA, 30268 | $2,100,000 | 3 | 2 | 3,675 | 3,675 SqFt |
| Capps Ferry Road, Chattahoochee Hills, GA, 30268 | $7,500,000 | 2 | 1 | -- |
Similar Homes To 7600 Barnes Road
Nearby For Sale
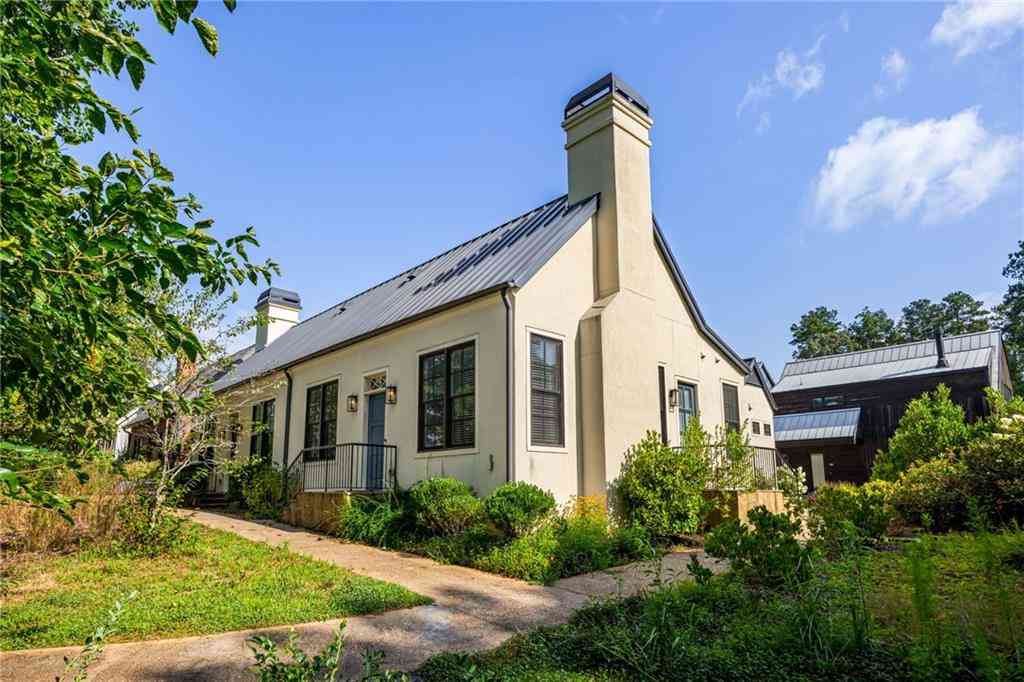
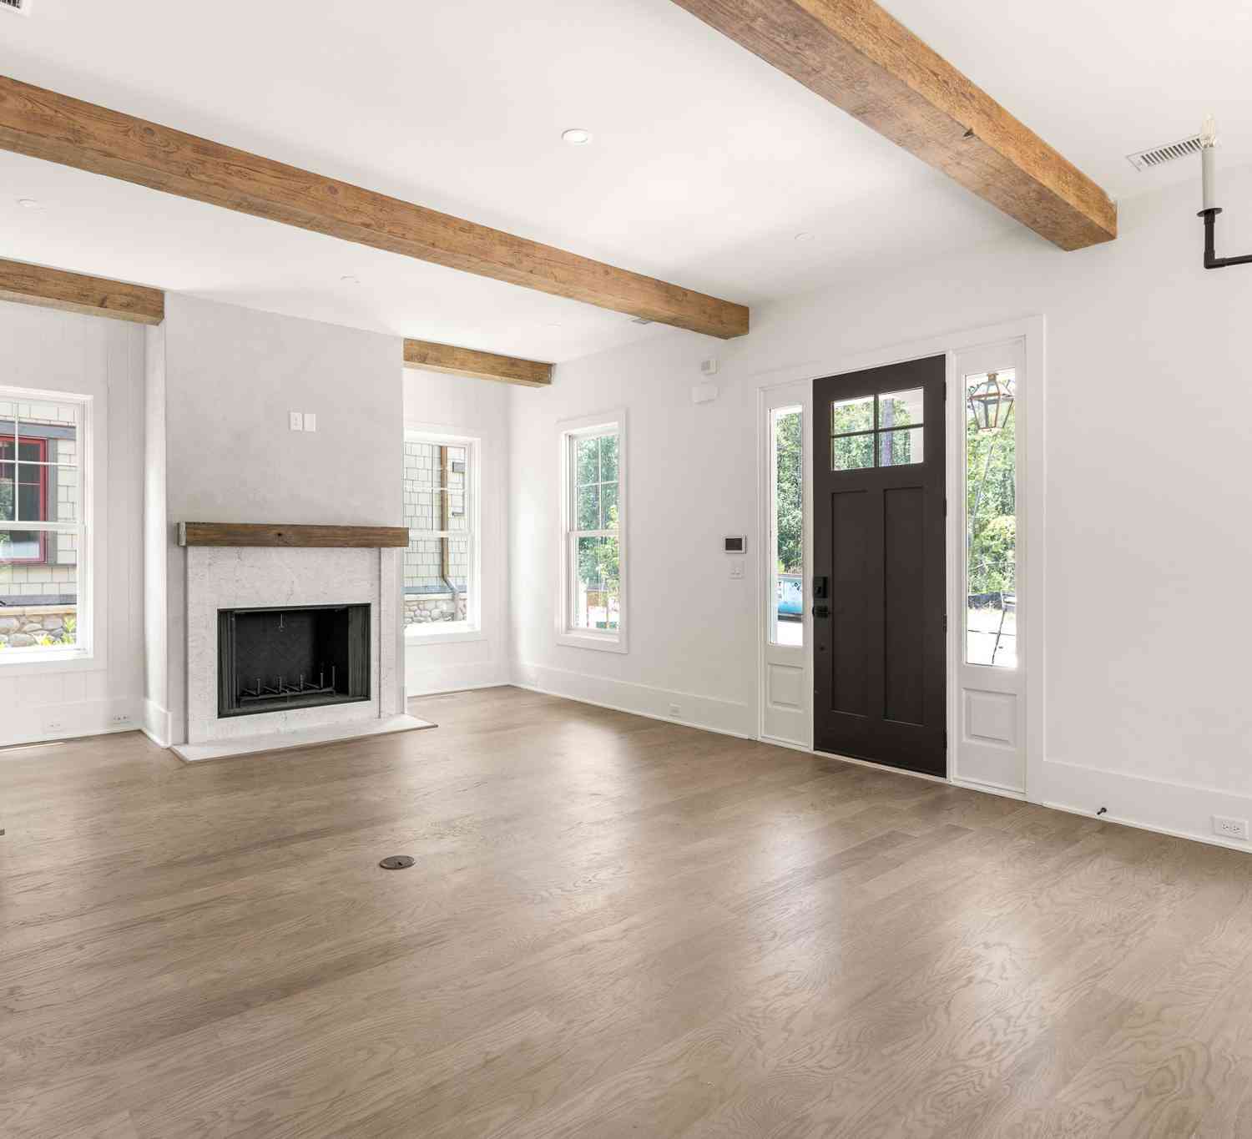
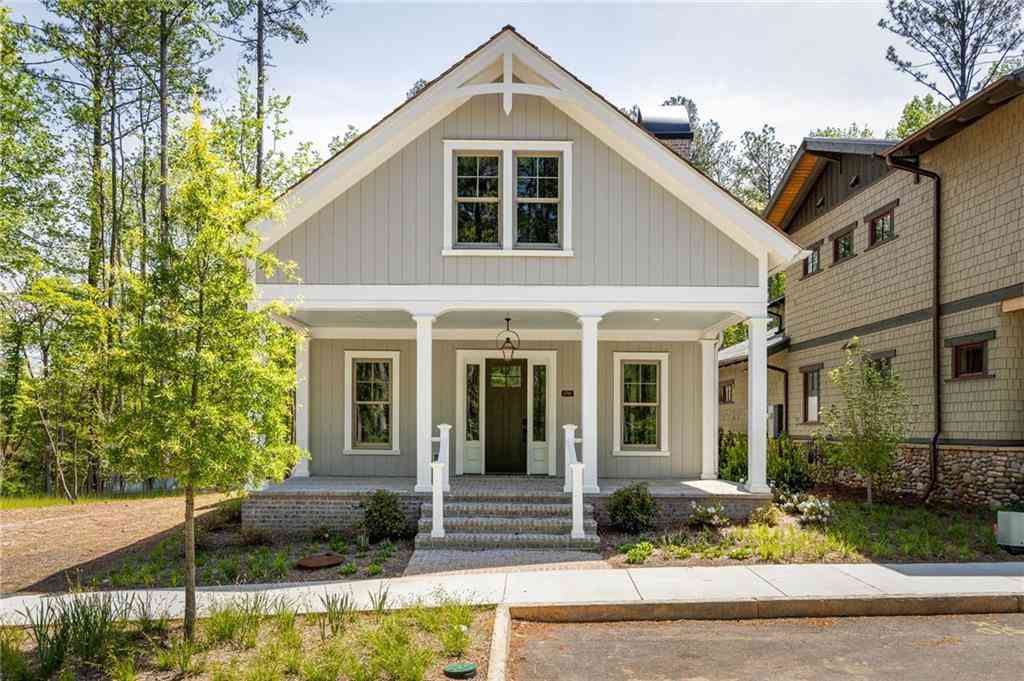
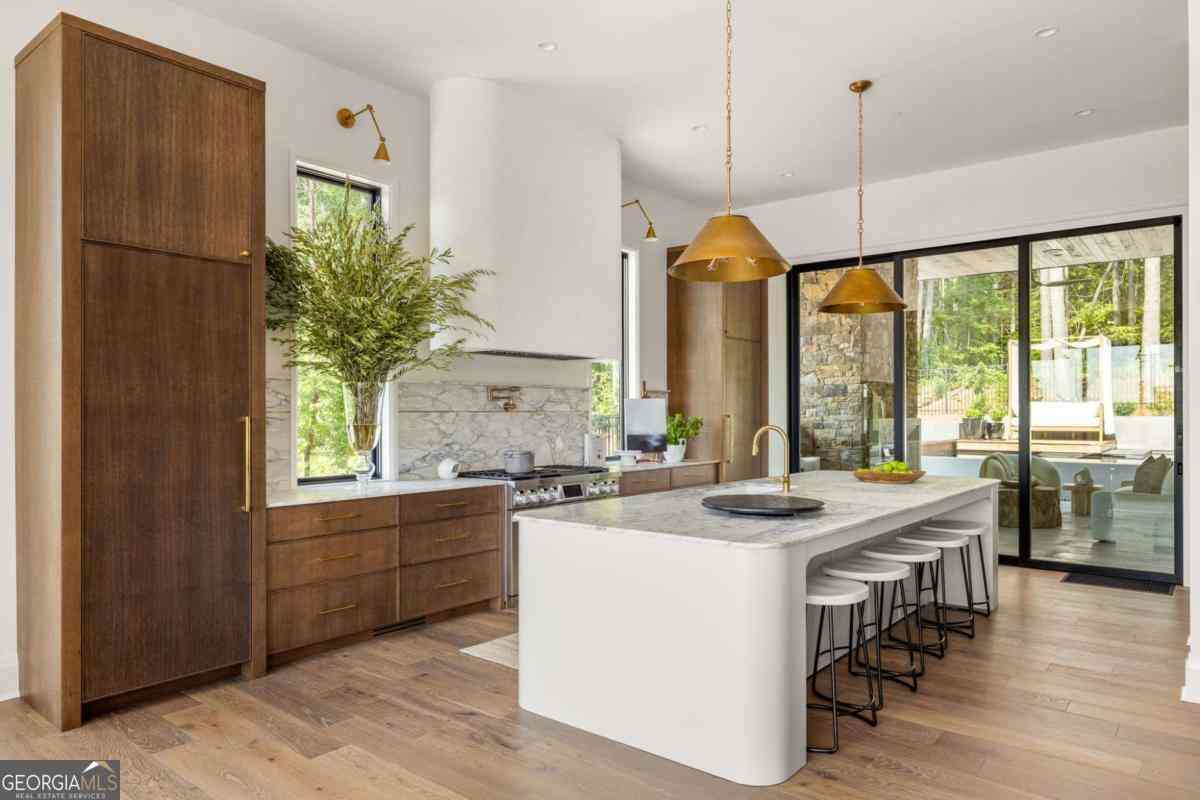

The data relating to real estate for sale on this web site comes in part from the Broker Reciprocity Program of Georgia MLS. Real estate listings held by brokerage firms other than Byowner are marked with the Broker Reciprocity logo and detailed information about them includes the name of the listing brokers. Information deemed reliable but not guaranteed. Copyright 2026 Georgia MLS. All rights reserved.
ByOwner last updated this listing 08/29/2026 @ 08:10
More Cities with for Sale by Owner Homes
- Chattahoochee Hills Homes For Sale By Owner
- Palmetto Homes For Sale By Owner
- Whitesburg Homes For Sale By Owner
- Winston Homes For Sale By Owner
- Fairburn Homes For Sale By Owner
- Newnan Homes For Sale By Owner
- Tyrone Homes For Sale By Owner
- Douglasville Homes For Sale By Owner
- Union City Homes For Sale By Owner
- Villa Rica Homes For Sale By Owner
- Sharpsburg Homes For Sale By Owner
- Peachtree City Homes For Sale By Owner
- Carrollton Homes For Sale By Owner
- Lithia Springs Homes For Sale By Owner
- Moreland Homes For Sale By Owner
- Fayetteville Homes For Sale By Owner
- Clarkdale Homes For Sale By Owner
- East Point Homes For Sale By Owner
- College Park Homes For Sale By Owner
- Senoia Homes For Sale By Owner
Homes around $875,000











Verify Your Email
Please enter the 6-digit verification code
sent to your email address.
Verify Your Phone Number
Please enter the 6-digit verification code
sent to your mobile phone.