

11508 Serenbe Lane
Chattahoochee Hills, GA 30268

 3
3
Bed
 3
3
Bath
 1,570
1,570Sqft
 0.05
0.05Acre(Lot)
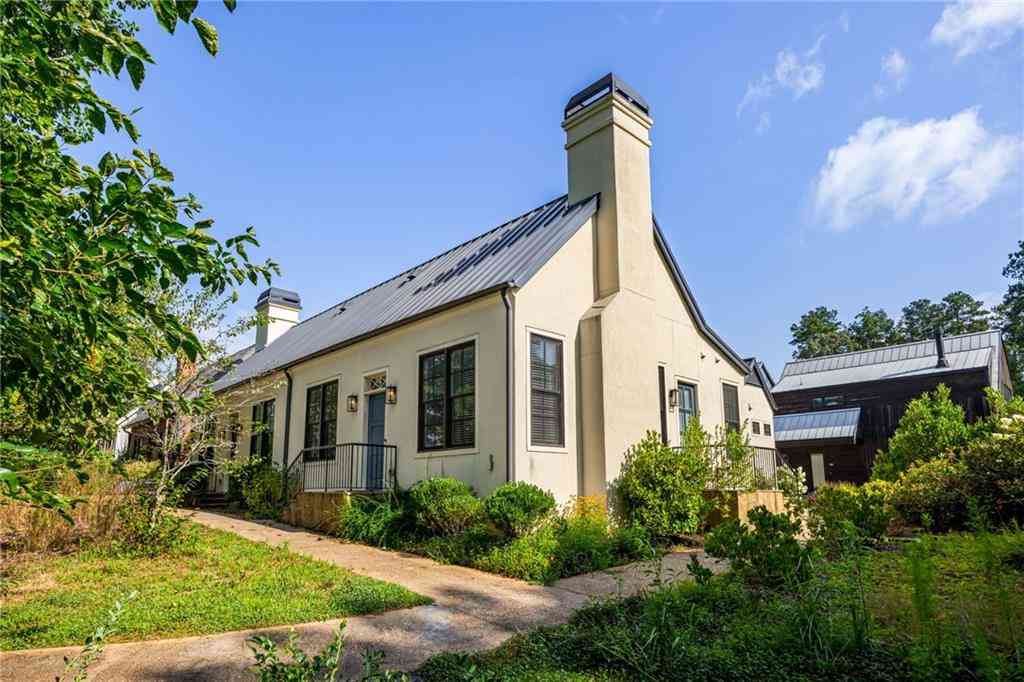
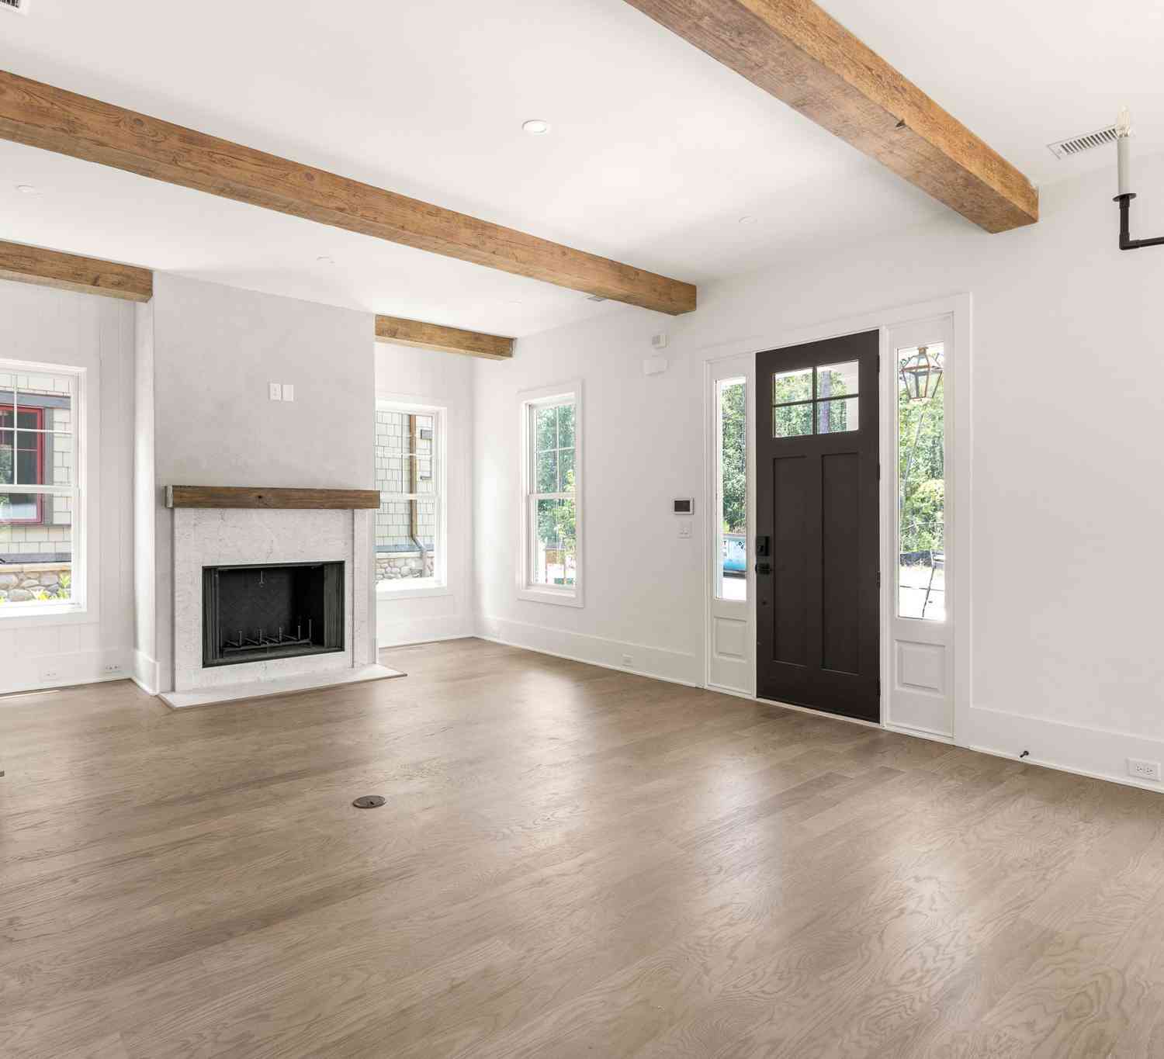
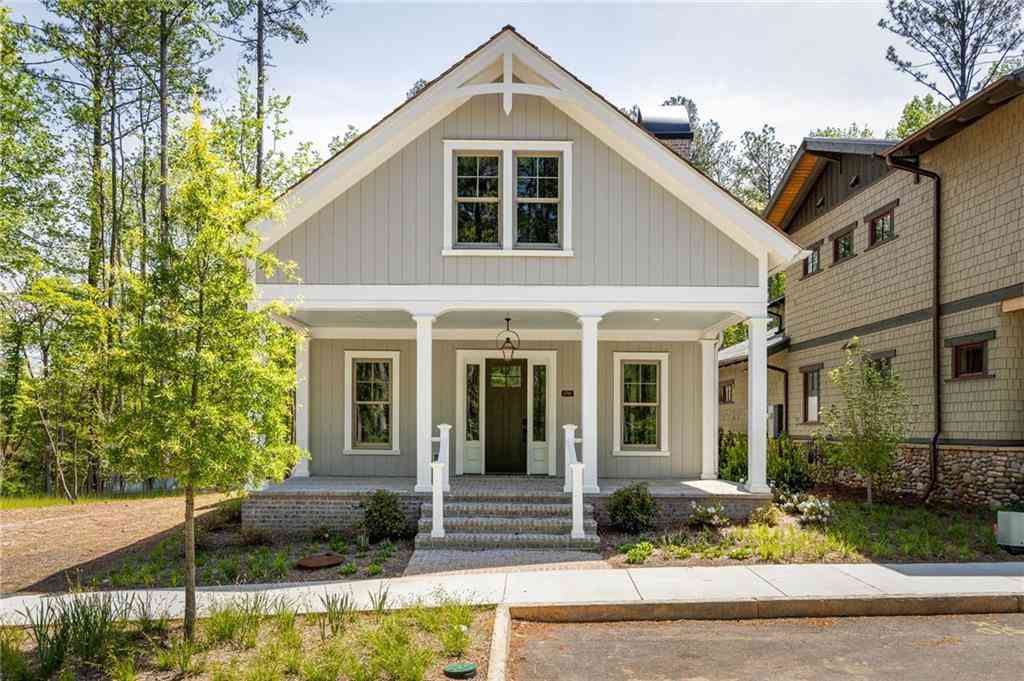
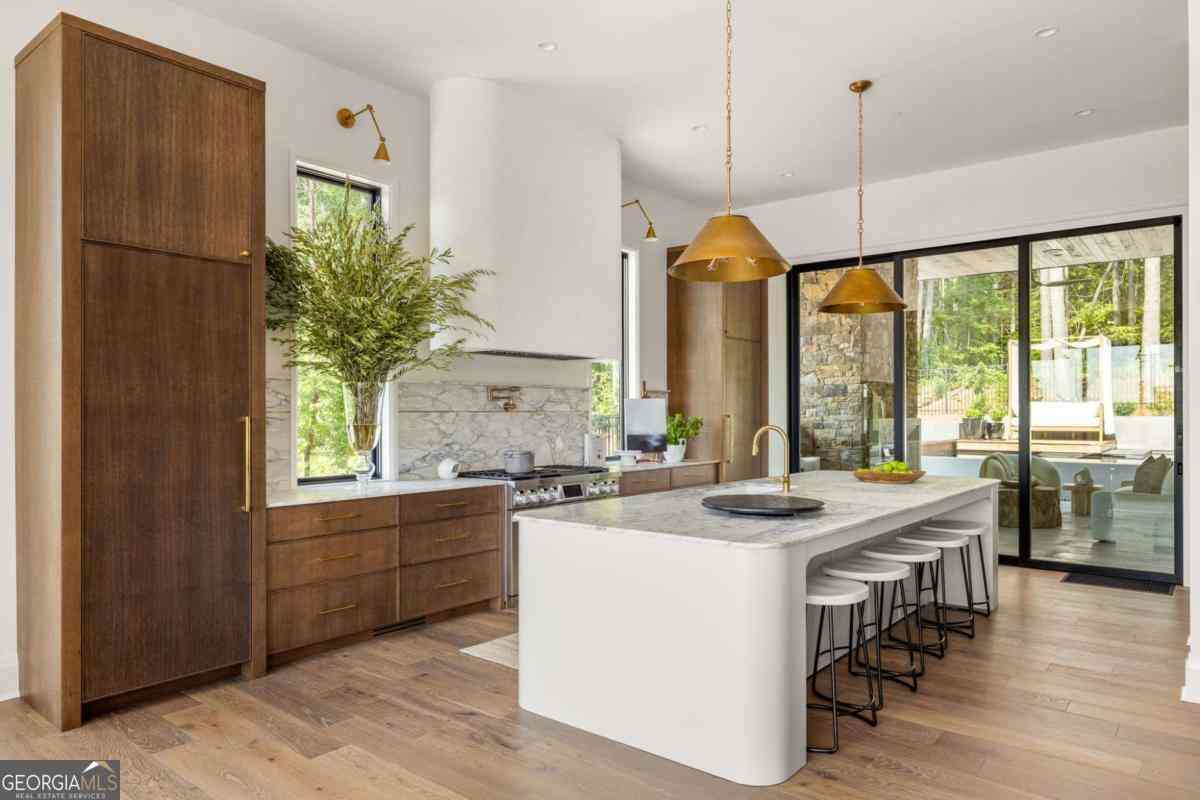
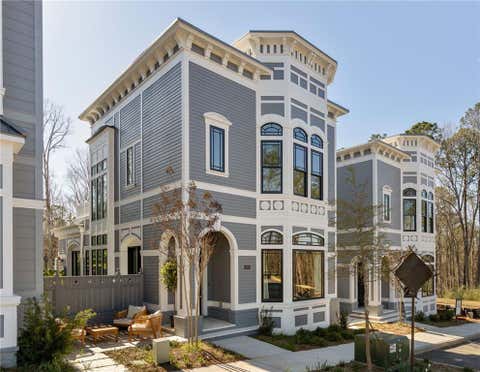
Nestled in the picturesque Overlook Hamlet of Serenbe, this charming Victorian cottage offers the perfect blend of classic elegance and modern comfort. With three bedrooms and three bathrooms, it provides ample space for both family living and entertaining. Step inside to discover an inviting open floor plan that seamlessly connects the kitchen, dining, and living areas, creating an ideal setting for gatherings and relaxation. The guest bedroom on the main level is perfect for company or as a work-from-home office. Heading upstairs, you will find the primary suite with an ensuite bathroom and private retreat. Off the main level, a fenced-in courtyard provides a thoughtfully designed space for dogs, featuring pea gravel and drainage to help prevent damaged grass and lingering odors. The ter

 Property Details
 Map
Map
 Map
Map
What's Nearby
Nearby Areas
 Features
-
Bedroom Information
Total Bedrooms: 3 Bedrooms On Upper Level: 2 Bedrooms On Lower Level: 0 Main Bedrooms: 1 Room Type: Foyer,Other Window Features: Double Pane WindowsBathroom Information
Total Baths: 3 Full Baths: 3 Half Baths: 0 Full Baths Main: 1 Baths Full Lower: 0 Baths Full Upper: 2Water/Sewer
Water Source: Private Water BodyName: NONE Sewer: Public Sewer -
Kitchen Information
Kitchen: Breakfast Area,Pantry,Solid Surface Counters Dining Room: Open ConceptInterior Features
Double Vanity,Other,Walk-In Closet(s) Flooring: HardwoodAppliances
Dishwasher,Dryer,Other,Refrigerator,WasherUtilities
Cable Available,Electricity Available,Natural Gas Available,Other,Sewer Available,Underground Utilities,Water Available -
Cooling Features
Central AirEnergy
Green Energy: Appliances,Thermostat,Water Heater Electric: 220 VoltsHeating Source
CentralFireplace
Number of Fireplaces: 0
-
Building Information
Built Year: 2023 Roof Type: Slate Basement: None Common Walls: No Common Walls Levels: Three Or More Property Age: 3 -
Exterior Features
OtherFoundation
SlabSecurity Features
Smoke Detector(s) -
Laundry Features
In Hall,Other,Upper LevelFencing
Back Yard,Privacy,WoodConstruction Materials
Wood SidingProperty Condition
Resale
-
Lot Information
Lot Size (Acr): 0.05 Lot Size Source: Owner Lot Features: Other,Private -
Property Information
Property Type: Residential Property Sub Type: Single Family Residence Structure Type: House Subdivision: Serenbe City: Chattahoochee Hills State: GA Directions: From Hartsfield-Jackson International Airport, take I-85 South then take Exit 56 onto Collinsworth Rd for 2 miles. Continue straight onto Church St then slight left onto Toombs St. After 400 ft turn right onto Hutchenson Ferry Rd. In 3 miles turn left onto Atlanta-Newnan Rd. In 1 mile turn right ont Property Status: New
-
Listing Price Information
Original List Price: $849,000
-
Tax Information
Annual Tax: $0 Tax Year: 0 -
Home Warranty
Home Warranty Paid: No
-
Parking Information
Parking: 2 Parking Features: Garage,Side/Rear Entrance -
Homeowners Association Information
Association: Yes Annual Association Fee: 1698 Calculated Total Monthly Association Fees: 1698 Association Fee Includes: Maintenance Grounds,Other,Trash Community Features: Lake,Park,Pool,Sidewalks,Stable(s),Tennis Court(s),Walk To Shopping
-
School Information
Elementary School: Brooks High School: Northgate Middle School: Madras Source Neighborhood: Serenbe
How much is this property worth?
Curious about this home's true market value? Use our free Home Evaluation Tool to instantly get a personalized Comparative Market Analysis (CMA) report. Make smarter, data-driven decisions before you buy.

Nearby Home Value
| Address | Estimate | Bed | Bath | Sq. Ft | Lot Size |
|---|---|---|---|---|---|
| 9120 Wilkerson Mill Road, Chattahoochee Hills, GA, 30268 | $699,000 | 2 | 2 | 1,738 | 1,738 SqFt |
| 9120 Wilkerson Mill Road, Chattahoochee Hills, GA, 30268 | $699,000 | 2 | 2 | 1,738 | 1,738 SqFt |
| 9585 Hutcheson Ferry Road, Chattahoochee Hills, GA, 30268 | $799,000 | 5 | 4 | 4,623 | 4,623 SqFt |
| 6020 Cochran Mill Road, Chattahoochee Hills, GA, 30268 | $800,000 | 5 | 5 | 6,813 | 6,813 SqFt |
| 6020 Cochran Mill Road, Chattahoochee Hills, GA, 30268 | $800,000 | 5 | 5 | -- | |
| 8467 Hearn Road, Chattahoochee Hills, GA, 30268 | $1,750,000 | 5 | 5 | 5,539 | 5,539 SqFt |
| 7790 Atlanta Newnan Road, Chattahoochee Hills, GA, 30268 | $2,100,000 | 3 | 2 | 3,675 | 3,675 SqFt |
| Capps Ferry Road, Chattahoochee Hills, GA, 30268 | $7,500,000 | 2 | 1 | -- | |
| 10180 Capps Ferry Road, Chattahoochee Hills, GA, 30268 | $7,500,000 | 3 | 3 | -- | |
| 10180 Capps Ferry Road, Chattahoochee Hills, GA, 30268 | $7,500,000 | 3 | 3 | 6,327 | 6,327 SqFt |
Similar Homes To 11508 Serenbe Lane
Nearby For Sale

The data relating to real estate for sale on this web site comes in part from the Broker Reciprocity Program of Georgia MLS. Real estate listings held by brokerage firms other than Byowner are marked with the Broker Reciprocity logo and detailed information about them includes the name of the listing brokers. Information deemed reliable but not guaranteed. Copyright 2026 Georgia MLS. All rights reserved.
ByOwner last updated this listing 08/28/2026 @ 19:06
More Cities with for Sale by Owner Homes
- Chattahoochee Hills Homes For Sale By Owner
- Palmetto Homes For Sale By Owner
- Whitesburg Homes For Sale By Owner
- Winston Homes For Sale By Owner
- Fairburn Homes For Sale By Owner
- Newnan Homes For Sale By Owner
- Tyrone Homes For Sale By Owner
- Douglasville Homes For Sale By Owner
- Union City Homes For Sale By Owner
- Villa Rica Homes For Sale By Owner
- Sharpsburg Homes For Sale By Owner
- Peachtree City Homes For Sale By Owner
- Carrollton Homes For Sale By Owner
- Lithia Springs Homes For Sale By Owner
- Moreland Homes For Sale By Owner
- Fayetteville Homes For Sale By Owner
- Clarkdale Homes For Sale By Owner
- East Point Homes For Sale By Owner
- College Park Homes For Sale By Owner
- Senoia Homes For Sale By Owner
Homes around $849,000










Verify Your Email
Please enter the 6-digit verification code
sent to your email address.
Verify Your Phone Number
Please enter the 6-digit verification code
sent to your mobile phone.