
37 Swann Ridge
Chattahoochee Hills, GA 30268

 2
2
Bed
 2
2
Bath
 0.28
0.28Acre(Lot)
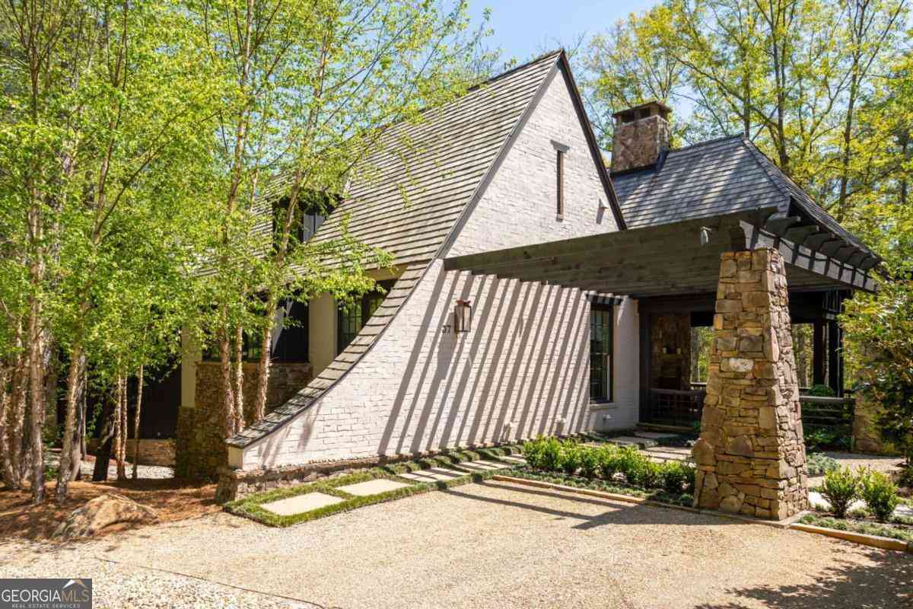
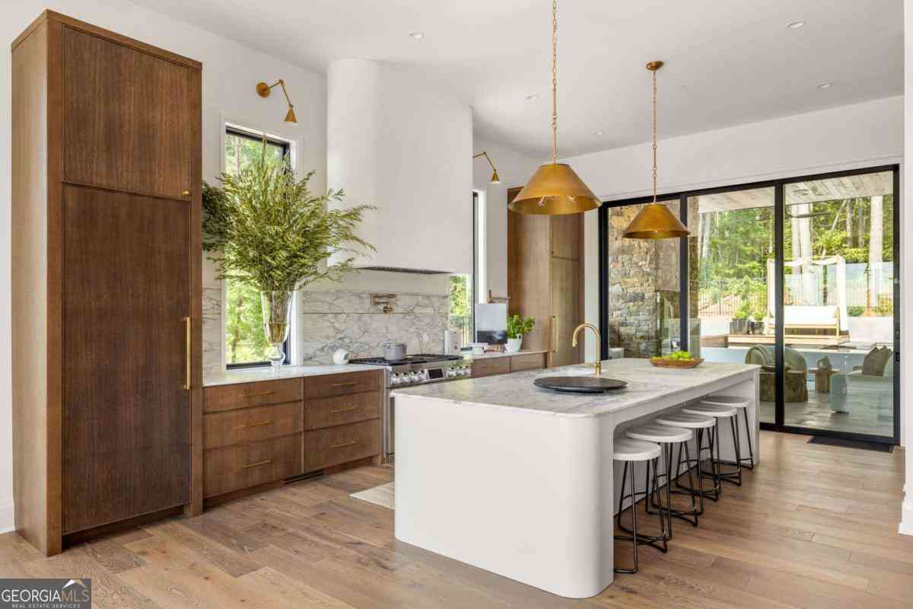
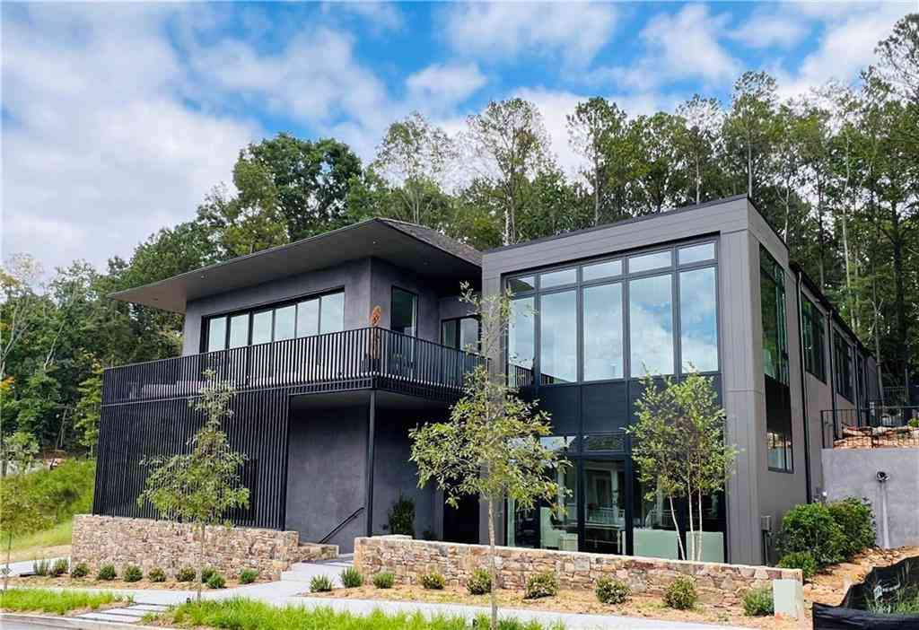
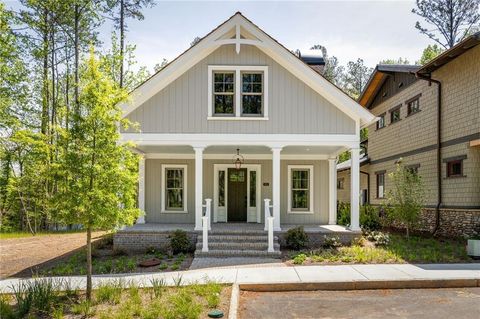
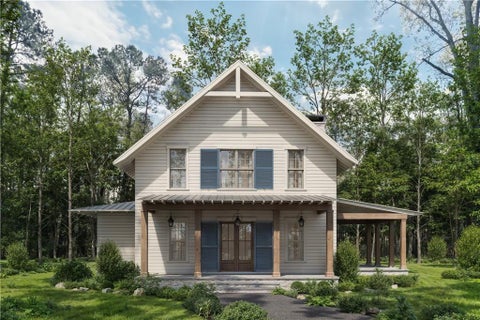
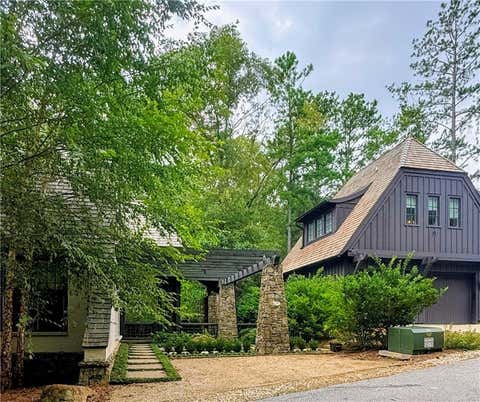
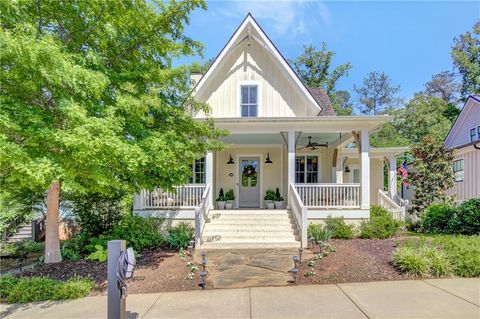
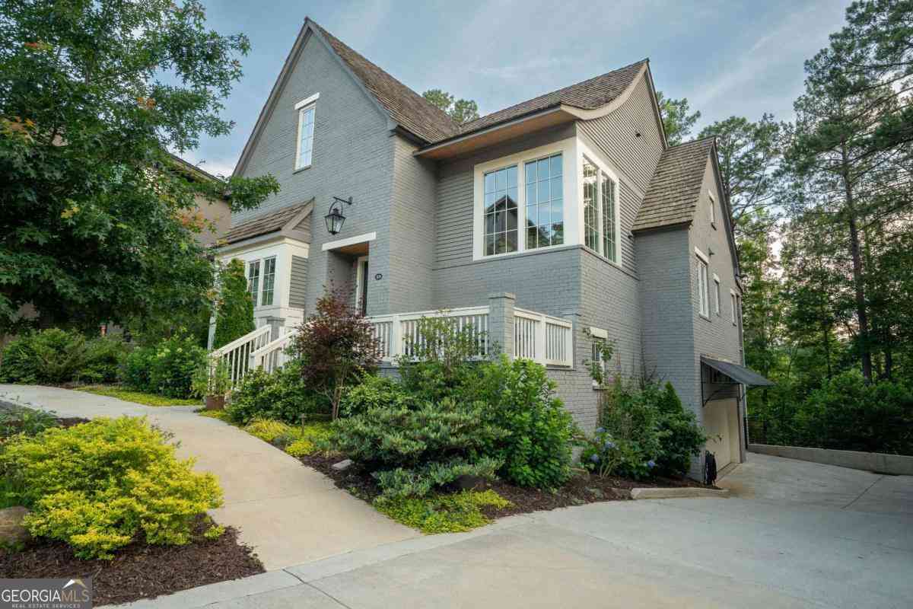
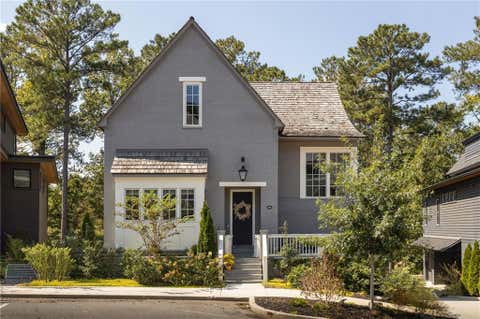
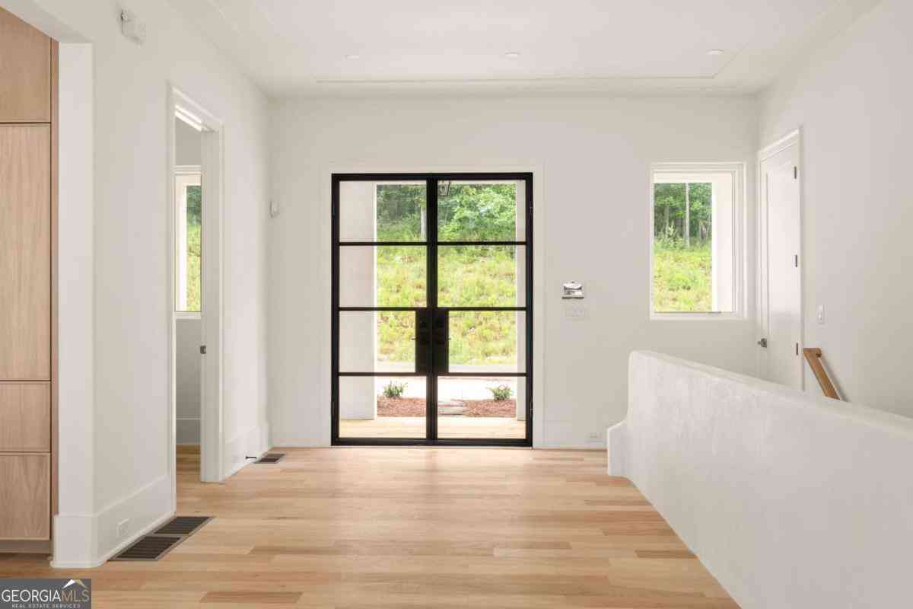
Welcome home to Serenbe and this architectural gem on a private double lot with a detached carriage house studio & 2 car garage. Swann Ridge is a storybook Cotswold Hamlet in the wellness & nature-focused community of Serenbe. When you arrive at the residence at 37 Swann Ridge, you arrive at breath-taking architecture intergrated into the splendor of nature. The roofline sweeps down, morphing into an inviting entry wall. The stepping stone pathway is shaded by a pergola balanced between the entry wall and a statement stone column, making it clear you live among the sounds, shapes, and peace of nature. Not ready to leave the view? You can relax on the covered patio and still feel the expanse of the woods surrounding you. Days or nights, this is the perfect space to sit by the fire with a g

 Property Details
 Map
Map
 Map
Map
What's Nearby
Nearby Areas
 Features
-
Bedroom Information
Total Bedrooms: 2 Bedrooms On Upper Level: 0 Bedrooms On Lower Level: 0 Main Bedrooms: 2 Room Type: Foyer,Laundry,Other Window Features: Double Pane WindowsBathroom Information
Total Baths: 2 Full Baths: 2 Half Baths: 0 Full Baths Main: 2 Baths Full Lower: 0 Baths Full Upper: 0Water/Sewer
Water Source: Public Water BodyName: NONE Green Water Conservation: Low-Flow Fixtures Sewer: Septic Tank -
Kitchen Information
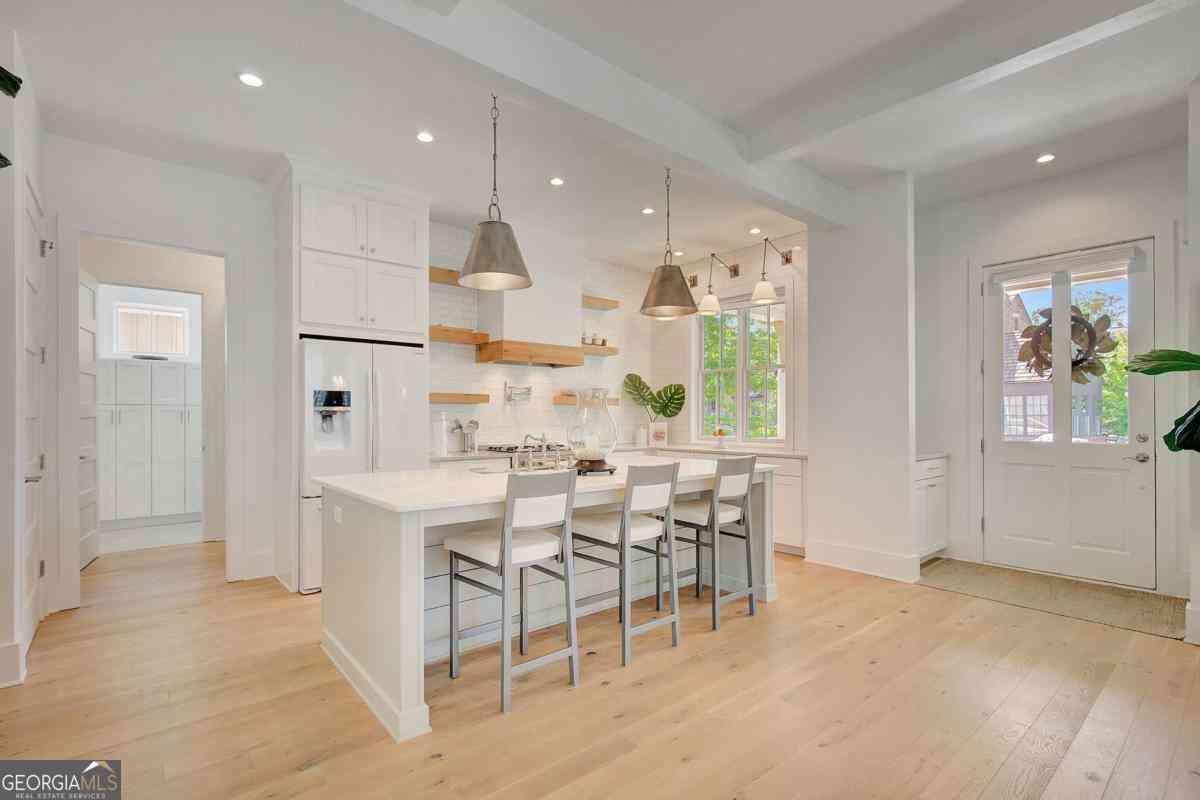
Kitchen: Kitchen Island,Solid Surface Counters Dining Room: Open ConceptInterior Features
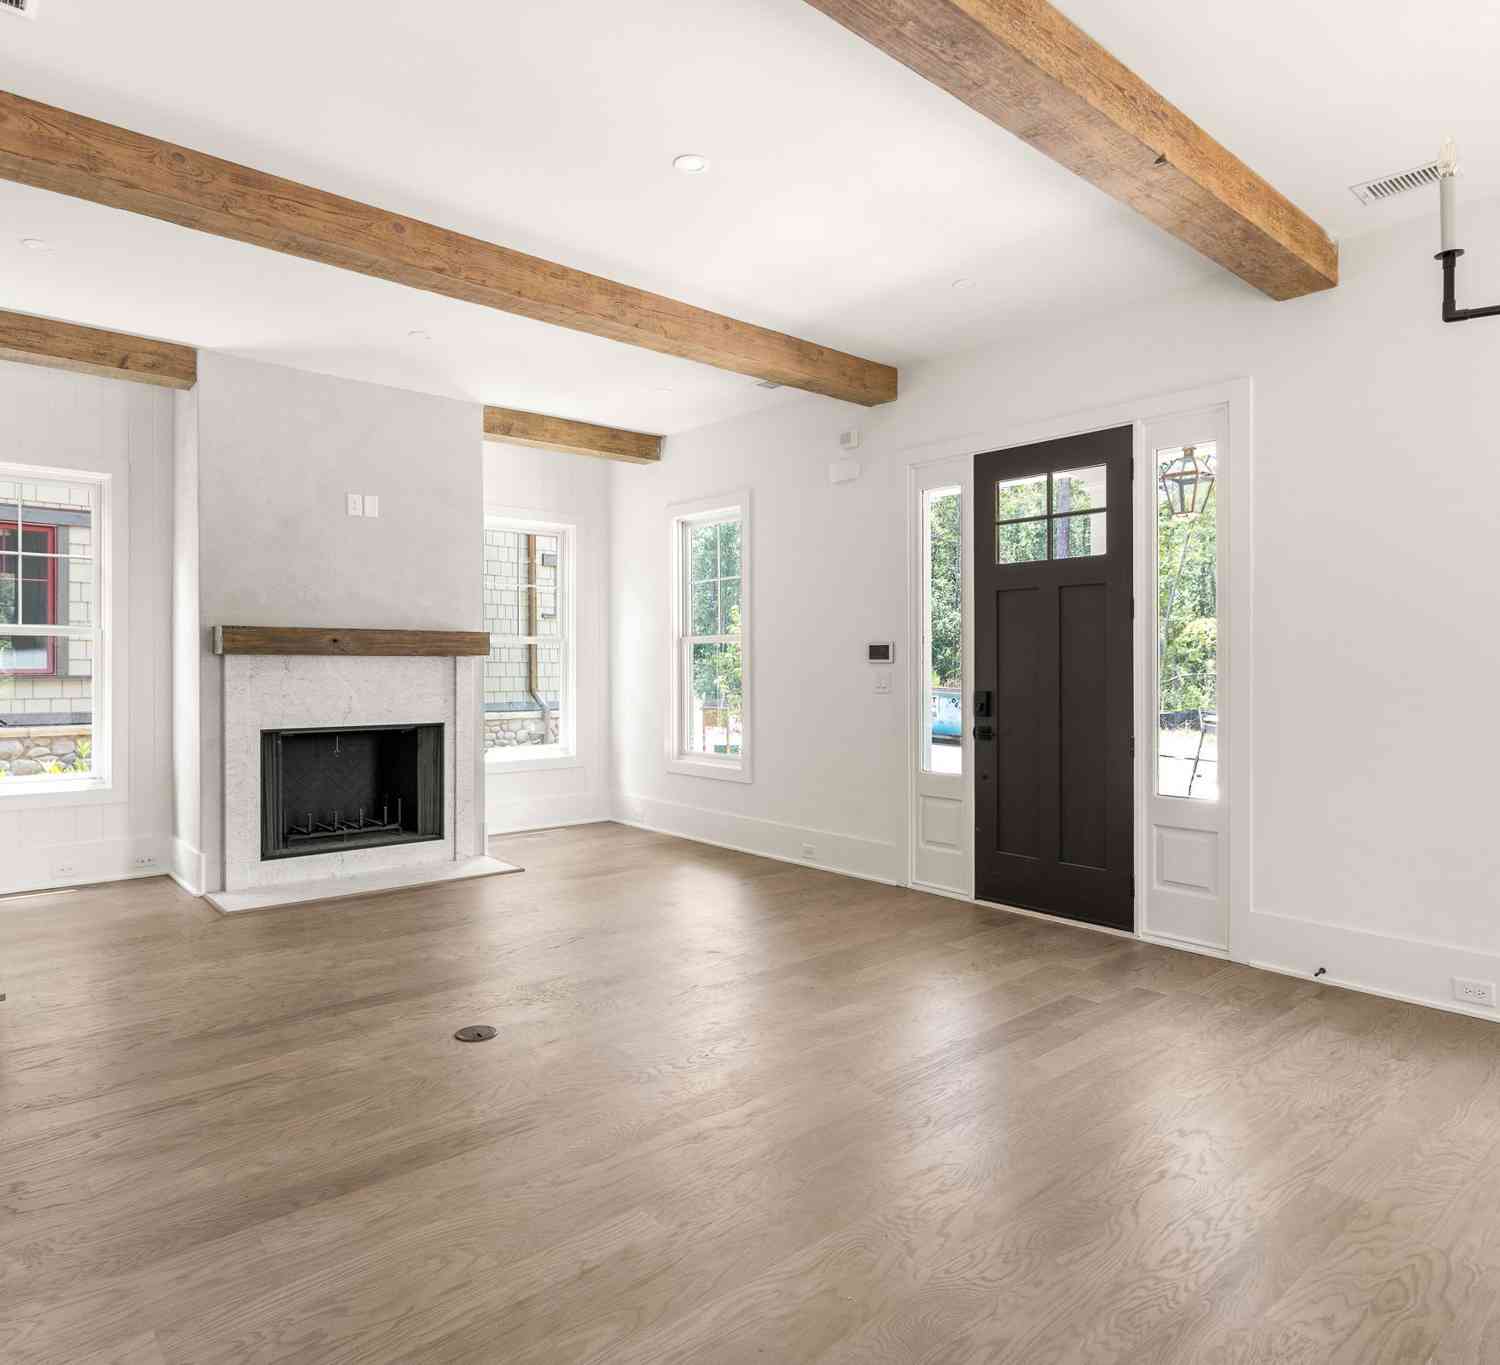
Beamed Ceilings,In-Law Floorplan,Master On Main Level,Vaulted Ceiling(s) Flooring: HardwoodAppliances
Dishwasher,Dryer,Microwave,Other,Refrigerator,WasherUtilities
Cable Available,Electricity Available,High Speed Internet,Natural Gas Available,Other,Phone Available,Sewer Connected -
Cooling Features
Central Air,Other,ZonedEnergy
Green Energy: Thermostat,Windows Electric: 220 VoltsHeating Source
Other,ZonedFireplace
Number of Fireplaces: 2 Fireplace Features: Living Room,Masonry,Outside
-
Building Information
Built Year: 2018 Roof Type: Wood Basement: None Common Walls: No Common Walls Levels: One Property Age: 8 -
Exterior Features
Garden,OtherFoundation
BlockSecurity Features
Smoke Detector(s) -
Laundry Features
Laundry ClosetPatio And Porch
Deck,PatioFencing
Back YardConstruction Materials
BrickProperty Condition
Resale
-
Lot Information
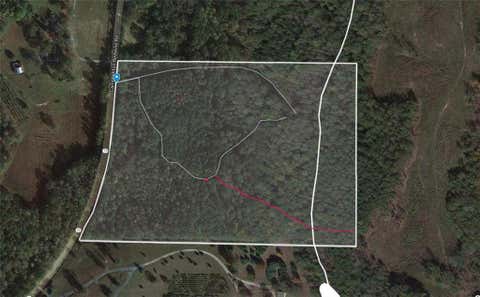
Lot Size (Acr): 0.28 Land Lot: 46 Lot Size Source: Public Records Lot Features: Greenbelt,Private,Zero Lot Line -
Property Information
Property Type: Residential Property Sub Type: Single Family Residence Structure Type: House Subdivision: SERENBE City: Chattahoochee Hills State: GA Directions: Selborne to Gainey Lane to left on Serenbe Lane to left onto Swann Ridge, where the stone wall starts and is one way. When you leave you will continue out on Swann Ridge back to Gainey Lane. Feel free to park on Gainey Lane or Serenbe Lane and take a lovely walk to the property. Property Status: Active
-
Listing Price Information
Original List Price: $1,285,000
-
Tax Information
Annual Tax: $6232 Tax Year: 2025 Tax Lot: 287 -
Home Warranty
Home Warranty Paid: No
-
Virtual Tour
Parking Information
Parking: 2 Parking Features: Detached,Garage -
Homeowners Association Information
Association: Yes Annual Association Fee: 1500 Calculated Total Monthly Association Fees: 1500 Association Fee Includes: Maintenance Grounds Community Features: Fitness Center,Lake,Playground,Pool,Sidewalks,Stable(s),Street Lights,Tennis Court(s)
-
School Information
Elementary School: Palmetto High School: Creekside Middle School: Bear Creek Source Neighborhood: SERENBE
How much is this property worth?
Curious about this home's true market value? Use our free Home Evaluation Tool to instantly get a personalized Comparative Market Analysis (CMA) report. Make smarter, data-driven decisions before you buy.

Nearby Home Value
| Address | Estimate | Bed | Bath | Sq. Ft | Lot Size |
|---|---|---|---|---|---|
| 7075 Cascade Palmetto H.., Chattahoochee Hills, GA, 30268 | $1,725,000 | 4 | 3 | 4,144 | 15.76 Acres |
| 9120 Wilkerson Mill Road, Chattahoochee Hills, GA, 30268 | $699,000 | 2 | 2 | 1,738 | 11.62 Acres |
| 9120 Wilkerson Mill Road, Chattahoochee Hills, GA, 30268 | $699,000 | 2 | 2 | 1,738 | 11.62 Acres |
| 155 Bear Run Court, Chattahoochee Hills, GA, 30268 | $275,000 | 3 | 3 | 1,748 | 0.37 Acre |
| 155 Bear Run Court, Chattahoochee Hills, GA, 30268 | $275,000 | 3 | 2 | 1,748 | 0.37 Acre |
| 9585 Hutcheson Ferry Road, Chattahoochee Hills, GA, 30268 | $799,000 | 5 | 4 | 4,623 | 2.40 Acres |
| 6020 Cochran Mill Road, Chattahoochee Hills, GA, 30268 | $800,000 | 5 | 5 | 6,813 | 6.61 Acres |
| 6020 Cochran Mill Road, Chattahoochee Hills, GA, 30268 | $800,000 | 5 | 5 | -- | 6.61 Acres |
| 8467 Hearn Road, Chattahoochee Hills, GA, 30268 | $1,750,000 | 5 | 5 | 5,539 | 29.40 Acres |
| 7790 Atlanta Newnan Road, Chattahoochee Hills, GA, 30268 | $2,100,000 | 3 | 2 | 3,675 | 85.95 Acres |
Similar Homes To 37 Swann Ridge
Nearby For Sale


The data relating to real estate for sale on this web site comes in part from the Broker Reciprocity Program of Georgia MLS. Real estate listings held by brokerage firms other than Byowner are marked with the Broker Reciprocity logo and detailed information about them includes the name of the listing brokers. Information deemed reliable but not guaranteed. Copyright 2026 Georgia MLS. All rights reserved.
ByOwner last updated this listing 09/16/2026 @ 21:34
More Cities with for Sale by Owner Homes
- Chattahoochee Hills Homes For Sale By Owner
- Palmetto Homes For Sale By Owner
- Whitesburg Homes For Sale By Owner
- Winston Homes For Sale By Owner
- Fairburn Homes For Sale By Owner
- Newnan Homes For Sale By Owner
- Tyrone Homes For Sale By Owner
- Douglasville Homes For Sale By Owner
- Union City Homes For Sale By Owner
- Villa Rica Homes For Sale By Owner
- Sharpsburg Homes For Sale By Owner
- Peachtree City Homes For Sale By Owner
- Carrollton Homes For Sale By Owner
- Lithia Springs Homes For Sale By Owner
- Moreland Homes For Sale By Owner
- Fayetteville Homes For Sale By Owner
- Clarkdale Homes For Sale By Owner
- East Point Homes For Sale By Owner
- College Park Homes For Sale By Owner
- Senoia Homes For Sale By Owner
Homes around $1,285,000







Verify Your Email
Please enter the 6-digit verification code
sent to your email address.
Verify Your Phone Number
Please enter the 6-digit verification code
sent to your mobile phone.