

11817 Canoga Avenue
Chatsworth, CA 91311

 5
5
Bed
 6
6
Bath
 4,508
4,508Sqft
6,769Sqft(Lot)
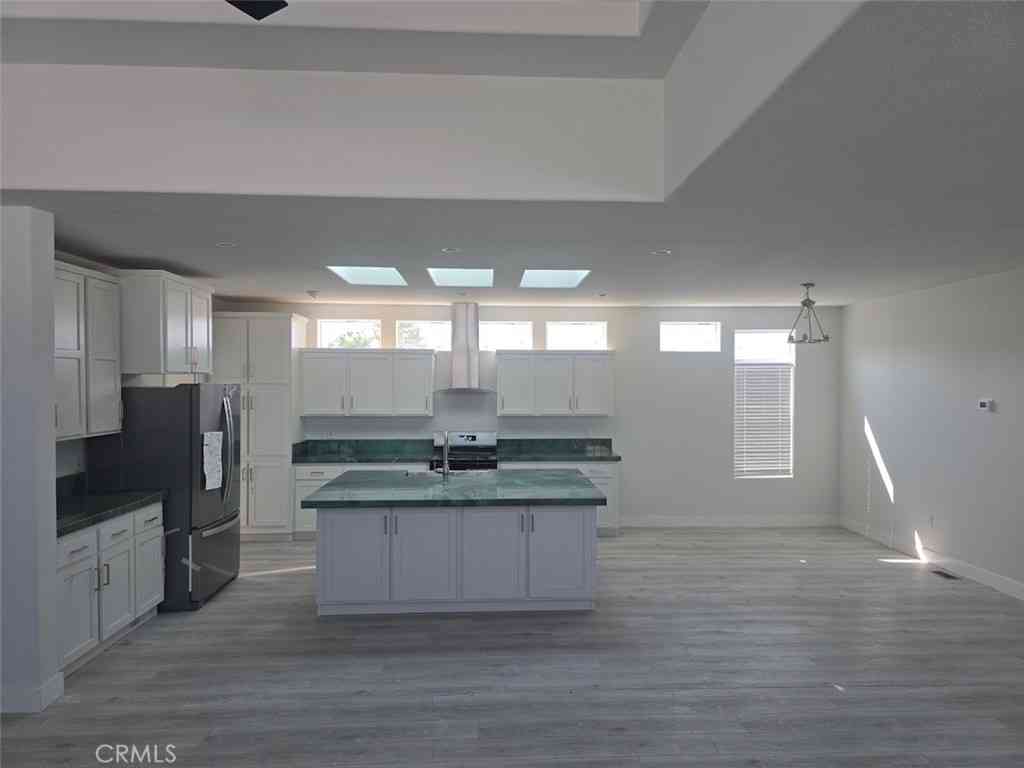
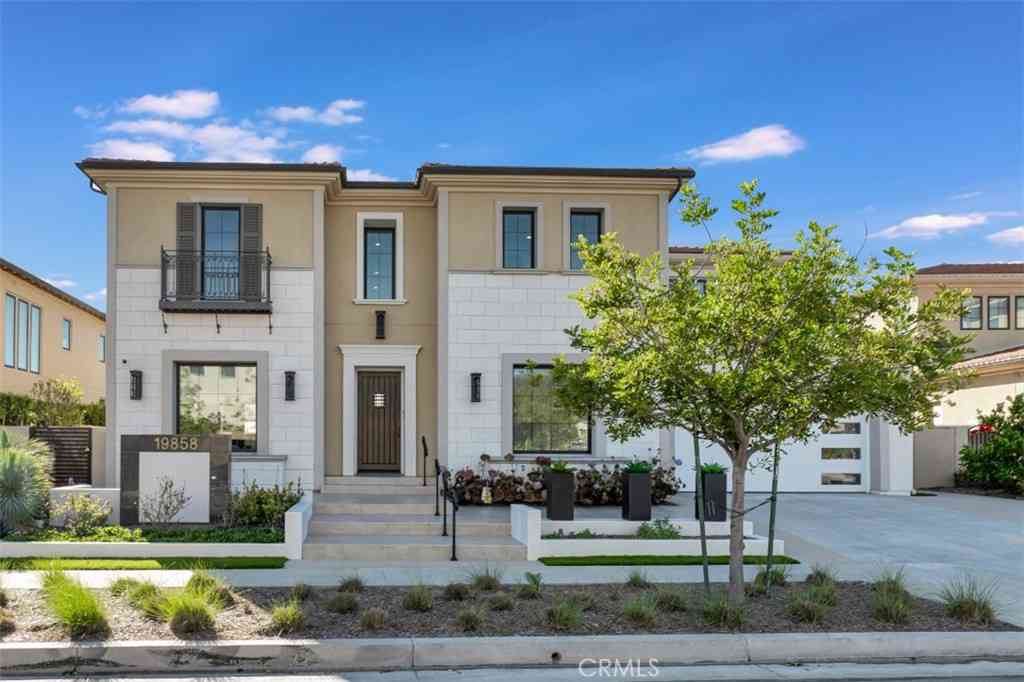
Experience refined luxury in the professionally designed Rome Model by Pulte Homes, an exceptional showcase residence within the prestigious gated community of Horizon at Deerlake Ranch. Thoughtfully crafted to combine sophisticated style with everyday comfort, this stunning home features an expansive open-concept design, soaring ceilings, abundant natural light, and an impressive collection of designer-selected finishes and premium upgrades throughout. The chef-inspired kitchen is the centerpiece of the home, offering top-of-the-line appliances, an oversized center island, abundant cabinetry, and a spacious walk-in pantry. Flowing effortlessly into the expansive gathering room and dining area, the thoughtfully designed layout is ideal for both intimate family living and large-scale ente

 Property Details
 Open House
- 07/25 2 PM-8 PM
- 07/26 2 PM-8 PM
- 07/27 2 PM-8 PM
 Map
Map
 Map
Map
What's Nearby
Nearby Areas
Features
-
Bedroom Information
Total beds: 5Bathroom Information
Total Baths: 6 Full Baths: 5 Half Baths: 1 -
Interior Features
WalkInPantry, WalkInClosetsLaundry Features: LaundryRoom -
Heating & Cooling
Has Cooling: Yes Cooling: CentralAir
-
Building Information
Year Built: 2023Stories: 2Pool Features: Community, AssociationPrivate Pool: NoView: NoneAssociation Fee Frequency: Monthly
-
Lot Information
Main Square Feet: 6769 Lot Size Acres: 0.1554 Lot Size Source: Builder Lot Size Square Feet: 6,769 Lot Description: ZeroToOneUnitAcre
-
Listing Price Information
Listing Price: $2474990Cash, CashToNewLoan, Conventional, FHA, VaLoan
-
Tax Information
Tax Lot: 6106
-
Virtual Tour
Parking Information
Parking Total: 2 Garage, TandemGarage Information
Has Garage: Yes Has Attached Garage: Yes Garage Space: 2Homeowners Association Information
Has Association: YesHOA: $450.00Association Amenities: Clubhouse, DogPark, FirePit, GameRoom, OutdoorCookingArea, PicnicArea, Pool, RecreationRoom, SpaHotTub, TrailsCommunity Features: Mountainous, StreetLights, Sidewalks, Pool
-
Location Information
Direction: West on Hwy.118, Follow Ca. 118 W to Mayan Dr./Topanga Canyon Blvd.,Take exit 34,Follow Poema Pl. to a left turn at Deerlake Ranch Rd. and go through the community gates,Take Deerlake Ranch Rd. to the top of the hills and the models are on your right WaterSource: Public
How much is this property worth?
Curious about this home's true market value? Use our free Home Evaluation Tool to instantly get a personalized Comparative Market Analysis (CMA) report. Make smarter, data-driven decisions before you buy.

Nearby Home Value
| Address | Estimate | Bed | Bath | Sq. Ft | Lot Size |
|---|---|---|---|---|---|
| 10949 Cartwright Drive, Chatsworth, CA, 91311 | $2,375,000 | 4 | 5 | 4,160 | 4,160 SqFt |
| 19858 Longhorn Drive, Chatsworth, CA, 91311 | $2,650,000 | 5 | 4 | 5,587 | 5,587 SqFt |
| 19817 Hiawatha Street, Chatsworth, CA, 91311 | $1,195,000 | 4 | 3 | 2,594 | 2,594 SqFt |
| 19865 Hiawatha Street, Chatsworth, CA, 91311 | $1,700,000 | 4 | 5 | 3,989 | 3,989 SqFt |
| 19816 Septo Street, Chatsworth, CA, 91311 | $1,275,000 | 5 | 3 | 3,274 | 3,274 SqFt |
| 20001 Hiawatha Street, Chatsworth, CA, 91311 | $1,950,000 | 5 | 4 | 3,250 | 3,250 SqFt |
| 19806 Needles, Chatsworth, CA, 91311 | $1,249,000 | 3 | 2 | 1,823 | 1,823 SqFt |
| 20000 Vintage, Chatsworth, CA, 91311 | $1,550,000 | 4 | 3 | 2,606 | 2,606 SqFt |
| 11091 Woodcrest Court, Chatsworth, CA, 91311 | $2,549,000 | 5 | 6 | 4,872 | 4,872 SqFt |
| 9801 Lubao Avenue, Chatsworth, CA, 91311 | $1,099,900 | 4 | 3 | 2,591 | 2,591 SqFt |
Similar Homes To 11817 Canoga Avenue
Nearby For Sale

The information being provided by Miami Association of REALTORS® is for the consumer's personal, non-commercial use. Any information relating to real estate for sale referenced on this web site comes from the Internet Data Exchange (IDX) program of the Miami Association of REALTORS®. The accuracy of all information is deemed reliable but not guaranteed and should be personally verified through personal inspection by and/or with the appropriate professionals. The data contained herein is copyrighted by Miami Association of REALTORS® and is protected by all applicable copyright laws. Any unauthorized dissemination of this information is in violation of copyright laws and is strictly prohibited. Copyright 2026 Miami Association of REALTORS®. All rights reserved.
ByOwner last updated this listing 07/24/2026 @ 09:32
More Cities with for Sale by Owner Homes
- Chatsworth Homes For Sale By Owner
- Northridge Homes For Sale By Owner
- Porter Ranch Homes For Sale By Owner
- Winnetka Homes For Sale By Owner
- Canoga Park Homes For Sale By Owner
- Reseda Homes For Sale By Owner
- West Hills Homes For Sale By Owner
- Granada Hills Homes For Sale By Owner
- North Hills Homes For Sale By Owner
- Tarzana Homes For Sale By Owner
- Lake Balboa Homes For Sale By Owner
- Encino Homes For Sale By Owner
- Woodland Hills Homes For Sale By Owner
- Hidden Hills Homes For Sale By Owner
- Simi Valley Homes For Sale By Owner
- Panorama City Homes For Sale By Owner
- Stevenson Ranch Homes For Sale By Owner
- Calabasas Homes For Sale By Owner
- Valley Glen Homes For Sale By Owner
- San Fernando Homes For Sale By Owner
Homes around $2,474,990











Verify Your Email
Please enter the 6-digit verification code
sent to your email address.