

9801 Lubao Avenue
Chatsworth, CA 91311

 4
4
Bed
 3
3
Bath
 2,591
2,591Sqft
7,567Sqft(Lot)
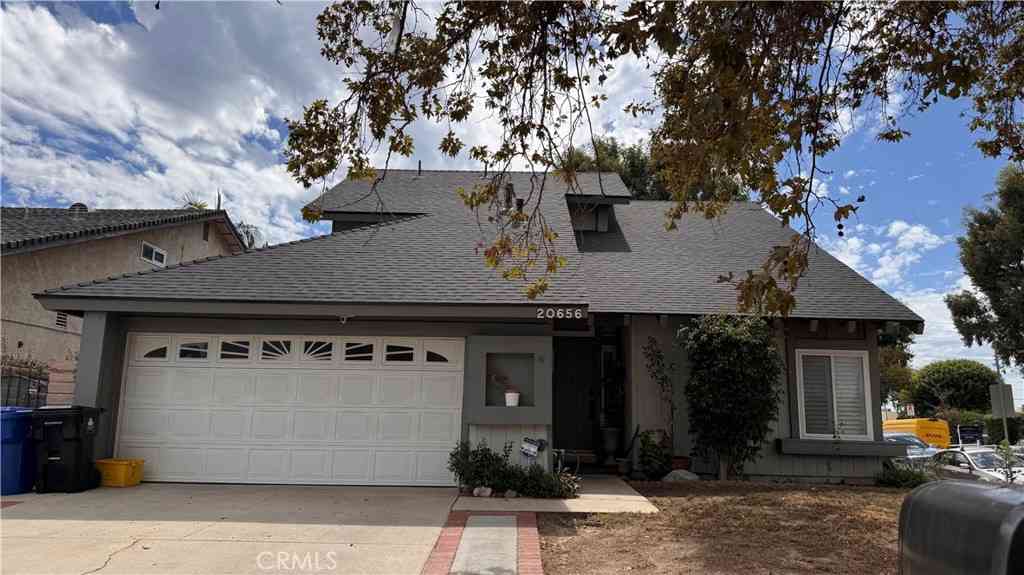
Welcome to 9801 Lubao Avenue, a warm and versatile property tucked along a tree-lined street in the heart of Chatsworth -- one of the San Fernando Valley's most beloved and character-rich communities. With 4 bedrooms, 3.5 baths, and 2,591 square feet of living space on a 7,564 square foot lot -- including two primary suites, one in the main house and one privately positioned upstairs in the separate living area -- this 1957-built home offers genuine flexibility, a strong sense of place, and the kind of bones that invite you to make it entirely your own. -- Curb Appeal -- Swaying palms, a brick-lined extra-wide driveway, manicured brick planters, and a brick step to the front door create a classic, grounded first impression. -- A Thoughtful Interior -- Inside, marble-like flooring flows thr

 Property Details
 Open House
- 08/02 4 PM-7 PM
 Map
Map
 Map
Map
What's Nearby
Nearby Areas
Features
-
Bedroom Information
Total beds: 4Bathroom Information
Total Baths: 3 Full Baths: 3Flooring Information
Carpet, Wood -
Interior Features
BeamedCeilings, WetBar, BreakfastBar, BuiltInFeatures, SeparateFormalDiningRoom, HighCeilings, OpenFloorplan, RecessedLighting, Storage, BedroomOnMainLevel, MainLevelPrimary, MultiplePrimarySuites, PrimarySuiteAppliances: Dishwasher, GasCooking, Disposal, RefrigeratorLaundry Features: GasDryerHookup, InGarageWindow Features: Skylights -
Heating & Cooling
Has Heating: Yes Heating: ForcedAir, Fireplaces, NaturalGas Has Cooling: Yes Cooling: CentralAir, Zoned
-
Building Information
Year Built: 1957Construction Materials: StuccoStories: 2Patio And Porch Features: Concrete, Open, PatioPrivate Pool: No
-
Lot Information
Main Square Feet: 7567 Lot Size Acres: 0.1737 Lot Size Source: PublicRecords Lot Size Square Feet: 7,567 Lot Description: BackYard,Landscaped
-
Listing Price Information
Listing Price: $1099900Original Price: $1199900Cash, Conventional
-
Tax Information
Parcel Number: 2761015021
-
Virtual Tour
Parking Information
Parking Total: 2 DoorMulti, DirectAccess, Driveway, Garage, RvPotential, StorageGarage Information
Has Garage: Yes Has Attached Garage: Yes Garage Space: 2
-
Location Information
Direction: From Lassen & Winnetka go east on Lassen, right on oakdale, right on Labradodr St, left on Lubao, house is down the street on the right. Security Features: CarbonMonoxideDetectors,SmokeDetectors
How much is this property worth?
Curious about this home's true market value? Use our free Home Evaluation Tool to instantly get a personalized Comparative Market Analysis (CMA) report. Make smarter, data-driven decisions before you buy.

Nearby Home Value
| Address | Estimate | Bed | Bath | Sq. Ft | Lot Size |
|---|---|---|---|---|---|
| 10949 Cartwright Drive, Chatsworth, CA, 91311 | $2,300,000 | 4 | 5 | 4,160 | 4,160 SqFt |
| 19858 Longhorn Drive, Chatsworth, CA, 91311 | $2,650,000 | 5 | 4 | 5,587 | 5,587 SqFt |
| 19817 Hiawatha Street, Chatsworth, CA, 91311 | $1,195,000 | 4 | 3 | 2,594 | 2,594 SqFt |
| 19723 Romar Street, Chatsworth, CA, 91311 | $1,349,900 | 4 | 3 | 2,883 | 2,883 SqFt |
| 19865 Hiawatha Street, Chatsworth, CA, 91311 | $1,700,000 | 4 | 5 | 3,989 | 3,989 SqFt |
| 20001 Hiawatha Street, Chatsworth, CA, 91311 | $1,950,000 | 5 | 4 | 3,250 | 3,250 SqFt |
| 19715 Plummer, Chatsworth, CA, 91311 | $949,000 | 4 | 3 | 1,808 | 1,808 SqFt |
| 19806 Needles, Chatsworth, CA, 91311 | $1,249,000 | 3 | 3 | 1,823 | 1,823 SqFt |
| 20000 Vintage, Chatsworth, CA, 91311 | $1,550,000 | 4 | 3 | 2,606 | 2,606 SqFt |
| 11091 Woodcrest Court, Chatsworth, CA, 91311 | $2,549,000 | 5 | 6 | 4,872 | 4,872 SqFt |
Similar Homes To 9801 Lubao Avenue
Nearby For Sale


The information being provided by Miami Association of REALTORS® is for the consumer's personal, non-commercial use. Any information relating to real estate for sale referenced on this web site comes from the Internet Data Exchange (IDX) program of the Miami Association of REALTORS®. The accuracy of all information is deemed reliable but not guaranteed and should be personally verified through personal inspection by and/or with the appropriate professionals. The data contained herein is copyrighted by Miami Association of REALTORS® and is protected by all applicable copyright laws. Any unauthorized dissemination of this information is in violation of copyright laws and is strictly prohibited. Copyright 2026 Miami Association of REALTORS®. All rights reserved.
ByOwner last updated this listing 07/31/2026 @ 18:09
More Cities with for Sale by Owner Homes
- Chatsworth Homes For Sale By Owner
- Northridge Homes For Sale By Owner
- Porter Ranch Homes For Sale By Owner
- Winnetka Homes For Sale By Owner
- Canoga Park Homes For Sale By Owner
- Reseda Homes For Sale By Owner
- West Hills Homes For Sale By Owner
- Granada Hills Homes For Sale By Owner
- North Hills Homes For Sale By Owner
- Tarzana Homes For Sale By Owner
- Lake Balboa Homes For Sale By Owner
- Encino Homes For Sale By Owner
- Woodland Hills Homes For Sale By Owner
- Hidden Hills Homes For Sale By Owner
- Simi Valley Homes For Sale By Owner
- Panorama City Homes For Sale By Owner
- Stevenson Ranch Homes For Sale By Owner
- Calabasas Homes For Sale By Owner
- Valley Glen Homes For Sale By Owner
- San Fernando Homes For Sale By Owner
Homes around $1,099,900





Verify Your Email
Please enter the 6-digit verification code
sent to your email address.