

11728 Canoga Avenue
Chatsworth, CA 91311

 5
5
Bed
 6
6
Bath
 4,081
4,081Sqft
7,043Sqft(Lot)
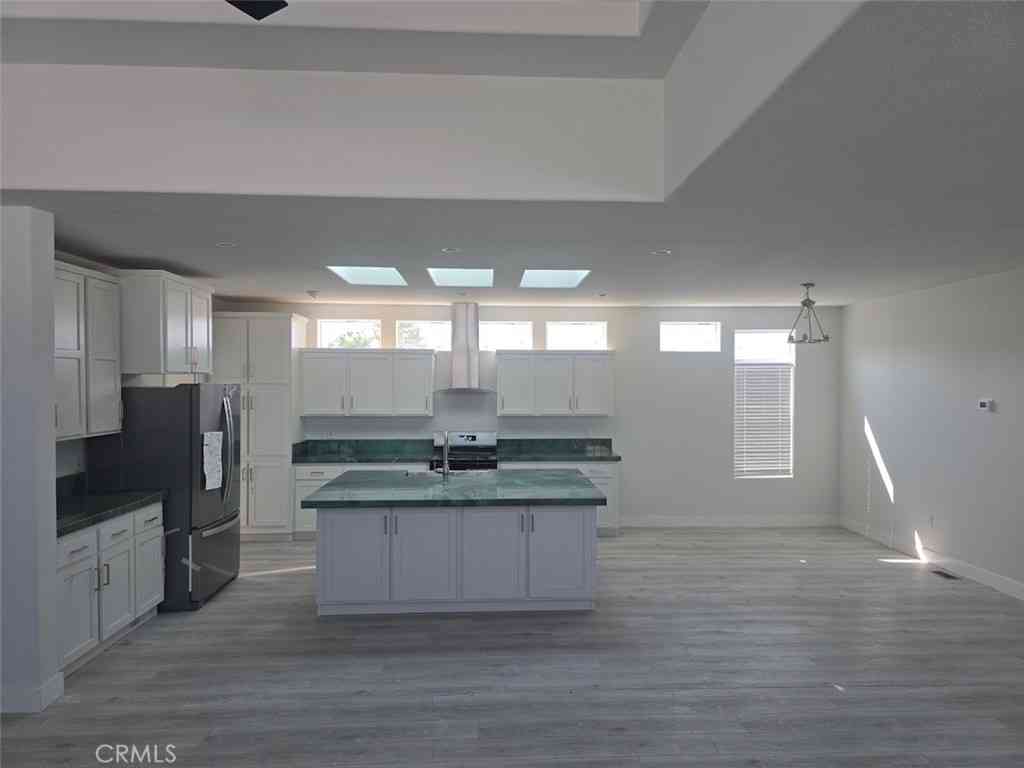
Exceptional Value!! Built in 2024 and lovingly maintained by its original owner who has invested over $410,000 in thoughtful upgrades. This exceptional 5 Bedroom, 5.5 Bath home in the exclusive gated enclave of The Horizon at Deerlake offers everything a discerning buyer could desire with privacy, beauty, technology, and a true sense of community. From the moment you step inside, you're greeted by an inspired floor plan that places the primary suite conveniently on the main level, while four additional bedrooms offer generous space for family and guests. At 4,081 sqft, every room is thoughtfully proportioned and impeccably finished. This home is built for the future. Fully paid-off solar panels paired with Tesla Powerwall backup batteries mean you'll never worry about energy costs o

 Property Details
 Open House
- 09/13 5 PM-7 PM
 Map
Map
 Map
Map
What's Nearby
Nearby Areas
Features
-
Bedroom Information
Total beds: 5Bathroom Information
Total Baths: 6 Full Baths: 6Roofing Information
Concrete, Tile -
Interior Features
BreakfastBar, EatInKitchen, HighCeilings, Storage, SmartHome, TwoStoryCeilingsRoof: Concrete, TileAppliances: DoubleOven, Dishwasher, Disposal, GasOvenLaundry Features: LaundryRoom, UpperLevelWindow Features: CustomCoverings -
Heating & Cooling
Has Heating: Yes Heating: ForcedAir Has Cooling: Yes Cooling: Dual
-
Building Information
Year Built: 2024Building Area Total: 4081Stories: 2Patio And Porch Features: CoveredPool Features: CommunityPrivate Pool: NoView: HillsAssociation Fee Frequency: Monthly
-
Lot Information
Main Square Feet: 7043 Lot Size Acres: 0.1617 Lot Size Square Feet: 7,043
-
Listing Price Information
Listing Price: $2395000
-
Tax Information
Parcel Number: 2819020036
-
Virtual Tour
Parking Information
Parking Total: 5 DoorMulti, GarageGarage Information
Has Garage: Yes Garage Space: 3Homeowners Association Information
Has Association: YesHOA: $450.00Community Features: Gated, Pool
-
Location Information
Direction: Take the Topanga Canyon exit off the 118 and turn left. Security Features: FireDetectionSystem,GatedCommunity,SmokeDetectors
How much is this property worth?
Curious about this home's true market value? Use our free Home Evaluation Tool to instantly get a personalized Comparative Market Analysis (CMA) report. Make smarter, data-driven decisions before you buy.

Nearby Home Value
| Address | Estimate | Bed | Bath | Sq. Ft | Lot Size |
|---|---|---|---|---|---|
| 10811 Baile Avenue, Chatsworth, CA, 91311 | $2,098,000 | 5 | 6 | 5,414 | 17,505 Sqft |
| 10949 Cartwright Drive, Chatsworth, CA, 91311 | $2,200,000 | 4 | 5 | 4,160 | 22,444 Sqft |
| 19858 Longhorn Drive, Chatsworth, CA, 91311 | $2,575,000 | 5 | 6 | 5,587 | 54,214 Sqft |
| 19701 Lemarsh Street, Chatsworth, CA, 91311 | $1,325,000 | 4 | 3 | 2,345 | 14,374 Sqft |
| 19865 Hiawatha Street, Chatsworth, CA, 91311 | $1,685,000 | 4 | 5 | 3,989 | 15,498 Sqft |
| 19900 Hiawatha, Chatsworth, CA, 91311 | $1,478,800 | 4 | 3 | 2,560 | 15,652 Sqft |
| 20001 Hiawatha Street, Chatsworth, CA, 91311 | $1,950,000 | 5 | 4 | 3,250 | 17,523 Sqft |
| 9621 Jumilla, Chatsworth, CA, 91311 | $989,000 | 5 | 3 | 2,144 | 7,499 Sqft |
| 19806 Needles, Chatsworth, CA, 91311 | $1,249,000 | 3 | 3 | 1,823 | 7,944 Sqft |
| 20000 Vintage, Chatsworth, CA, 91311 | $1,550,000 | 4 | 3 | 2,606 | 11,306 Sqft |
Similar Homes To 11728 Canoga Avenue
Nearby For Sale


The information being provided by Miami Association of REALTORS® is for the consumer's personal, non-commercial use. Any information relating to real estate for sale referenced on this web site comes from the Internet Data Exchange (IDX) program of the Miami Association of REALTORS®. The accuracy of all information is deemed reliable but not guaranteed and should be personally verified through personal inspection by and/or with the appropriate professionals. The data contained herein is copyrighted by Miami Association of REALTORS® and is protected by all applicable copyright laws. Any unauthorized dissemination of this information is in violation of copyright laws and is strictly prohibited. Copyright 2026 Miami Association of REALTORS®. All rights reserved.
ByOwner last updated this listing 09/10/2026 @ 07:20
More Cities with for Sale by Owner Homes
- Chatsworth Homes For Sale By Owner
- Northridge Homes For Sale By Owner
- Porter Ranch Homes For Sale By Owner
- Winnetka Homes For Sale By Owner
- Canoga Park Homes For Sale By Owner
- Reseda Homes For Sale By Owner
- West Hills Homes For Sale By Owner
- Granada Hills Homes For Sale By Owner
- North Hills Homes For Sale By Owner
- Tarzana Homes For Sale By Owner
- Lake Balboa Homes For Sale By Owner
- Encino Homes For Sale By Owner
- Woodland Hills Homes For Sale By Owner
- Hidden Hills Homes For Sale By Owner
- Simi Valley Homes For Sale By Owner
- Panorama City Homes For Sale By Owner
- Stevenson Ranch Homes For Sale By Owner
- Calabasas Homes For Sale By Owner
- Valley Glen Homes For Sale By Owner
- San Fernando Homes For Sale By Owner
Homes around $2,395,000



Verify Your Email
Please enter the 6-digit verification code
sent to your email address.
Verify Your Phone Number
Please enter the 6-digit verification code
sent to your mobile phone.