
MLS: #7138899, Listed By: Stephanie Landin, River City Realty, Source:FargoMoorhead Area Association of REALTORS
1969 Schoolmaster Drive
Chaska, MN 55318

 6
6
Bed
 5
5
Bath
 4,662
4,662Sqft
 0.22
0.22Acre(Lot)
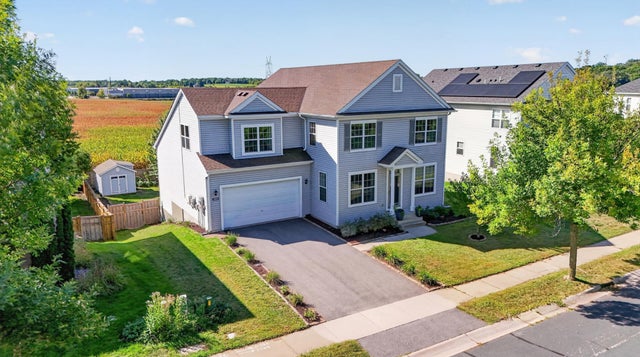
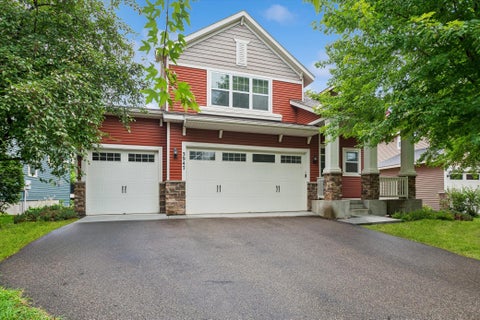
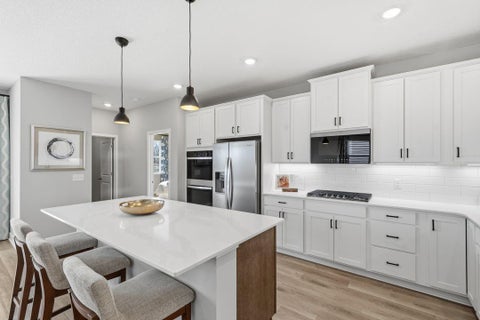
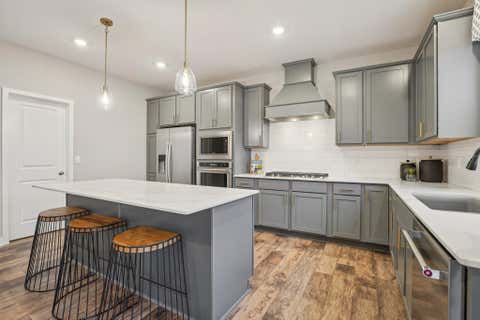
THIS IS THE ONE YOU NEED TO SEE! Big house. Major updates. Fresh new feel. And a location that checks the boxes. With 6 bedrooms, 5 bathrooms, and 4,662 finished square feet, this Clover Ridge home has been thoughtfully refreshed from the inside out and is ready to impress. Fresh neutral paint, new flooring, updated trim, refreshed kitchen finishes, newer appliances, beautiful hardwood stairs and landing, refreshed landscaping, and a newer stamped patio create a fresh, inviting feel throughout. And the updates go far beyond cosmetics. Newer major systems and mechanicals provide peace of mind, including the roof, A/C, water softener, whole-house humidistat, Pella windows, and more. Plus, the impressive 11.5 KW solar system can provide substantial energy savings and even generate excess ene

 Property Details
 Map
Map
 Map
Map
What's Nearby
Nearby Areas
 Features
-
Bedroom Information
Total beds: 6Bathroom Information
Total Baths: 5 Full Baths: 2 Half Baths: 1Room Information
Rooms Total: 16 Has Basement: Yes Basement: Full, Storage Space -
Flooring Information
Hardwood -
Roofing Information
Asphalt, Shingle -
Interior Features
Ceiling Fan(s), Vaulted Ceiling(s), Kitchen Island, Walk-In Closet(s), Master Downstairs Roof: Asphalt, Shingle Appliances: Dishwasher, Disposal, Dryer, Microwave, Range, Refrigerator, Washer, Water Purifier Laundry Features: Laundry Room, Lower Level, Main Level, Sink, Washer Hookup -
Heating & Cooling
Has Heating: Yes Heating: Forced Air, Natural Gas, Solar, Humidity Control Has Cooling: Yes Cooling: Central Air
-
Building Information
Year Built: 2006 Building Area Total: 5082 Stories: 2 Patio And Porch Features: Patio, Porch Private Pool: No Association Fee Frequency: Annually
-
Lot Information
Lot Dimensions: 73x135 Main Square Feet: 0.22 Acres Lot Size Acres: 0.22 Lot Size Square Feet: 9583.2Property Information
Subdivision: Traditions At Clover Ridge 2nd Source Property Type: Residential Postal Code Plus 4: 4554 Property SubType: Single Family Residence Levels: Two Property Age: 20
-
Listing Price Information
Listing Price: $559900 Cash, Conventional, FHA, VA Loan
-
Tax Information
Parcel Number: 306720110 Tax Year: 2026 Annual Tax: $7392 Tax Legal Desc: SUBDIVISIONNAME TRADITIONS AT CLOVER RIDGE 2ND LOT 007 BLOCK 002 SUBDIVISIONCD 30672 SECTION 31 TOWNSHIP 116 RANGE 023
-
Parking Information
Garage Door OpenerGarage Information
Has Garage: Yes Garage Space: 2Homeowners Association InformationHas Association: Yes HOA: $360.00
-
Location Information
Direction: From Hwy 212 exit north on Engler Blvd to (R)/east on Clover Ridge Drive to (L)/west on Schoolmaster Dr to home on south side of Schoolmaster. WaterSource: Public
How much is this property worth?
Curious about this home's true market value? Use our free Home Evaluation Tool to instantly get a personalized Comparative Market Analysis (CMA) report. Make smarter, data-driven decisions before you buy.

Nearby Home Value
| Address | Estimate | Bed | Bath | Sq. Ft | Lot Size |
|---|---|---|---|---|---|
| 565 Lakota Lane, Chaska, MN, 55318 | $799,999 | 4 | 3 | 3,409 | 2.57 Acres |
| 10321 Heidi Lane, Chaska, MN, 55318 | $1,975,000 | 4 | 4 | 5,877 | 5.14 Acres |
| 1123 Ridge Bluff Drive, Chaska, MN, 55318 | $454,777 | 5 | 2 | 2,627 | 0.32 Acre |
| 2890 Autumn Woods Drive, Chaska, MN, 55318 | $1,349,000 | 5 | 5 | 5,926 | 0.40 Acre |
| 1170 Stoughton Avenue, Chaska, MN, 55318 | $250,000 | 4 | 1 | 1,900 | 15,246 Sq. Ft |
| 2633 Nightingale Court, Chaska, MN, 55318 | $429,990 | 3 | 3 | 1,810 | 0.70 Acre |
| 143 Judith Drive, Chaska, MN, 55318 | $44,900 | 2 | 1 | 980 | -- |
| 903 Parallel Street, Chaska, MN, 55318 | $319,900 | 3 | 2 | 1,600 | 0.20 Acre |
| 2337 Manuela Drive, Chaska, MN, 55318 | $524,900 | 4 | 4 | 2,778 | 0.26 Acre |
| 796 Stoughton Avenue, Chaska, MN, 55318 | $225,000 | 3 | 2 | 1,724 | 0.27 Acre |
Similar Homes To 1969 Schoolmaster Drive
Nearby For Sale


The data relating to real estate for sale on this website comes in part from the Internet Data exchange (IDX) program of the FMAAR MLS. Real estate listings held by brokerage firms other than ByOwner are marked with the listing office name. IDX information is provided exclusively for consumers' personal, non-commercial use and may not be used for any purpose other than to identify prospective properties consumers may be interested in purchasing. Information deemed reliable but not guaranteed. Copyright ©2026 Fargo-Moorhead Area Association of REALTORS®. No reproduction, compilation, retransmission or distribution of this data is permitted in any manner without the express, written permission of the Fargo-Moorhead Area Association of REALTORS®.
ByOwner last updated this listing 10/01/2026 @ 20:56
More Cities with for Sale by Owner Homes
- Chaska Homes For Sale By Owner
- Chanhassen Homes For Sale By Owner
- Shakopee Homes For Sale By Owner
- Victoria Homes For Sale By Owner
- Excelsior Homes For Sale By Owner
- Carver Homes For Sale By Owner
- Spring Park Homes For Sale By Owner
- Eden Prairie Homes For Sale By Owner
- Mound Homes For Sale By Owner
- Waconia Homes For Sale By Owner
- Cologne Homes For Sale By Owner
- Saint Bonifacius Homes For Sale By Owner
- Jordan Homes For Sale By Owner
- Minnetonka Homes For Sale By Owner
- Wayzata Homes For Sale By Owner
- Hopkins Homes For Sale By Owner
- Long Lake Homes For Sale By Owner
- Savage Homes For Sale By Owner
- Prior Lake Homes For Sale By Owner
- Maple Plain Homes For Sale By Owner
Homes around $559,900









Verify Your Email
Please enter the 6-digit verification code
sent to your email address.
Verify Your Phone Number
Please enter the 6-digit verification code
sent to your mobile phone.