
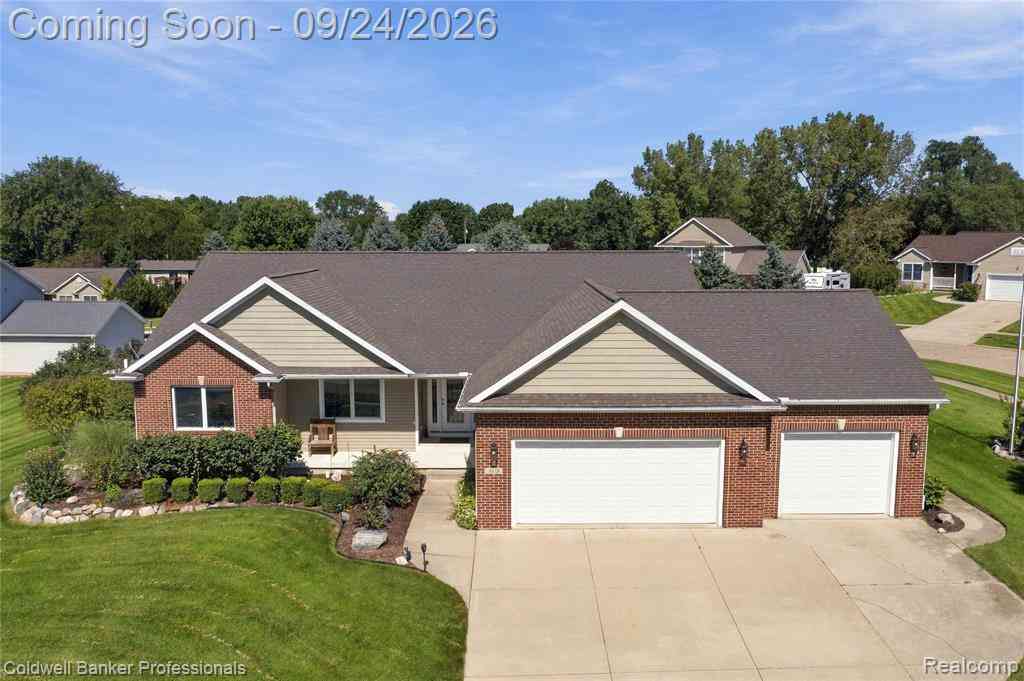
3375 Fieldberry Lane
Charlotte, Michigan 48813

 4
4
Bed
 3.5
3.5
Bath
 2,101
2,101Sqft
 0.45
0.45Acre(Lot)
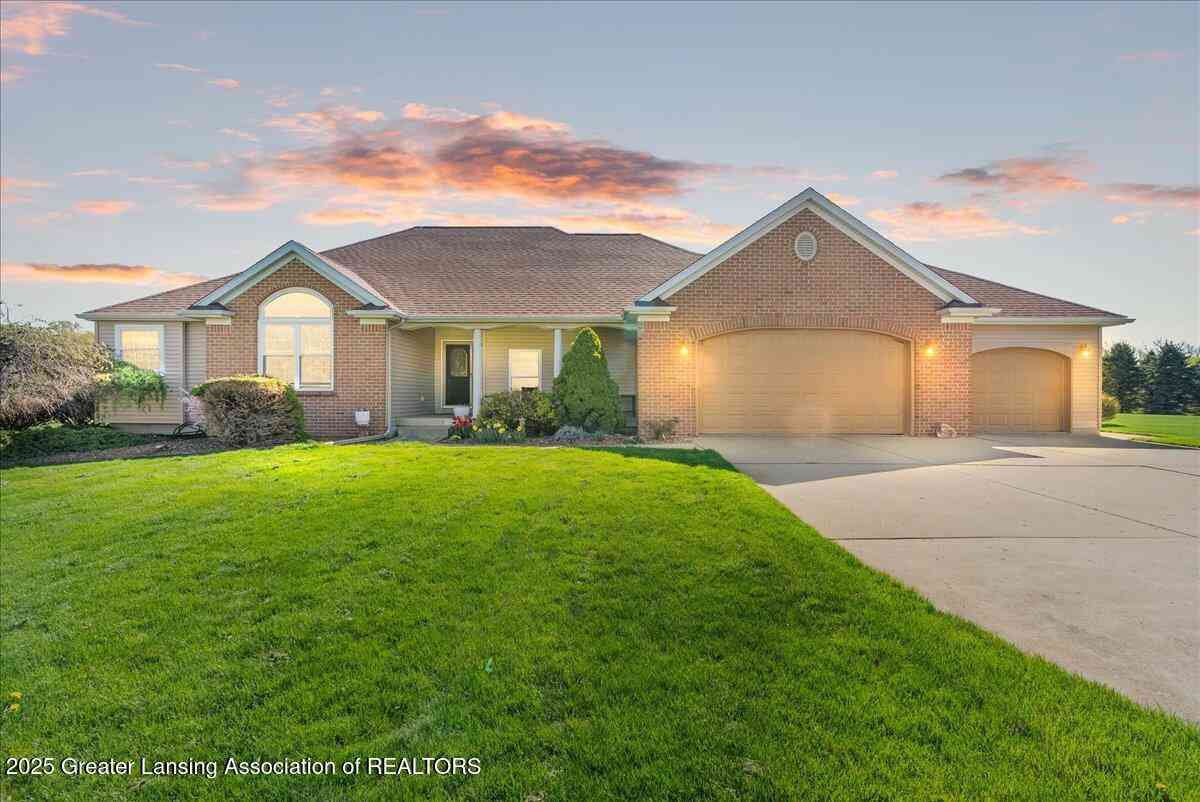
Beautifully maintained and impressively spacious, 3375 Fieldberry Lane offers the ease of ranch-style living on a massive corner lot in a desirable Charlotte neighborhood. Featuring four bedrooms, three-and-a-half baths and a three-car garage, this home is filled with thoughtful details and custom touches. Soaring cathedral ceilings create an open, airy feel in the main living space, highlighted by a beautiful custom built-in wall unit that adds both character and function. The primary suite is a true retreat with a massive walk-in closet and custom bath featuring a soaking tub. A gorgeous four-seasons room just off the main level provides the perfect place to relax and enjoy the surroundings year-round, while low-maintenance Trex decking extends the living space outdoors. The daylight bas

 Property Details
 Map
Map
 Map
Map
 Features
-
Bedroom Information
Total Bedrooms: 4Bathroom Information
Total Baths: 3.5 Full Baths: 3 Half Baths: 1 -
Room Information
Total Rooms: 14Interior Features
High Spd Internet Avail,Programmable Thermostat,Furnished - No Basement Description: Partially Finished Fireplace: Yes Appliances: Dishwasher,Disposal,Dryer,Free-Standing Gas Oven,Gas Cooktop,Microwave,Self Cleaning Oven,Stainless Steel Appliance(s),Washer -
Heating & Cooling
Cooling: Ceiling Fan(s),Central Air Heating: Forced Air Heating Fuel: Natural GasFireplace
Living Room,Primary BedroomWater Heater
Natural Gas
-
Building Information
Year Built: 2005 Building Stories: 1 Story Fireplace: Living Room,Primary Bedroom Foundation/Basement: Basement Architecture: Ranch -
Exterior Features
Construction: Brick,Vinyl -
Utility Features
Sewer: Sewer (Sewer-Sanitary) -
Water
Public (Municipal) Water Heat: Natural Gas
-
Lot Information
Lot Size: 0.45 Lot Dimensions: 118x221x94x111 Frontage Feet: 118 -
Property Information
SQ ft: 2101 Subdivision: Sanstone Estates Financing: Cash,Conventional,FHA,VA
-
Listing Price Information
Original List Price: $480,000 -
Listing Information
Possession: Negotiable Legal Description: LOT 80, SANSTONE ESTATES NO.4, PART OF NW 1/4, SEC 9, T2N,R4W, CITY OF CHARLOTTE. 11-24-04
-
Tax Information
Annual Tax: $0 Parcel Number: 20007900080000Terms/Deposits/Fees
Assoc Fee Freq: $Annually -
Possession
Negotiable -
Legal Information
Legal Description: Section: LOT 80, SANSTONE ESTATES NO.4, PART OF NW 1/4, SEC 9, T2N,R4W, CITY OF CHARLOTTE. 11-24-04
-
Parking Information
Has Garage: Yes Garage Size: 3 Car Garage Description: Attached -
Multi-Unit Information
Road Frontage: Paved
-
School Information
School District: Charlotte -
Fire Place Information
Fire Place: Yes Fire Place Location: Living Room,Primary Bedroom -
Utility Information
Water: Public (Municipal) Sewer: Sewer (Sewer-Sanitary)
How much is this property worth?
Curious about this home's true market value? Use our free Home Evaluation Tool to instantly get a personalized Comparative Market Analysis (CMA) report. Make smarter, data-driven decisions before you buy.

Nearby Home Value
| Address | Estimate | Bed | Bath | Sq. Ft | Lot Size |
|---|---|---|---|---|---|
| 2882 Maureen Drive, Charlotte, MI, 48813 | $339,900 | 5 | 2 | 2,022 | 10.39 Acres |
| 90 Flanders Road , Charlotte, MI, 48813 | $189,900 | 3 | 1 | 1,800 | 1.13 Acres |
| 3215 E Crandell Drive, Charlotte, MI, 48813 | $399,900 | 4 | 3 | 2,392 | 0.31 Acre |
| 2122 E Vermontville Hig.., Charlotte, MI, 48813 | $199,900 | 3 | 2 | 1,440 | 0.76 Acre |
| 1010 Mcconnell Highway , Charlotte, MI, 48813 | $199,900 | 3 | 2 | 1,000 | 3 Acres |
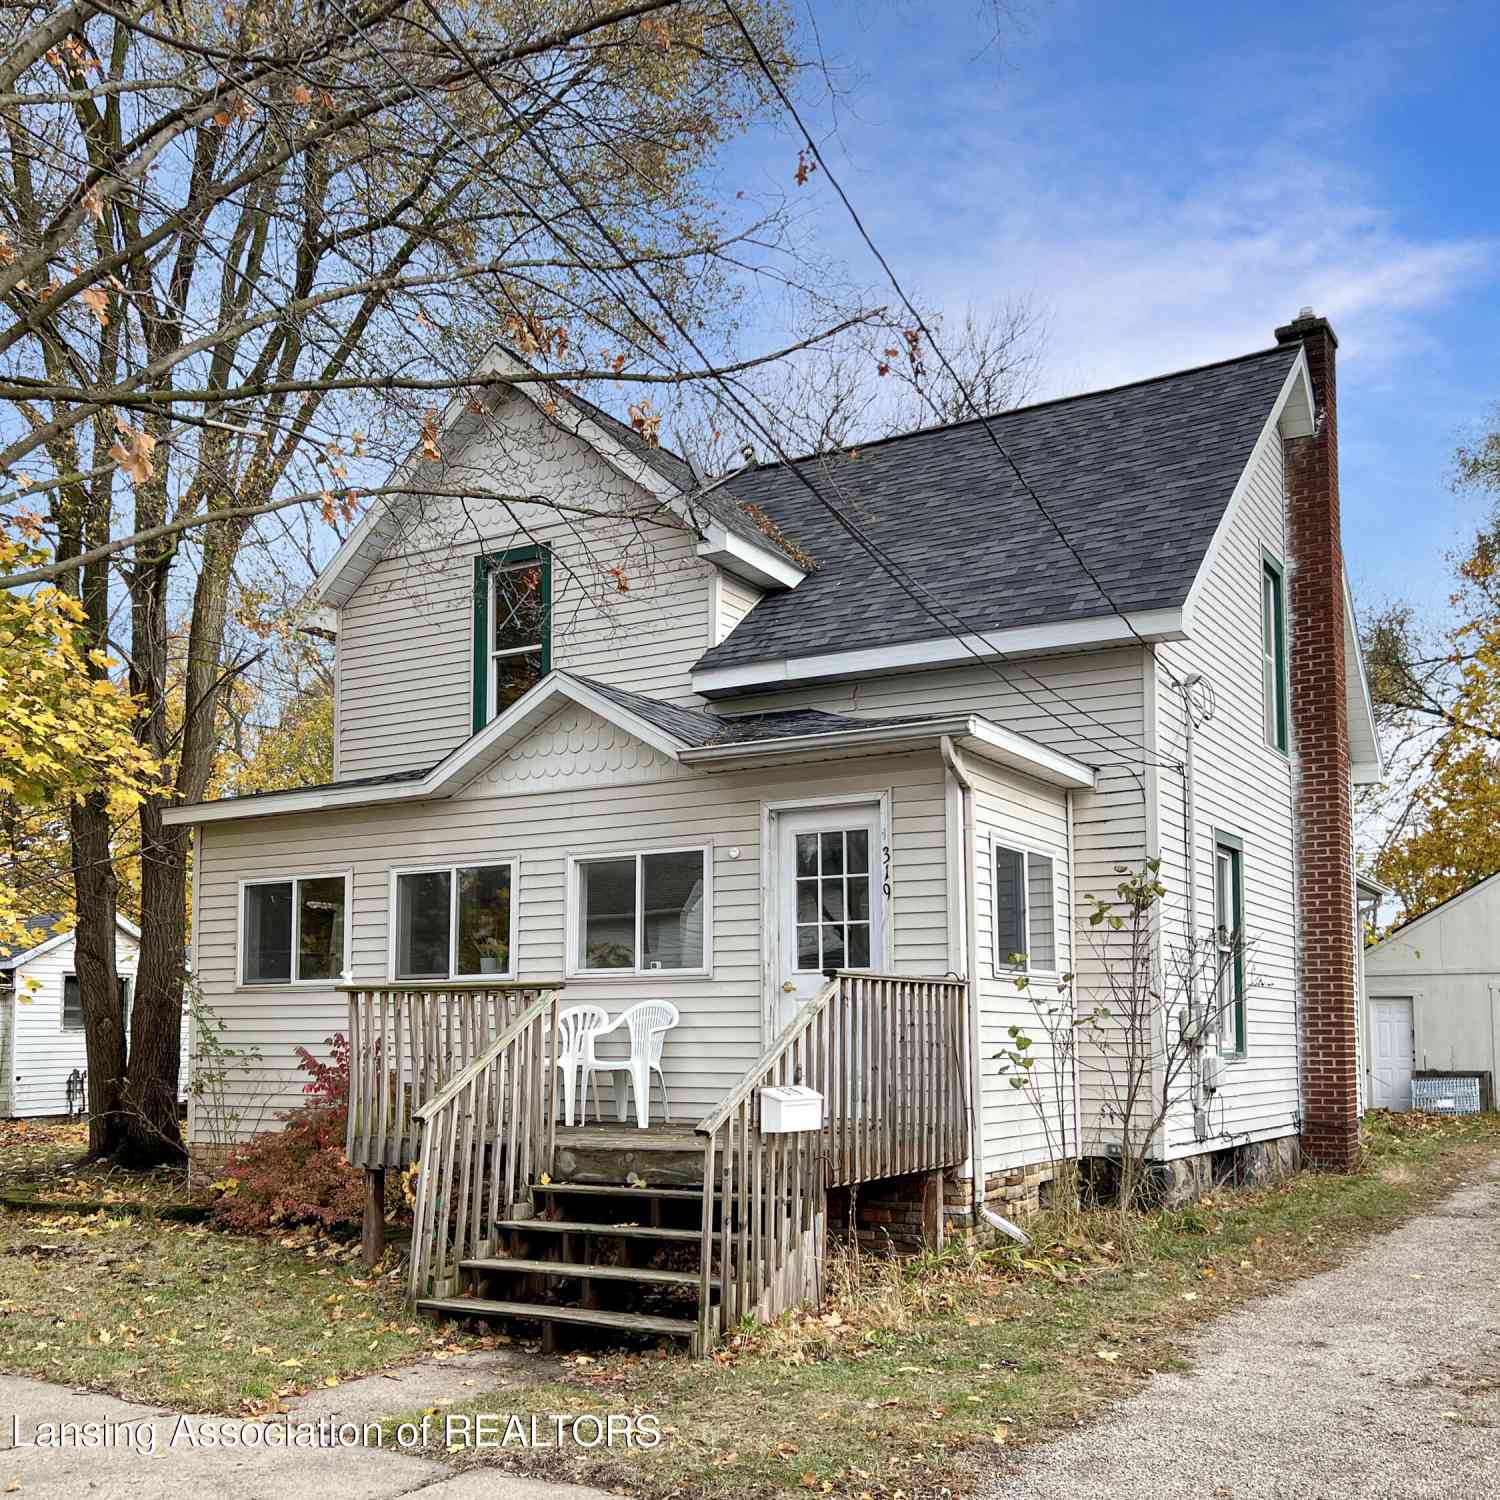
| 319 Johnson Street, Charlotte, MI, 48813 | $175,000 | 4 | 2 | 1,416 | 0.17 Acre |
| 220 Prairie Street, Charlotte, MI, 48813 | $145,000 | 3 | 2 | 1,974 | 0.14 Acre |
| 337 S Cochran Avenue, Charlotte, MI, 48813 | $259,900 | 6 | 4 | 4,199 | 0.42 Acre |
| 705 S Clinton Street, Charlotte, MI, 48813 | $140,000 | 2 | 1 | 960 | 0.17 Acre |
| 311 W Shaw Street, Charlotte, MI, 48813 | $197,250 | 4 | 1 | 1,802 | 0.09 Acre |
Similar Homes To 3375 Fieldberry Lane
Nearby For Sale

Disclosure: The accuracy of all information, regardless of source, is not guaranteed or warranted. All information should be independently verified. Any use of search facilities of data on the site, other than by a consumer looking to purchase real estate, is prohibited. IDX provided courtesy of Realcomp II Ltd., via ByOwner.com and REALCOMP, Copyright 2026 Realcomp II Ltd. Shareholders. REALTOR (R) licensed in the state of Michigan. The listing broker’s offer of compensation is made only to participants of the MLS where the listing is filed and to participants of any data share partner MLS.
ByOwner last updated this listing 10/01/2026 @ 21:23
More Cities with for Sale by Owner Homes
- Charlotte Homes For Sale By Owner
- Potterville Homes For Sale By Owner
- Olivet Homes For Sale By Owner
- Eaton Rapids Homes For Sale By Owner
- Vermontville Homes For Sale By Owner
- Dimondale Homes For Sale By Owner
- Mulliken Homes For Sale By Owner
- Bellevue Homes For Sale By Owner
- Grand Ledge Homes For Sale By Owner
- Sunfield Homes For Sale By Owner
- Nashville Homes For Sale By Owner
- Springport Homes For Sale By Owner
- Holt Homes For Sale By Owner
- Onondaga Homes For Sale By Owner
- Woodland Homes For Sale By Owner
- Lansing Homes For Sale By Owner
- Mason Homes For Sale By Owner
- Portland Homes For Sale By Owner
- Dowling Homes For Sale By Owner
- Marshall Homes For Sale By Owner
Homes around $480,000




Verify Your Email
Please enter the 6-digit verification code
sent to your email address.
Verify Your Phone Number
Please enter the 6-digit verification code
sent to your mobile phone.