
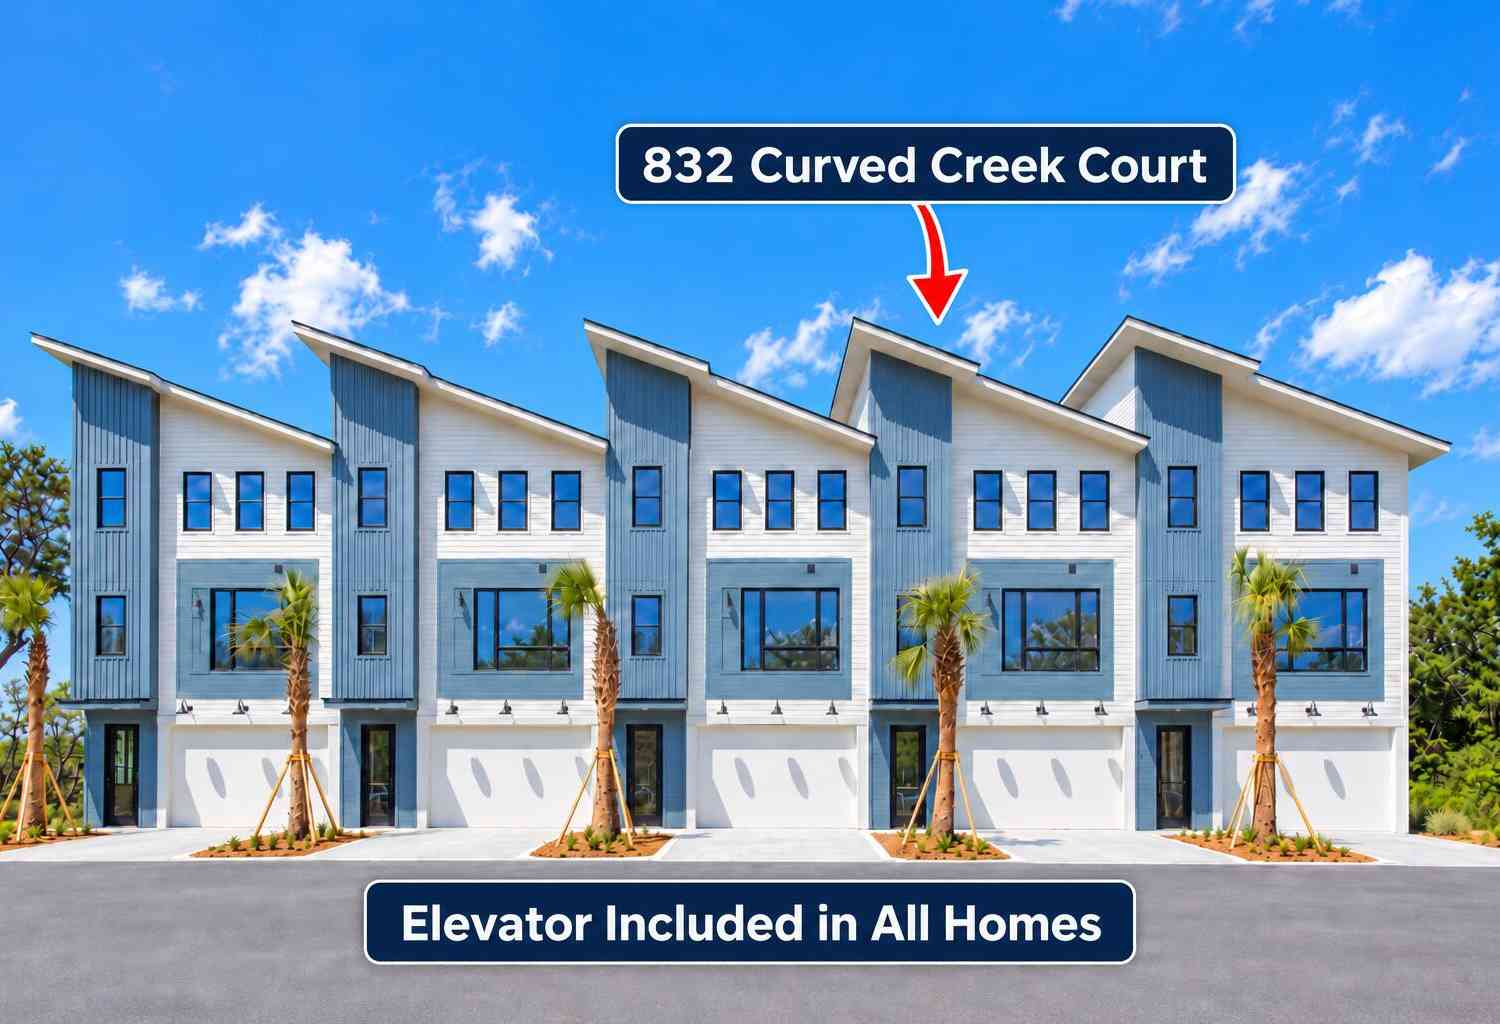
832 Curved Creek Court
Charleston, SC 29412

 3
3
Bed
 3.5
3.5
Bath
 2,112
2,112Sqft
 0.14
0.14Acre(Lot)
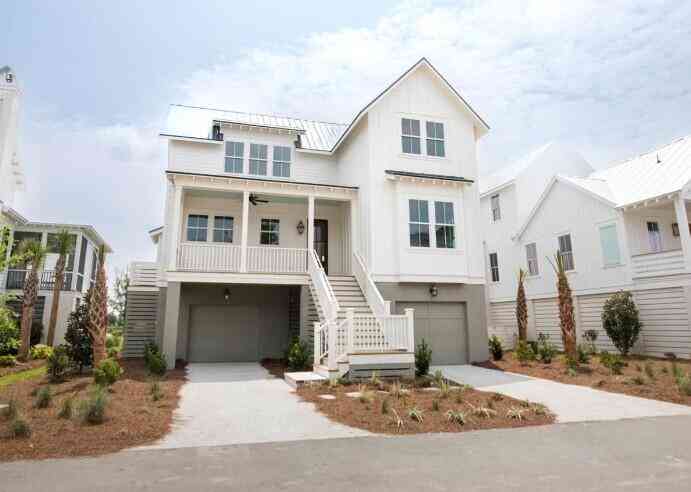
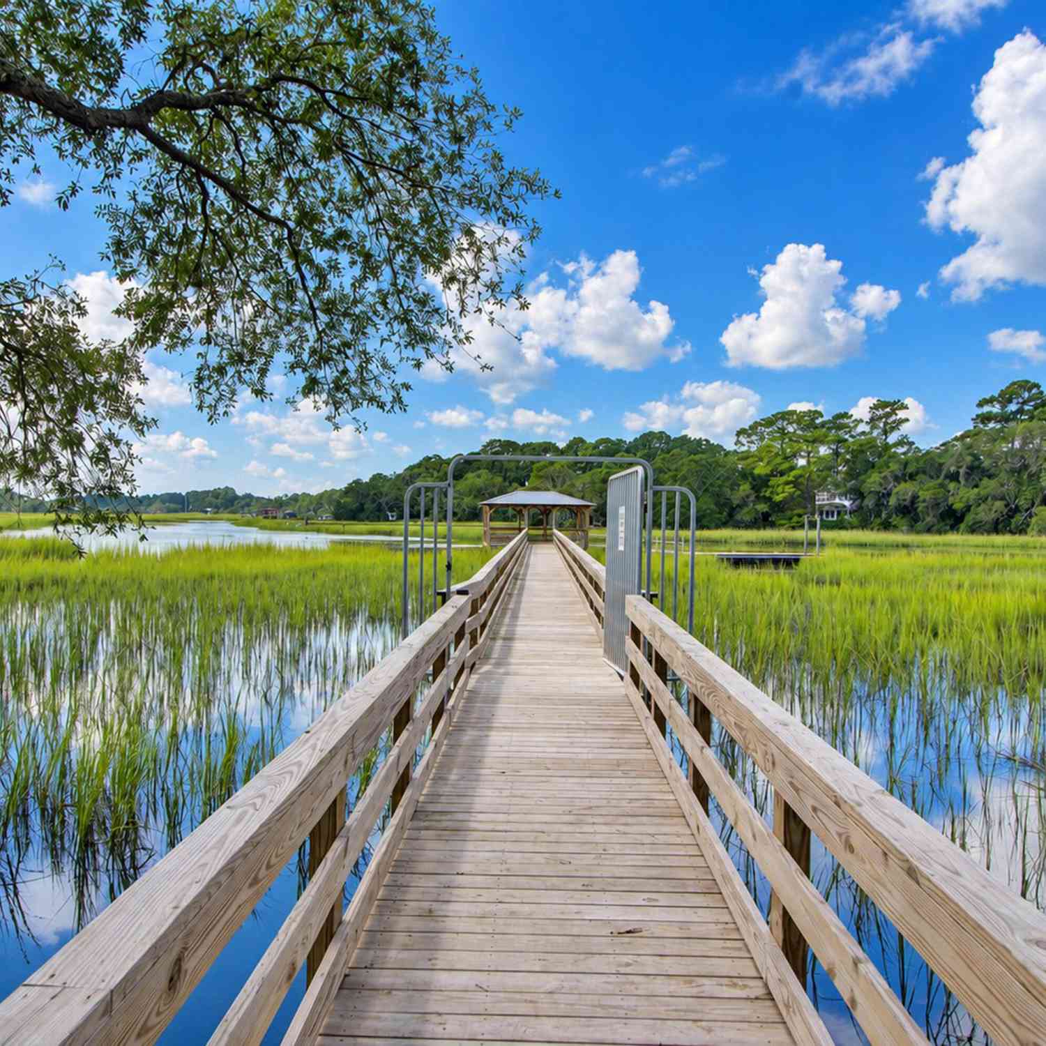
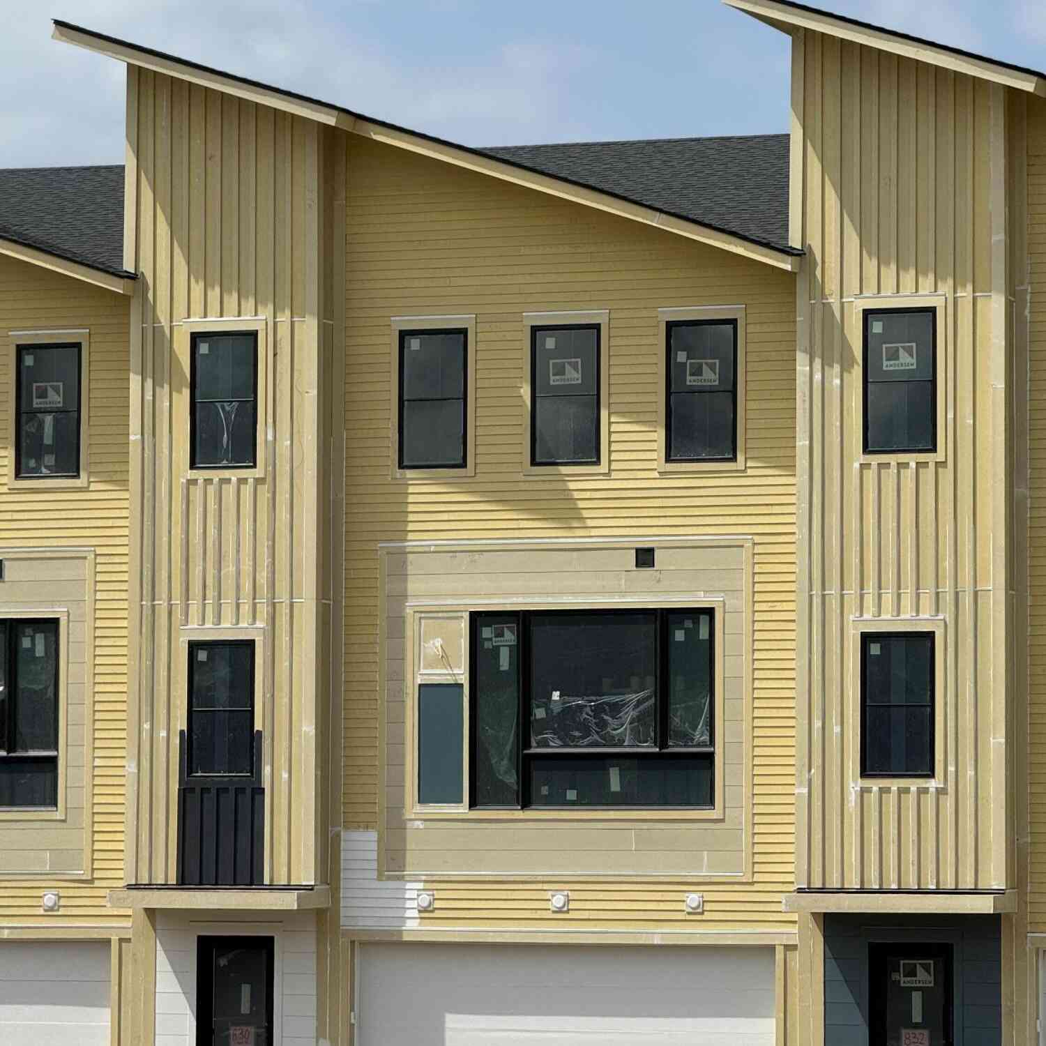

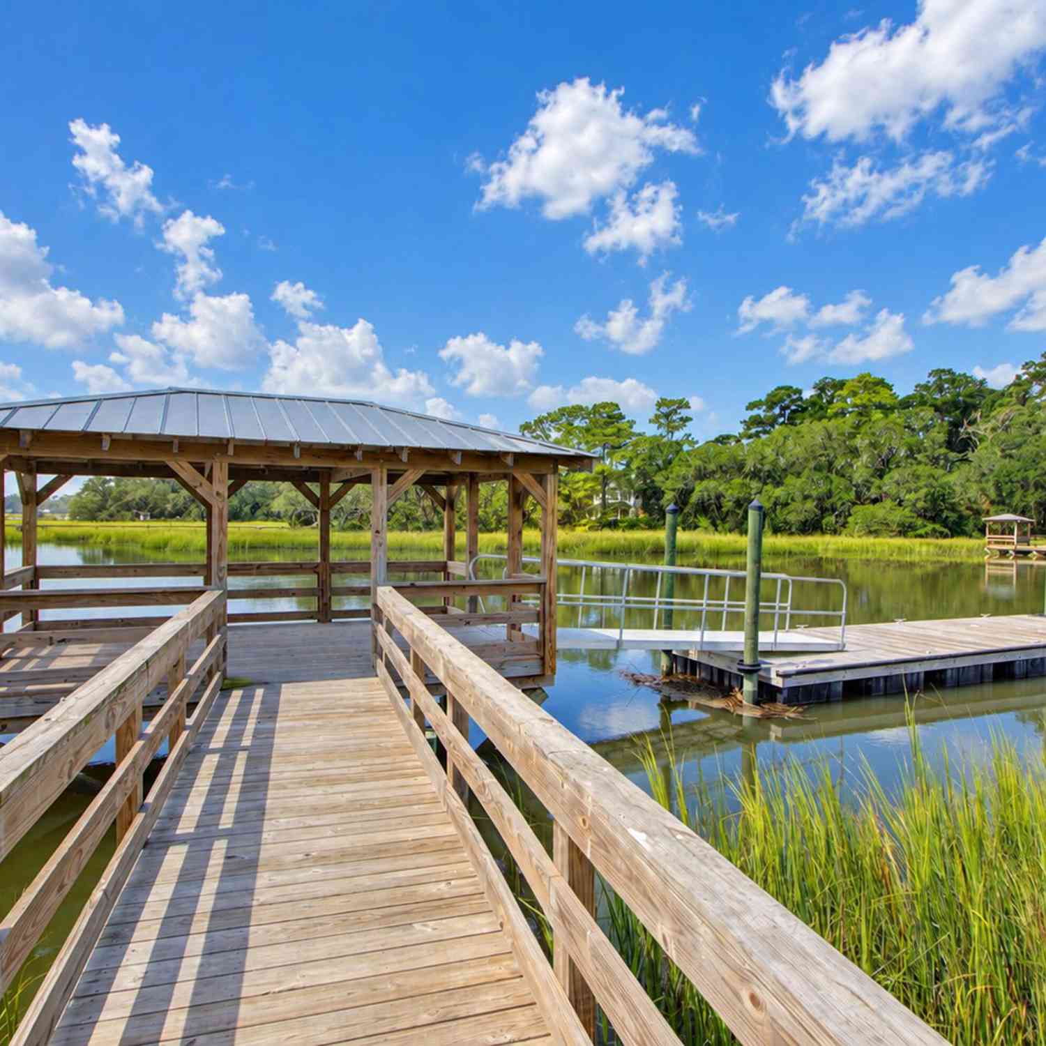
Tired of taking the stairs? An elevator serving all three floors comes standard at 832 Curved Creek Court - and that's just the beginning of the high-end finishes and thoughtful upgrades throughout this luxury Creekside townhome. Upgrades include a decorative wood vent hood, white marble fireplace surround, hardwood floors in the entire home & a shiplap feature above the wet bar. Standard features include the private elevator, impact-rated windows and doors, a 290 sq. ft. ground-floor FLEX space that is Not included in the home's main square footage, a spa-like wet room with soaking tub in the primary bathroom, custom kitchen cabinetry stacked to the ceiling, wet bar area, and beautiful quartz countertops. And don't forget the community dock & floater for enjoying life on the water.Welcome

 Property Details
 Open House
- 10/08 7 PM-10 PM
- 10/10 2 PM-6 PM
- 10/11 4 PM-8 PM
 Map
Map
 Map
Map
What's Nearby
Nearby Areas
Features
-
Bathroom Information
Full Baths: 3 Half Baths: 1 -
Flooring Information
Ceramic Tile, Wood -
Roofing Information
Architectural -
Interior Features
High Ceilings, Kitchen Island, Ceiling - Smooth, Walk-In Closet(s), Wet Bar, Ceiling Fan(s), Eat-in Kitchen, Family, Living/Dining Combo, Office, Study Roof: Architectural Laundry Features: Washer Hookup, Electric Dryer Hookup, Laundry Room -
Heating & Cooling
Heating: Central Cooling: Central Air Water front: Yes WaterSource: Public
-
Building Information
Year Built: 2025 Construction Materials: Cement Siding -
Exterior Features
Dock - Existing, Dock - Floating, Lawn Irrigation, Dock - Shared, BalconyFoundation Details: RaisedPorch: Patio, Screened
-
Lot Information
Lot Description: Riverview, Wetlands Lot Size Area: 0.14 Lot Size Units: Acres Lot Square Feet: 6,098 Lot Acres: 0.14 Waterfront: Marshfront, River Front, Waterfront - Shallow, Waterfront - Deep Stories: 2 Main Square Feet: 0.14Property Information
Property Type: Residential Sub Type: Single Family AttachedStructure Type: Condo Regime, Townhouse Subdivision: Creekside
-
Parking Information
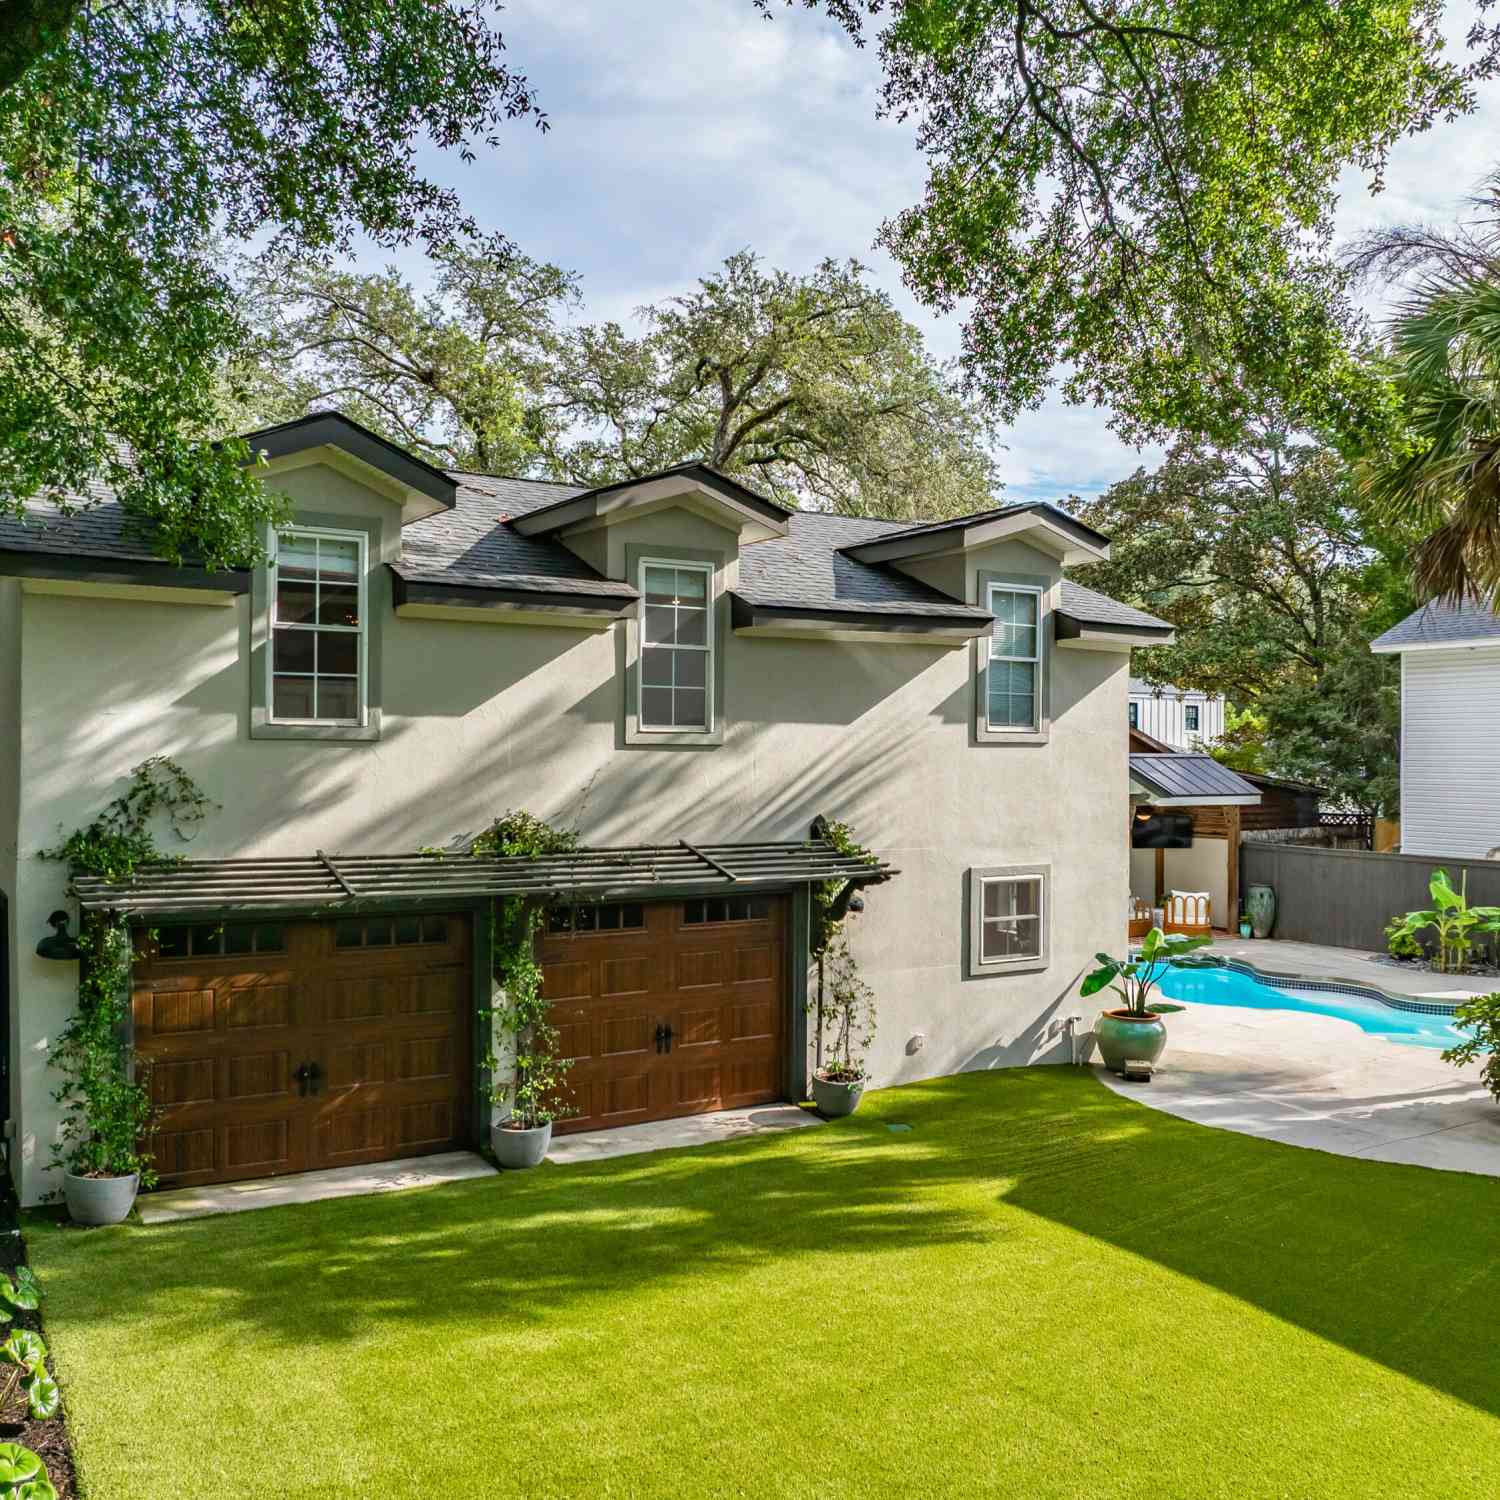
# of Garage Spaces: 2 Has Garage: Yes Attached Garage: Yes Parking Total: 2 Attached, 2 Car Garage, Garage Door Opener
-
Elementary School: Harbor ViewJunior High School: Camp RoadSenior High School: James Island Charter
-
Utility Information
Charleston Water Service, James IS PSD, Dominion Energy -
Location Information
Direction: Folly Rd, Turn At Ellis Creek Bridge. Townhomes Behind Carolina One Building.
How much is this property worth?
Curious about this home's true market value? Use our free Home Evaluation Tool to instantly get a personalized Comparative Market Analysis (CMA) report. Make smarter, data-driven decisions before you buy.

Nearby Home Value
| Address | Estimate | Bed | Bath | Sq. Ft | Lot Size |
|---|---|---|---|---|---|
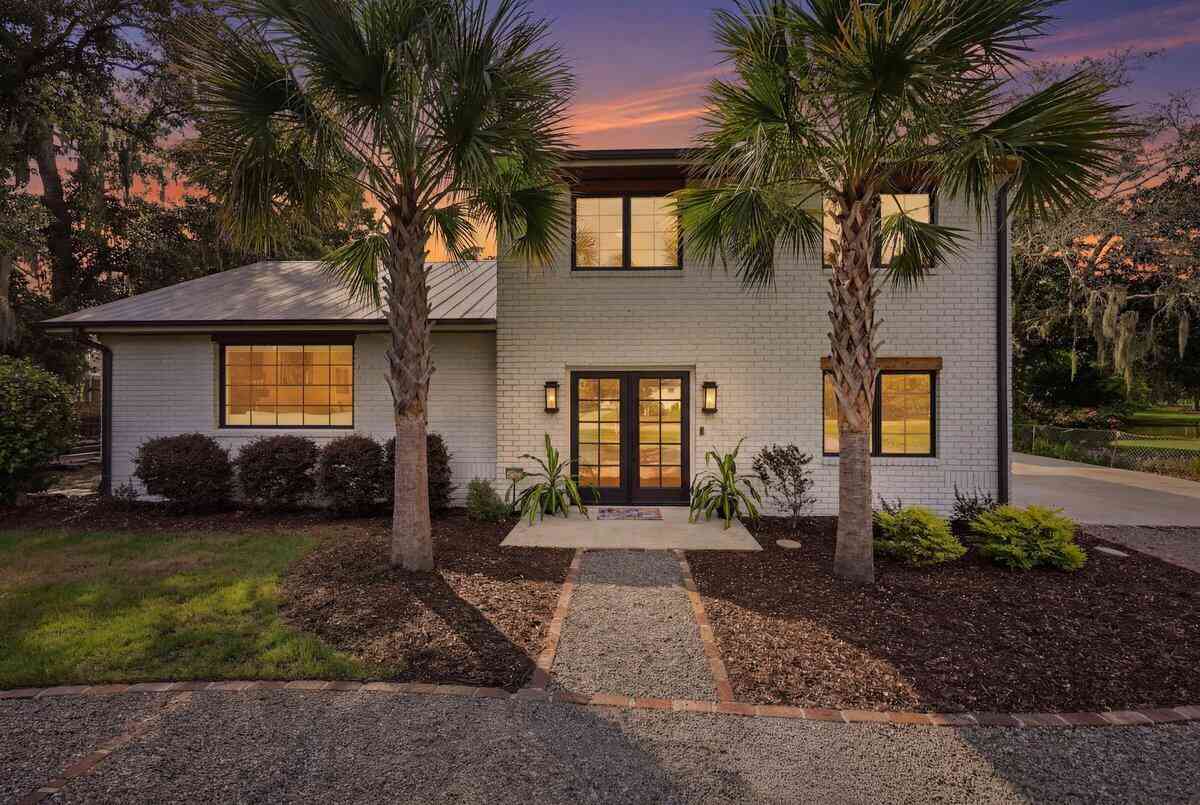
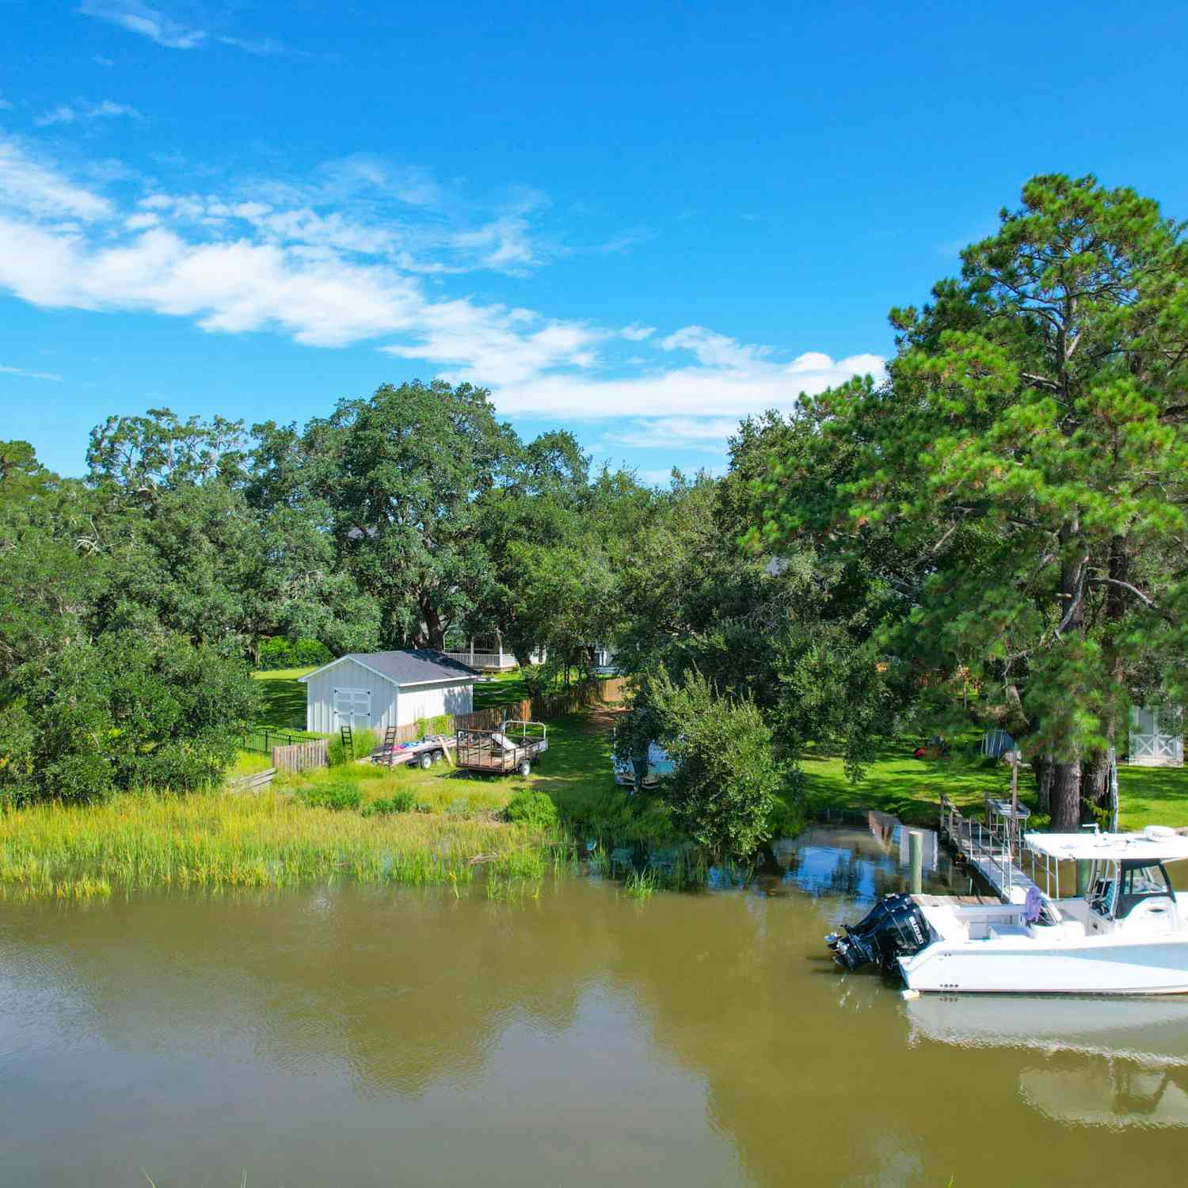
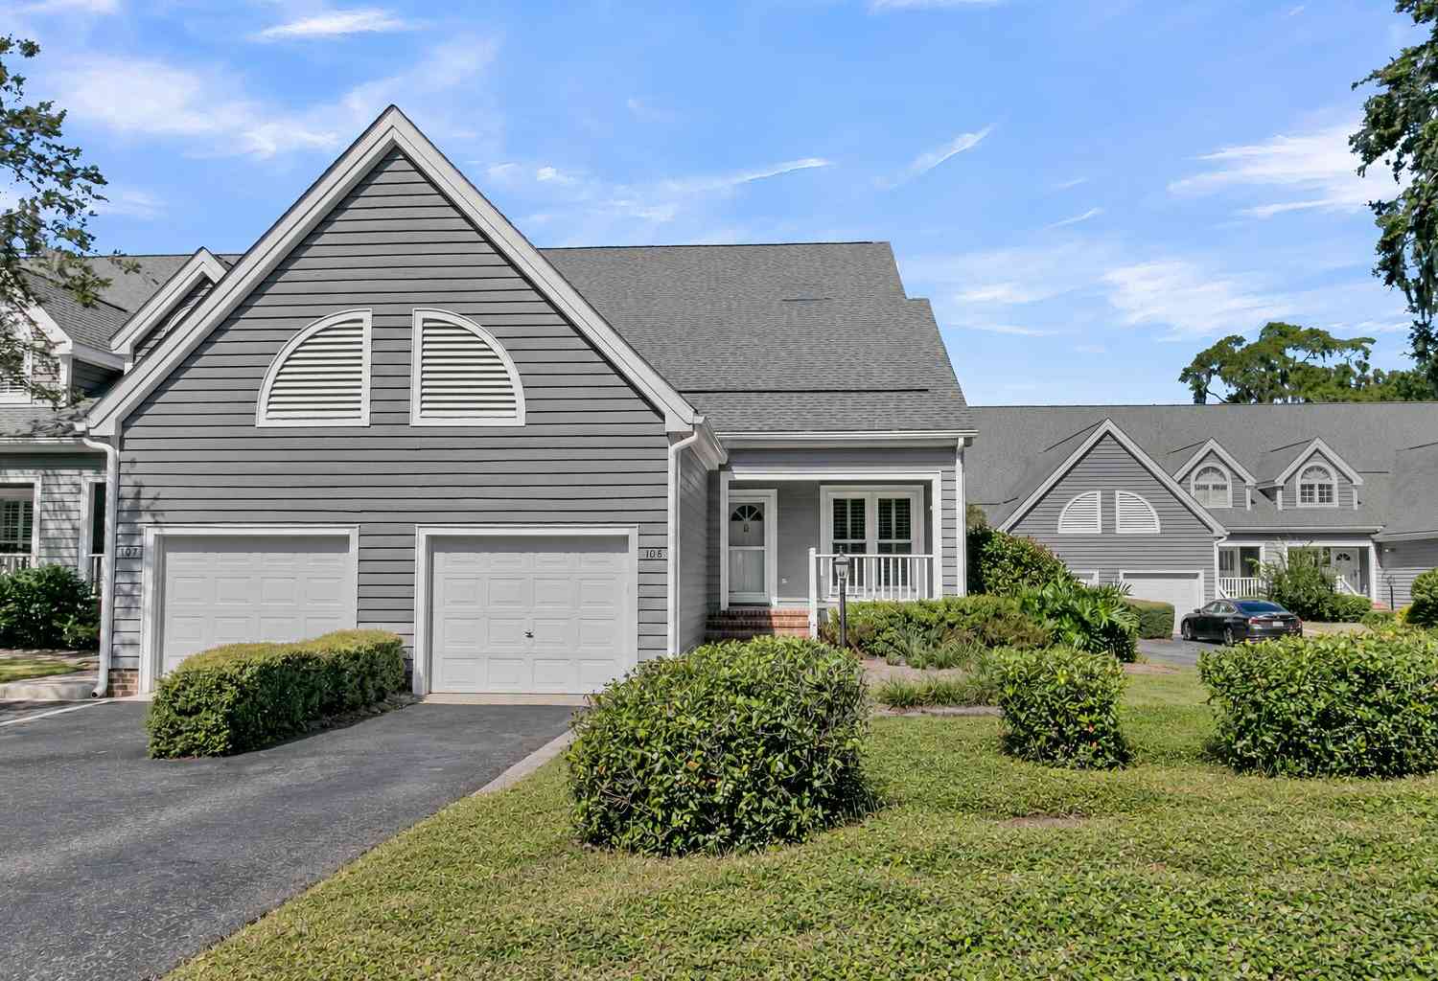
| 454 Trapier Drive, Charleston, SC, 29412 | $1,149,000 | 5 | 3 | 3,350 | 0.43 Acre |
| 865 Evans Road, Charleston, SC, 29412 | $979,000 | 4 | 3 | 2,243 | 0.71 Acre |
| 922 Preston Road, Charleston, SC, 29412 | $1,199,000 | 4 | 3 | 2,593 | 0.57 Acre |
| 559 Schooner Road, Charleston, SC, 29412 | $1,995,000 | 4 | 3.5 | 2,600 | 0.43 Acre |
| 544 Fort Johnson Road, Charleston, SC, 29412 | $960,000 | 3 | 3 | 3,400 | 0.91 Acre |
| 621 Fort Johnson Road, Charleston, SC, 29412 | $650,000 | 4 | 2.5 | 2,453 | 0.25 Acre |
| 611 Beauregard Street, Charleston, SC, 29412 | $776,000 | 4 | 2.5 | 2,000 | 0.18 Acre |
| 629 Beauregard Street, Charleston, SC, 29412 | $925,000 | 4 | 3 | 1,897 | 0.36 Acre |
| 651 Highwood Circle, Charleston, SC, 29412 | $779,000 | 3 | 2 | 2,072 | 0.25 Acre |
| 673 Highwood Circle, Charleston, SC, 29412 | $649,000 | 4 | 2 | 2,074 | 0.23 Acre |
Similar Homes To 832 Curved Creek Court
Nearby For Sale
Copyright © 2026 by the Multiple Listing Service of the Charleston Trident Association of Realtors® (CTAR). This information is believed to be accurate but is not guaranteed. Subject to verification by all parties. This data is copyrighted and may not be transmitted, retransmitted, copied, framed, repurposed, or altered in any way for any other site, individual and/or purpose without the express written permission of the Multiple Listing Service of the Charleston Trident Association of Realtors® (CTAR). Information Deemed Reliable But Not Guaranteed. Any use of search facilities of data on this site, other than by a consumer looking to purchase real estate, is prohibited.
ByOwner last updated this listing 10/07/2026 @ 12:13
More Cities with for Sale by Owner Homes
- Charleston Homes For Sale By Owner
- James Island Homes For Sale By Owner
- Daniel Island Homes For Sale By Owner
- Johns Island Homes For Sale By Owner
- Sullivans Island Homes For Sale By Owner
- Mount Pleasant Homes For Sale By Owner
- Folly Beach Homes For Sale By Owner
- Dewees Island Homes For Sale By Owner
- Isle of Palms Homes For Sale By Owner
- Wando Homes For Sale By Owner
- Kiawah Island Homes For Sale By Owner
- North Charleston Homes For Sale By Owner
- Ravenel Homes For Sale By Owner
- Wadmalaw Island Homes For Sale By Owner
- Meggett Homes For Sale By Owner
- Seabrook Island Homes For Sale By Owner
- Goose Creek Homes For Sale By Owner
- Huger Homes For Sale By Owner
- Ladson Homes For Sale By Owner
- Awendaw Homes For Sale By Owner
Homes around $1,515,000





Verify Your Email
Please enter the 6-digit verification code
sent to your email address.
Verify Your Phone Number
Please enter the 6-digit verification code
sent to your mobile phone.