
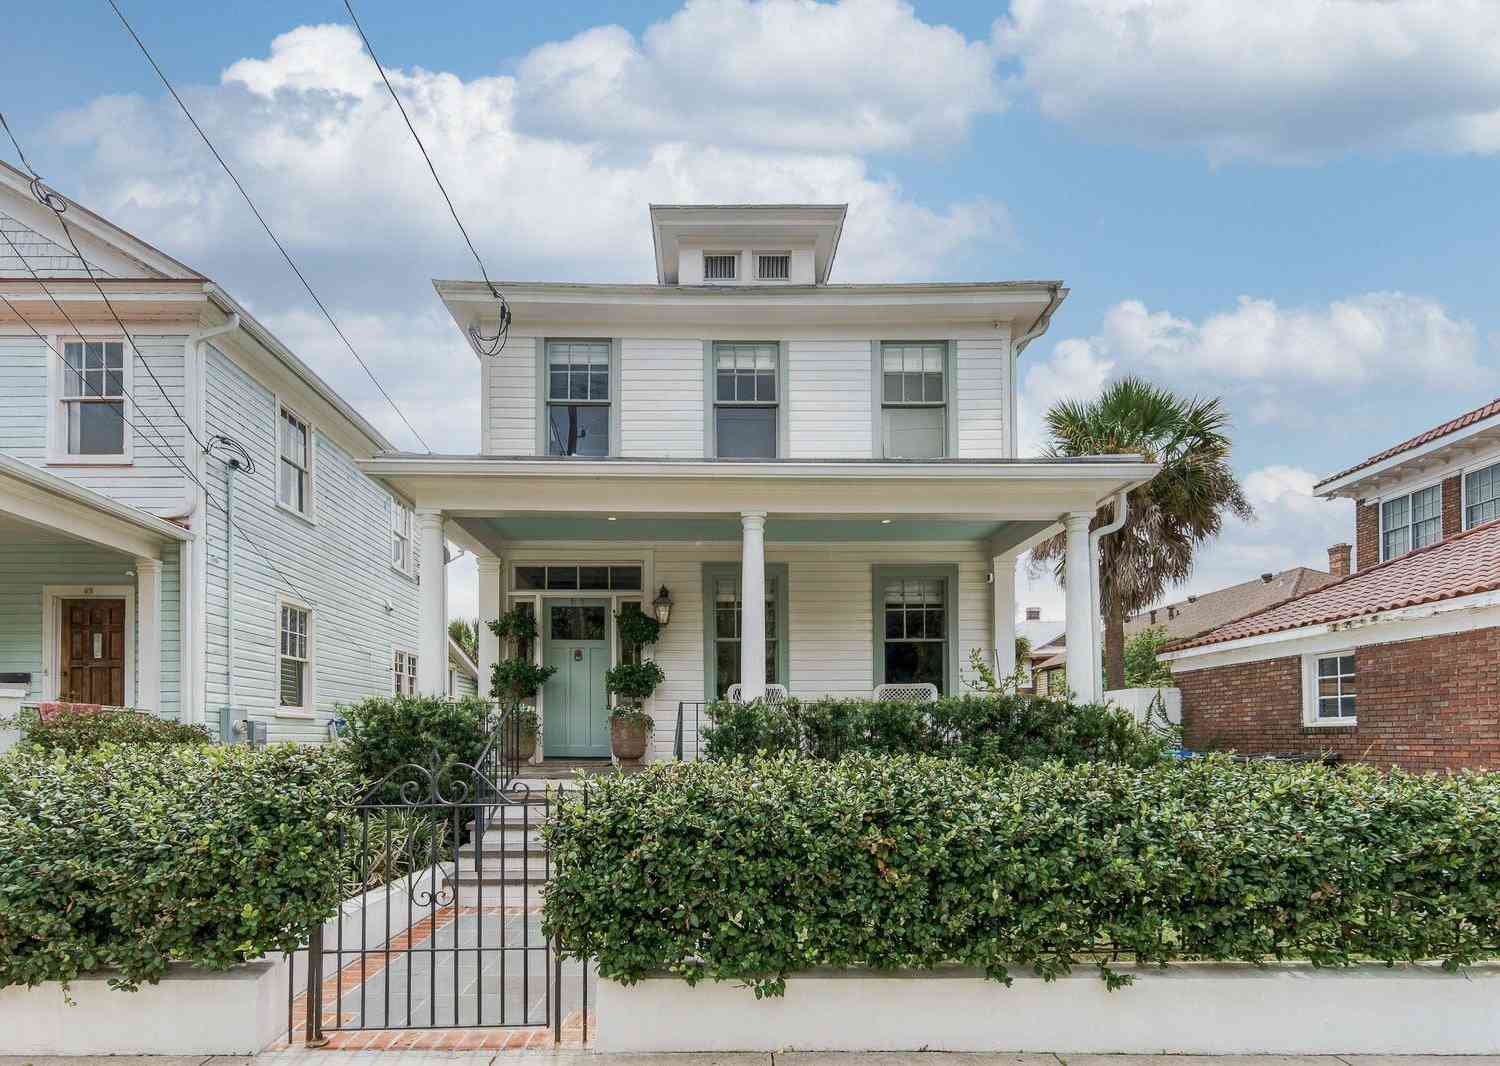
65 Carolina Street
Charleston, SC 29403

 3
3
Bed
 3.5
3.5
Bath
 2,152
2,152Sqft
 0.11
0.11Acre(Lot)
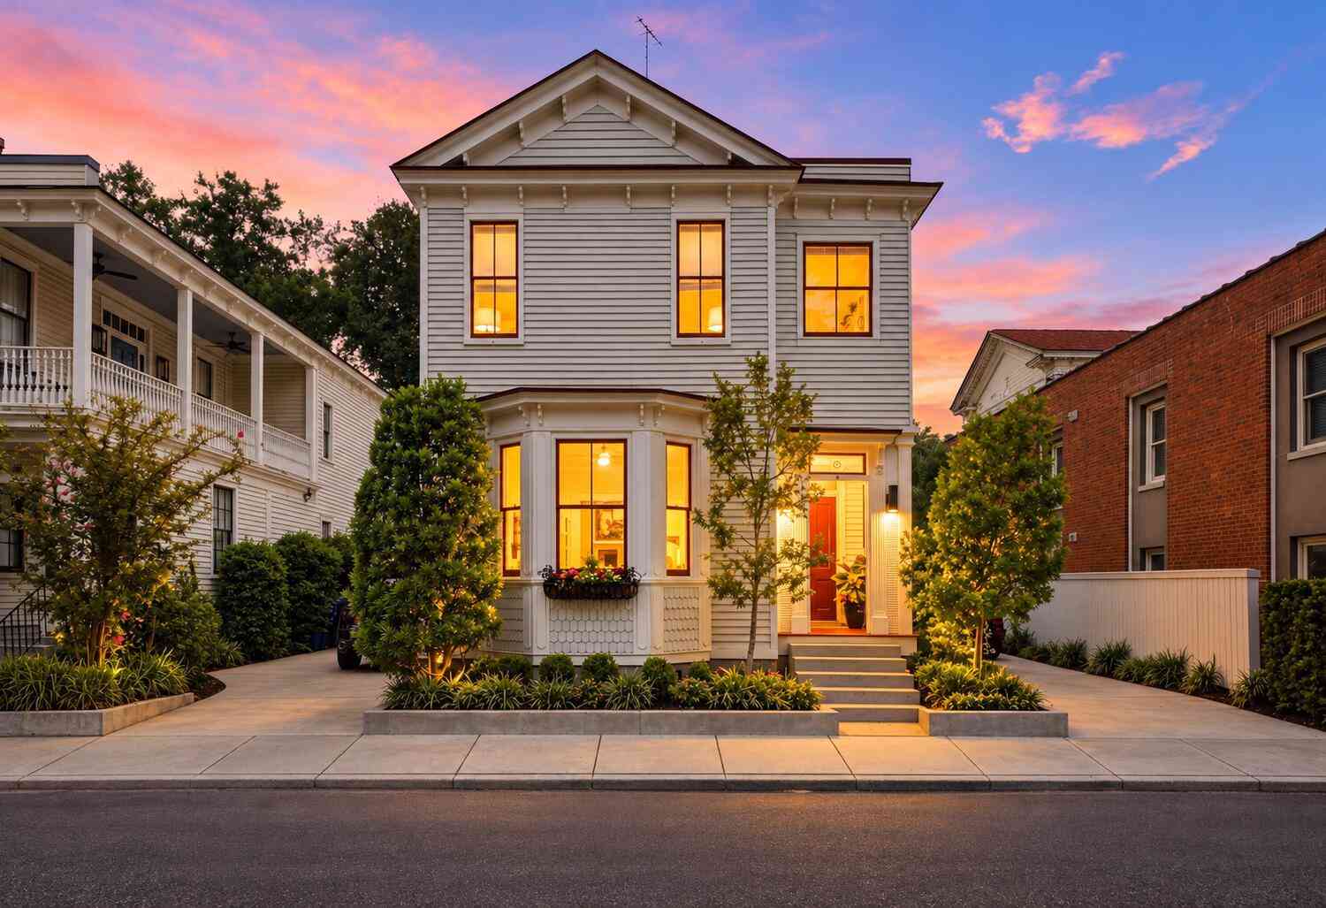
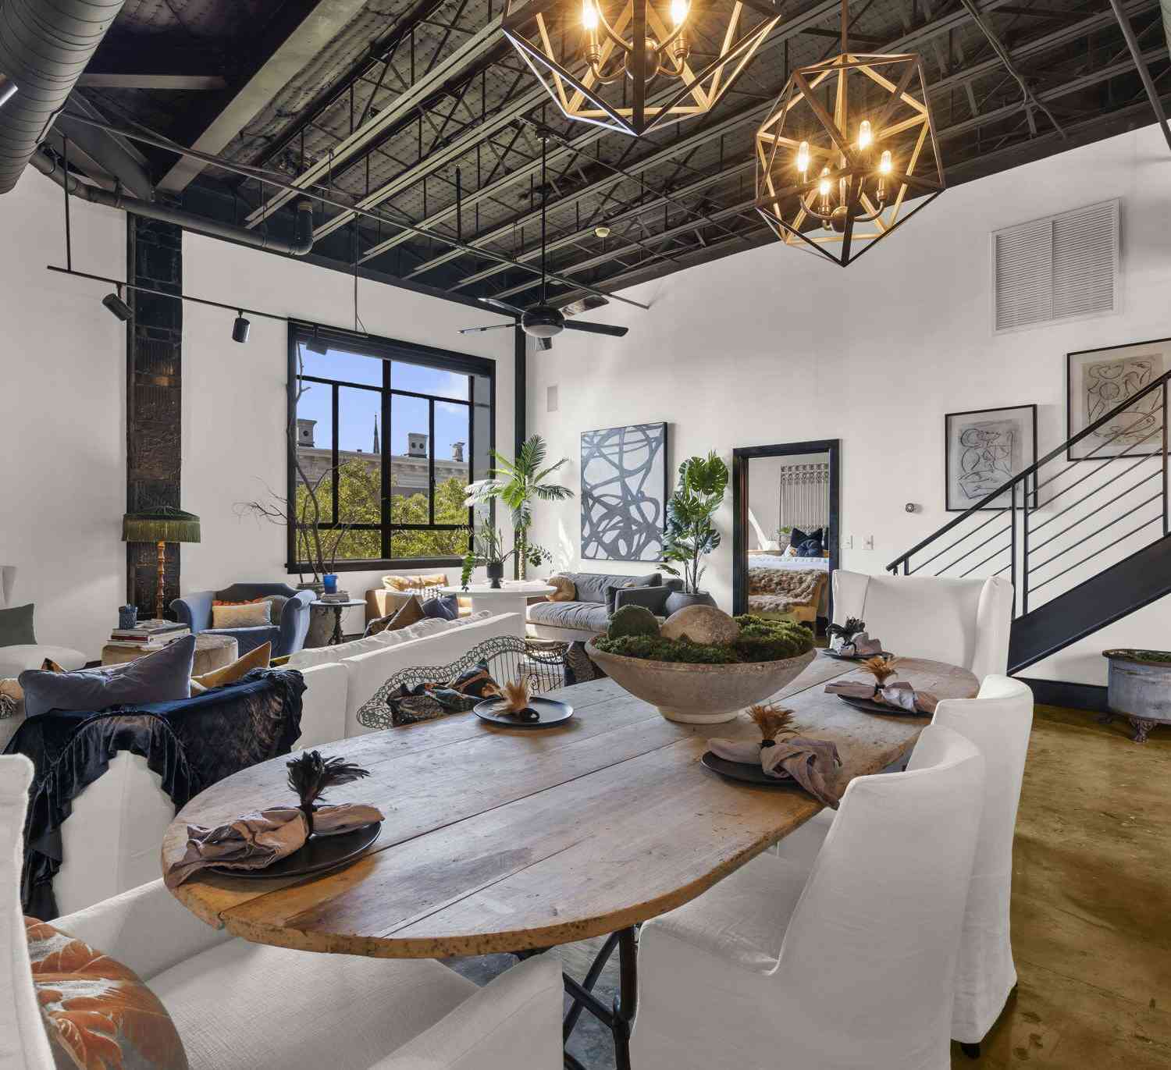
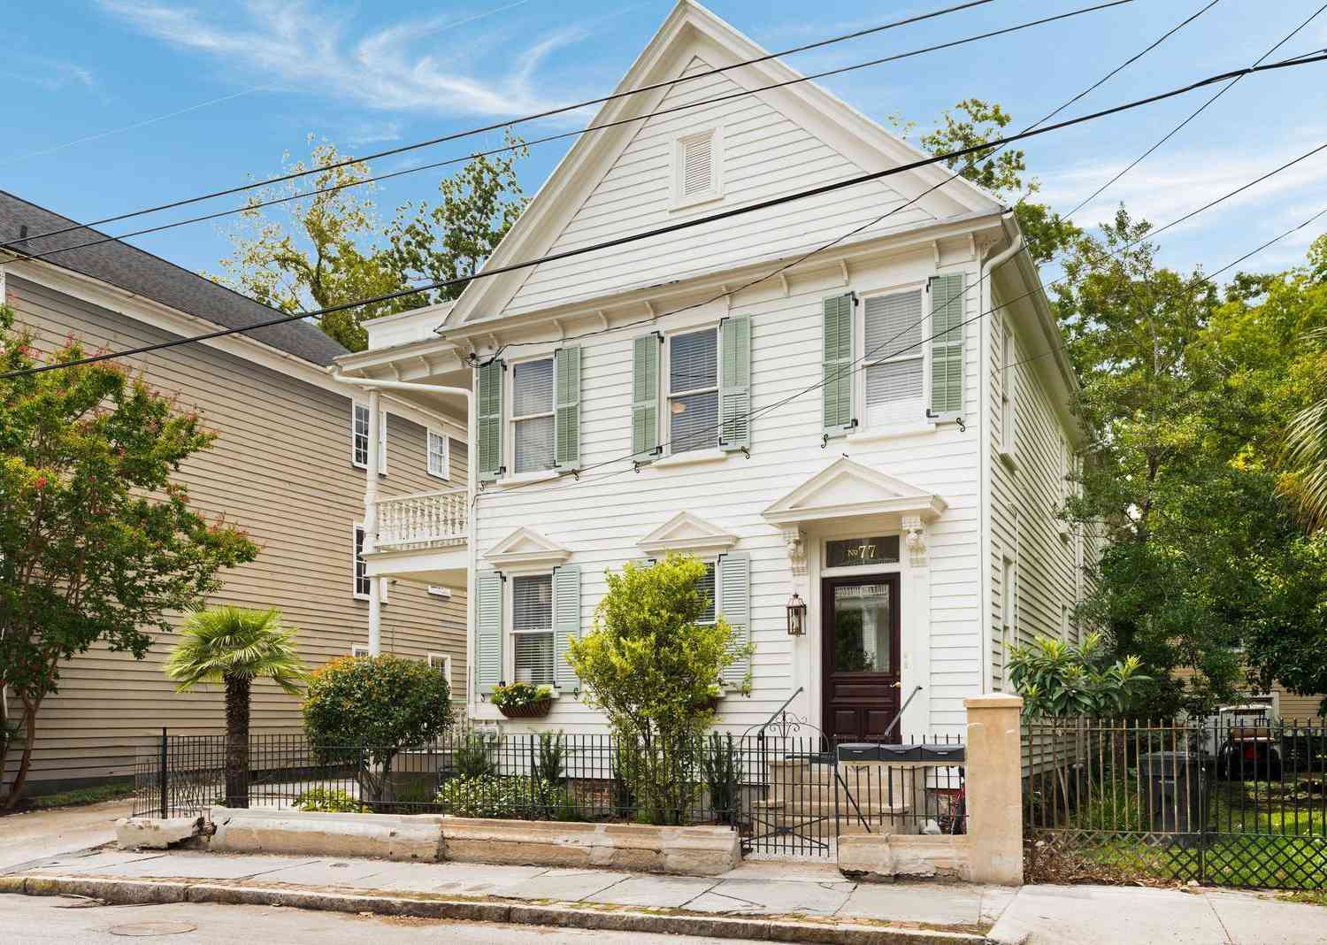
Situated on desirable Carolina Street, this captivating downtown Charleston home has undergone a comprehensive, ground-up renovation - reimagining the floor plan from the foundation to the roofline while preserving its quintessential historic character. The property makes an immediate impression with striking curb appeal, mature professional landscaping, a custom bluestone and brick front porch, and a newly paved driveway with off-street parking for up to three cars and dedicated golf cart charging. Out back, a private backyard oasis awaits - anchored by an expansive ~300 sq. ft. screened porch, a custom Gunite pool and spa, a gas brick fireplace, and thoughtfully designed outdoor entertaining spaces.Through the entry, all-new white oak hardwood floors, pristine millwork, designer trim, an

 Property Details
 Map
Map
 Map
Map
What's Nearby
Nearby Areas
 Features
-
Bathroom Information
Full Baths: 3 Half Baths: 1Room Information
Total Bedroom: 3 Window Feature: Window Treatments -
Flooring Information
Wood -
Roofing Information
Metal -
Interior Features
High Ceilings, Kitchen Island, Ceiling - Smooth, Walk-In Closet(s), Living/Dining Combo, Office Roof: Metal -
Heating & Cooling
Heating: Forced Air Cooling: Central Air WaterSource: Public
-
Building Information
Year Built: 1930 Construction Materials: Wood Siding Security System: Security System -
Exterior Features
Foundation Details: Crawl SpacePorch: Porch - Full Front, Screened, Front Porch -
Pool Information
Private Pool: YesIn Ground -
Fencing
Privacy
-
Lot Information
Lot Description: Level, 0 - .5 Acre Lot Size Area: 0.11 Lot Size Units: Acres Lot Square Feet: 4,792 Lot Acres: 0.11 Stories: 2 Main Square Feet: 0.11Property Information
Property Type: Residential Sub Type: Single Family DetachedStyle: Traditional Subdivision: Westside
-
Parking Information
Off Street
-
Elementary School: James SimonsJunior High School: Simmons PinckneySenior High School: Burke
-
Utility Information
Charleston Water Service, Dominion Energy -
Location Information
Direction: From Rutledge Avenue, Take A Left Onto Carolina Street. The House Will Be On The Right.
How much is this property worth?
Curious about this home's true market value? Use our free Home Evaluation Tool to instantly get a personalized Comparative Market Analysis (CMA) report. Make smarter, data-driven decisions before you buy.

Nearby Home Value
| Address | Estimate | Bed | Bath | Sq. Ft | Lot Size |
|---|---|---|---|---|---|
| Cannon & Rutledge Street, Charleston, SC, 29403 | $9,850,000 | -- | -- | -- | 0.61 Acre |
| 3 Elizabeth Street, Charleston, SC, 29403 | $975,000 | 4 | 2 | 1,846 | 0.08 Acre |
| 2 Henrietta Street, Charleston, SC, 29403 | $1,350,000 | 3 | 3.5 | 1,914 | 0.03 Acre |
| 44 Charlotte Street #D, Charleston, SC, 29403 | $975,000 | 2 | 1.5 | 1,238 | -- |
| 3 Judith Street, Charleston, SC, 29403 | $925,000 | 2 | 2 | 1,524 | 0.08 Acre |
| 645 East Bay Street, Charleston, SC, 29403 | $1,295,000 | -- | -- | -- | 0.11 Acre |
| 8 Judith Street, Charleston, SC, 29403 | $4,250,000 | 5 | 3.5 | 4,370 | 0.18 Acre |
| 67 Drake Street, Charleston, SC, 29403 | $1,195,000 | 4 | 3.5 | 2,068 | 0.06 Acre |
| 36 1/2 South Street, Charleston, SC, 29403 | $649,000 | 2 | 2 | 1,000 | 0.06 Acre |
| 66 America Street #AB, Charleston, SC, 29403 | $1,174,000 | 6 | 4 | 2,800 | 0.08 Acre |
Similar Homes To 65 Carolina Street
Nearby For Sale
Copyright © 2026 by the Multiple Listing Service of the Charleston Trident Association of Realtors® (CTAR). This information is believed to be accurate but is not guaranteed. Subject to verification by all parties. This data is copyrighted and may not be transmitted, retransmitted, copied, framed, repurposed, or altered in any way for any other site, individual and/or purpose without the express written permission of the Multiple Listing Service of the Charleston Trident Association of Realtors® (CTAR). Information Deemed Reliable But Not Guaranteed. Any use of search facilities of data on this site, other than by a consumer looking to purchase real estate, is prohibited.
ByOwner last updated this listing 10/10/2026 @ 20:27
More Cities with for Sale by Owner Homes
- Charleston Homes For Sale By Owner
- James Island Homes For Sale By Owner
- Daniel Island Homes For Sale By Owner
- Johns Island Homes For Sale By Owner
- Sullivans Island Homes For Sale By Owner
- Mount Pleasant Homes For Sale By Owner
- Folly Beach Homes For Sale By Owner
- Dewees Island Homes For Sale By Owner
- Isle of Palms Homes For Sale By Owner
- Wando Homes For Sale By Owner
- Kiawah Island Homes For Sale By Owner
- North Charleston Homes For Sale By Owner
- Ravenel Homes For Sale By Owner
- Wadmalaw Island Homes For Sale By Owner
- Meggett Homes For Sale By Owner
- Seabrook Island Homes For Sale By Owner
- Goose Creek Homes For Sale By Owner
- Huger Homes For Sale By Owner
- Ladson Homes For Sale By Owner
- Awendaw Homes For Sale By Owner
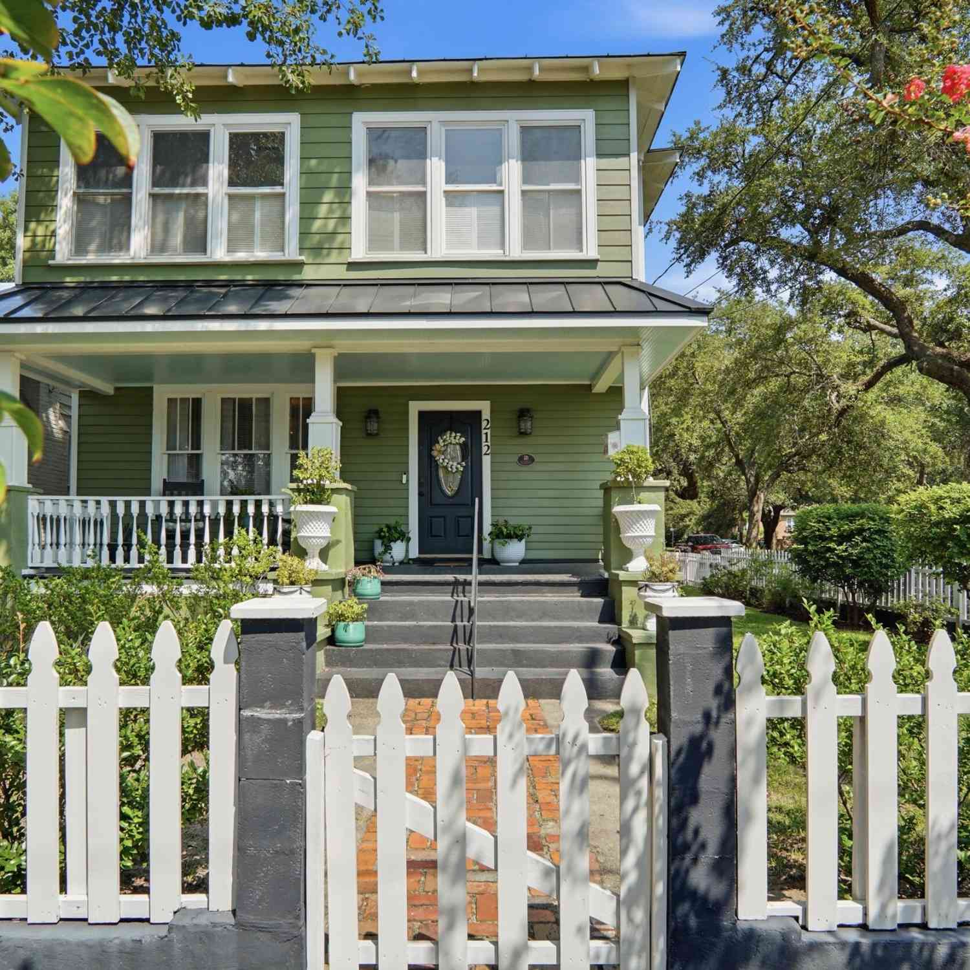
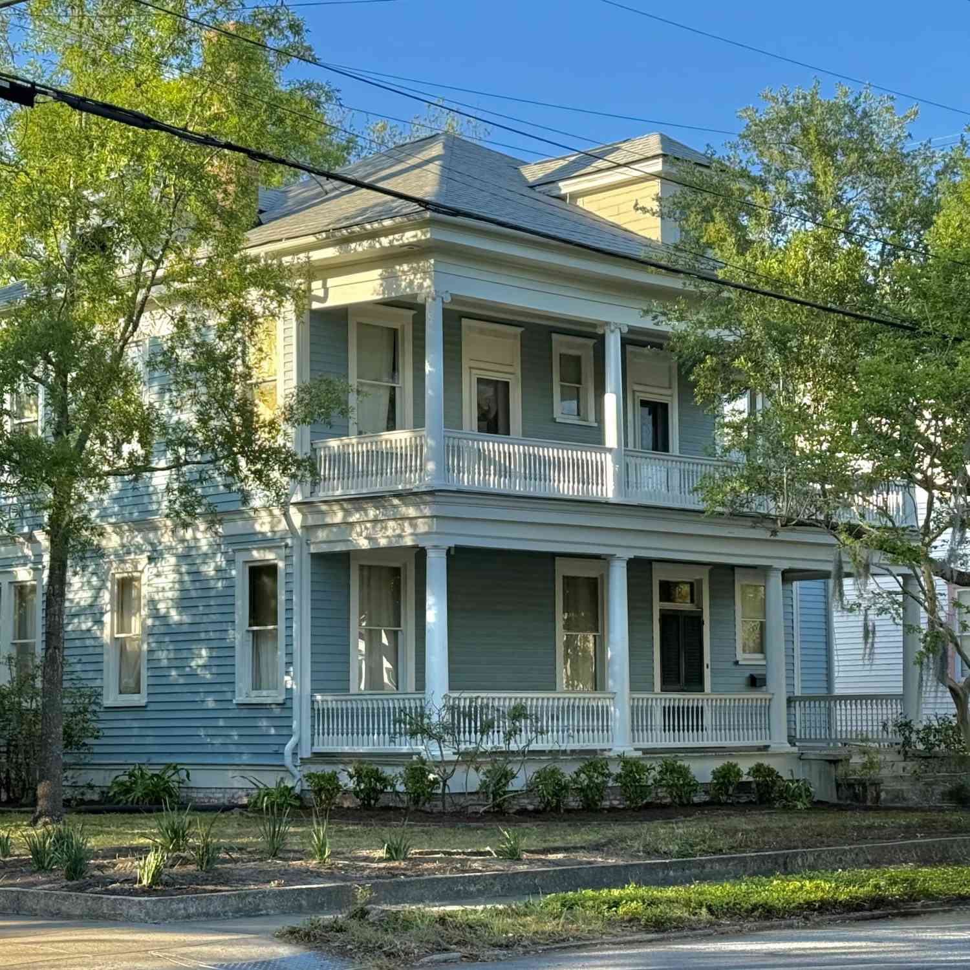
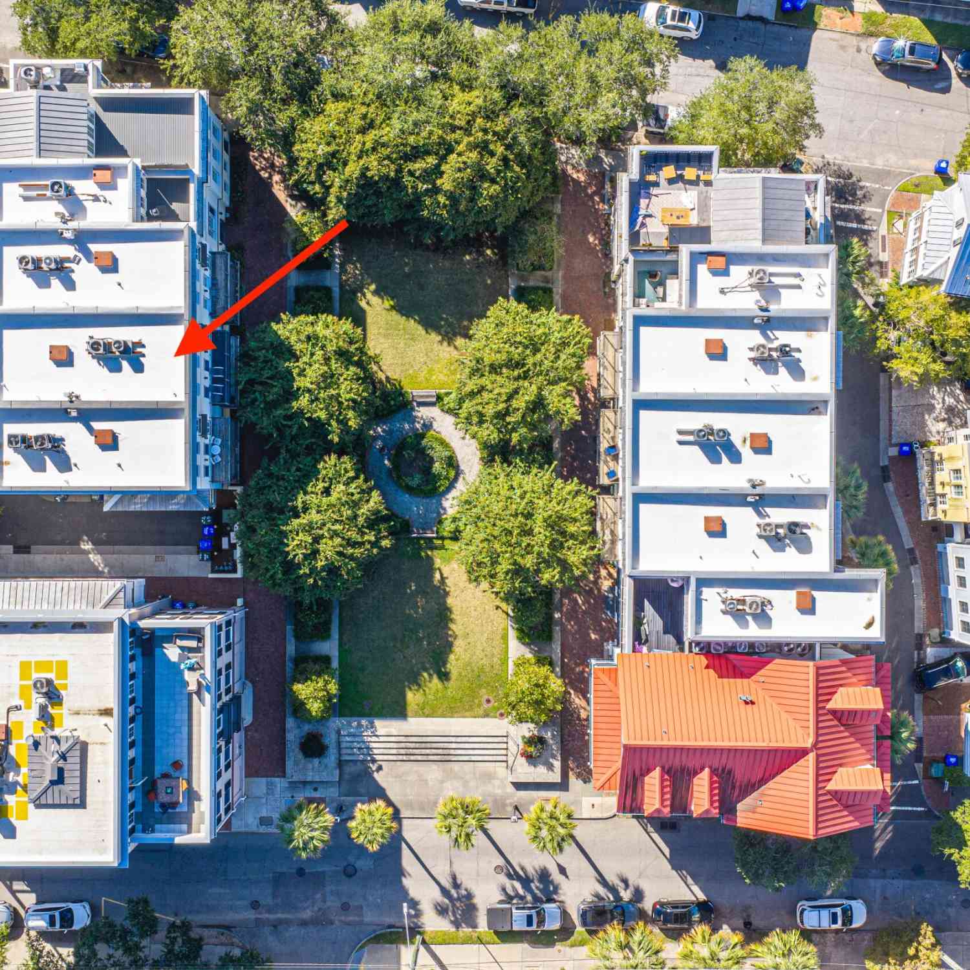
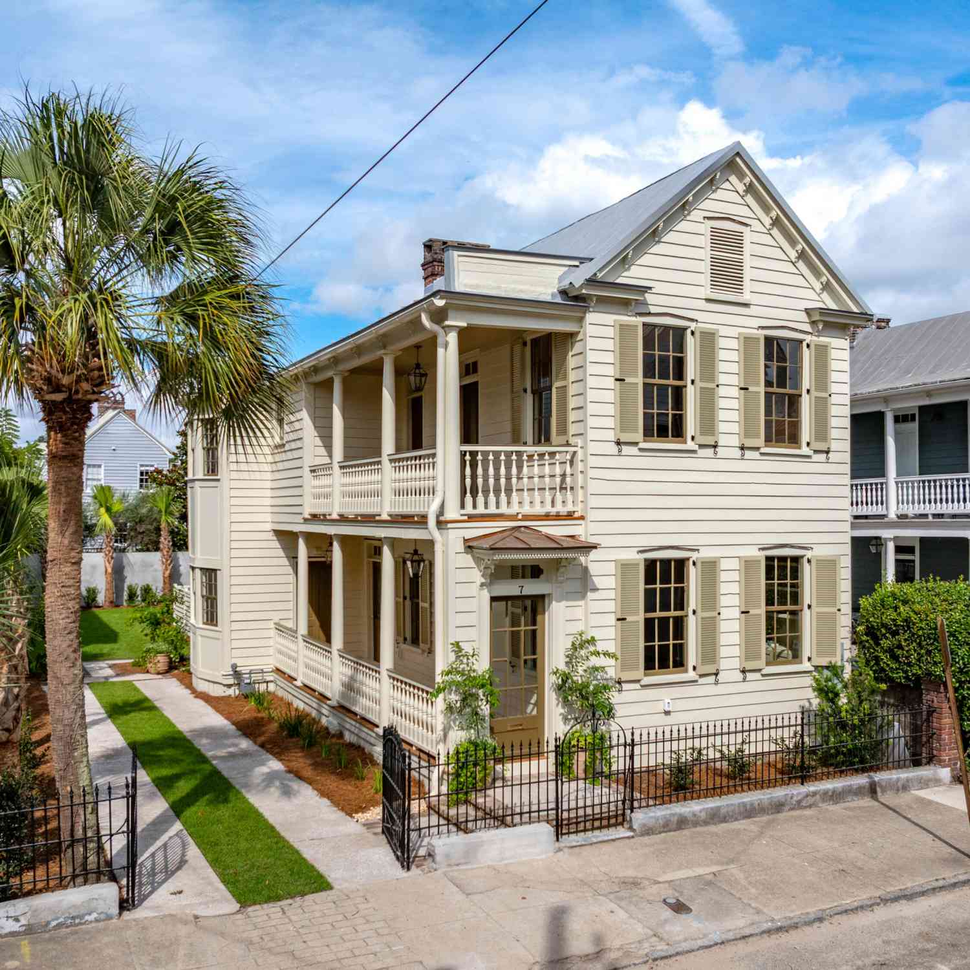
Homes around $2,495,000




Verify Your Email
Please enter the 6-digit verification code
sent to your email address.
Verify Your Phone Number
Please enter the 6-digit verification code
sent to your mobile phone.