
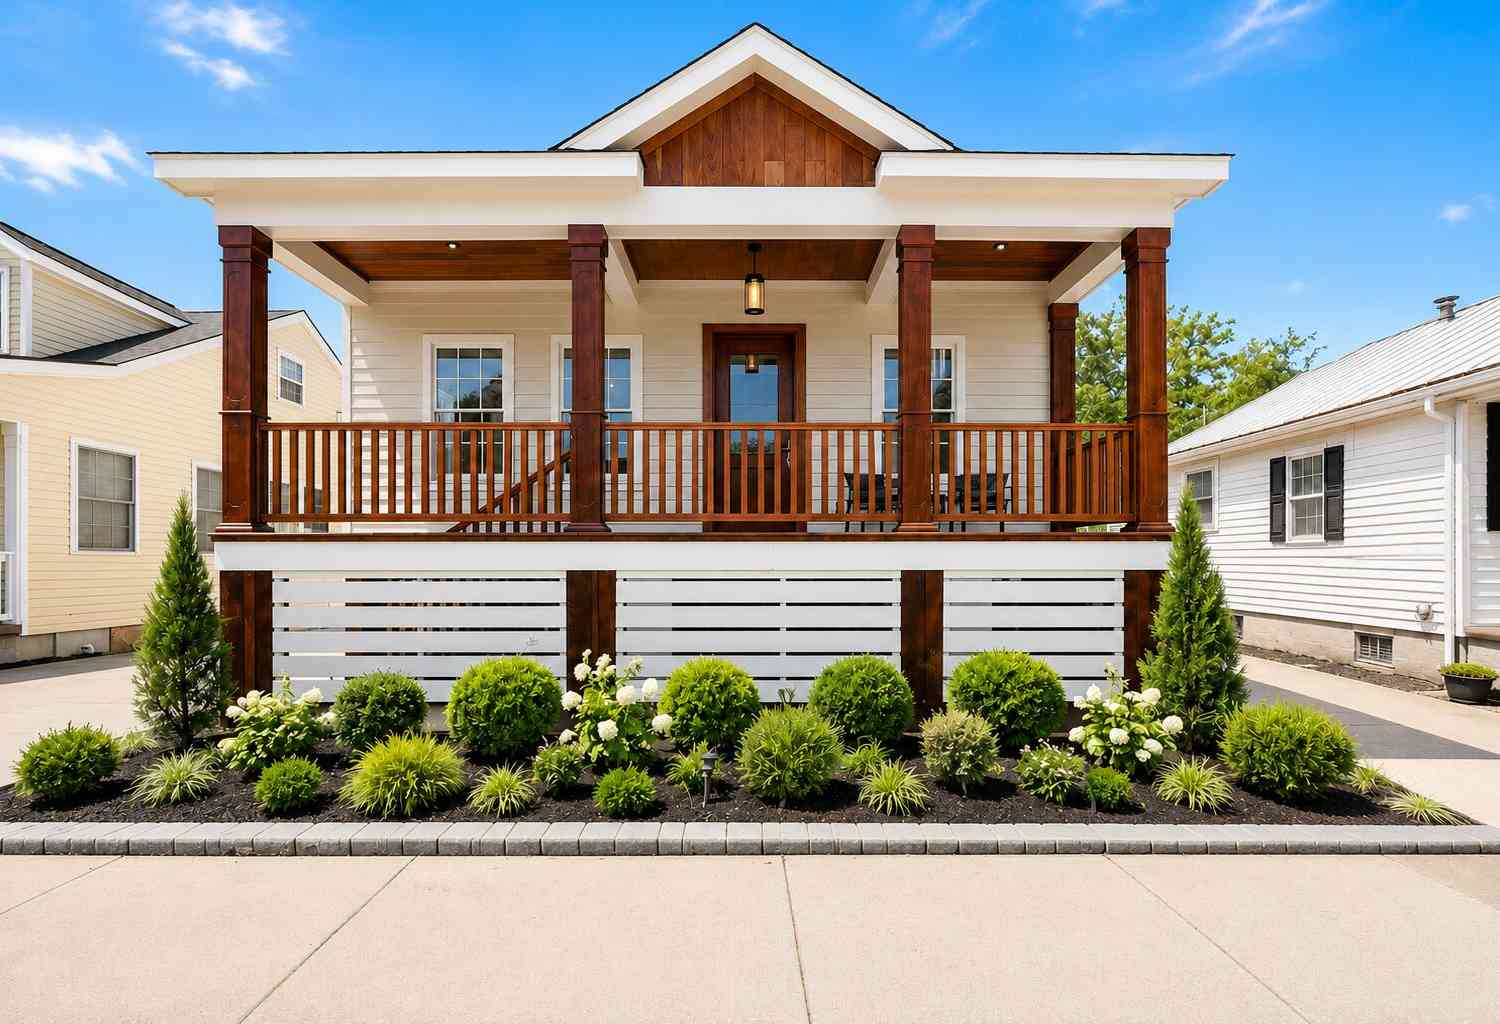
28 Gordon Street
Charleston, SC 29403

 3
3
Bed
 3.5
3.5
Bath
 2,685
2,685Sqft
 0.11
0.11Acre(Lot)


Welcome to 28 Gordon Street, a fully reimagined 1940s cottage in the heart of Wagener Terrace, blending classic Charleston character with a stunning 2026 rear addition and a top-to-bottom renovation. The original front cottage was preserved and rebuilt to the studs, while the expansive addition creates a dramatic open-concept layout with soaring 20 ft+ vaulted ceilings with recessed lighting, abundant natural light, approximately 2680 square feet across two levels, the home features three bedrooms (One downstairs and two upstairs), three full bathrooms, and one-half bathroom. Light-filled interiors and generously scaled rooms offer both comfort, flexibility and dual primary bedroom options. This one-of-a-kind construction is modern, luxurious, and designed with stunning wooden architecture

 Property Details
 Map
Map
 Map
Map
What's Nearby
Nearby Areas
 Features
-
Bathroom Information
Full Baths: 3 Half Baths: 1 -
Flooring Information
Wood -
Roofing Information
Asphalt -
Interior Features
Ceiling - Cathedral/Vaulted, Ceiling - Smooth, High Ceilings, Kitchen Island, Walk-In Closet(s), Living/Dining Combo, Loft, Sun Roof: Asphalt Laundry Features: Electric Dryer Hookup, Washer Hookup, Laundry Room -
Heating & Cooling
Heating: Heat Pump Cooling: Central Air WaterSource: Public
-
Building Information
Year Built: 1940 Construction Materials: Wood Siding -
Exterior Features
Foundation Details: Crawl Space, Raised, Raised SlabPorch: Covered, Front Porch -
Fencing
Partial, Privacy
-
Lot Information
Lot Description: 0 - .5 Acre, Interior Lot, Low Lot Size Area: 0.11 Lot Size Units: Acres Lot Square Feet: 4,792 Lot Acres: 0.11 Stories: 2 Main Square Feet: 0.11Property Information
Property Type: Residential Sub Type: Single Family DetachedStyle: Contemporary, Cottage Subdivision: Wagener Terrace
-
Virtual Tour
Parking Information
Off Street
-
Elementary School: James SimonsJunior High School: Simmons PinckneySenior High School: Burke
-
Utility Information
Charleston Water Service, Dominion Energy -
Location Information
Direction: From I-26, Take Rutledge Avenue Exit. Take Rutledge Ave And Make Right Onto Gordon Street. Home Is On The Right.
How much is this property worth?
Curious about this home's true market value? Use our free Home Evaluation Tool to instantly get a personalized Comparative Market Analysis (CMA) report. Make smarter, data-driven decisions before you buy.

Nearby Home Value
| Address | Estimate | Bed | Bath | Sq. Ft | Lot Size |
|---|---|---|---|---|---|
| Cannon & Rutledge Street, Charleston, SC, 29403 | $9,850,000 | -- | -- | -- | 0.61 Acre |
| 120 Alexander Street, Charleston, SC, 29403 | $1,725,000 | 5 | 5.5 | 3,062 | 0.11 Acre |
| 3 Elizabeth Street, Charleston, SC, 29403 | $975,000 | 4 | 2 | 1,846 | 0.08 Acre |
| 2 Henrietta Street, Charleston, SC, 29403 | $1,395,000 | 3 | 3.5 | 1,914 | 0.03 Acre |
| 44 Charlotte Street #D, Charleston, SC, 29403 | $975,000 | 2 | 1.5 | 1,238 | -- |
| 3 Judith Street, Charleston, SC, 29403 | $925,000 | 2 | 2 | 1,524 | 0.08 Acre |
| 645 East Bay Street, Charleston, SC, 29403 | $1,295,000 | -- | -- | -- | 0.11 Acre |
| 15 Judith Street #E, Charleston, SC, 29403 | $1,100,000 | 3 | 3.5 | 1,680 | 0.02 Acre |
| 67 Drake Street, Charleston, SC, 29403 | $1,195,000 | 4 | 3.5 | 2,068 | 0.06 Acre |
| 9 Lapp's Court, Charleston, SC, 29403 | $849,900 | 3 | 2.5 | 1,502 | 0.04 Acre |
Similar Homes To 28 Gordon Street
Nearby For Sale


Copyright © 2026 by the Multiple Listing Service of the Charleston Trident Association of Realtors® (CTAR). This information is believed to be accurate but is not guaranteed. Subject to verification by all parties. This data is copyrighted and may not be transmitted, retransmitted, copied, framed, repurposed, or altered in any way for any other site, individual and/or purpose without the express written permission of the Multiple Listing Service of the Charleston Trident Association of Realtors® (CTAR). Information Deemed Reliable But Not Guaranteed. Any use of search facilities of data on this site, other than by a consumer looking to purchase real estate, is prohibited.
ByOwner last updated this listing 09/10/2026 @ 15:23
More Cities with for Sale by Owner Homes
- Charleston Homes For Sale By Owner
- James Island Homes For Sale By Owner
- Daniel Island Homes For Sale By Owner
- Johns Island Homes For Sale By Owner
- Sullivans Island Homes For Sale By Owner
- Mount Pleasant Homes For Sale By Owner
- Folly Beach Homes For Sale By Owner
- Dewees Island Homes For Sale By Owner
- Isle of Palms Homes For Sale By Owner
- Wando Homes For Sale By Owner
- Kiawah Island Homes For Sale By Owner
- North Charleston Homes For Sale By Owner
- Ravenel Homes For Sale By Owner
- Wadmalaw Island Homes For Sale By Owner
- Meggett Homes For Sale By Owner
- Seabrook Island Homes For Sale By Owner
- Goose Creek Homes For Sale By Owner
- Huger Homes For Sale By Owner
- Ladson Homes For Sale By Owner
- Awendaw Homes For Sale By Owner
Homes around $1,895,000





Verify Your Email
Please enter the 6-digit verification code
sent to your email address.
Verify Your Phone Number
Please enter the 6-digit verification code
sent to your mobile phone.