
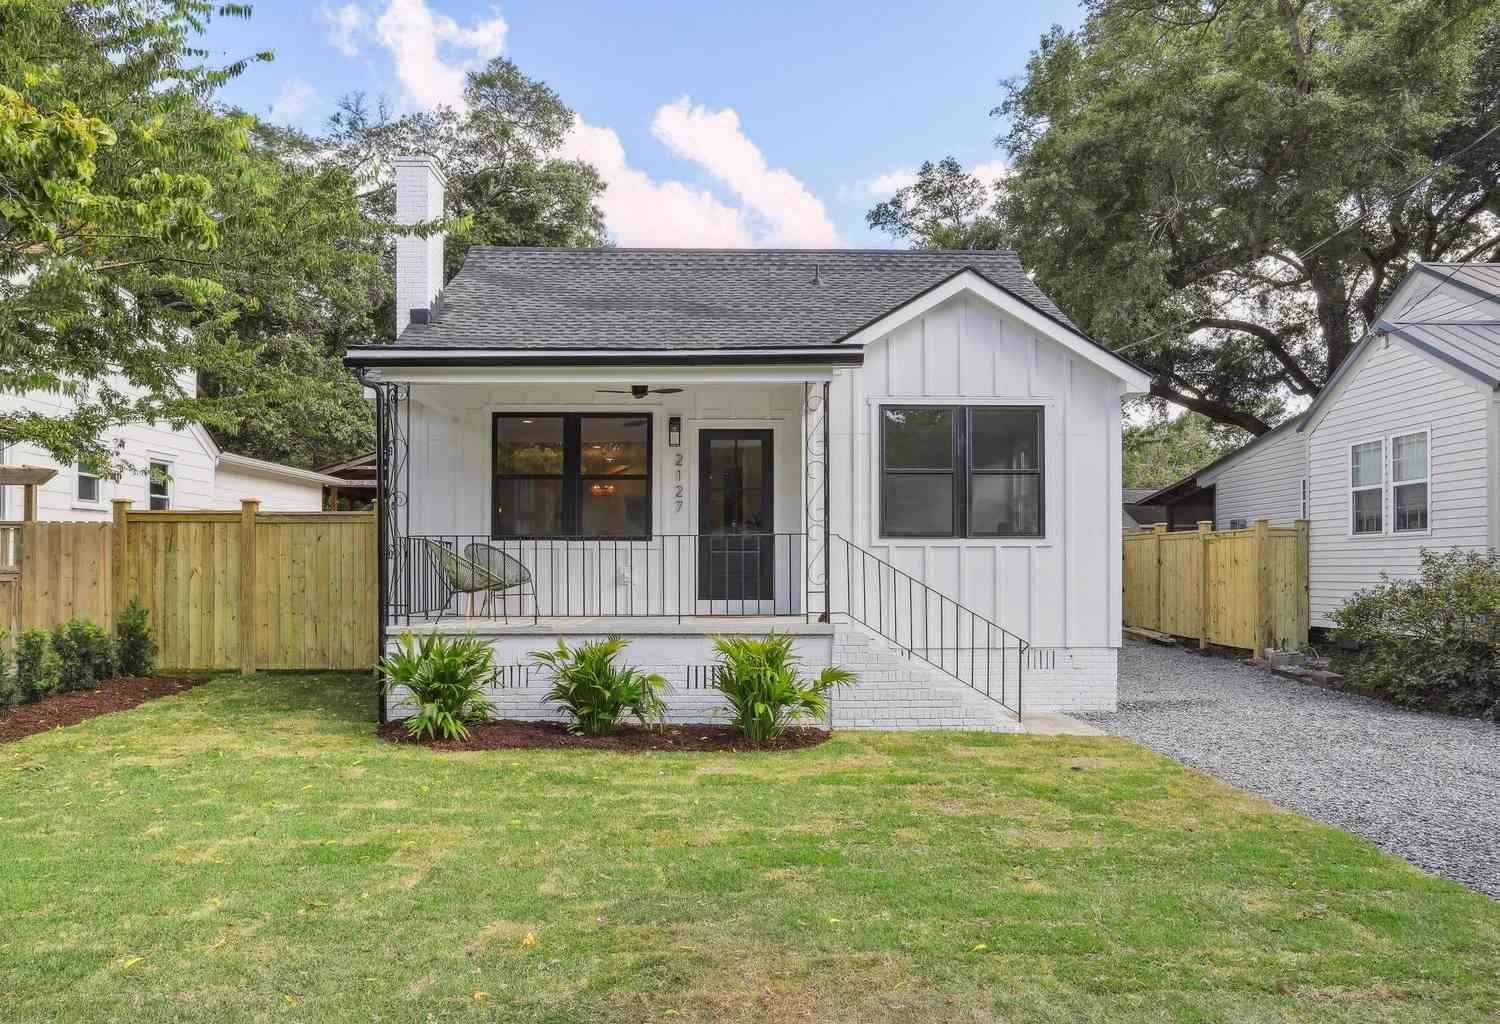
2127 Medway Road
Charleston, SC 29412

 3
3
Bed
 2.5
2.5
Bath
 1,915
1,915Sqft
 0.15
0.15Acre(Lot)

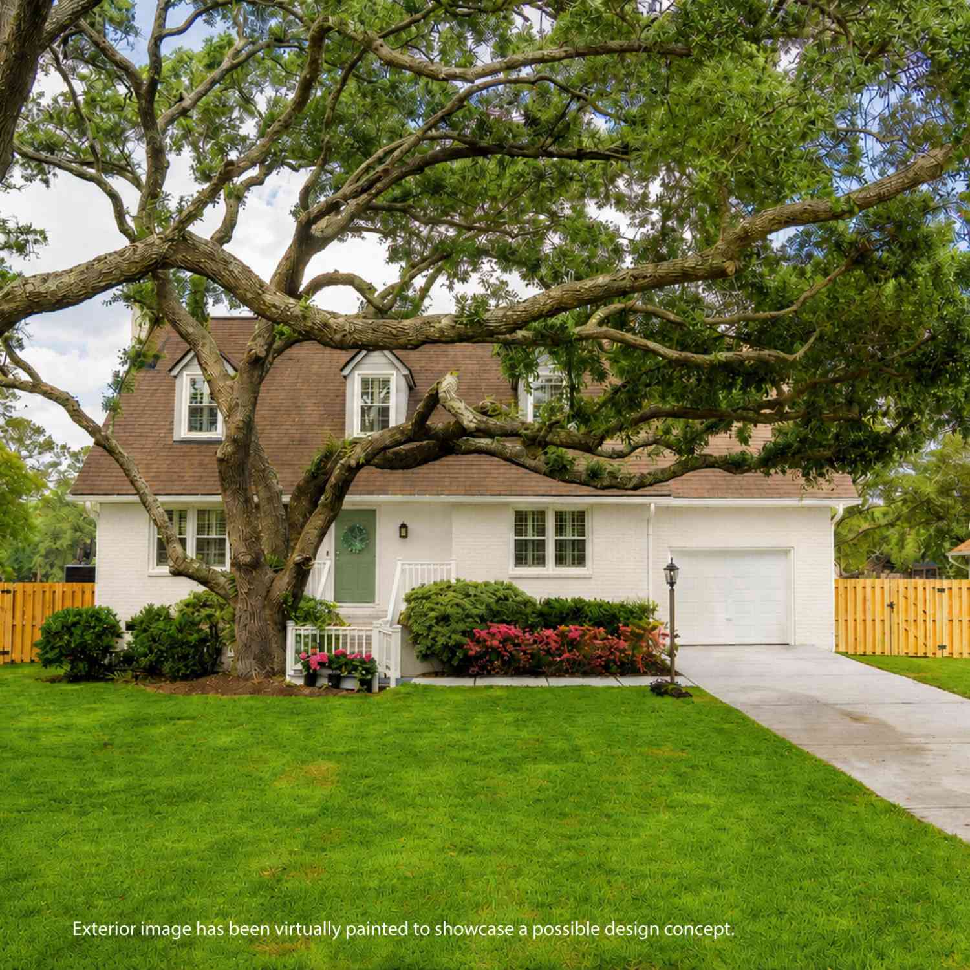
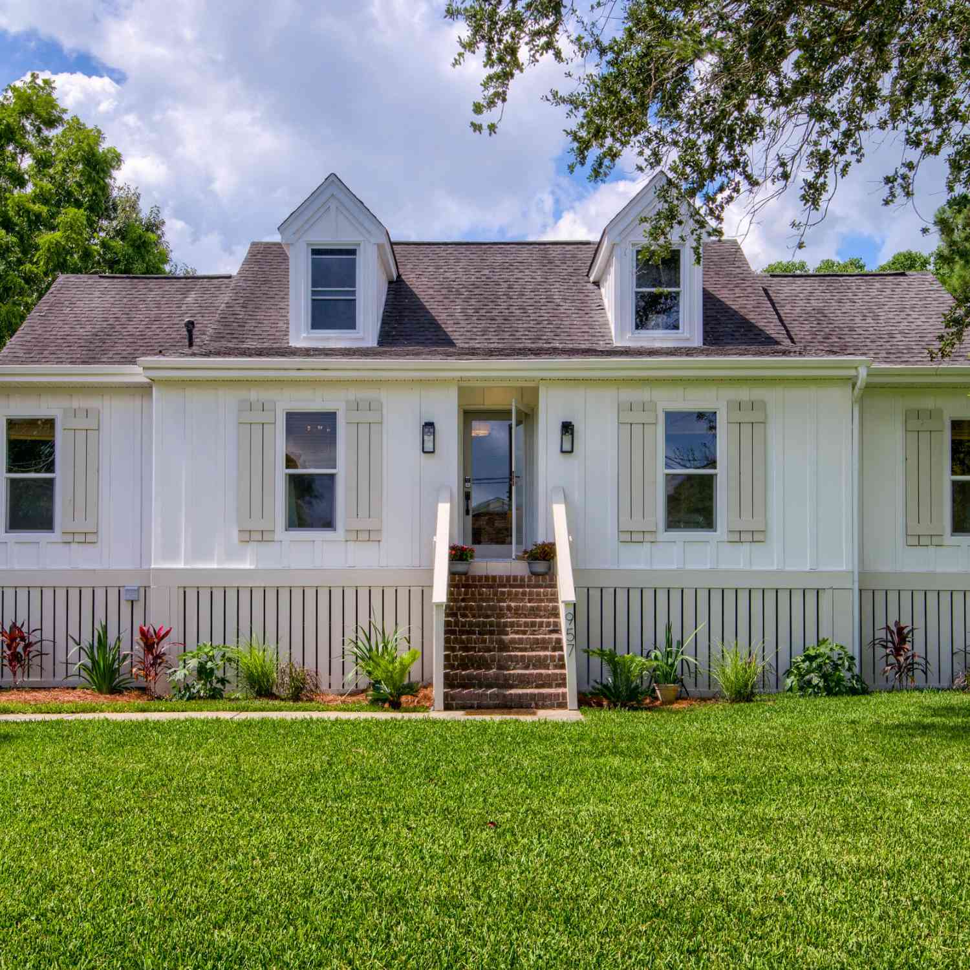
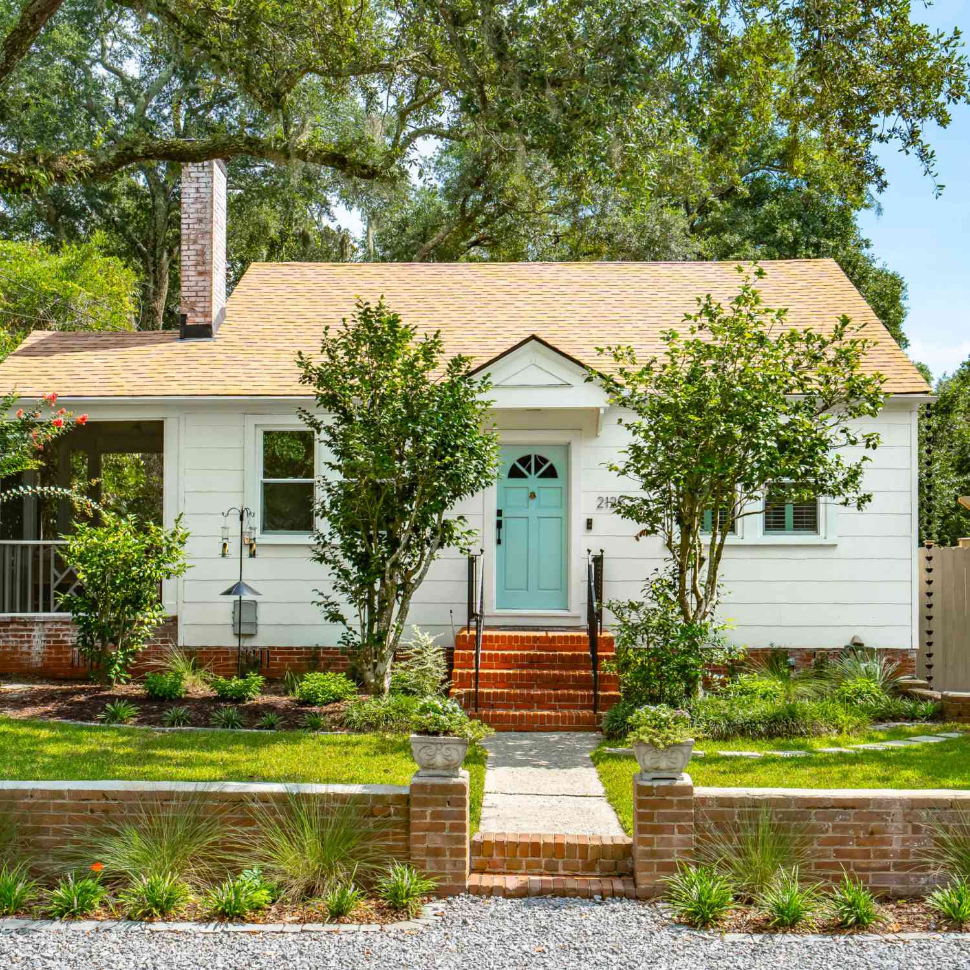
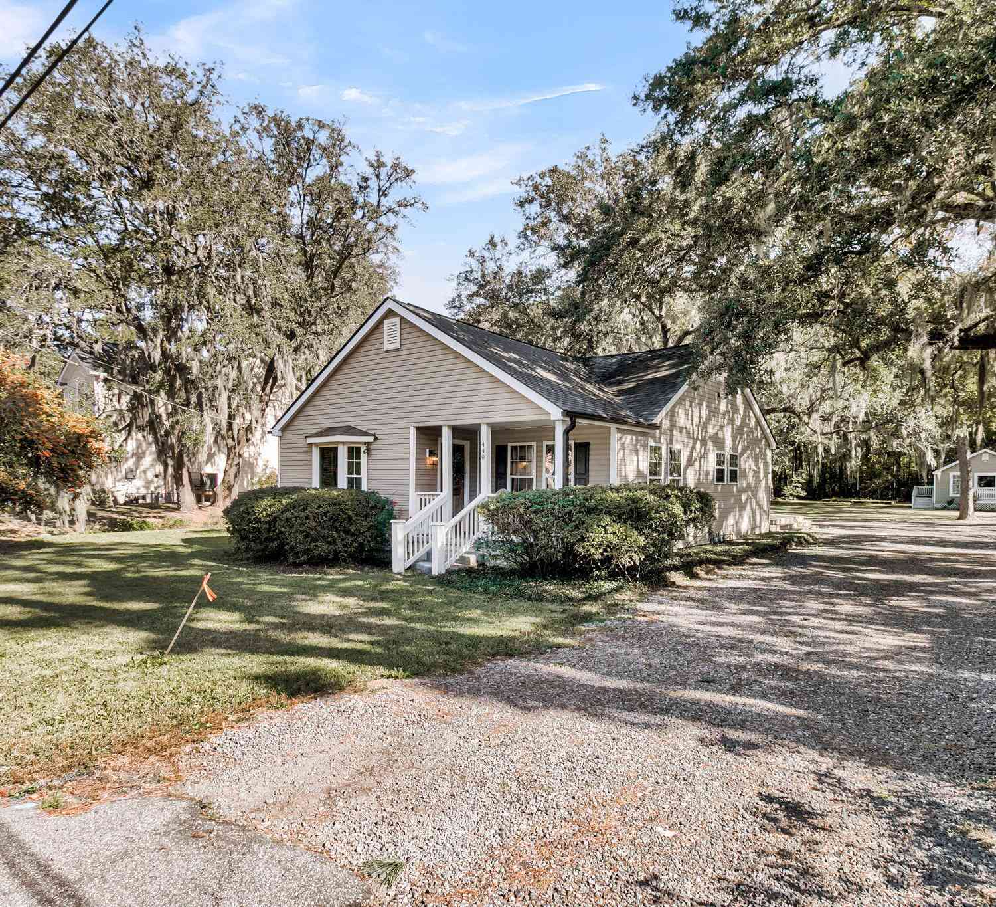
At this price, RUN, don't walk. Fully renovated, priced well under previously appraised value of $1,210,000, this craftsman is tucked into one of Charleston's most beloved neighborhoods, this is an incredible opportunity to get into Riverland Terrace with instant equity.No HOA. X Flood Zone, so no flood insurance required. Approximately 10-15 minutes to downtown Charleston and 20 minutes to Folly Beach. This is the kind of opportunity buyers wait for in Riverland Terrace.Nearly every major component of this Craftsman-style home has already been done. The extensive 2024 renovation included a new roof, high-efficiency HVAC, electrical, plumbing, windows, doors, exterior siding, irrigation, privacy fencing, appliances, flooring and more. The result is a home that has the character yowant in R

 Property Details
 Map
Map
 Map
Map
What's Nearby
Nearby Areas
 Features
-
Bathroom Information
Full Baths: 2 Half Baths: 1Room Information
Total Bedroom: 3 Window Feature: Skylight(s) -
Flooring Information
Ceramic Tile, Wood -
Roofing Information
Architectural -
Interior Features
Ceiling - Cathedral/Vaulted, Ceiling - Smooth, High Ceilings, Garden Tub/Shower, Kitchen Island, Walk-In Closet(s), Eat-in Kitchen, Family, Formal Living, Entrance Foyer, Pantry, Separate Dining Roof: Architectural -
Heating & Cooling
Heating: Central Cooling: Central Air WaterSource: Public
-
Building Information
Year Built: 1942 Construction Materials: Brick, Cement Siding -
Exterior Features
Lawn IrrigationFoundation Details: Crawl SpacePorch: Deck, Front Porch, Screened -
Fencing
Fence - Wooden Enclosed
-
Lot Information
Lot Description: 0 - .5 Acre Lot Size Area: 0.15 Lot Size Units: Acres Lot Square Feet: 6,534 Lot Acres: 0.15 Stories: 2 Main Square Feet: 0.15Property Information
Property Type: Residential Sub Type: Single Family DetachedStyle: Craftsman, Traditional Subdivision: Riverland Terrace
-
Parking Information
Off Street
-
Elementary School: Harbor ViewJunior High School: Camp RoadSenior High School: James Island Charter
-
Utility Information
Charleston Water Service, Dominion Energy -
Location Information
Direction: From Maybank Highway, Turn Right Onto Edisto Ave, Turn Left Onto Medway Road
How much is this property worth?
Curious about this home's true market value? Use our free Home Evaluation Tool to instantly get a personalized Comparative Market Analysis (CMA) report. Make smarter, data-driven decisions before you buy.

Nearby Home Value
| Address | Estimate | Bed | Bath | Sq. Ft | Lot Size |
|---|---|---|---|---|---|
| 454 Trapier Drive, Charleston, SC, 29412 | $1,149,000 | 5 | 3 | 3,350 | 0.43 Acre |
| 865 Evans Road, Charleston, SC, 29412 | $979,000 | 4 | 3 | 2,243 | 0.71 Acre |
| 922 Preston Road, Charleston, SC, 29412 | $1,199,000 | 4 | 3 | 2,593 | 0.57 Acre |
| 559 Schooner Road, Charleston, SC, 29412 | $1,995,000 | 4 | 3.5 | 2,600 | 0.43 Acre |
| 544 Fort Johnson Road, Charleston, SC, 29412 | $960,000 | 3 | 3 | 3,400 | 0.91 Acre |
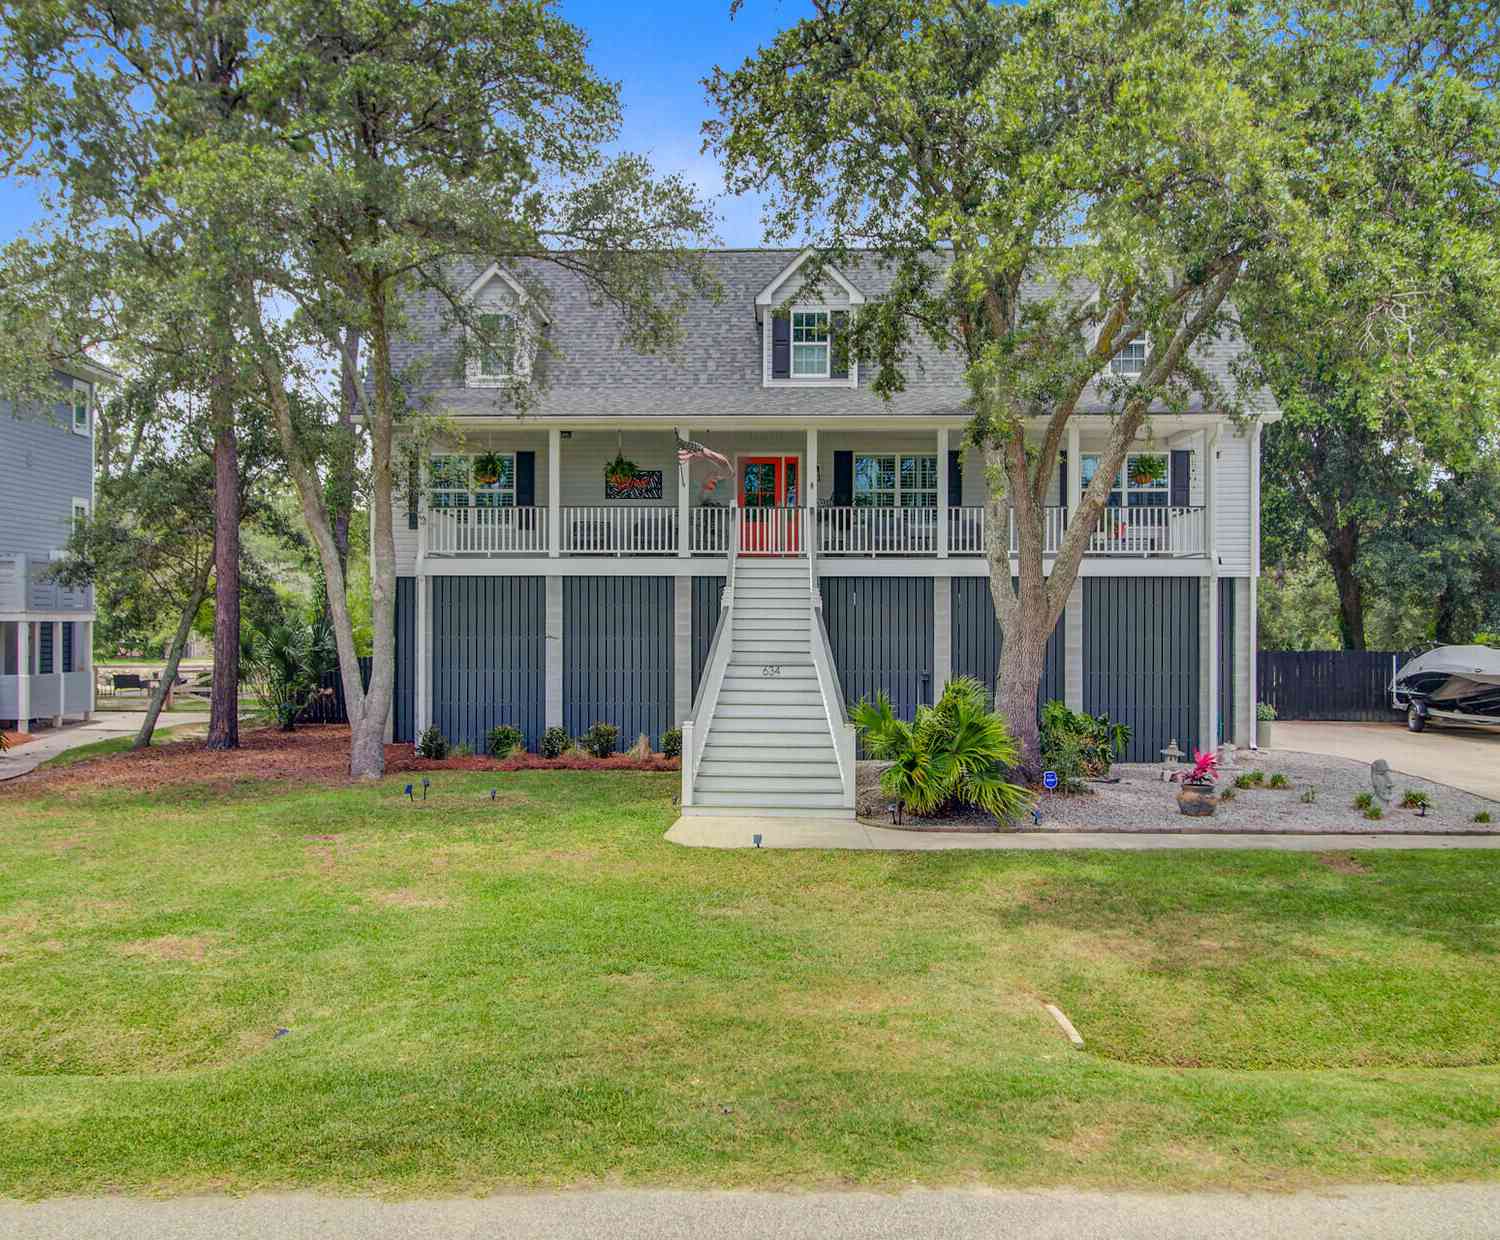
| 634 Lynne Avenue, Charleston, SC, 29412 | $1,075,000 | 4 | 3 | 2,856 | 0.40 Acre |
| 654 Cedar Point Drive, Charleston, SC, 29412 | $1,150,000 | 4 | 3.5 | 2,734 | 0.29 Acre |
| 554 Parrot Point Drive, Charleston, SC, 29412 | $3,350,000 | 5 | 3.5 | 3,611 | 0.87 Acre |
| 621 Fort Johnson Road, Charleston, SC, 29412 | $650,000 | 4 | 2.5 | 2,453 | 0.25 Acre |
| 667 Shortwood Street, Charleston, SC, 29412 | $870,000 | 3 | 2 | 2,223 | 0.37 Acre |
Similar Homes To 2127 Medway Road
Nearby For Sale


Copyright © 2026 by the Multiple Listing Service of the Charleston Trident Association of Realtors® (CTAR). This information is believed to be accurate but is not guaranteed. Subject to verification by all parties. This data is copyrighted and may not be transmitted, retransmitted, copied, framed, repurposed, or altered in any way for any other site, individual and/or purpose without the express written permission of the Multiple Listing Service of the Charleston Trident Association of Realtors® (CTAR). Information Deemed Reliable But Not Guaranteed. Any use of search facilities of data on this site, other than by a consumer looking to purchase real estate, is prohibited.
ByOwner last updated this listing 09/25/2026 @ 15:59
More Cities with for Sale by Owner Homes
- Charleston Homes For Sale By Owner
- James Island Homes For Sale By Owner
- Daniel Island Homes For Sale By Owner
- Johns Island Homes For Sale By Owner
- Sullivans Island Homes For Sale By Owner
- Mount Pleasant Homes For Sale By Owner
- Folly Beach Homes For Sale By Owner
- Dewees Island Homes For Sale By Owner
- Isle of Palms Homes For Sale By Owner
- Wando Homes For Sale By Owner
- Kiawah Island Homes For Sale By Owner
- North Charleston Homes For Sale By Owner
- Ravenel Homes For Sale By Owner
- Wadmalaw Island Homes For Sale By Owner
- Meggett Homes For Sale By Owner
- Seabrook Island Homes For Sale By Owner
- Goose Creek Homes For Sale By Owner
- Huger Homes For Sale By Owner
- Ladson Homes For Sale By Owner
- Awendaw Homes For Sale By Owner
Homes around $1,049,000





Verify Your Email
Please enter the 6-digit verification code
sent to your email address.
Verify Your Phone Number
Please enter the 6-digit verification code
sent to your mobile phone.