
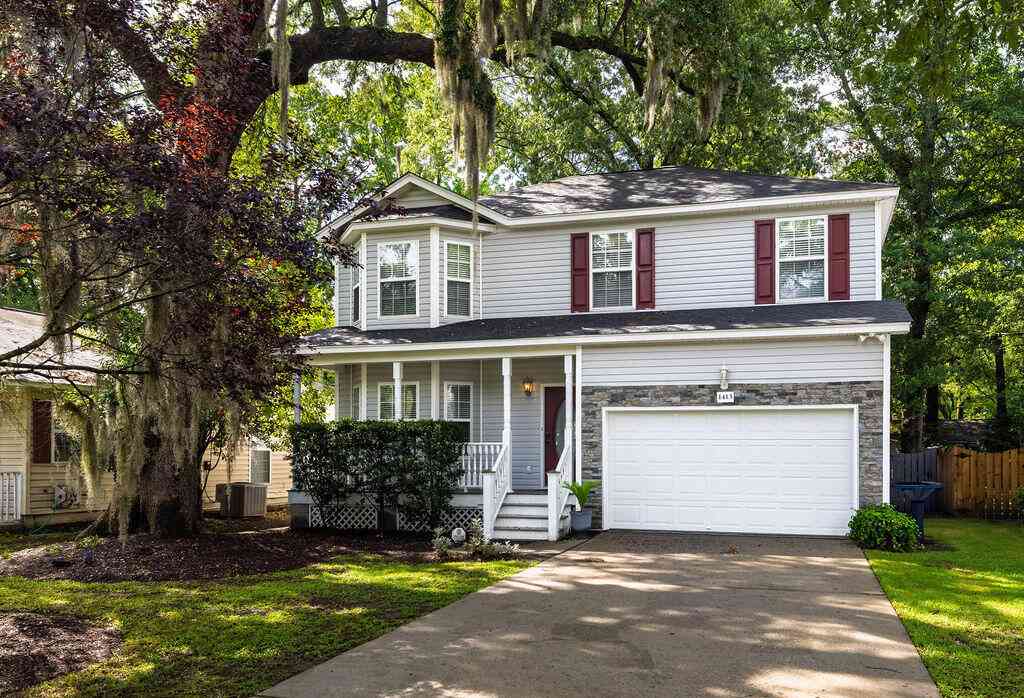
1413 River Front Drive
Charleston, SC 29407

 3
3
Bed
 2.5
2.5
Bath
 2,175
2,175Sqft
 0.23
0.23Acre(Lot)
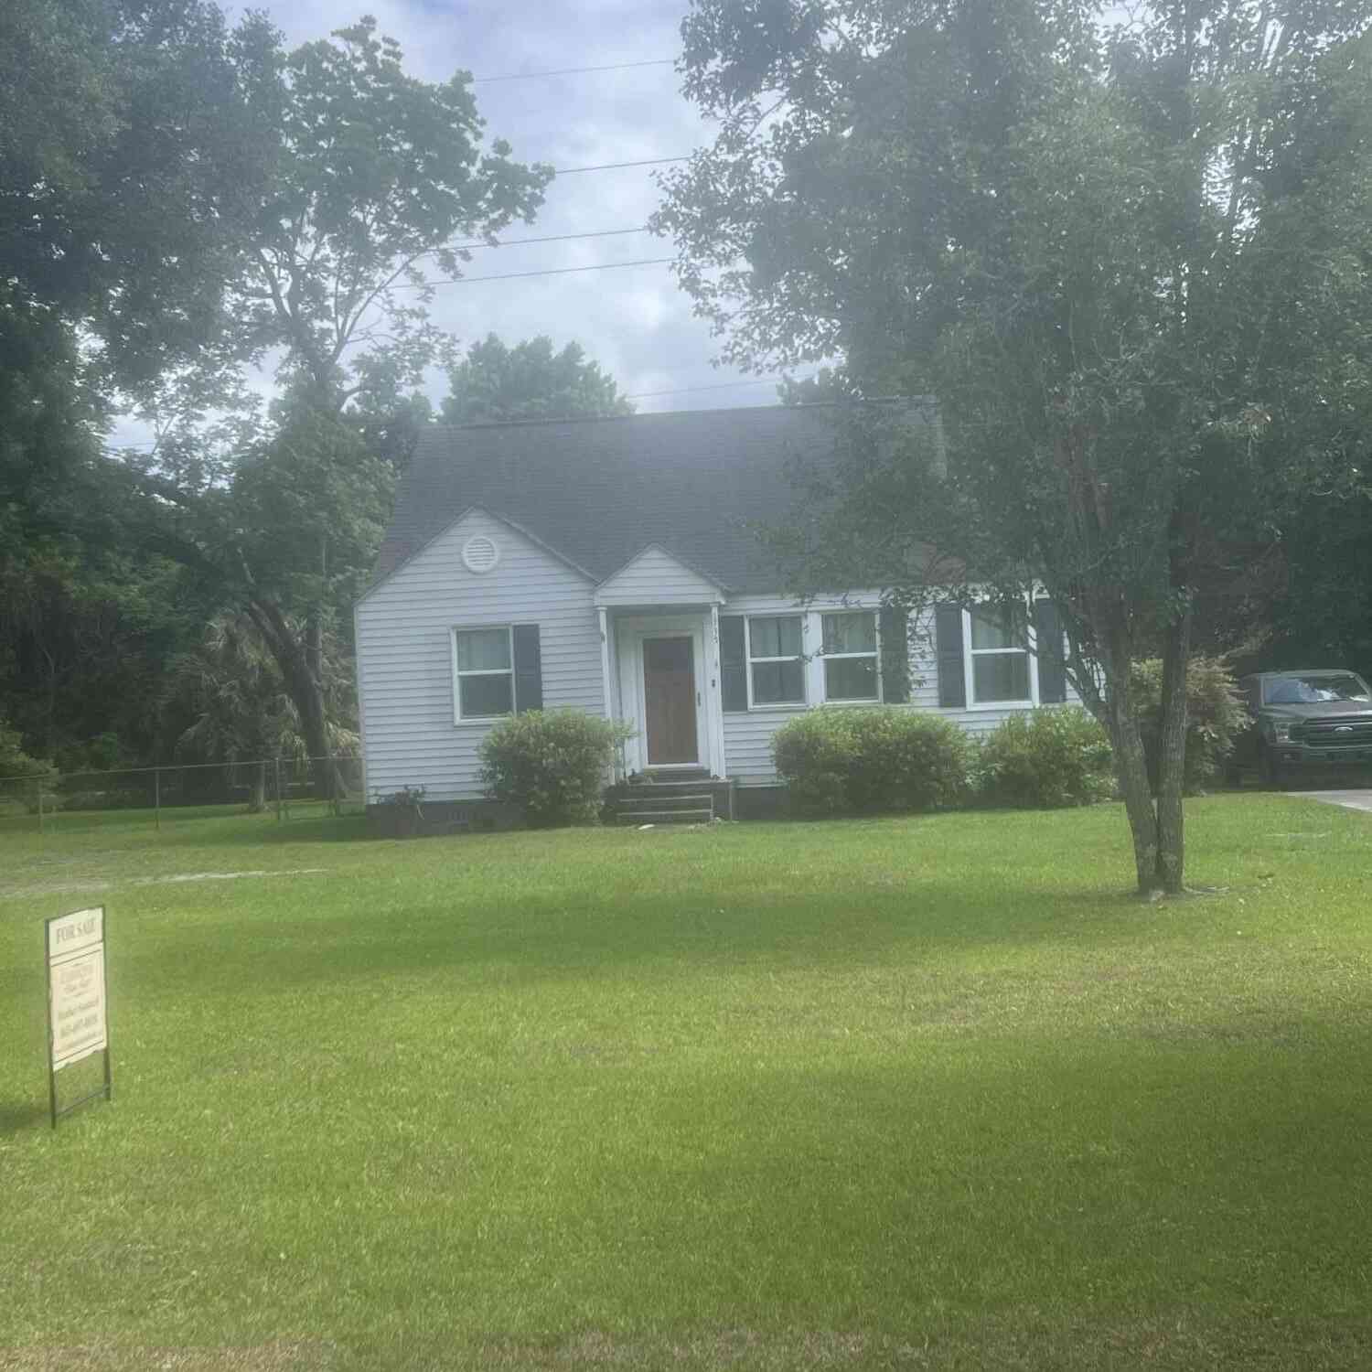
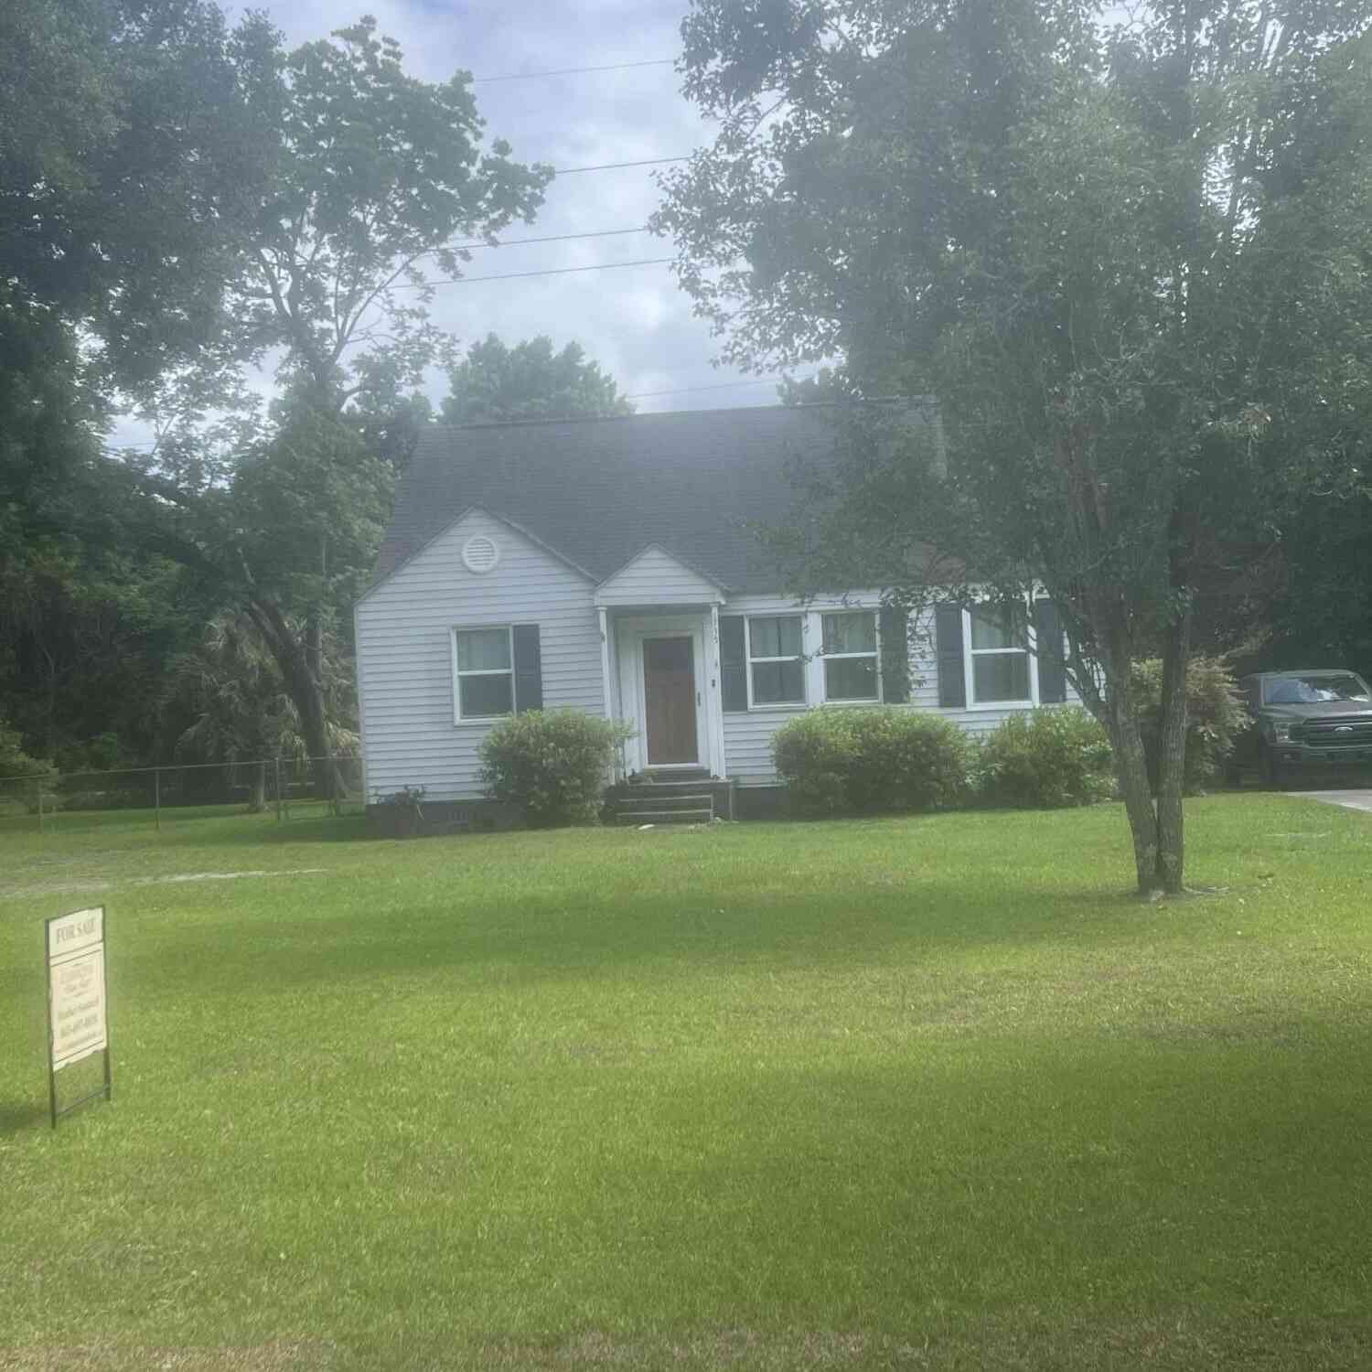
Welcome to 1413 River Front Dr, a well-designed home in West Ashley offering a comfortable layout, spacious living areas, and a wonderful outdoor setting. From the moment you enter, the thoughtful floor plan provides plenty of room for both everyday living and entertaining, with distinct spaces that offer flexibility for a variety of lifestyles.The main level features a separate dining room and living room, creating defined spaces for formal gatherings, a home office, or additional sitting areas. At the heart of the home is the generously sized family room, conveniently located just off the kitchen. This open and inviting space provides an ideal setting for relaxing with family, entertaining guests, or enjoying everyday life.The kitchen is complemented by two pantry closets, offering excel

 Property Details
 Map
Map
 Map
Map
What's Nearby
Nearby Areas
 Features
-
Bathroom Information
Full Baths: 2 Half Baths: 1 -
Roofing Information
Asphalt -
Interior Features
Ceiling - Smooth, Tray Ceiling(s), Garden Tub/Shower, Walk-In Closet(s), Family, Formal Living, Pantry, Separate Dining Roof: Asphalt Laundry Features: Laundry Room -
Heating & Cooling
Heating: Central, Heat Pump Cooling: Central Air WaterSource: Public
-
Building Information
Year Built: 2004 -
Exterior Features
Foundation Details: Crawl SpacePorch: Deck, Patio, Porch - Full Front -
Fencing
Rear Only
-
Lot Information
Lot Description: 0 - .5 Acre Lot Size Area: 0.23 Lot Size Units: Acres Lot Square Feet: 10,019 Lot Acres: 0.23 Stories: 2 Main Square Feet: 0.23Property Information
Property Type: Residential Sub Type: Single Family DetachedStyle: Traditional Subdivision: Orange Grove Estates
-
Parking Information
# of Garage Spaces: 2 Has Garage: Yes Attached Garage: Yes Parking Total: 2 2 Car Garage, Attached
-
Elementary School: SpringfieldJunior High School: C E WilliamsSenior High School: West Ashley
-
Utility Information
Charleston Water Service, Dominion Energy -
Location Information
Direction: From Orange Gove Road Turn Onto Jervey St. Take Second Left Onto River Front Dr. Home Is On Left.
How much is this property worth?
Curious about this home's true market value? Use our free Home Evaluation Tool to instantly get a personalized Comparative Market Analysis (CMA) report. Make smarter, data-driven decisions before you buy.

Nearby Home Value
| Address | Estimate | Bed | Bath | Sq. Ft | Lot Size |
|---|---|---|---|---|---|
| 9 Transom Court, Charleston, SC, 29407 | $2,700,000 | 5 | 4.5 | 3,648 | 0.09 Acre |
| 7 Cochran Court, Charleston, SC, 29407 | $3,795,000 | 5 | 5.5 | 4,599 | 0.37 Acre |
| 8 Cochran Court, Charleston, SC, 29407 | $3,350,000 | 5 | 5 | 5,888 | 0.52 Acre |
| 498 Albemarle Road #UNI.., Charleston, SC, 29407 | $569,000 | 1 | 1.5 | 1,130 | -- |
| 19 Guerard Road, Charleston, SC, 29407 | $2,395,000 | 5 | 3.5 | 3,715 | 0.57 Acre |
| 9 Wesley Drive, Charleston, SC, 29407 | $725,000 | 2 | 1.5 | 1,474 | 0.23 Acre |
| 1 Beverly Road, Charleston, SC, 29407 | $1,375,000 | 5 | 3 | 2,271 | 0.27 Acre |
| 18 Stocker Drive, Charleston, SC, 29407 | $1,400,000 | 4 | 2.5 | 2,424 | 0.21 Acre |
| 521 Saint Andrews Boule.., Charleston, SC, 29407 | $999,900 | 4 | 3.5 | 2,200 | 0.31 Acre |
| 537 St. Andrew's Boulev.., Charleston, SC, 29407 | $655,000 | 3 | 2 | 1,495 | 0.20 Acre |
Similar Homes To 1413 River Front Drive
Nearby For Sale


Copyright © 2026 by the Multiple Listing Service of the Charleston Trident Association of Realtors® (CTAR). This information is believed to be accurate but is not guaranteed. Subject to verification by all parties. This data is copyrighted and may not be transmitted, retransmitted, copied, framed, repurposed, or altered in any way for any other site, individual and/or purpose without the express written permission of the Multiple Listing Service of the Charleston Trident Association of Realtors® (CTAR). Information Deemed Reliable But Not Guaranteed. Any use of search facilities of data on this site, other than by a consumer looking to purchase real estate, is prohibited.
ByOwner last updated this listing 09/10/2026 @ 10:04
More Cities with for Sale by Owner Homes
- Charleston Homes For Sale By Owner
- James Island Homes For Sale By Owner
- Daniel Island Homes For Sale By Owner
- Johns Island Homes For Sale By Owner
- Sullivans Island Homes For Sale By Owner
- Mount Pleasant Homes For Sale By Owner
- Folly Beach Homes For Sale By Owner
- Dewees Island Homes For Sale By Owner
- Isle of Palms Homes For Sale By Owner
- Wando Homes For Sale By Owner
- Kiawah Island Homes For Sale By Owner
- North Charleston Homes For Sale By Owner
- Ravenel Homes For Sale By Owner
- Wadmalaw Island Homes For Sale By Owner
- Meggett Homes For Sale By Owner
- Seabrook Island Homes For Sale By Owner
- Goose Creek Homes For Sale By Owner
- Huger Homes For Sale By Owner
- Ladson Homes For Sale By Owner
- Awendaw Homes For Sale By Owner
Homes around $549,000



Verify Your Email
Please enter the 6-digit verification code
sent to your email address.
Verify Your Phone Number
Please enter the 6-digit verification code
sent to your mobile phone.