
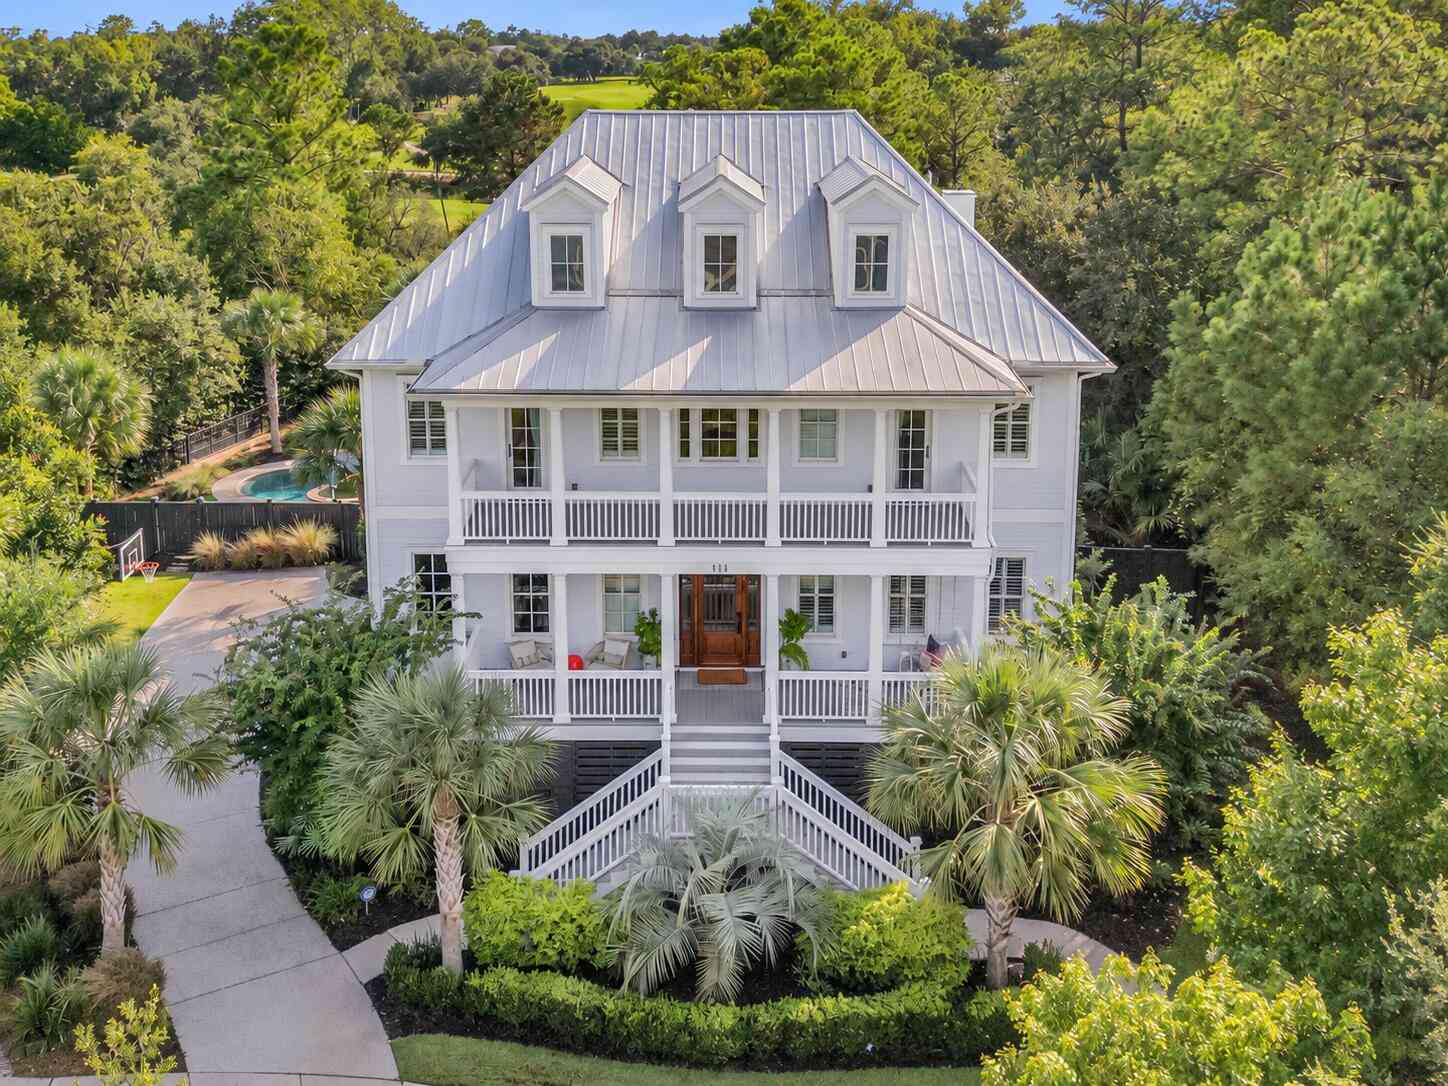
111 River Green Place
Charleston, SC 29492

 5
5
Bed
 5
5
Bath
 4,668
4,668Sqft
 0.41
0.41Acre(Lot)
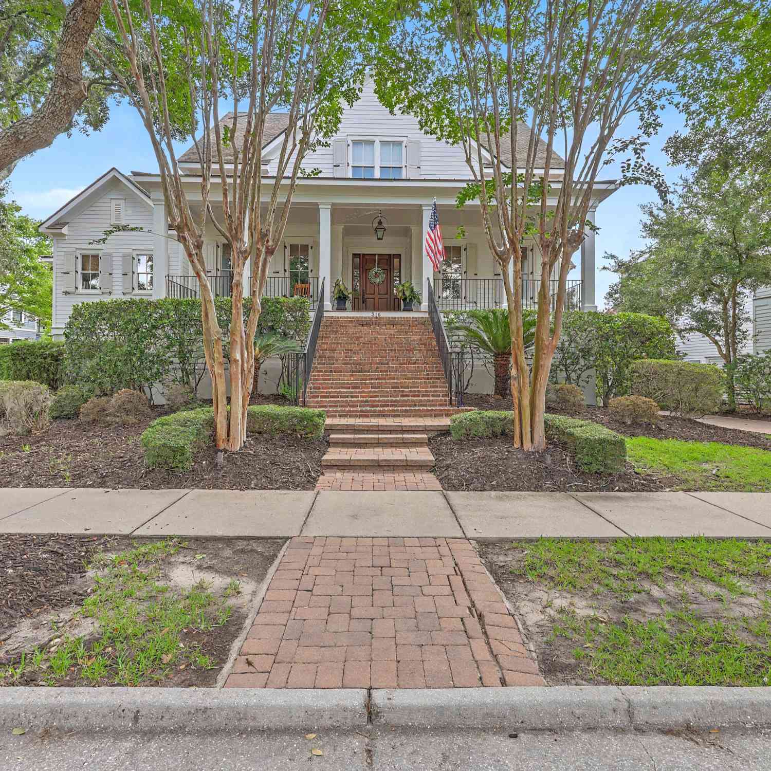
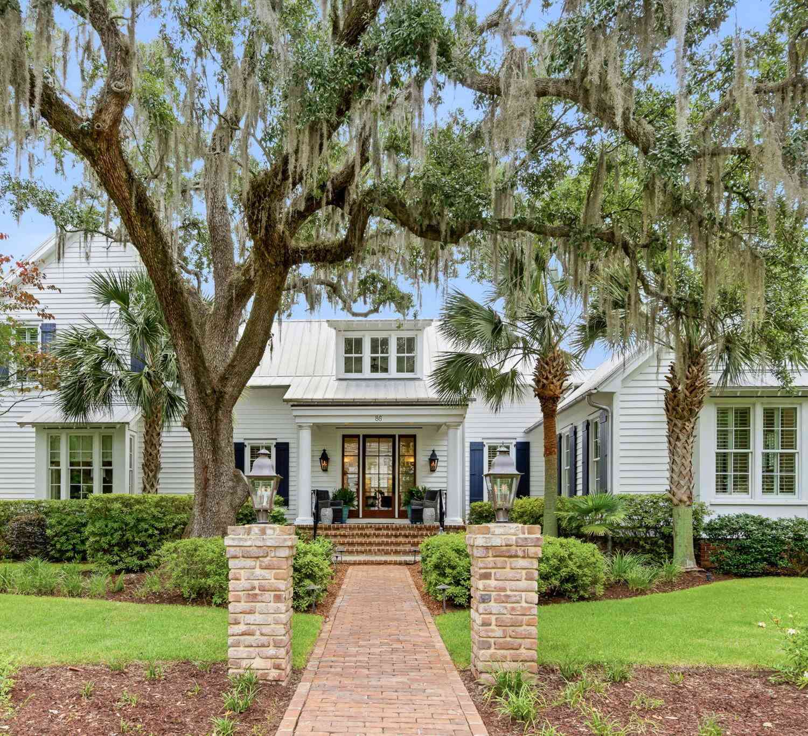
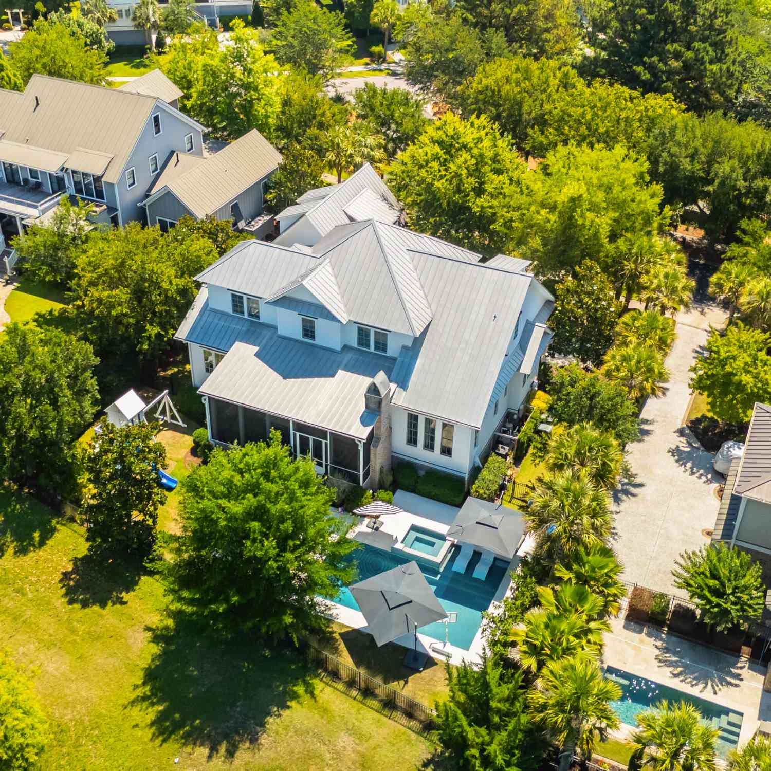
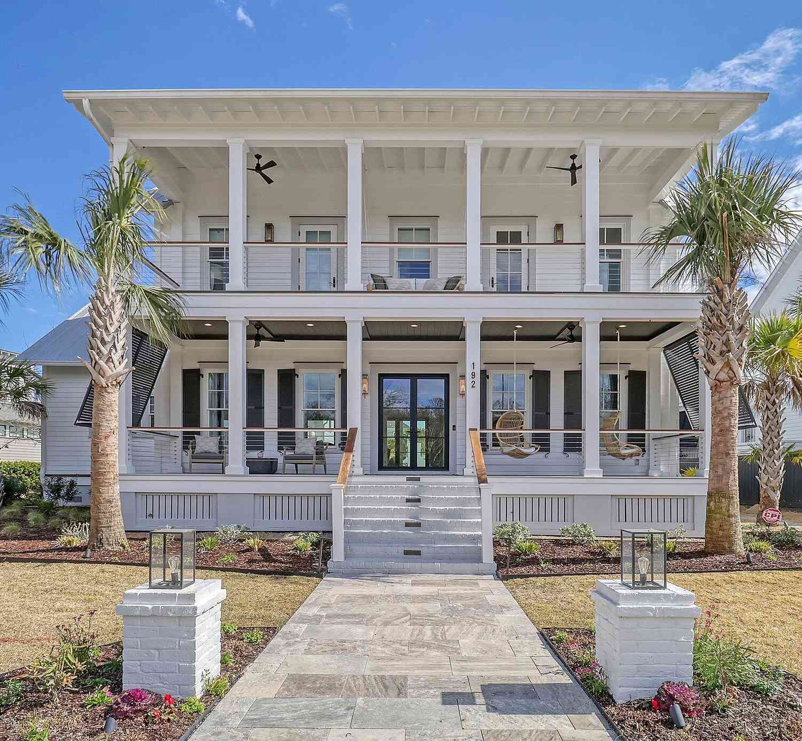
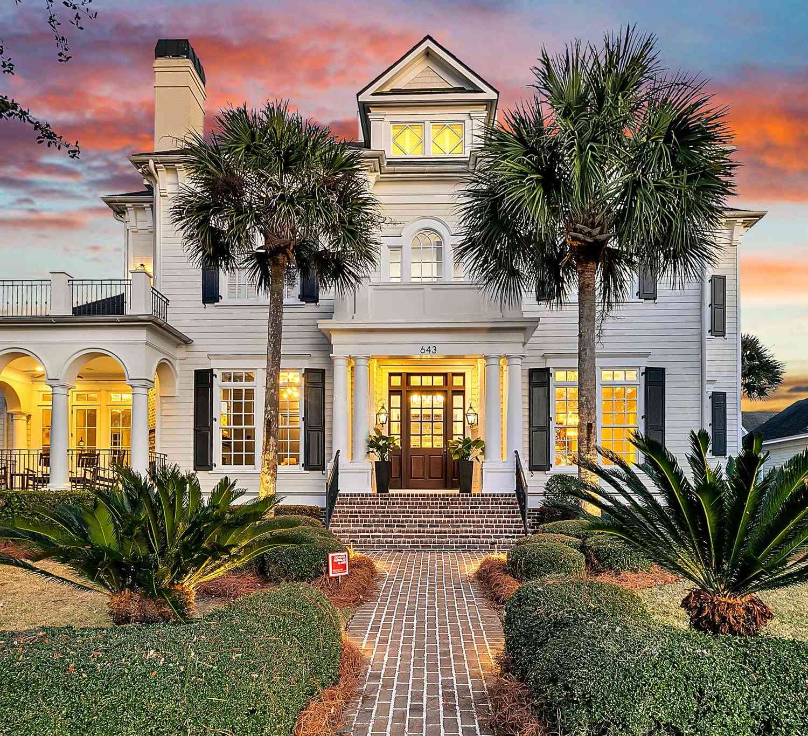
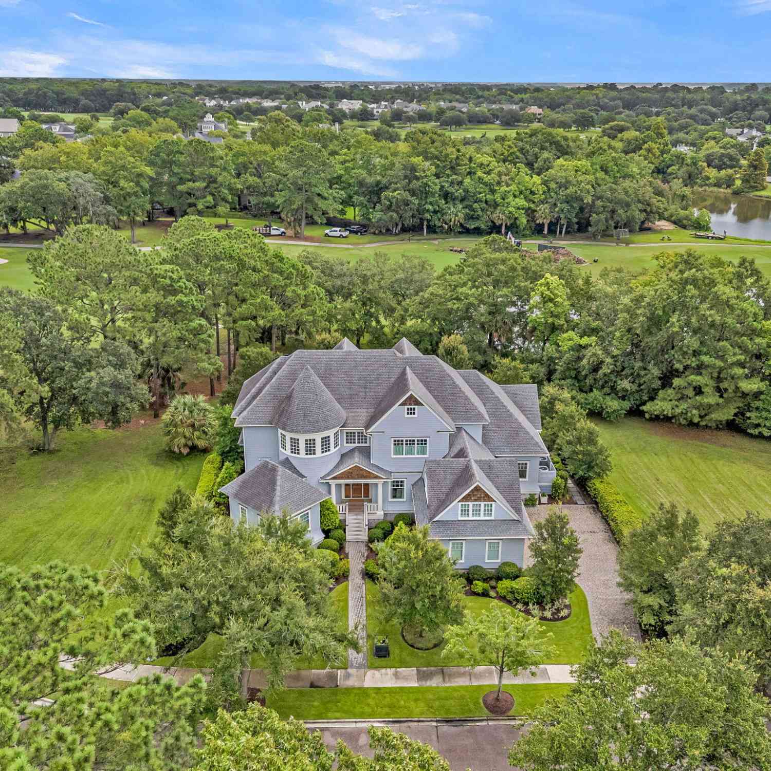
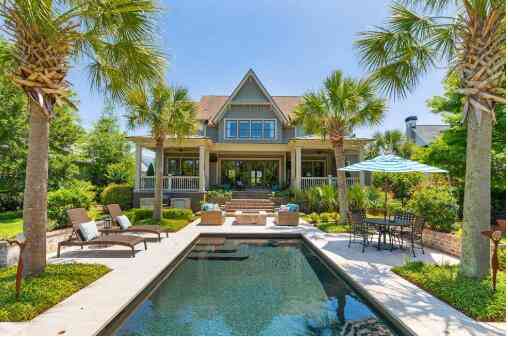

Welcome home to the perfect combination of luxury, comfort, and privacy. Located within Daniel Island Park, this meticulously maintained and stately home features beautifully executed renovations throughout. Sited on a large picturesque lot, the serene marsh and wooded backdrop give complete privacy to the backyard pool oasis.As you arrive you immediately note the handsome raised elevation and stunning stacked porches. The warm front porch welcomes you, and features composite decking, a quintessentially Southern gas lantern and wood door entry. The two-story foyer is finished in shiplap with a statement chandelier. The white backdrop highlights the new white oak and iron railing staircase. To the left is an elegant home office with rich wall covering and privacy barn doorNewer wide-plank w

 Property Details
 Map
Map
 Map
Map
What's Nearby
Nearby Areas
 Features
-
Bathroom Information
Full Baths: 5 -
Flooring Information
Ceramic Tile, Carpet, Wood -
Roofing Information
Metal -
Interior Features
High Ceilings, Elevator, Garden Tub/Shower, Kitchen Island, Walk-In Closet(s), Family, Entrance Foyer, Game, Great, Living/Dining Combo, Office, Pantry, Utility Roof: Metal Laundry Features: Laundry Room -
Heating & Cooling
Heating: Electric, Forced Air Cooling: Central Air WaterSource: Public
-
Building Information
Year Built: 2017 Construction Materials: Cement Siding -
Exterior Features
Rain Gutters, Lawn Irrigation, Lighting, BalconyFoundation Details: RaisedPorch: Patio, Screened, Front Porch -
Pool Information
Private Pool: YesIn Ground -
Fencing
Wrought Iron, Wood
-
Lot Information
Lot Description: Level, Marshview, Wooded Lot Size Area: 0.41 Lot Size Units: Acres Lot Square Feet: 17,860 Lot Acres: 0.41 Stories: 3 Main Square Feet: 0.41Property Information
Property Type: Residential Sub Type: Single Family DetachedStyle: Traditional Subdivision: Daniel Island Park
-
Parking Information
# of Garage Spaces: 2 Has Garage: Yes Parking Total: 2 Off Street, 2 Car Garage, Garage Door Opener
-
Elementary School: Daniel IslandJunior High School: Philip SimmonsSenior High School: Philip Simmons
-
Location Information
Direction: Island Park Dr, To Right Onto River Green Place.
How much is this property worth?
Curious about this home's true market value? Use our free Home Evaluation Tool to instantly get a personalized Comparative Market Analysis (CMA) report. Make smarter, data-driven decisions before you buy.

Nearby Home Value
| Address | Estimate | Bed | Bath | Sq. Ft | Lot Size |
|---|---|---|---|---|---|
| 815 Yaupon Drive, Charleston, SC, 29492 | $1,800,000 | 4 | 4.5 | 3,653 | 1.34 Acres |
| 349 Blowing Fresh Drive, Charleston, SC, 29492 | $1,299,000 | 4 | 4 | 3,168 | 0.15 Acre |
| 357 Blowing Fresh Drive, Charleston, SC, 29492 | $1,125,000 | 4 | 3.5 | 3,107 | 0.16 Acre |
| 714 Boatswain Drive, Charleston, SC, 29492 | $675,000 | 4 | 3.5 | 2,750 | 0.11 Acre |
| 313 Blowing Fresh Drive, Charleston, SC, 29492 | $1,680,000 | 4 | 4 | 3,524 | 0.21 Acre |
| 218 Port Tack Drive, Charleston, SC, 29492 | $794,900 | 5 | 3.5 | 2,759 | -- |
| 116 Low Tide Court, Charleston, SC, 29492 | $799,000 | 4 | 3.5 | 2,759 | 0.12 Acre |
| 145 Low Tide Court, Charleston, SC, 29492 | $750,000 | 3 | 2.5 | 2,954 | 0.10 Acre |
| 108 Cainhoy Landing Road, Charleston, SC, 29492 | $2,400,000 | 6 | 6 | 6,886 | 1.27 Acres |
| 1165 Oak Bluff Avenue, Charleston, SC, 29492 | $840,000 | 4 | 3.5 | 2,553 | 0.11 Acre |
Similar Homes To 111 River Green Place
Nearby For Sale


Copyright © 2026 by the Multiple Listing Service of the Charleston Trident Association of Realtors® (CTAR). This information is believed to be accurate but is not guaranteed. Subject to verification by all parties. This data is copyrighted and may not be transmitted, retransmitted, copied, framed, repurposed, or altered in any way for any other site, individual and/or purpose without the express written permission of the Multiple Listing Service of the Charleston Trident Association of Realtors® (CTAR). Information Deemed Reliable But Not Guaranteed. Any use of search facilities of data on this site, other than by a consumer looking to purchase real estate, is prohibited.
ByOwner last updated this listing 10/01/2026 @ 13:09
More Cities with for Sale by Owner Homes
- Charleston Homes For Sale By Owner
- James Island Homes For Sale By Owner
- Daniel Island Homes For Sale By Owner
- Johns Island Homes For Sale By Owner
- Sullivans Island Homes For Sale By Owner
- Mount Pleasant Homes For Sale By Owner
- Folly Beach Homes For Sale By Owner
- Dewees Island Homes For Sale By Owner
- Isle of Palms Homes For Sale By Owner
- Wando Homes For Sale By Owner
- Kiawah Island Homes For Sale By Owner
- North Charleston Homes For Sale By Owner
- Ravenel Homes For Sale By Owner
- Wadmalaw Island Homes For Sale By Owner
- Meggett Homes For Sale By Owner
- Seabrook Island Homes For Sale By Owner
- Goose Creek Homes For Sale By Owner
- Huger Homes For Sale By Owner
- Ladson Homes For Sale By Owner
- Awendaw Homes For Sale By Owner
Homes around $4,200,000







Verify Your Email
Please enter the 6-digit verification code
sent to your email address.
Verify Your Phone Number
Please enter the 6-digit verification code
sent to your mobile phone.