
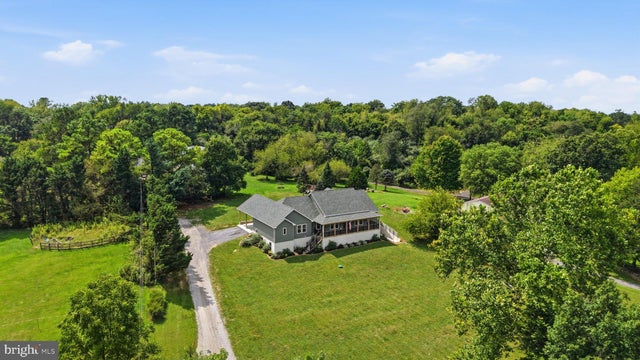
MLS: #WVJF2025748, Listed By: Elizabeth McDonald, Dandridge Realty Group, LLC, Source:Bright MLS
295 King Lear Drive
CHARLES TOWN, WV 25414

 5
5
Bed
 4
4
Bath
 3,035
3,035Sqft
 1.35
1.35Acres(Lot)
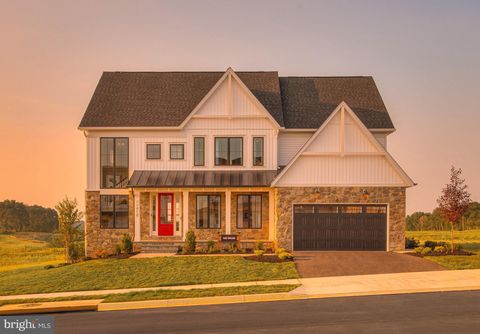
Its like being on vacation every day! This 5 bedroom, 3.5 bath custom home was built for 1-level living; this 2023-built home sits on 1.35 acres with community Shenandoah River access, a covered wraparound front porch, and a hot tub on the covered back deck. The kitchen is the center of it: gleaming granite counters, an oversized island with room to seat and serve, a range plus a separate wall oven, and your ***dream pantry. The open floor plan has the kitchen wide open to the living room, where a propane fireplace anchors the space, with custom built-ins around it, and luxury vinyl plank runs throughout. The living area walks out two ways, onto the covered front porch and through french doors to the covered back deck, the hot tub, and the 2-car carport. The primary suite is on the main l

 Property Details
 Map
Map
 Map
Map
What's Nearby
Nearby Areas
 Features
-
Bedroom Information
Total beds: 5Bathroom Information
Total Baths: 4 Full Baths: 3 Half Baths: 1Room Information
Has Basement: Yes Basement: Partially Finished -
Flooring Information
Carpet, Vinyl -
Roofing Information
Shingle -
Interior Features
Eat-in Kitchen, Ceiling Fan(s), Kitchen Island, Recessed Lighting, Walk-In Closet(s), Built-in Features, Open Floorplan, Pantry Roof: Shingle Appliances: Oven, Electric Range, Electric Oven, Water Purifier, Gas Water Heater, Washer, Dishwasher, Dryer, Ice Maker, Refrigerator, Stainless Steel Appliance(s), Disposal, Microwave Laundry Features: Laundry Room, Main Level Window Features: Window Coverings, Window Treatments -
Heating & Cooling
Has Heating: Yes Heating: Electric, Propane, Heat Pump Has Cooling: Yes Cooling: Central Air, Heat Pump, Ceiling Fan(s), Electric
-
Building Information
Year Built: 2023 Building Area Total: 3035 Construction Materials: Concrete, Vinyl Siding Patio And Porch Features: Deck, Porch Pool Features: None Private Pool: No Water front Features: River Front View: Trees/Woods, Garden Association Fee Frequency: Annually -
Exterior Features
Exterior Features: Lighting
-
Lot Information
Lot Size Acres: 1.35 Lot Size Source: Assessor Lot Size Square Feet: 58806 Lot Description: Cleared, Front Yard, LevelProperty Information
Subdivision: AVON BEND Source Property Type: Residential Postal Code Plus 4: 9646 Property SubType: Single Family Residence Direction Faces: Northeast Levels: Two Property Age: 3
-
Listing Price Information
Listing Price: $725000
-
Tax Information
Parcel Number: 06 9D001200000000 Tax Lot: 222 Tax Year: 2026 Annual Tax: $4154.98
-
Parking Information
Parking Total: 6 Gravel, Attached Carport, Driveway, AttachedHomeowners Association InformationHas Association: Yes HOA: $30.00
-
Location Information
Direction: Use GPS to 295 King Lear Dr. WaterSource: Well
How much is this property worth?
Curious about this home's true market value? Use our free Home Evaluation Tool to instantly get a personalized Comparative Market Analysis (CMA) report. Make smarter, data-driven decisions before you buy.

Nearby Home Value
| Address | Estimate | Bed | Bath | Sq. Ft | Lot Size |
|---|---|---|---|---|---|
| Hyde Park Lane #LOT 210, Charles Town, WV, 25414 | $599,999 | 4 | 3 | 2,083 | 1.01 Acre |
| TBB Prospect Hill Boule.., Charles Town, WV, 25414 | $444,990 | 4 | 4 | 2,352 | 0.15 Acre |
| TBB Prospect Hill Boule.., Charles Town, WV, 25414 | $439,990 | 4 | 3 | 2,696 | 0.15 Acre |
| LOT 6 Ancient Oaks Court, Charles Town, WV, 25414 | $649,900 | 3 | 2 | 1,878 | 2.04 Acres |
| TBB Stuart Street #JEFF.., Charles Town, WV, 25414 | $449,600 | 3 | 3 | 2,377 | 0.14 Acre |
| TBB Ridgestone Lane, Charles Town, WV, 25414 | $1,049,900 | 4 | 4 | 2,800 | 5.03 Acres |
| Sonnet Lane #LOT 2, Charles Town, WV, 25414 | $569,999 | 4 | 3 | 2,005 | 1.15 Acres |
| TBB Armistead Place #CA.., Charles Town, WV, 25414 | $416,990 | 4 | 3 | 2,216 | 0.05 Acre |
| TBB Richmond Place #WHI.., Charles Town, WV, 25414 | $405,990 | 4 | 3 | 1,929 | 0.04 Acre |
| HOMESITE 654 Stuart Str.., Charles Town, WV, 25414 | $512,157 | 4 | 3 | 2,437 | 0.14 Acre |
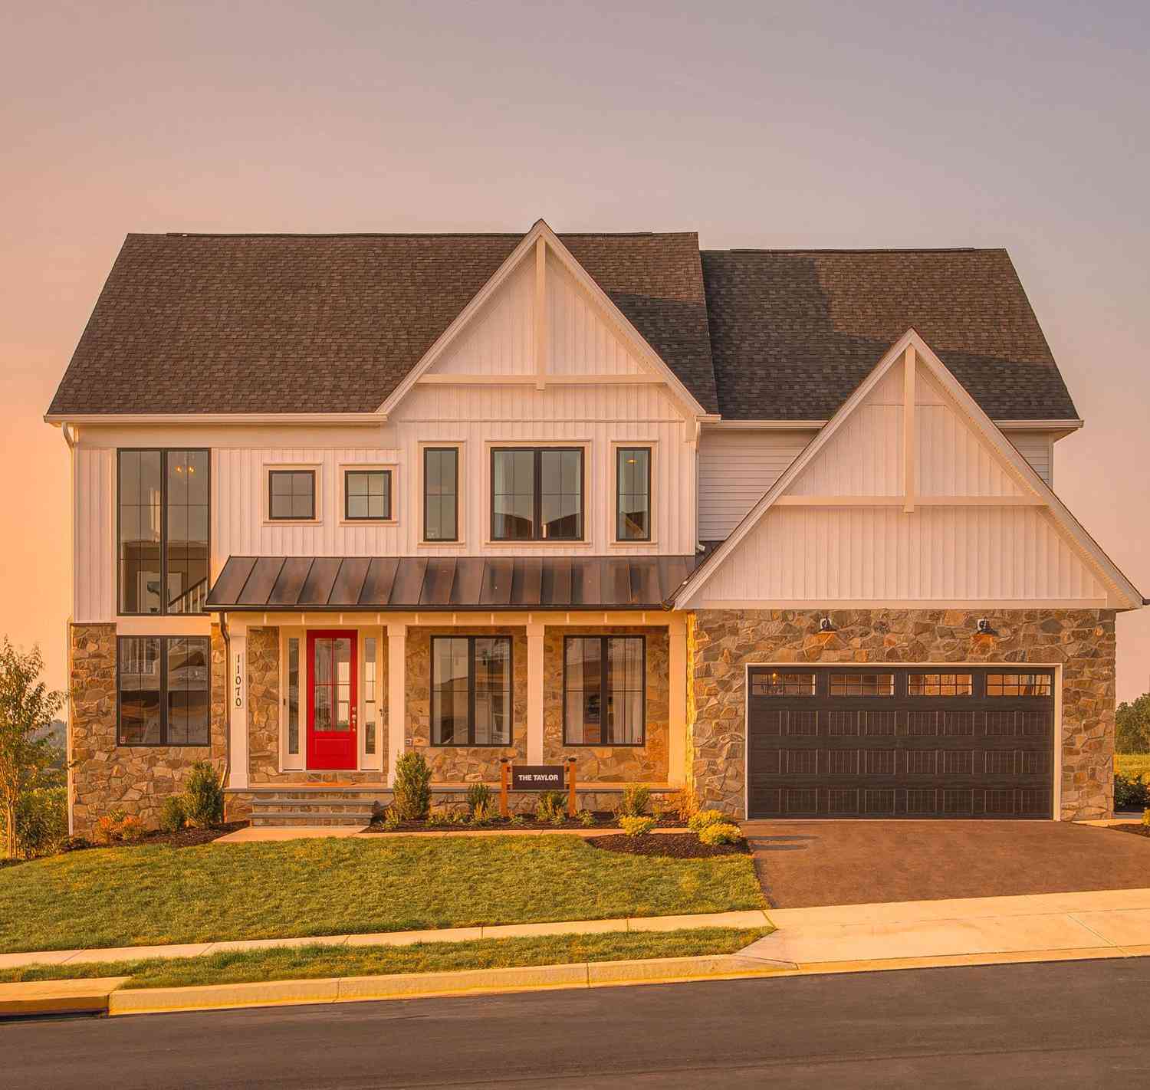
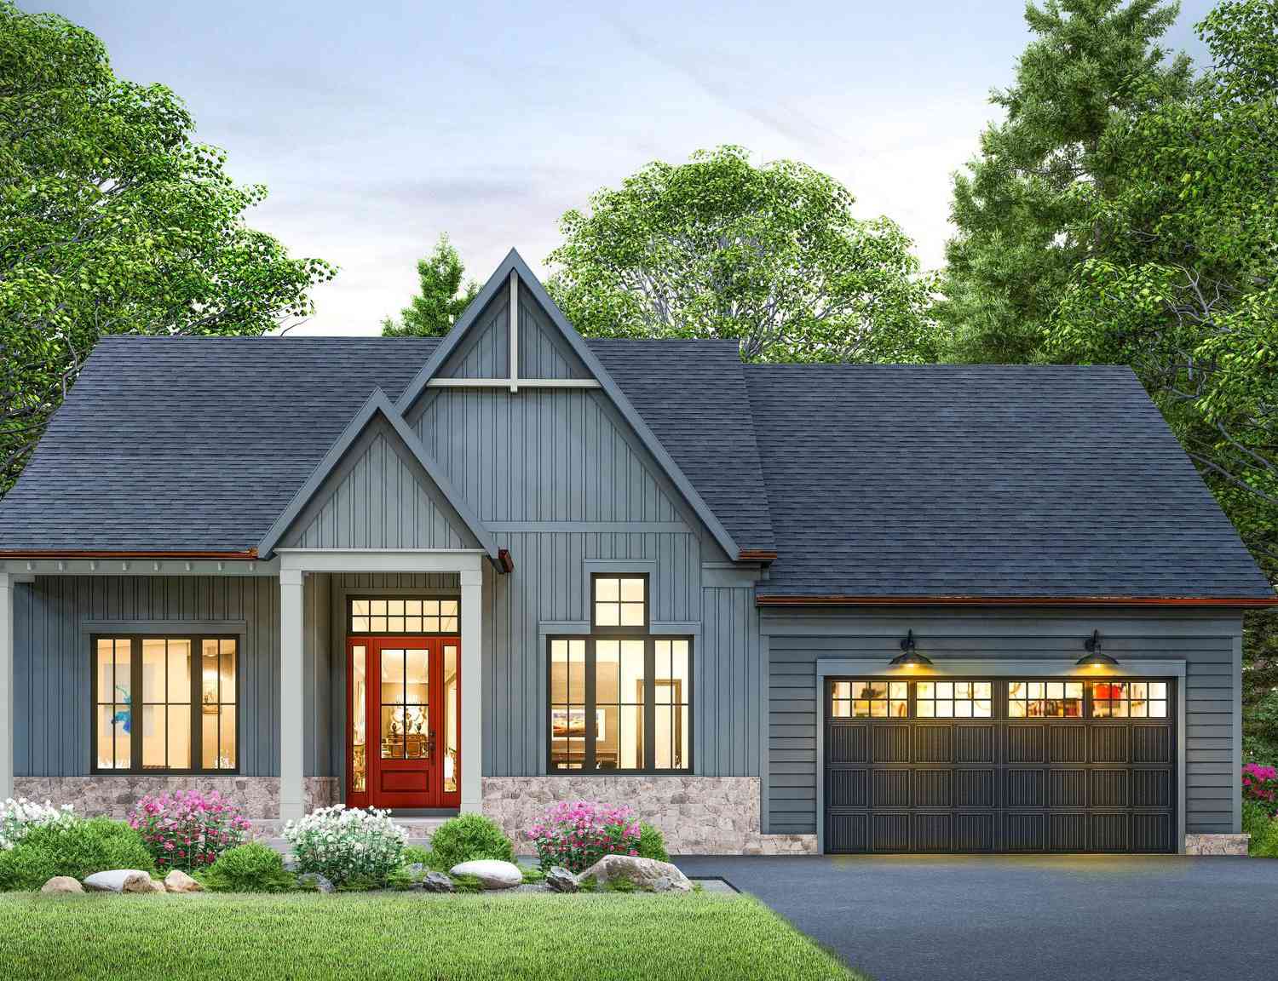
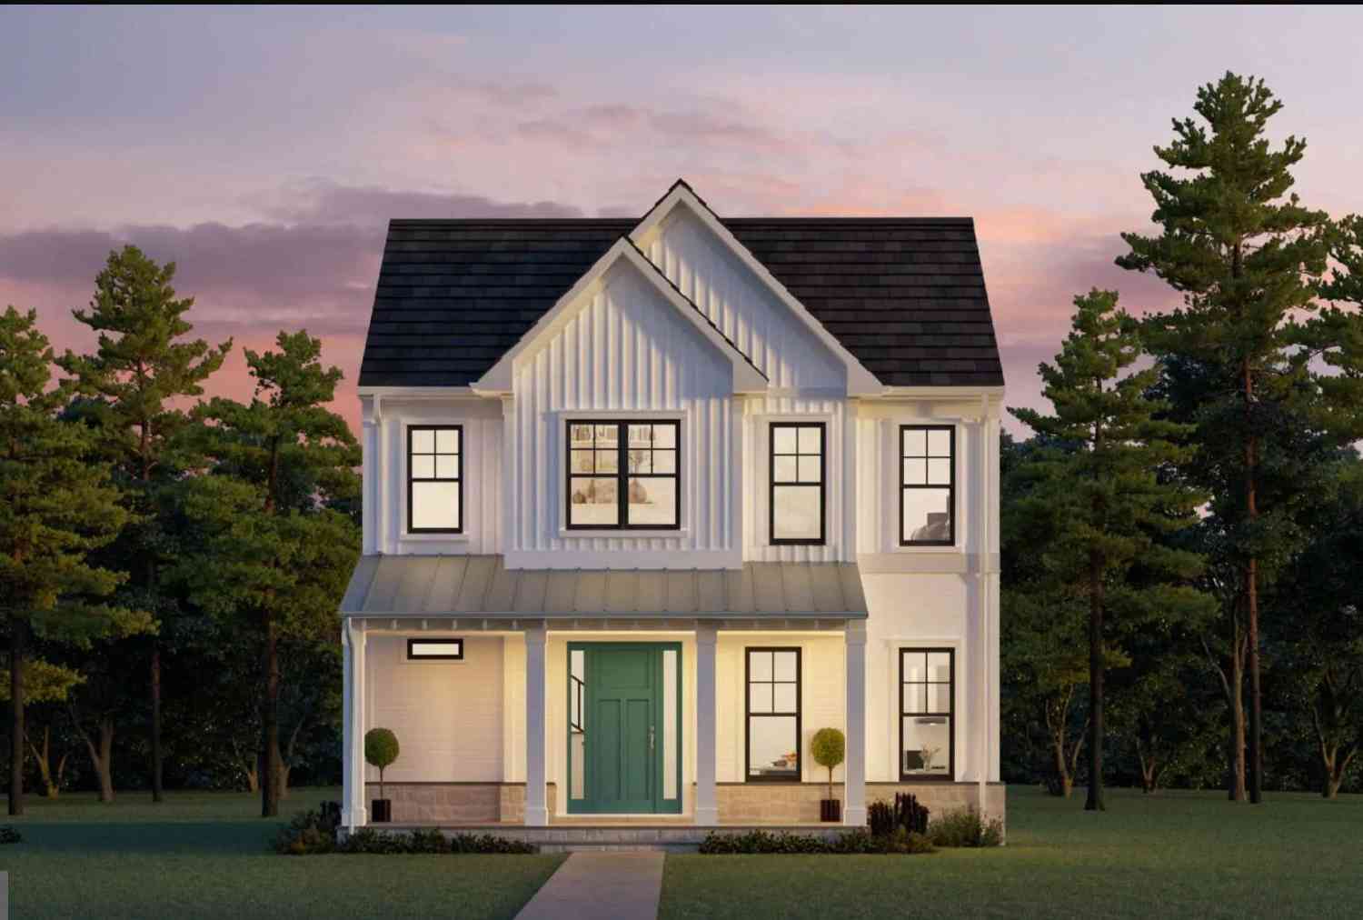
Similar Homes To 295 King Lear Drive
Nearby For Sale
The data relating to real estate for sale on this website appears in part through the BRIGHT Internet Data Exchange program, a voluntary cooperative exchange of property listing data between licensed real estate brokerage firms in which ByOwner participates, and is provided by BRIGHT through a licensing agreement. The information provided by this website is for the personal, non-commercial use of consumers and may not be used for any purpose other than to identify prospective properties consumers may be interested in purchasing. Some properties which appear for sale on this website may no longer be available because they are under contract, have closed or are no longer being offered for sale. Information Deemed Reliable But Not Guaranteed. Copyright © 2026 Bright MLS. All rights reserved.
ByOwner last updated this listing 09/13/2026 @ 05:27
More Cities with for Sale by Owner Homes
- Charles Town Homes For Sale By Owner
- Ranson Homes For Sale By Owner
- Summit Point Homes For Sale By Owner
- Shenandoah Junction Homes For Sale By Owner
- Harpers Ferry Homes For Sale By Owner
- Kearneysville Homes For Sale By Owner
- Hillsboro Homes For Sale By Owner
- Bunker Hill Homes For Sale By Owner
- Berryville Homes For Sale By Owner
- Round Hill Homes For Sale By Owner
- Purcellville Homes For Sale By Owner
- Shepherdstown Homes For Sale By Owner
- Lovettsville Homes For Sale By Owner
- Bluemont Homes For Sale By Owner
- Inwood Homes For Sale By Owner
- Knoxville Homes For Sale By Owner
- Clear Brook Homes For Sale By Owner
- Waterford Homes For Sale By Owner
- Brunswick Homes For Sale By Owner
- Stephenson Homes For Sale By Owner
Homes around $725,000








Verify Your Email
Please enter the 6-digit verification code
sent to your email address.
Verify Your Phone Number
Please enter the 6-digit verification code
sent to your mobile phone.