

8550 Old State Road
Chardon, OH 44024

 3
3
Bed
 3
3
Bath
 1,904
1,904Sqft
 3.18
3.18Acres(Lot)
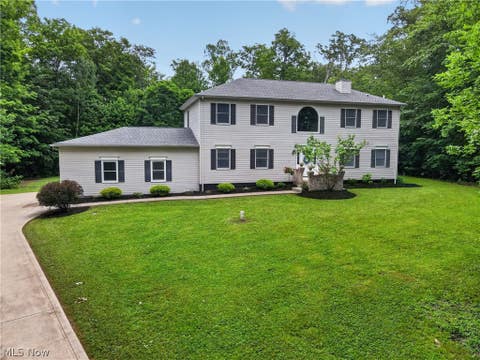
Tucked away on a picturesque 3-acre wooded lot and set more than 400 feet from the road, this custom-built Hambden Twp Colonial offers the perfect blend of privacy, nature, and comfort. A dramatic two-story foyer welcomes you inside, where hardwood flooring flows through the sun-filled living and dining rooms. This solidly built home exceeds the ordinary, boasting abundant, vinyl tilt-in windows, exquisite wall furnishings, whole house sound system and nine-foot ceilings. The spacious great room features a circulating wood-burning fireplace and a wall of windows which showcase peaceful views of the surrounding landscape. Designed for both everyday living and entertaining, the kitchen offers granite countertops, newer oak cabinetry, Maytag appliances, a center island with stainless steel si

 Property Details
 Map
Map
 Map
Map
What's Nearby
Nearby Areas
 Features
-
Bedroom Information
Total beds: 3Bathroom Information
Total Baths: 3 Full Baths: 2 Half Baths: 1Room Information
Rooms Total: 6 Has Basement: Yes Basement: Full, Unfinished, Sump Pump -
Roofing Information
Asphalt, Fiberglass, Shingle -
Interior Features
Ceiling Fan(s), Entrance Foyer, Granite Counters, Kitchen Island, Pantry, Natural Woodwork Roof: Asphalt, Fiberglass, Shingle Appliances: Dishwasher, Microwave, Range, Refrigerator, Water Softener Laundry Features: Washer Hookup, Electric Dryer Hookup, Gas Dryer Hookup, Laundry Closet, Main Level, In Unit -
Heating & Cooling
Has Heating: Yes Heating: Forced Air, Fireplace(s), Propane Has Cooling: Yes Cooling: Ceiling Fan(s), Central Air
-
Building Information
Year Built: 1999 Construction Materials: Vinyl Siding Stories: 2 Patio And Porch Features: Rear Porch, Deck, Front Porch, Screened Private Pool: No View: Trees/Woods -
Exterior Features
Exterior Features: Fire Pit, Private Yard
-
Lot Information
Main Square Feet: 3.18 Acres Lot Size Acres: 3.18 Lot Size Source: Assessor Lot Description: Private, WoodedProperty Information
Subdivision: Zikursh Sub Source Property Type: Residential Property SubType: Single Family Residence Levels: Two Property Age: 27
-
Listing Price Information
Listing Price: $432500 Cash, Conventional, FHA, USDA Loan, VA Loan
-
Tax Information
Parcel Number: 15-102150 Tax Year: 2025 Annual Tax: $5273 Tax Legal Desc: S/L 5 ZIKURSH SUB
-
Virtual Tour
Parking Information
Attached, Garage, Garage Door Opener, Garage Faces SideGarage Information
Has Garage: Yes Has Attached Garage: Yes Garage Space: 2 Pets Allowed: No
-
Location Information
Direction: Old State Rd. WaterSource: Well Security Features: Security System, Smoke Detector(s)
How much is this property worth?
Curious about this home's true market value? Use our free Home Evaluation Tool to instantly get a personalized Comparative Market Analysis (CMA) report. Make smarter, data-driven decisions before you buy.

Nearby Home Value
| Address | Estimate | Bed | Bath | Sq. Ft | Lot Size |
|---|---|---|---|---|---|
| 10803 Kile Road, Chardon, OH, 44024 | $2,250,000 | 1 | 2 | 1,812 | 1,812 SqFt |
| 11795 Kile Road, Chardon, OH, 44024 | $350,000 | 3 | 2 | 1,924 | 1,924 SqFt |
| 11513 Kile Road, Chardon, OH, 44024 | $899,900 | 5 | 2 | 2,494 | 2,494 SqFt |
| 14816 Rock Creek Road, Chardon, OH, 44024 | $430,000 | 3 | 3 | 3,078 | 3,078 SqFt |
| 14298 Chardon Windsor R.., Chardon, OH, 44024 | $224,900 | 4 | 3 | 2,722 | 2,722 SqFt |
| 10600 Locust Grove Drive, Chardon, OH, 44024 | $799,900 | 4 | 5 | 4,645 | 4,645 SqFt |
| 12684 Taylor Wells Road, Chardon, OH, 44024 | $375,000 | 3 | 2 | 1,318 | 1,318 SqFt |
| 12860 Mayfield Rd Rd #52, Chardon, OH, 44024 | $51,900 | 3 | 2 | -- | |
| 12048 Nicki Lane, Chardon, OH, 44024 | $59,900 | 3 | 2 | -- | |
| 109 Cornelia Drive, Chardon, OH, 44024 | $299,000 | 3 | 2 | 1,974 | 1,974 SqFt |
Similar Homes To 8550 Old State Road
Nearby For Sale



The data relating to real estate for sale on this website comes in part from the Internet Data Exchange program of MLS Now. Real estate listings are marked with the Internet Data Exchange logo and detailed information about them includes the name of the listing broker(s). Information Deemed Reliable But Not Guaranteed.
ByOwner last updated this listing 07/21/2026 @ 03:49
More Cities with for Sale by Owner Homes
- Chardon Homes For Sale By Owner
- Chesterland Homes For Sale By Owner
- Newbury Homes For Sale By Owner
- Huntsburg Homes For Sale By Owner
- Montville Homes For Sale By Owner
- Burton Homes For Sale By Owner
- Novelty Homes For Sale By Owner
- Mentor Homes For Sale By Owner
- Thompson Homes For Sale By Owner
- Gates Mills Homes For Sale By Owner
- Willoughby Homes For Sale By Owner
- Middlefield Homes For Sale By Owner
- Fairport Harbor Homes For Sale By Owner
- Painesville Homes For Sale By Owner
- Willowick Homes For Sale By Owner
- Wickliffe Homes For Sale By Owner
- Perry Homes For Sale By Owner
- Eastlake Homes For Sale By Owner
- Chagrin Falls Homes For Sale By Owner
- Madison Homes For Sale By Owner
Homes around $432,500

















Verify Your Email
Please enter the 6-digit verification code
sent to your email address.