
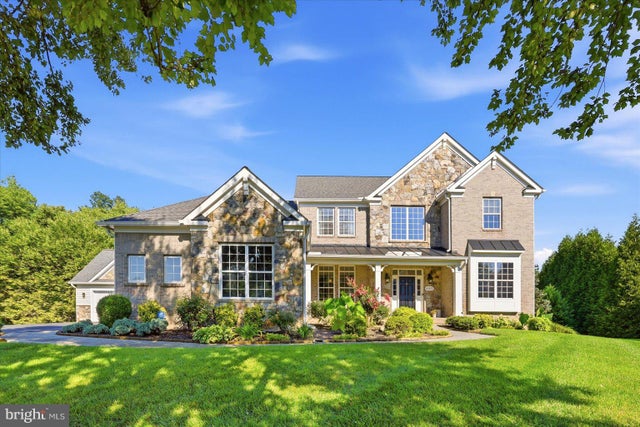
MLS: #VALO2135840, Listed By: Melissa Luna, Keller Williams Realty, Source:Bright MLS
43317 Cedar Pond Place
CHANTILLY, VA 20152

 4
4
Bed
 5
5
Bath
 5,266
5,266Sqft
 0.74
0.74Acre(Lot)
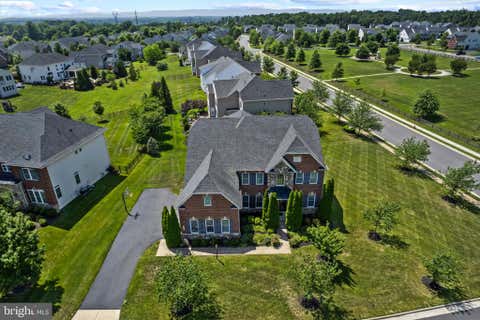
Set on a spectacular .74-acre cul-de-sac lot, this exceptional 4-bedroom, 4.5-bathroom residence offers just under 5,700 sq. ft. of living space surrounded by mature trees, beautiful landscaping, and an outdoor setting that feels like a private resort. The backyard is truly the showpiece of this property. Exceptional landscaping surrounds a heated in-ground pool and elevated tiled spa with a cascading waterfall, creating a private retreat that is as impressive as it is inviting. An expansive poolside patio offers abundant space for entertaining, while the covered upper deck provides the perfect setting for outdoor dining, grilling, lounging, or simply enjoying the beautifully landscaped grounds. Backing to trees and designed for privacy, this extraordinary outdoor space was created for eve

 Property Details
 Map
Map
 Map
Map
What's Nearby
Nearby Areas
 Features
-
Bedroom Information
Total beds: 4Bathroom Information
Total Baths: 5 Full Baths: 4 Half Baths: 1Room Information
Has Basement: Yes Basement: Walk-Out Access -
Flooring Information
Hardwood, Carpet -
Interior Features
Recessed Lighting, Ceiling Fan(s), Crown Molding Appliances: Oven, Gas Water Heater, Dryer, Washer, Cooktop, Dishwasher, Freezer, Refrigerator, Ice Maker, Microwave Window Features: Window Coverings, Window Treatments -
Heating & Cooling
Has Heating: Yes Heating: Natural Gas, Forced Air Has Cooling: Yes Cooling: Central Air, Ceiling Fan(s), Electric
-
Building Information
Year Built: 2006 Building Area Total: 5266 Construction Materials: Vinyl Siding Patio And Porch Features: Deck, Patio, Porch Pool Features: In Ground, Private Private Pool: Yes Association Fee Frequency: Monthly
-
Lot Information
Lot Size Acres: 0.74 Lot Size Source: Assessor Lot Size Square Feet: 32234 Lot Description: Cul-De-SacProperty Information
Subdivision: TALL CEDAR ESTATES Source Property Type: Residential Postal Code Plus 4: 1979 Property SubType: Single Family Residence Levels: Three Or More Property Age: 20
-
Listing Price Information
Listing Price: $1500000
-
Tax Information
Parcel Number: 128281859000 Tax Lot: 38 Tax Year: 2026 Annual Tax: $10268
-
Parking Information
Parking Total: 5 Garage, Attached, DetachedGarage Information
Has Garage: Yes Has Attached Garage: Yes Garage Space: 5Homeowners Association InformationHas Association: Yes HOA: $110.00
-
School Information
Elementary School: CARDINAL RIDGEJunior High School: J. MICHAEL LUNSFORDSenior High School: FREEDOM -
Location Information
Direction: From Route 28, take Route 50 West. Turn left onto Tall Cedars Parkway, then left onto Polland Road. Turn right onto Twin Cedar Way, then make the first left onto Cedar Pond. Continue to the end of the road. The home will be at 43317. WaterSource: Public
How much is this property worth?
Curious about this home's true market value? Use our free Home Evaluation Tool to instantly get a personalized Comparative Market Analysis (CMA) report. Make smarter, data-driven decisions before you buy.

Nearby Home Value
| Address | Estimate | Bed | Bath | Sq. Ft | Lot Size |
|---|---|---|---|---|---|
| 25975 Krebs Lane, Chantilly, VA, 20152 | $1,100,000 | 5 | 4 | 3,562 | 0.19 Acre |
| 26227 Lands End Drive, Chantilly, VA, 20152 | $829,900 | 4 | 4 | 2,621 | 0.21 Acre |
| 43436 Orson Street, Chantilly, VA, 20152 | $949,900 | 4 | 4 | 3,946 | 0.21 Acre |
| 25717 Summerbank Court, Chantilly, VA, 20152 | $1,500,000 | 6 | 6 | 6,373 | 0.28 Acre |
| 26025 Rachel Hill Drive, Chantilly, VA, 20152 | $975,000 | 5 | 4 | 3,460 | 0.12 Acre |
| 25301 Poland Road, Chantilly, VA, 20152 | $2,200,000 | 6 | 5 | 5,074 | 1.20 Acres |
| 43320 Middlecoff Ln, Chantilly, VA, 20152 | $949,900 | 4 | 3 | 2,492 | 0.28 Acre |
| 43253 Stonewall Pond St.., Chantilly, VA, 20152 | $784,900 | 3 | 4 | 2,655 | 0.20 Acre |
| 25496 Heathfield Circle, Chantilly, VA, 20152 | $939,000 | 4 | 4 | 2,989 | 0.13 Acre |
| 25948 Donovan Drive, Chantilly, VA, 20152 | $1,125,000 | 5 | 4 | 3,513 | 0.19 Acre |
Similar Homes To 43317 Cedar Pond Place
Nearby For Sale
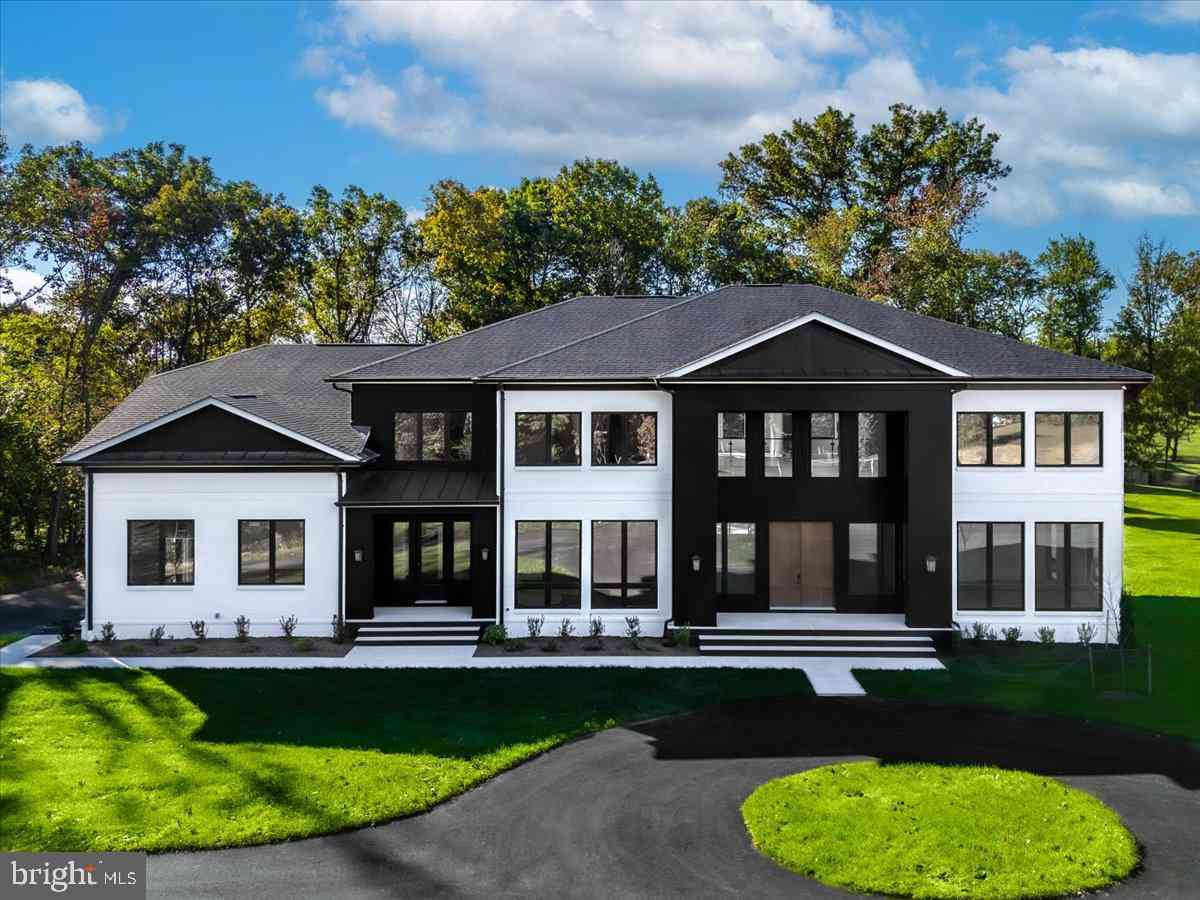
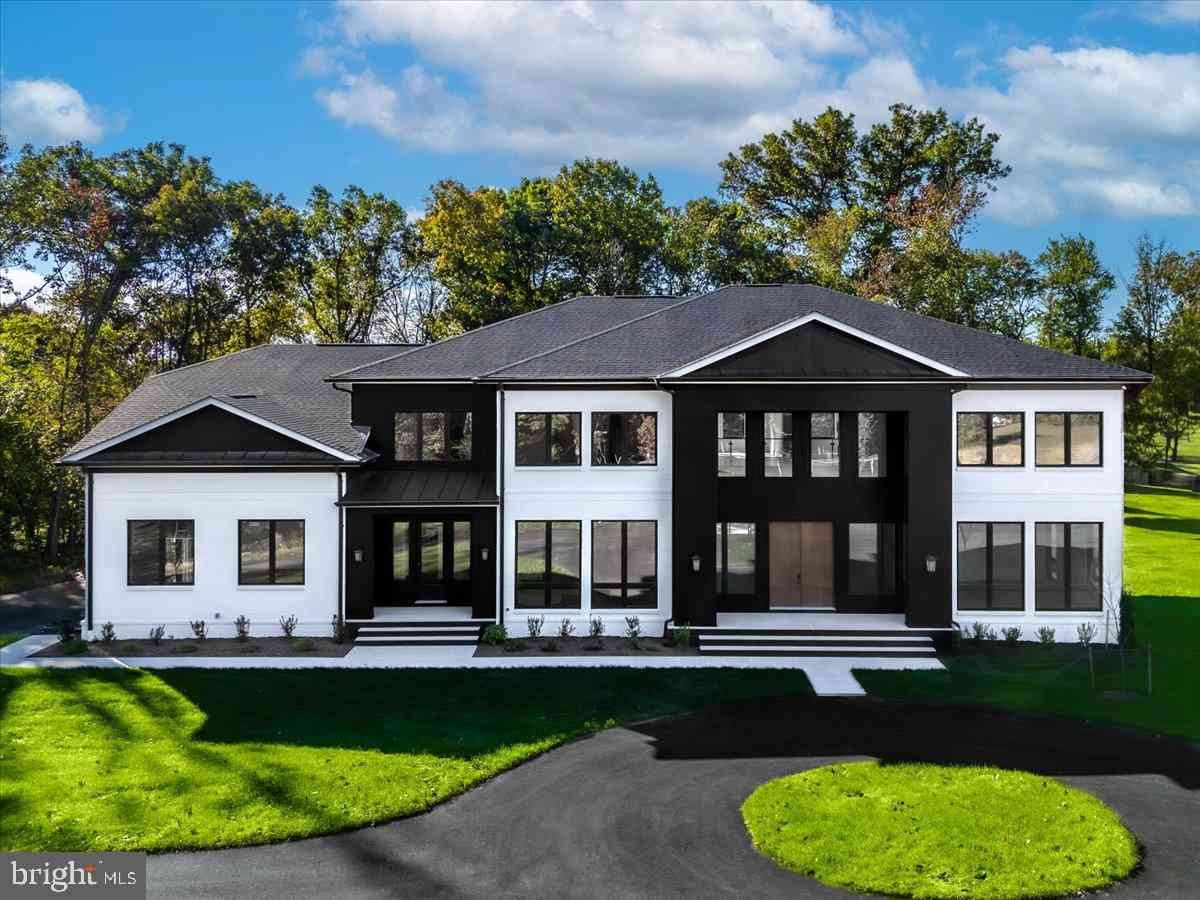
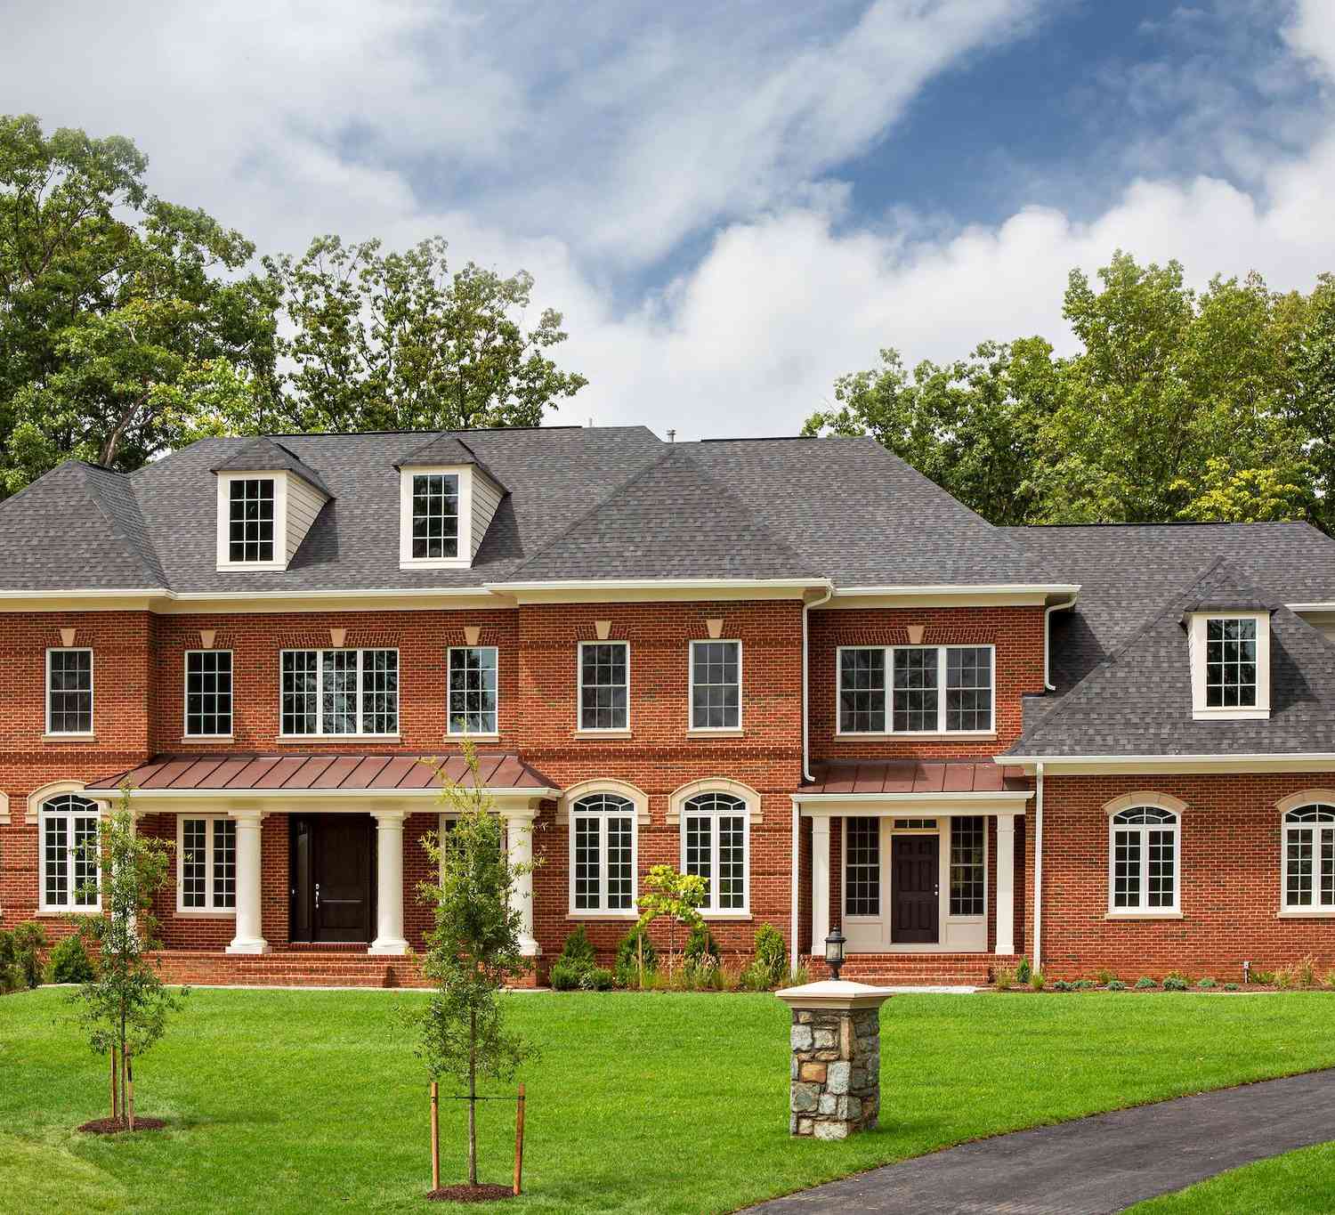
The data relating to real estate for sale on this website appears in part through the BRIGHT Internet Data Exchange program, a voluntary cooperative exchange of property listing data between licensed real estate brokerage firms in which ByOwner participates, and is provided by BRIGHT through a licensing agreement. The information provided by this website is for the personal, non-commercial use of consumers and may not be used for any purpose other than to identify prospective properties consumers may be interested in purchasing. Some properties which appear for sale on this website may no longer be available because they are under contract, have closed or are no longer being offered for sale. Information Deemed Reliable But Not Guaranteed. Copyright © 2026 Bright MLS. All rights reserved.
ByOwner last updated this listing 09/12/2026 @ 23:15
More Cities with for Sale by Owner Homes
- Chantilly Homes For Sale By Owner
- Centreville Homes For Sale By Owner
- Sterling Homes For Sale By Owner
- Dulles Homes For Sale By Owner
- Oakton Homes For Sale By Owner
- Fairfax Homes For Sale By Owner
- Herndon Homes For Sale By Owner
- Brambleton Homes For Sale By Owner
- Clifton Homes For Sale By Owner
- Manassas Park Homes For Sale By Owner
- Broadlands Homes For Sale By Owner
- Reston Homes For Sale By Owner
- Aldie Homes For Sale By Owner
- Ashburn Homes For Sale By Owner
- Manassas Homes For Sale By Owner
- Vienna Homes For Sale By Owner
- Haymarket Homes For Sale By Owner
- Great Falls Homes For Sale By Owner
- Fairfax Station Homes For Sale By Owner
- Burke Homes For Sale By Owner
Homes around $1,500,000








Verify Your Email
Please enter the 6-digit verification code
sent to your email address.
Verify Your Phone Number
Please enter the 6-digit verification code
sent to your mobile phone.