
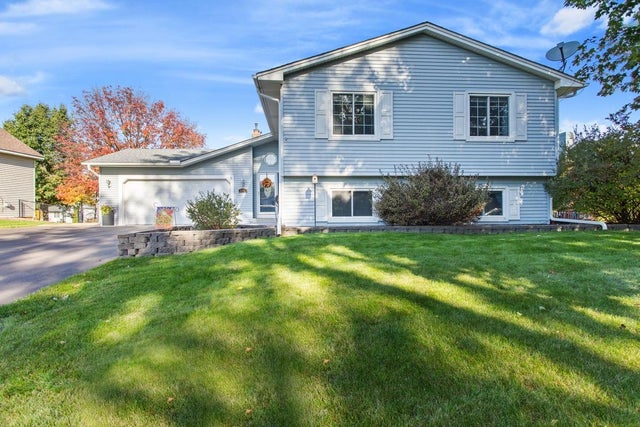
MLS: #7157250, Listed By: Mark Thurston, Luke Real Estate, Source:FargoMoorhead Area Association of REALTORS
670 Conestoga Trail
Chanhassen, MN 55317

 4
4
Bed
 3
3
Bath
 2,494
2,494Sqft
 0.29
0.29Acre(Lot)
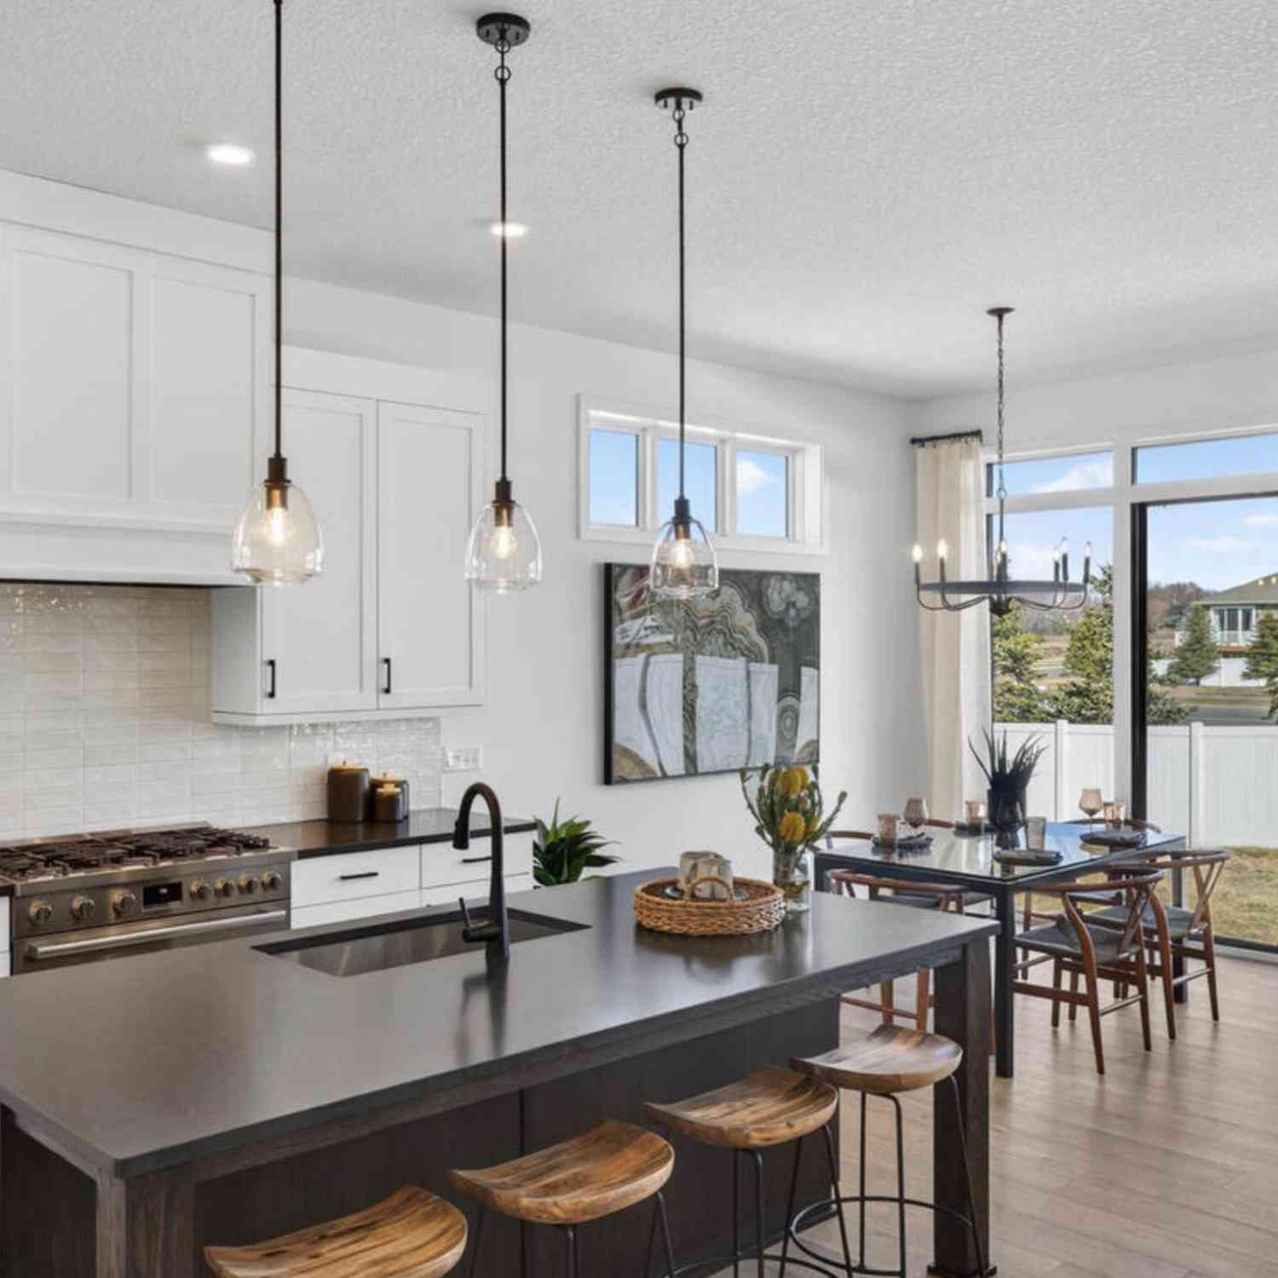
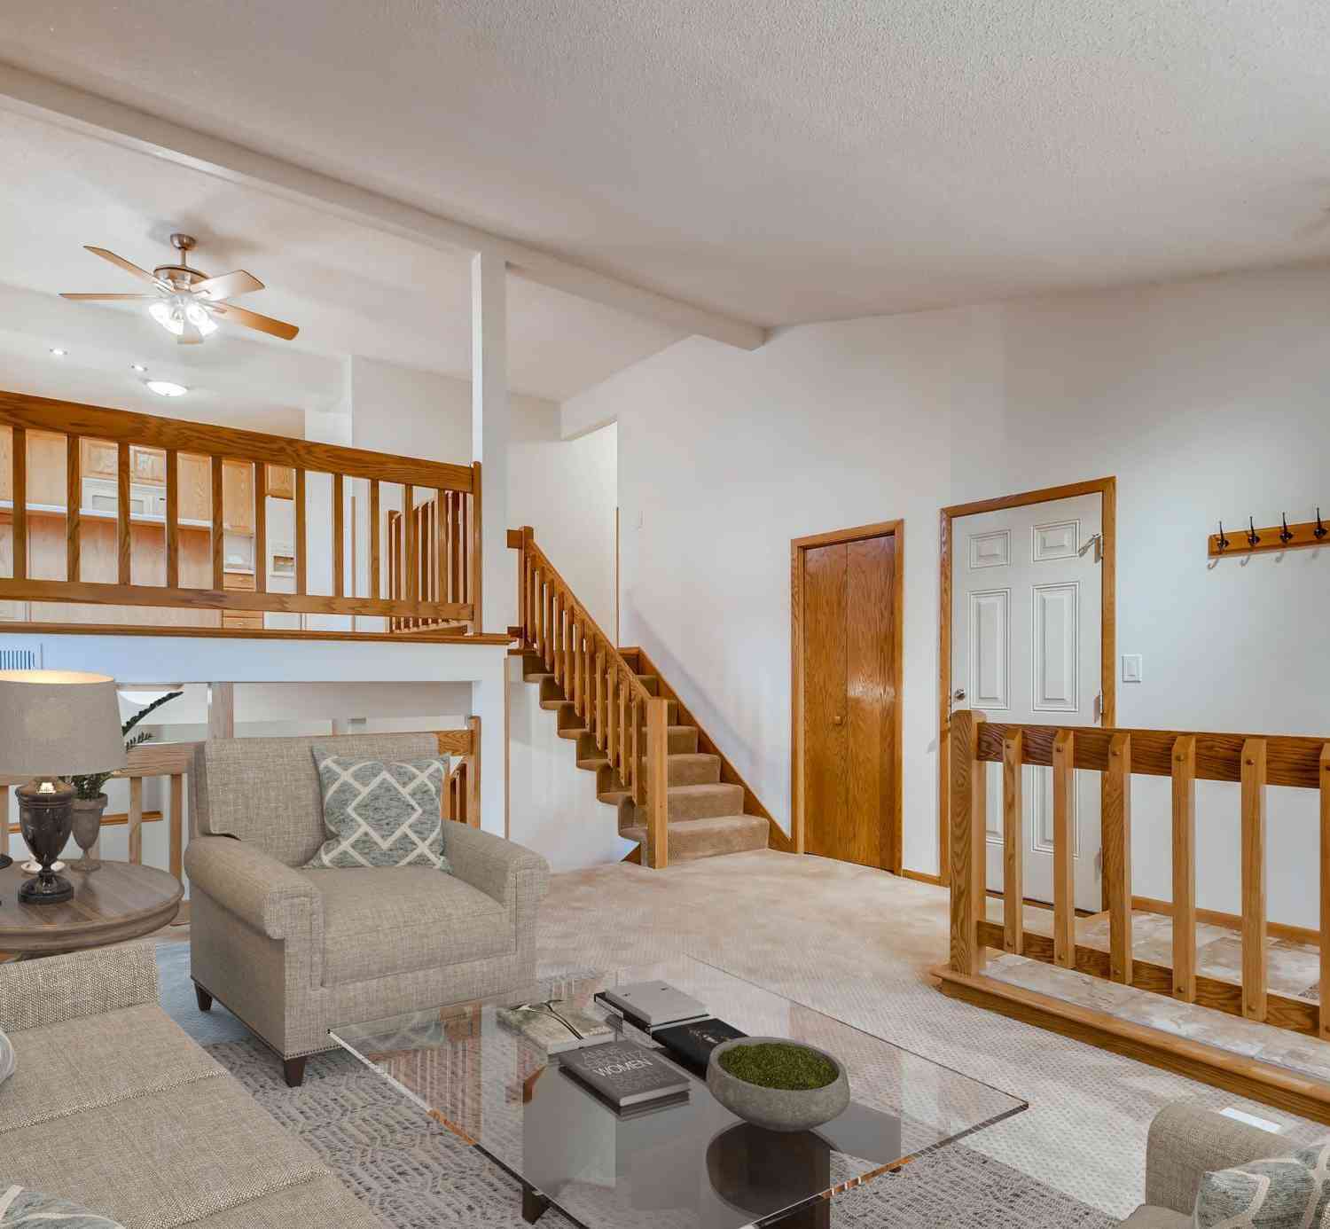
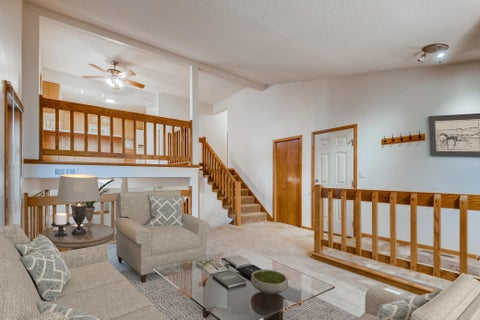
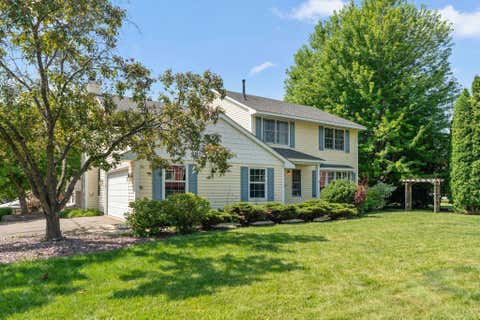
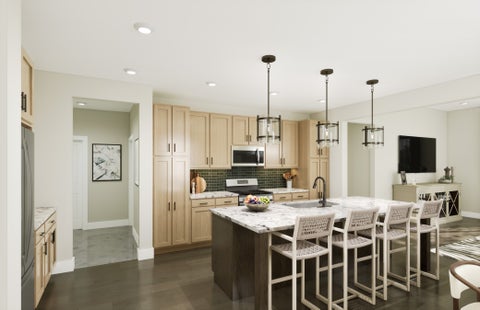
Amazing 4-bedroom, 3-bath home that is truly move-in ready! The upper level features three spacious bedrooms, including a wonderful Primary Suite with its own private 3/4 bath, plus a full hallway bath. The updated Kitchen is a standout with LVP flooring, stainless steel appliances, granite countertops, abundant cabinet and counter space, a center island, under-cabinet lighting, and recessed lighting. The huge dining area provides plenty of room for gatherings, while the comfortable Living Room offers great space and beautiful wrought-iron railings leading to the Foyer. The lower level delivers incredible flexibility with two Family Rooms—one featuring a gas fireplace insert and the other large enough for a pool table—plus a 3/4 bath, 4th bedroom, office area, and walk-out to the fenced b

 Property Details
 Map
Map
 Map
Map
What's Nearby
Nearby Areas
 Features
-
Bedroom Information
Total beds: 4Bathroom Information
Total Baths: 3 Full Baths: 1Room Information
Rooms Total: 11 Has Basement: Yes Basement: Full, Block, Concrete -
Roofing Information
Asphalt, Shingle -
Interior Features
Ceiling Fan(s), Vaulted Ceiling(s), Kitchen Island Roof: Asphalt, Shingle Appliances: Cooktop, Dishwasher, Disposal, Microwave, Range, Refrigerator, Water Purifier Laundry Features: Lower Level -
Heating & Cooling
Has Heating: Yes Heating: Forced Air, Natural Gas Has Cooling: Yes Cooling: Central Air
-
Building Information
Year Built: 1988 Building Area Total: 2608 Construction Materials: Block Patio And Porch Features: Deck, Patio Pool Features: None Private Pool: No
-
Lot Information
Lot Dimensions: 86x163x64x164 Main Square Feet: 0.29 Acres Lot Size Acres: 0.29 Lot Size Square Feet: 12632.4Property Information
Subdivision: Chanhassen Vista 3rd Add Source Property Type: Residential Postal Code Plus 4: 9000 Property SubType: Single Family Residence Property Age: 38
-
Listing Price Information
Listing Price: $509900 Cash, Conventional, FHA, VA Loan
-
Tax Information
Parcel Number: 252010170 Tax Year: 2026 Annual Tax: $5502 Tax Legal Desc: SUBDIVISIONNAME CHANHASSEN VISTA 3RD ADDITION LOT 015 BLOCK 002 SUBDIVISIONCD 25201 SECTION 12 TOWNSHIP 116 RANGE 023
-
Parking Information
Garage Door Opener, Heated Garage, GarageGarage Information
Has Garage: Yes Garage Space: 2
-
Utility Information
Underground Utilities, Cable Available -
Location Information
Direction: Great Plains Blvd. to Kerber Blvd. - Right on Kerber Blvd. to Sierra Trail. Right on Sierra Trail to Conestoga Ct. - Left on Conestoga Ct. to Conestoga Trail - Home is on the left. WaterSource: Public
How much is this property worth?
Curious about this home's true market value? Use our free Home Evaluation Tool to instantly get a personalized Comparative Market Analysis (CMA) report. Make smarter, data-driven decisions before you buy.

Nearby Home Value
| Address | Estimate | Bed | Bath | Sq. Ft | Lot Size |
|---|---|---|---|---|---|
| 6512 Gray Fox Curve, Chanhassen, MN, 55317 | $460,067 | 3 | 2 | 1,719 | 0.25 Acre |
| 121 Fox Hollow Drive, Chanhassen, MN, 55317 | $550,000 | 4 | 3 | 2,415 | 0.21 Acre |
| 10053 Trails End Road, Chanhassen, MN, 55317 | $1,499,000 | 5 | 5 | 5,625 | 0.46 Acre |
| 8113 Dakota Lane, Chanhassen, MN, 55317 | $485,000 | 4 | 2 | 2,192 | 0.28 Acre |
| 8020 Hidden Court, Chanhassen, MN, 55317 | $475,000 | 4 | 3 | 2,212 | 0.20 Acre |
| 7706 Erie Avenue, Chanhassen, MN, 55317 | $360,000 | 3 | 2 | 1,981 | 0.17 Acre |
| 7339 Frontier Trail Trl, Chanhassen, MN, 55317 | $1,000,000 | 3 | 2 | 2,548 | 0.42 Acre |
| 601 Fox Hill Drive, Chanhassen, MN, 55317 | $2,495,000 | 5 | 5 | 6,439 | 0.44 Acre |
| 606 Carver Beach Road, Chanhassen, MN, 55317 | $765,000 | 4 | 4 | 3,358 | 1 Acre |
| 9270 Kiowa Trail, Chanhassen, MN, 55317 | $1,699,794 | 4 | 3 | 4,267 | 0.70 Acre |
Similar Homes To 670 Conestoga Trail
Nearby For Sale

The data relating to real estate for sale on this website comes in part from the Internet Data exchange (IDX) program of the FMAAR MLS. Real estate listings held by brokerage firms other than ByOwner are marked with the listing office name. IDX information is provided exclusively for consumers' personal, non-commercial use and may not be used for any purpose other than to identify prospective properties consumers may be interested in purchasing. Information deemed reliable but not guaranteed. Copyright ©2026 Fargo-Moorhead Area Association of REALTORS®. No reproduction, compilation, retransmission or distribution of this data is permitted in any manner without the express, written permission of the Fargo-Moorhead Area Association of REALTORS®.
ByOwner last updated this listing 10/10/2026 @ 23:34
More Cities with for Sale by Owner Homes
- Chanhassen Homes For Sale By Owner
- Excelsior Homes For Sale By Owner
- Chaska Homes For Sale By Owner
- Shakopee Homes For Sale By Owner
- Eden Prairie Homes For Sale By Owner
- Minnetonka Homes For Sale By Owner
- Victoria Homes For Sale By Owner
- Spring Park Homes For Sale By Owner
- Orono Homes For Sale By Owner
- Hopkins Homes For Sale By Owner
- Wayzata Homes For Sale By Owner
- Mound Homes For Sale By Owner
- Long Lake Homes For Sale By Owner
- Saint Bonifacius Homes For Sale By Owner
- Waconia Homes For Sale By Owner
- Carver Homes For Sale By Owner
- Savage Homes For Sale By Owner
- Maple Plain Homes For Sale By Owner
- Edina Homes For Sale By Owner
- Medina Homes For Sale By Owner
Homes around $509,900










Verify Your Email
Please enter the 6-digit verification code
sent to your email address.
Verify Your Phone Number
Please enter the 6-digit verification code
sent to your mobile phone.