

MLS: #PAFL2037722, Listed By: Mary Llewellyn, The KW Collective, Source:Bright MLS
586 Crestwood Drive
CHAMBERSBURG, PA 17202

 4
4
Bed
 3
3
Bath
 5,944
5,944Sqft
 0.93
0.93Acre(Lot)
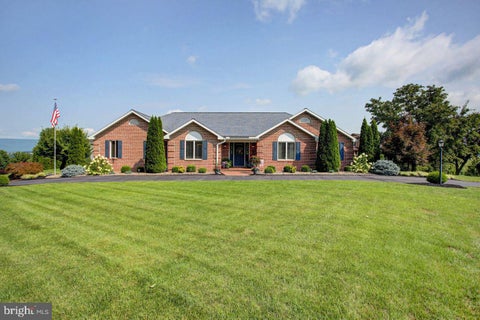
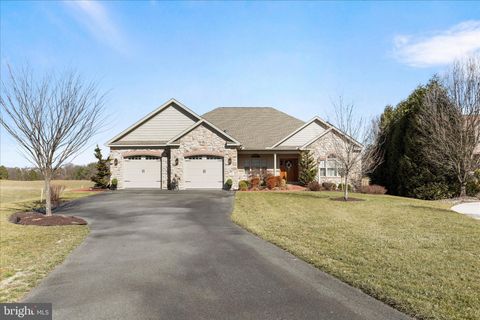
Pristine home with amazing mountain views! A home like this comes along once in a lifetime, offering an incredible combination of space, craftsmanship, character, and attention to detail. Designed for someone who truly appreciates quality craftsmanship, this impressive brick Colonial offers 4 bedrooms, 3 full baths, and nearly 6,000 square feet of finished living space. Step inside to a grand foyer with slate flooring and a beautiful curved staircase leading to the upper level. The main level offers generous living and entertaining space, including a formal dining room and a gourmet kitchen with an island featuring breakfast bar seating, along with plenty of room for a table in the eat-in area. The living room provides another inviting gathering space and is highlighted by a wood-burning

 Property Details
 Map
Map
 Map
Map
What's Nearby
Nearby Areas
 Features
-
Bedroom Information
Total beds: 4Bathroom Information
Total Baths: 3 Full Baths: 3Room Information
Has Basement: Yes Basement: Full, Partially Finished, Interior Entry -
Flooring Information
Carpet -
Interior Features
Eat-in Kitchen, Cedar Closet(s), Central Vacuum, Kitchen Island, Walk-In Closet(s), Bar, Soaking Tub Appliances: Electric Water Heater Laundry Features: Laundry Room -
Heating & Cooling
Has Heating: Yes Heating: Electric, Radiant, Wood Stove, Heat Pump Has Cooling: Yes Cooling: Central Air, Electric
-
Building Information
Year Built: 1974 Building Area Total: 5944 Construction Materials: Brick Pool Features: Community Private Pool: No View: Mountain(s)
-
Lot Information
Lot Size Acres: 0.93 Lot Size Source: Estimated Lot Size Square Feet: 40511Property Information
Subdivision: GUILFORD TWP Source Property Type: Residential Postal Code Plus 4: 4413 Property SubType: Single Family Residence Levels: Two Property Age: 52
-
Listing Price Information
Listing Price: $795000
-
Tax Information
Parcel Number: 10-0D05.-083.-000000 Tax Year: 2025 Annual Tax: $11901
-
Parking Information
Parking Total: 6 Oversized, Garage, Inside Entrance, Attached, DetachedGarage Information
Has Garage: Yes Has Attached Garage: Yes Garage Space: 6
-
Location Information
Direction: Take Route 30 East toward Fayetteville. Turn left onto Sunnyside Drive, then left onto Alandale Drive. Turn right onto Crestwood Drive. House is on the right. WaterSource: Public
How much is this property worth?
Curious about this home's true market value? Use our free Home Evaluation Tool to instantly get a personalized Comparative Market Analysis (CMA) report. Make smarter, data-driven decisions before you buy.

Nearby Home Value
| Address | Estimate | Bed | Bath | Sq. Ft | Lot Size |
|---|---|---|---|---|---|
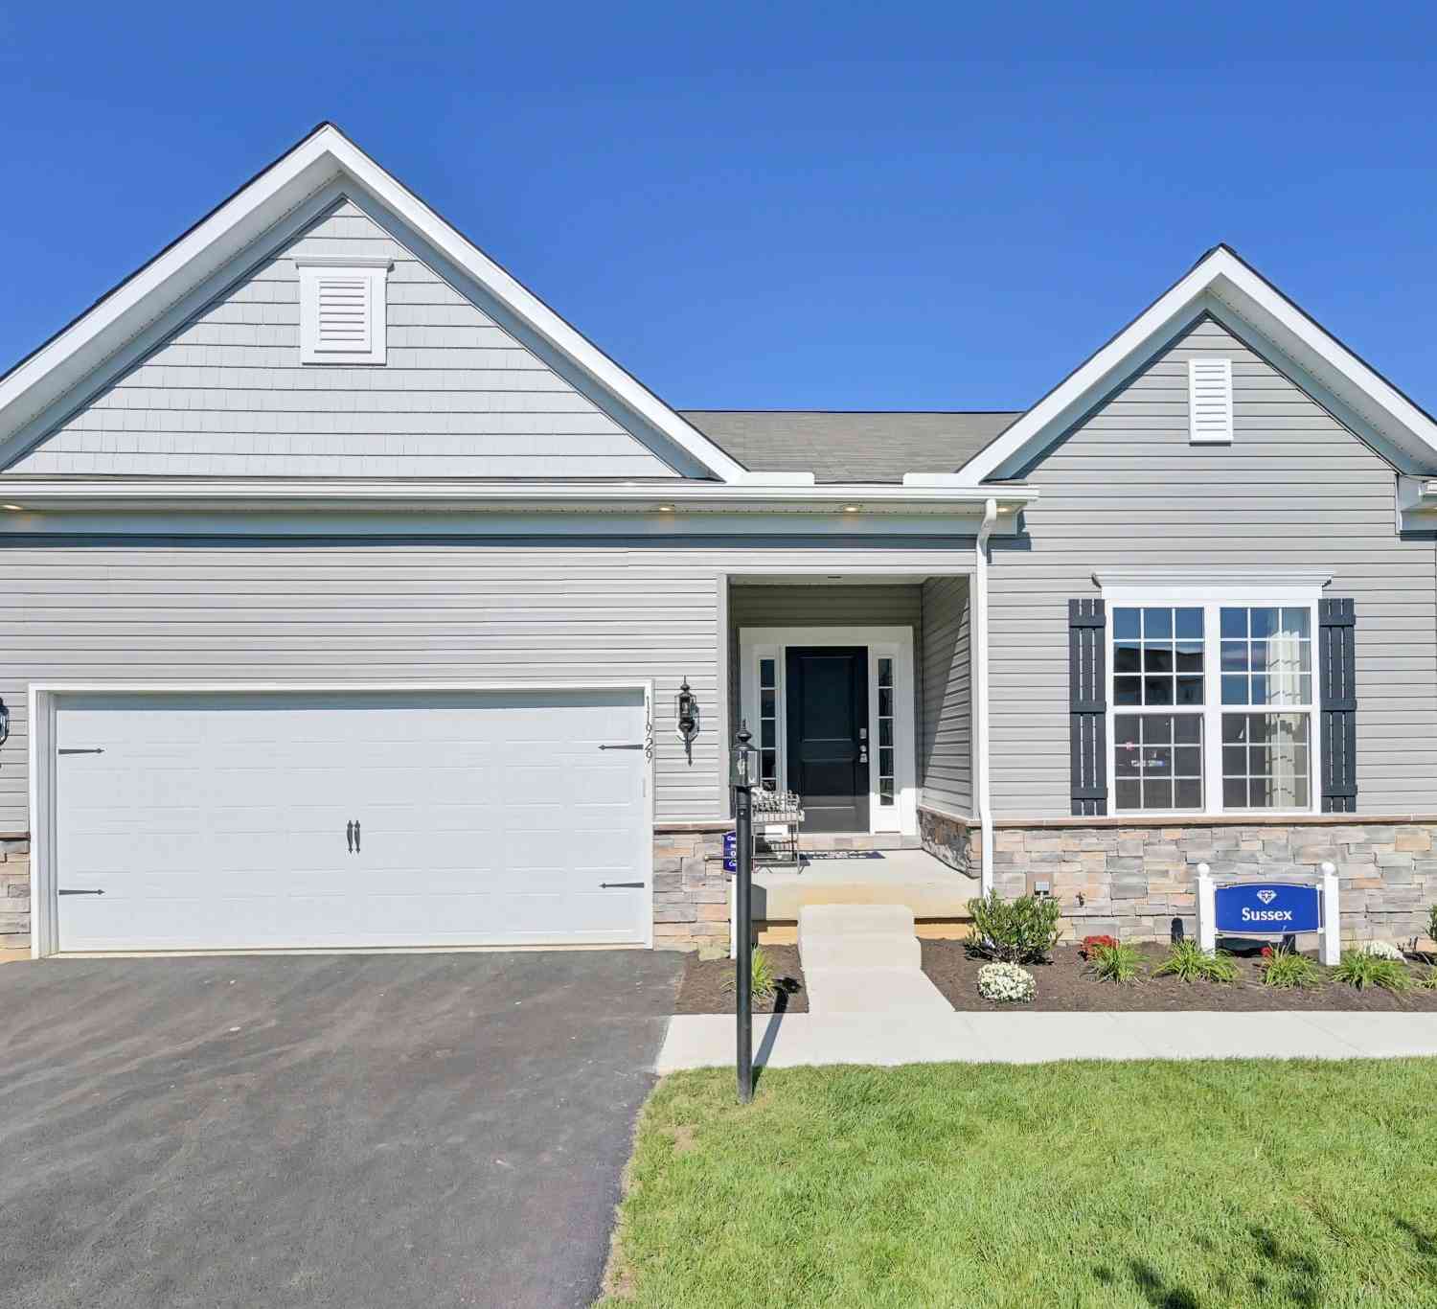
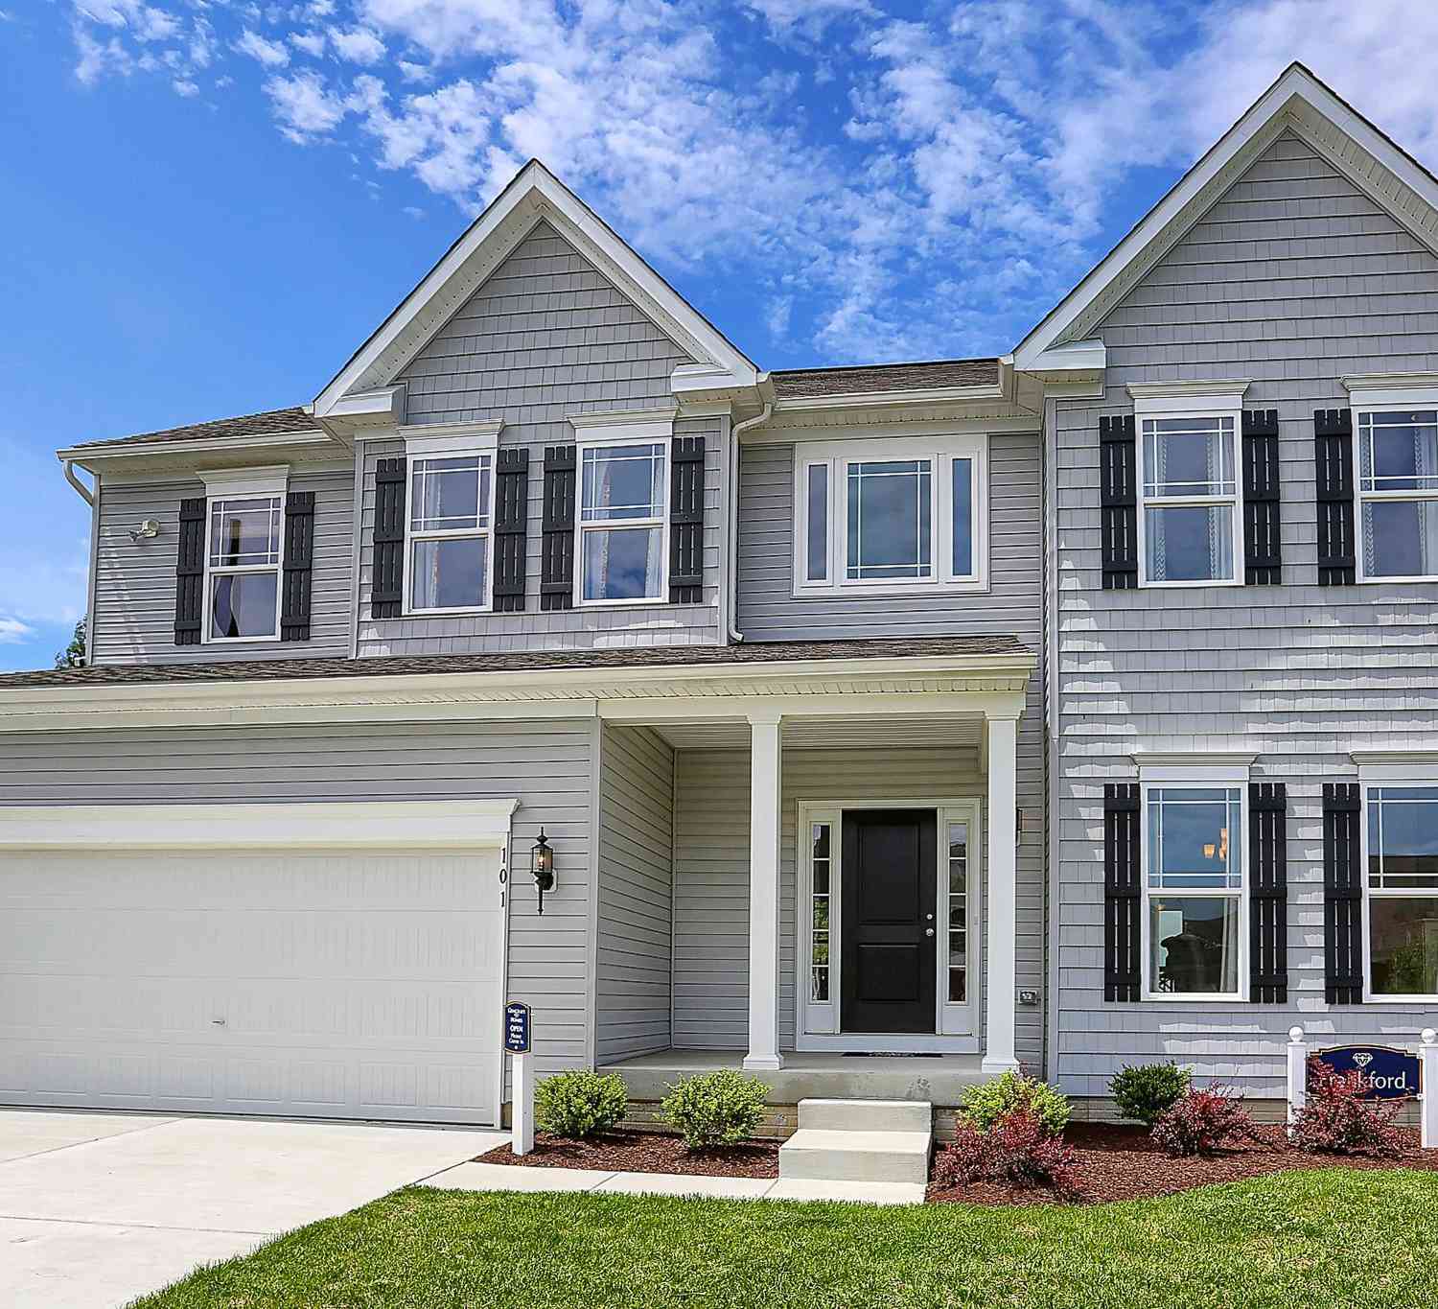
| TBB Wind River Drive #C.., Chambersburg, PA, 17202 | $354,990 | 4 | 3 | 1,764 | 0.45 Acre |
| TBB Wind River Drive #W.., Chambersburg, PA, 17202 | $369,990 | 4 | 3 | 1,929 | 0.30 Acre |
| TBB Wind River Drive #E.., Chambersburg, PA, 17202 | $364,990 | 3 | 2 | 1,687 | 0.30 Acre |
| TBB Wind River Drive #C.., Chambersburg, PA, 17202 | $379,990 | 4 | 3 | 2,216 | 0.30 Acre |
| TBB Wind River Drive #C.., Chambersburg, PA, 17202 | $356,990 | 3 | 2 | 1,467 | 0.30 Acre |
| TBB Wind River Drive #G.., Chambersburg, PA, 17202 | $349,990 | 3 | 3 | 1,562 | 0.45 Acre |
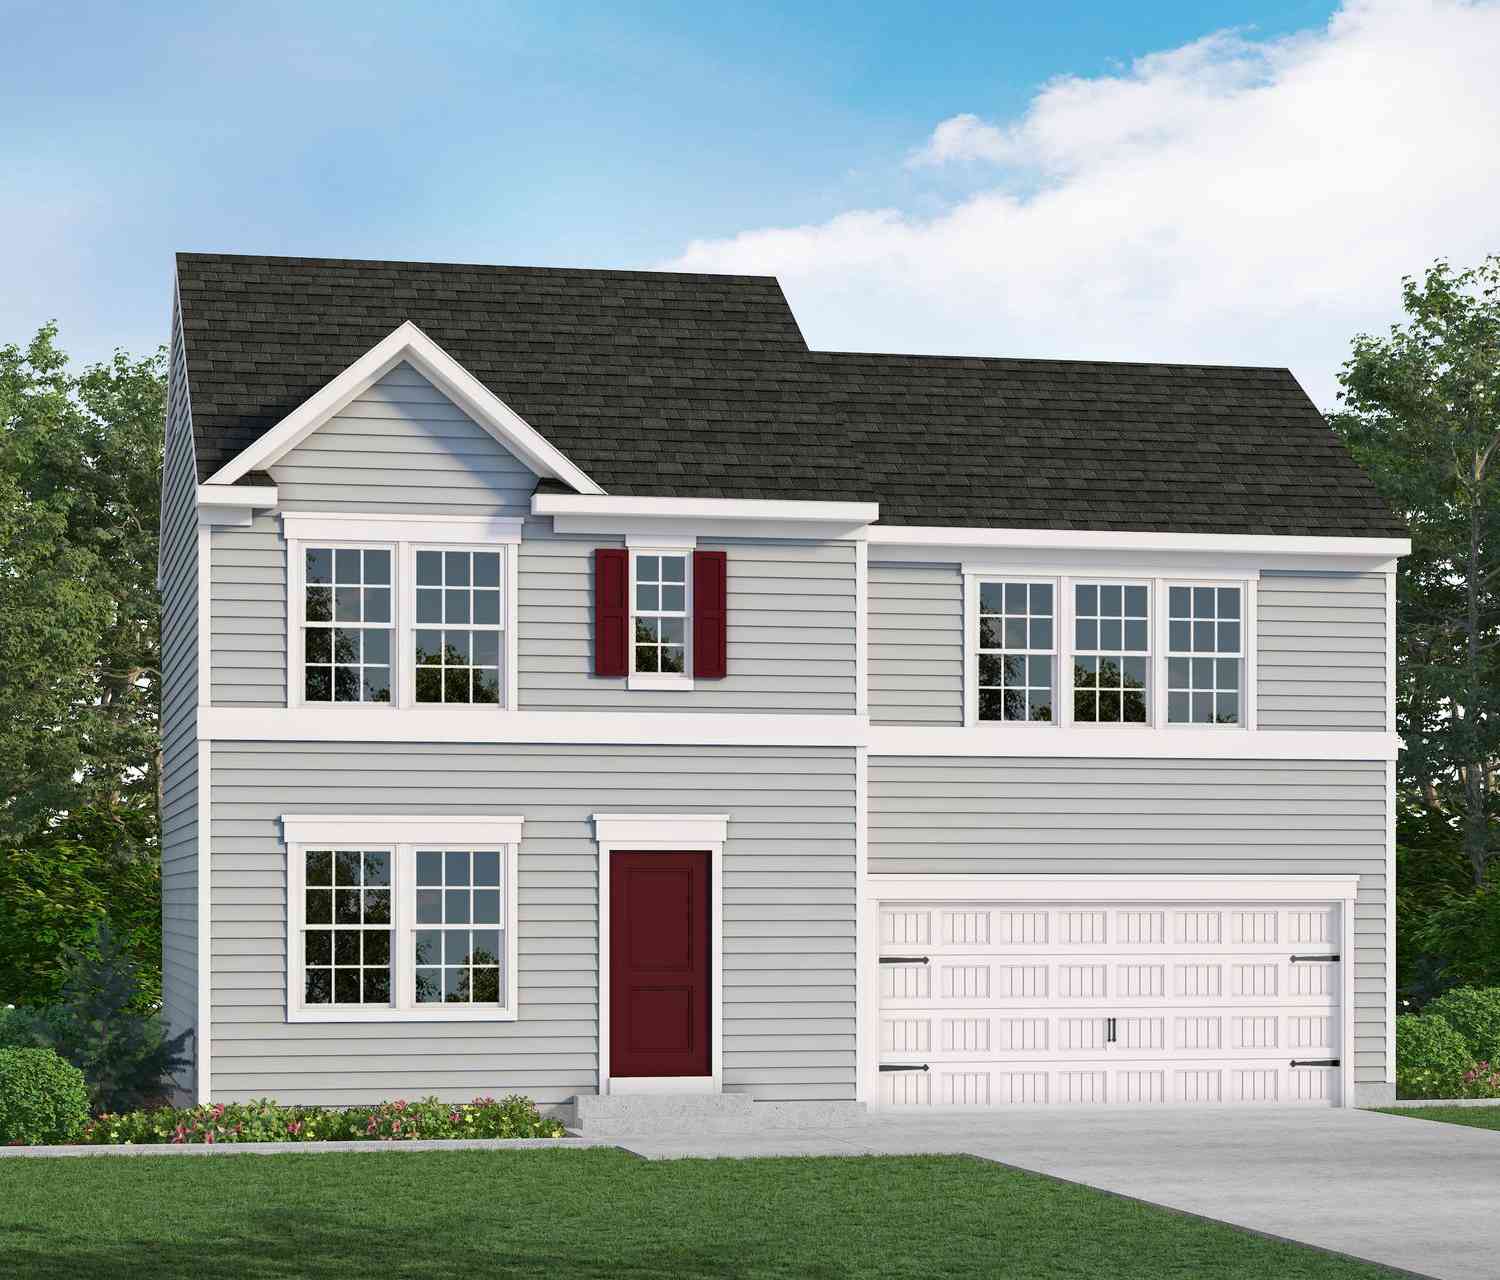
| Black Cherry Plan On Cr.., Chambersburg, PA, 17202 | $429,990 | 4 | 3 | 2,362 | 0.40 Acre |
| LOT 68 Gabrielle Lane, Chambersburg, PA, 17202 | $619,000 | 5 | 3 | 3,100 | 0.34 Acre |
| Revere Plan On Crestwoo.., Chambersburg, PA, 17202 | $419,990 | 4 | 3 | 1,909 | 0.40 Acre |
| TBD Mandarin Drive, Chambersburg, PA, 17202 | $421,990 | 4 | 3 | 1,916 | 0.52 Acre |
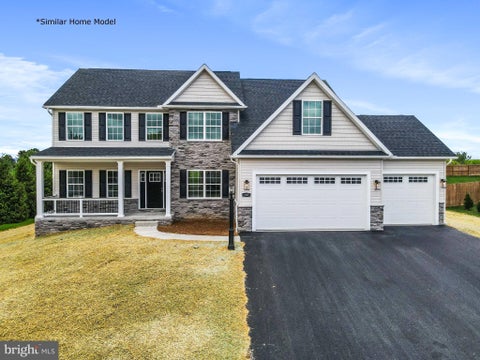
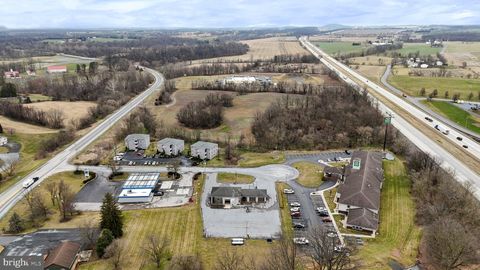
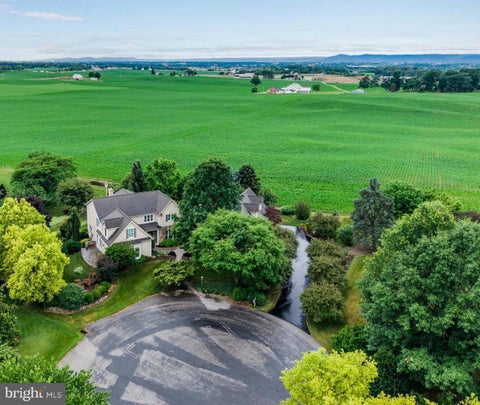
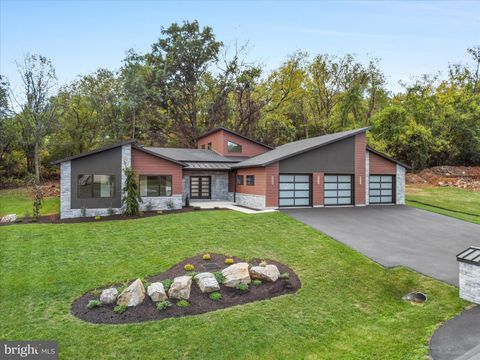
Similar Homes To 586 Crestwood Drive
Nearby For Sale


The data relating to real estate for sale on this website appears in part through the BRIGHT Internet Data Exchange program, a voluntary cooperative exchange of property listing data between licensed real estate brokerage firms in which ByOwner participates, and is provided by BRIGHT through a licensing agreement. The information provided by this website is for the personal, non-commercial use of consumers and may not be used for any purpose other than to identify prospective properties consumers may be interested in purchasing. Some properties which appear for sale on this website may no longer be available because they are under contract, have closed or are no longer being offered for sale. Information Deemed Reliable But Not Guaranteed. Copyright © 2026 Bright MLS. All rights reserved.
ByOwner last updated this listing 10/01/2026 @ 22:05
More Cities with for Sale by Owner Homes
- Chambersburg Homes For Sale By Owner
- Saint Thomas Homes For Sale By Owner
- Fayetteville Homes For Sale By Owner
- Shippensburg Homes For Sale By Owner
- Orrstown Homes For Sale By Owner
- Greencastle Homes For Sale By Owner
- Fort Loudon Homes For Sale By Owner
- Newburg Homes For Sale By Owner
- Waynesboro Homes For Sale By Owner
- Mc Connellsburg Homes For Sale By Owner
- Orrtanna Homes For Sale By Owner
- McConnellsburg Homes For Sale By Owner
- Maugansville Homes For Sale By Owner
- Mercersburg Homes For Sale By Owner
- Blue Ridge Summit Homes For Sale By Owner
- Cascade Homes For Sale By Owner
- Shade Gap Homes For Sale By Owner
- Biglerville Homes For Sale By Owner
- Fairfield Homes For Sale By Owner
- Hagerstown Homes For Sale By Owner
Homes around $795,000










Verify Your Email
Please enter the 6-digit verification code
sent to your email address.
Verify Your Phone Number
Please enter the 6-digit verification code
sent to your mobile phone.