
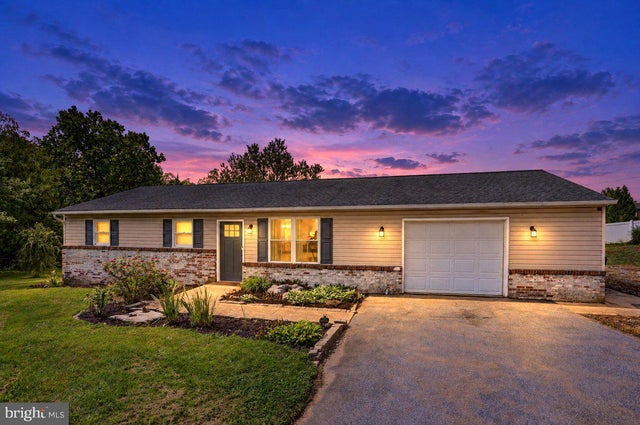
MLS: #PAFL2037520, Listed By: Rebeccah Church, Contigo Real Estate, Source:Bright MLS
1541 Streamside Drive
CHAMBERSBURG, PA 17202

 3
3
Bed
 2
2
Bath
 1,120
1,120Sqft
 0.72
0.72Acre(Lot)
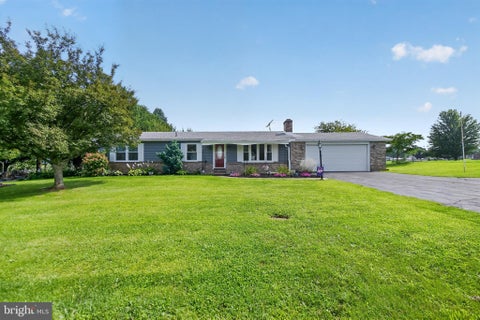
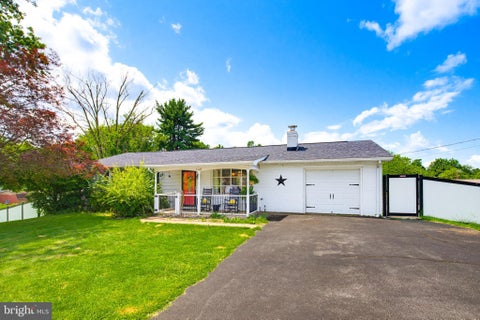
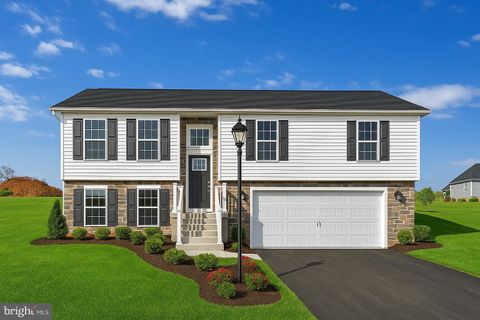
Country Charm Meets Garage Enthusiast's Dream! Looking for a beautifully renovated home with space, privacy, and an exceptional garage? This property offers the best of both worlds- a peaceful country setting at the end of a cul-de-sac with the convenience of being 6 miles from Letterkenny Army Depot and just minutes from all that the town of Chambersburg has to offer. The oversized attached garage is a stand-out feature of this home. There's room for a pickup truck, 2 motorcycles, and even plenty of additional workspace for hobbies, projects, or storage. The garage is equipped with its own mini-split system for both heating, air conditioning, and as a dehumidifier making it a comfortable year round workspace. Outside, enjoy a large private yard with a tranquil setting that backs up

 Property Details
 Map
Map
 Map
Map
What's Nearby
Nearby Areas
 Features
-
Bedroom Information
Total beds: 3Bathroom Information
Total Baths: 2 Full Baths: 2Room Information
Basement: Crawl Space -
Roofing Information
Shingle -
Interior Features
Pantry, Walk-In Closet(s) Roof: Shingle Appliances: Electric Range, Electric Oven, Electric Water Heater, Dishwasher, Stainless Steel Appliance(s), Microwave -
Heating & Cooling
Has Heating: Yes Heating: Electric, Heat Pump Has Cooling: Yes Cooling: Central Air, Electric
-
Building Information
Year Built: 1989 Building Area Total: 1680 Construction Materials: Brick Veneer, Vinyl Siding Patio And Porch Features: Deck Pool Features: None Private Pool: No View: Water, Creek/Stream, Trees/Woods, Garden
-
Lot Information
Lot Size Acres: 0.72 Lot Size Source: Estimated Lot Size Square Feet: 31363Property Information
Subdivision: HAMILTON Source Property Type: Residential Postal Code Plus 4: 8000 Property SubType: Single Family Residence Levels: One Property Age: 37
-
Listing Price Information
Listing Price: $305000
-
Tax Information
Parcel Number: 11-0E10.-207.-000000 Tax Year: 2026 Annual Tax: $2841.82
-
Parking Information
Parking Total: 3 Oversized, Garage Door Opener, Garage, Driveway, Other, AttachedGarage Information
Has Garage: Yes Has Attached Garage: Yes Garage Space: 1
-
Utility Information
Sewer Available, Water Available, Electricity Available -
Location Information
Direction: USE GPS. HOME SITS AT THE END OF THE COULDESAC. WaterSource: Well
How much is this property worth?
Curious about this home's true market value? Use our free Home Evaluation Tool to instantly get a personalized Comparative Market Analysis (CMA) report. Make smarter, data-driven decisions before you buy.

Nearby Home Value
| Address | Estimate | Bed | Bath | Sq. Ft | Lot Size |
|---|---|---|---|---|---|
| TBD Mandarin Drive, Chambersburg, PA, 17202 | $421,990 | 4 | 3 | 1,916 | 0.52 Acre |
| TBB Wind River Drive #W.., Chambersburg, PA, 17202 | $369,990 | 4 | 3 | 1,929 | 0.30 Acre |
| LOT 68 Gabrielle Lane, Chambersburg, PA, 17202 | $619,000 | 5 | 3 | 3,100 | 0.34 Acre |
| TBB Wind River Drive #E.., Chambersburg, PA, 17202 | $364,990 | 3 | 2 | 1,687 | 0.30 Acre |
| TBB Wind River Drive #C.., Chambersburg, PA, 17202 | $379,990 | 4 | 3 | 2,216 | 0.30 Acre |
| TBB Wind River Drive #C.., Chambersburg, PA, 17202 | $356,990 | 3 | 2 | 1,467 | 0.30 Acre |
| TBB Wind River Drive #G.., Chambersburg, PA, 17202 | $349,990 | 3 | 3 | 1,562 | 0.45 Acre |
| TBB Wind River Drive #C.., Chambersburg, PA, 17202 | $354,990 | 4 | 3 | 1,764 | 0.45 Acre |
| Revere Plan On Crestwoo.., Chambersburg, PA, 17202 | $419,990 | 4 | 3 | 1,909 | 0.40 Acre |
| Abbey Plan On Crestwood.., Chambersburg, PA, 17202 | $424,990 | 3 | 2 | 1,662 | 0.40 Acre |
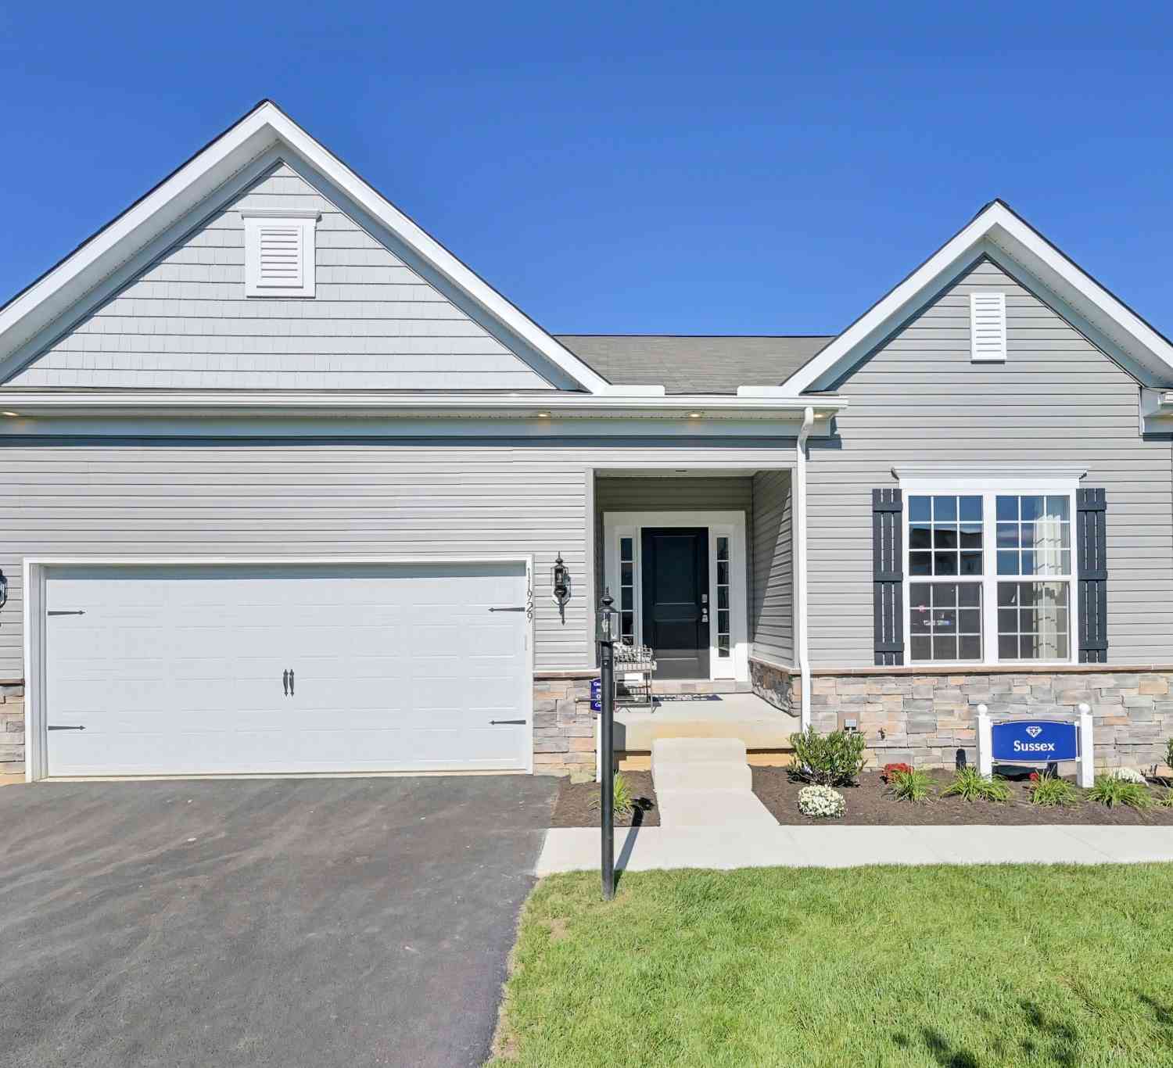
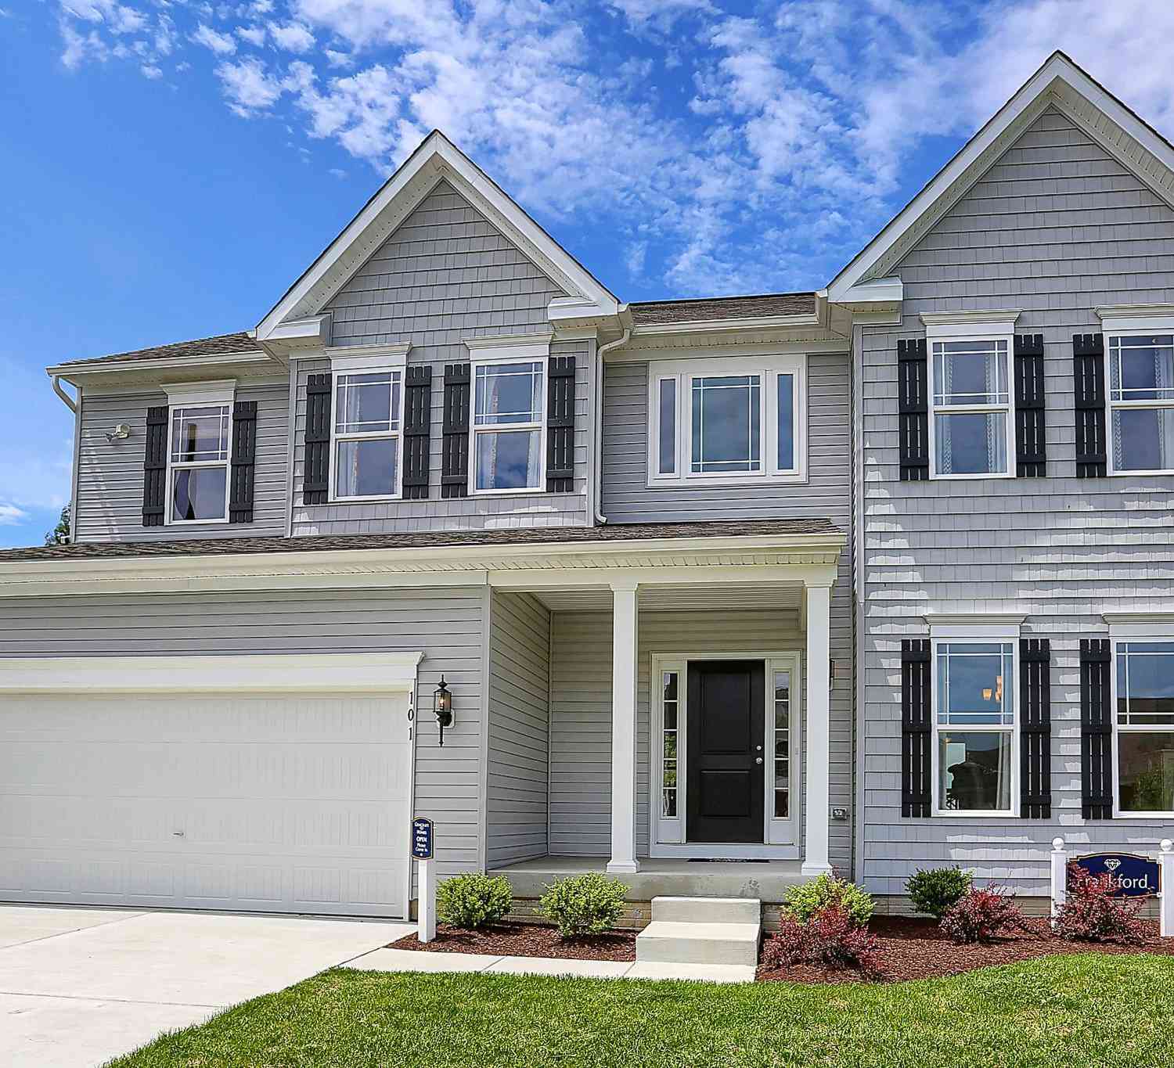
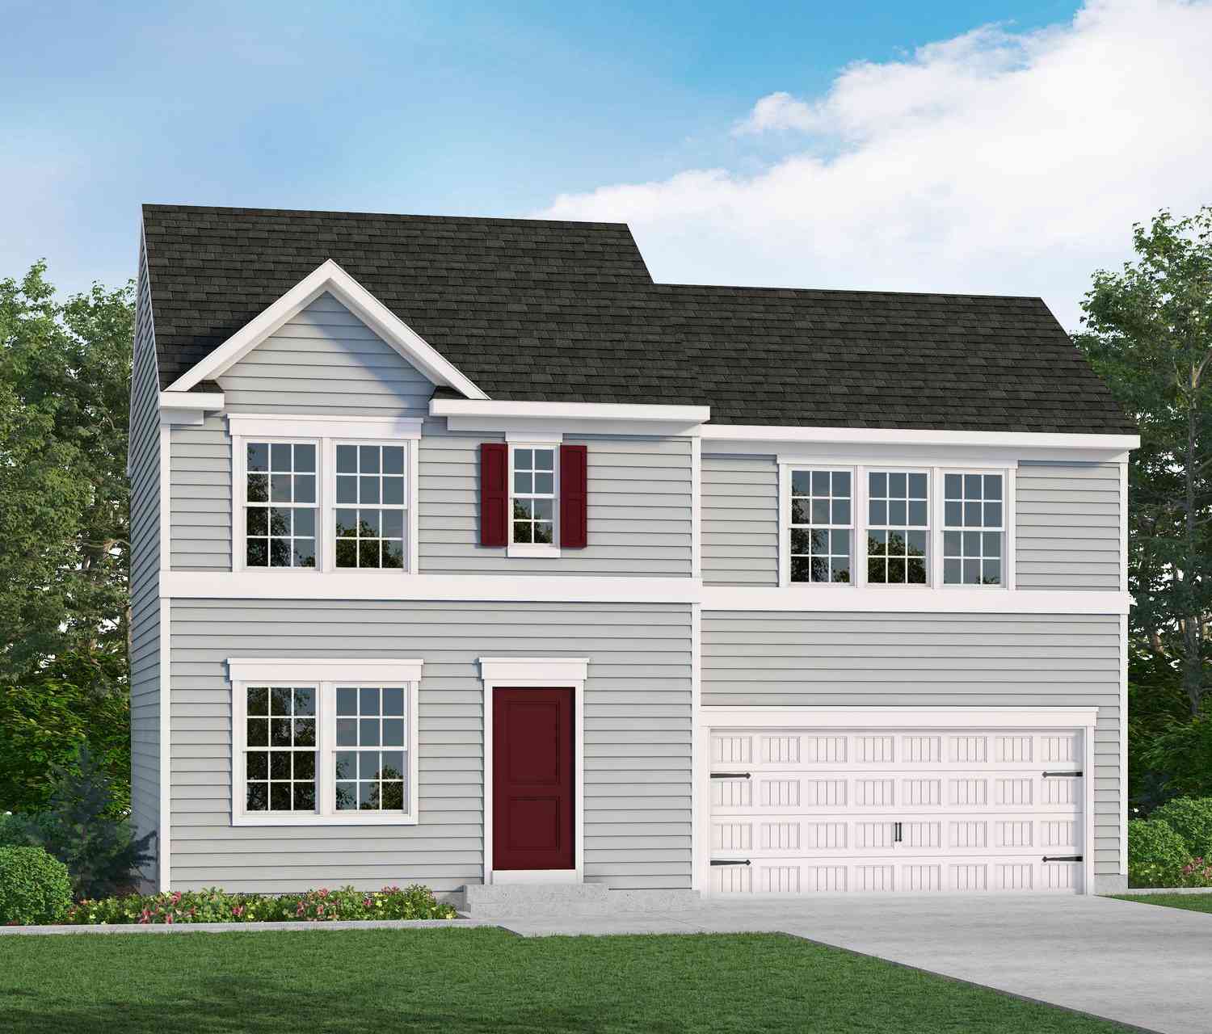
Similar Homes To 1541 Streamside Drive
Nearby For Sale


The data relating to real estate for sale on this website appears in part through the BRIGHT Internet Data Exchange program, a voluntary cooperative exchange of property listing data between licensed real estate brokerage firms in which ByOwner participates, and is provided by BRIGHT through a licensing agreement. The information provided by this website is for the personal, non-commercial use of consumers and may not be used for any purpose other than to identify prospective properties consumers may be interested in purchasing. Some properties which appear for sale on this website may no longer be available because they are under contract, have closed or are no longer being offered for sale. Information Deemed Reliable But Not Guaranteed. Copyright © 2026 Bright MLS. All rights reserved.
ByOwner last updated this listing 09/16/2026 @ 18:51
More Cities with for Sale by Owner Homes
- Chambersburg Homes For Sale By Owner
- Saint Thomas Homes For Sale By Owner
- Fayetteville Homes For Sale By Owner
- Shippensburg Homes For Sale By Owner
- Orrstown Homes For Sale By Owner
- Greencastle Homes For Sale By Owner
- Fort Loudon Homes For Sale By Owner
- Newburg Homes For Sale By Owner
- Waynesboro Homes For Sale By Owner
- Mc Connellsburg Homes For Sale By Owner
- Orrtanna Homes For Sale By Owner
- McConnellsburg Homes For Sale By Owner
- Maugansville Homes For Sale By Owner
- Mercersburg Homes For Sale By Owner
- Blue Ridge Summit Homes For Sale By Owner
- Cascade Homes For Sale By Owner
- Shade Gap Homes For Sale By Owner
- Biglerville Homes For Sale By Owner
- Fairfield Homes For Sale By Owner
- Hagerstown Homes For Sale By Owner
Homes around $305,000







Verify Your Email
Please enter the 6-digit verification code
sent to your email address.
Verify Your Phone Number
Please enter the 6-digit verification code
sent to your mobile phone.