

MLS: #PABU2126324, Listed By: Lisa Lim, RE/MAX Services, Source:Bright MLS
118 Cornwall Drive
CHALFONT, PA 18914

 4
4
Bed
 5
5
Bath
 2,879
2,879Sqft
 0.34
0.34Acre(Lot)
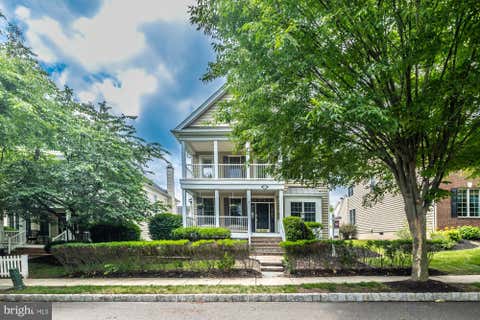
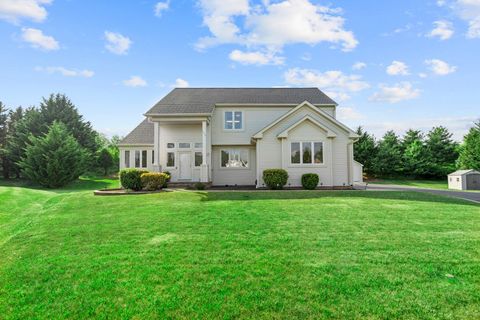
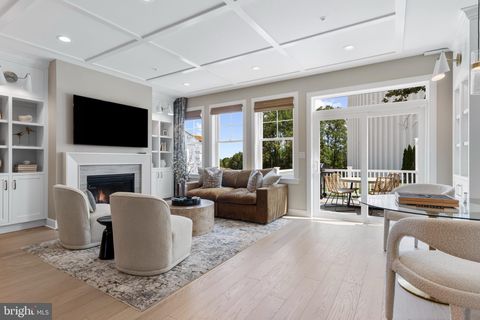
Welcome to this thoughtfully updated and expanded split-level home in the highly desirable Brittany Farms neighborhood, located within the Central Bucks School District. Offering 2,879 square feet of comfortable living space, this home features a bright, open layout with a carpet-free interior of gleaming hardwood and premium tile floors, all complemented by fresh, neutral paint and abundant natural light. A Nest thermostat and a whole-house A.O. Smith water conditioner with a Rhino tank(2021) add modern efficiency to everyday living. As you step into the inviting foyer, the floor plan flows naturally into the living and dining rooms, offering clear sightlines to the outdoor spaces. The uniquely expanded layout—featuring a raised roofline, a spacious kitchen, and an additional bedroom ove


 Property Details
 Map
Map
 Map
Map
What's Nearby
Nearby Areas
 Features
-
Bedroom Information
Total beds: 4Bathroom Information
Total Baths: 5 Full Baths: 3 Half Baths: 2Room Information
Has Basement: Yes Basement: Finished, Walk-Out Access, Daylight, Full, Interior Entry -
Flooring Information
Wood, Hardwood, Ceramic Tile -
Roofing Information
Shingle -
Interior Features
Eat-in Kitchen, Cedar Closet(s), Ceiling Fan(s), Recessed Lighting, Walk-In Closet(s), Bar, Soaking Tub Roof: Shingle Appliances: Gas Range, Gas Oven, Washer, Electric Water Heater, Dishwasher, Disposal, Dryer, Microwave, Refrigerator, Stainless Steel Appliance(s), Water Heater Laundry Features: Laundry Room, Upper Level Window Features: Window Coverings, Storm Window(s), Screens, Window Treatments -
Heating & Cooling
Has Heating: Yes Heating: Fireplace Insert, Natural Gas, Forced Air Has Cooling: Yes Cooling: Central Air, Ceiling Fan(s), Electric
-
Building Information
Year Built: 1958 Building Area Total: 2879 Construction Materials: Vinyl Siding, Stucco Pool Features: Private Private Pool: Yes
-
Lot Information
Lot Dimensions: 93.00 x 157.00 Lot Size Acres: 0.34 Lot Size Source: Assessor Lot Size Square Feet: 14601Property Information
Subdivision: BRITTANY FARMS Source Property Type: Residential Postal Code Plus 4: 2308 Property SubType: Single Family Residence Levels: Three Or More Property Age: 68
-
Listing Price Information
Listing Price: $740000
-
Tax Information
Parcel Number: 26-008-155 Tax Lot: 155 Tax Year: 2026 Annual Tax: $7420
-
Parking Information
Parking Total: 6 Garage Door Opener, Asphalt, Lighted, Garage, Driveway, Inside Entrance, AttachedGarage Information
Has Garage: Yes Has Attached Garage: Yes Garage Space: 1
-
Location Information
Direction: Use GPS WaterSource: Public
How much is this property worth?
Curious about this home's true market value? Use our free Home Evaluation Tool to instantly get a personalized Comparative Market Analysis (CMA) report. Make smarter, data-driven decisions before you buy.

Nearby Home Value
| Address | Estimate | Bed | Bath | Sq. Ft | Lot Size |
|---|---|---|---|---|---|
| 2617 County Line Rd, Chalfont, PA, 18914 | $910,000 | 4 | 4 | 4,800 | 4,800 SqFt |
| 2627 County Line Rd, Chalfont, PA, 18914 | $1,195,800 | 5 | 4 | 3,831 | 3,831 SqFt |
| 3386 Bristol Road, Chalfont, PA, 18914 | $579,900 | 3 | 2 | 2,100 | 2,100 SqFt |
| 407 Winding Lane, Chalfont, PA, 18914 | $875,000 | 4 | 4 | 3,220 | 3,220 SqFt |
| 936 Longwood Court, Chalfont, PA, 18914 | $799,900 | 4 | 4 | 4,199 | 4,199 SqFt |
| 206 Grove Valley Court, Chalfont, PA, 18914 | $995,000 | 4 | 5 | 4,158 | 4,158 SqFt |
| 125 Statesman Road, Chalfont, PA, 18914 | $1,100,000 | 4 | 4 | 3,926 | 3,926 SqFt |
| 139 Statesman Road, Chalfont, PA, 18914 | $973,000 | 4 | 3 | 3,100 | 3,100 SqFt |
| 183 Cardinal Road, Chalfont, PA, 18914 | $625,000 | 4 | 3 | 1,998 | 1,998 SqFt |
| 121 S Limekiln Pike, Chalfont, PA, 18914 | $515,000 | 3 | 2 | 1,530 | 1,530 SqFt |
Similar Homes To 118 Cornwall Drive
Nearby For Sale
The data relating to real estate for sale on this website appears in part through the BRIGHT Internet Data Exchange program, a voluntary cooperative exchange of property listing data between licensed real estate brokerage firms in which ByOwner participates, and is provided by BRIGHT through a licensing agreement. The information provided by this website is for the personal, non-commercial use of consumers and may not be used for any purpose other than to identify prospective properties consumers may be interested in purchasing. Some properties which appear for sale on this website may no longer be available because they are under contract, have closed or are no longer being offered for sale. Information Deemed Reliable But Not Guaranteed. Copyright © 2026 Bright MLS. All rights reserved.
ByOwner last updated this listing 07/23/2026 @ 05:02
More Cities with for Sale by Owner Homes
- Chalfont Homes For Sale By Owner
- Colmar Homes For Sale By Owner
- Line Lexington Homes For Sale By Owner
- Warrington Homes For Sale By Owner
- Fountainville Homes For Sale By Owner
- Hatfield Homes For Sale By Owner
- Doylestown Homes For Sale By Owner
- Silverdale Homes For Sale By Owner
- Lansdale Homes For Sale By Owner
- Lower Gwynedd Homes For Sale By Owner
- Dublin Homes For Sale By Owner
- Jamison Homes For Sale By Owner
- Ambler Homes For Sale By Owner
- North Wales Homes For Sale By Owner
- Perkasie Homes For Sale By Owner
- Souderton Homes For Sale By Owner
- Furlong Homes For Sale By Owner
- Sellersville Homes For Sale By Owner
- Horsham Homes For Sale By Owner
- Gwynedd Valley Homes For Sale By Owner
Homes around $740,000










Verify Your Email
Please enter the 6-digit verification code
sent to your email address.