

8390 Bainbrook Drive
Chagrin Falls, OH 44023

 4
4
Bed
 5
5
Bath
 4,943
4,943Sqft
 0.51
0.51Acre(Lot)
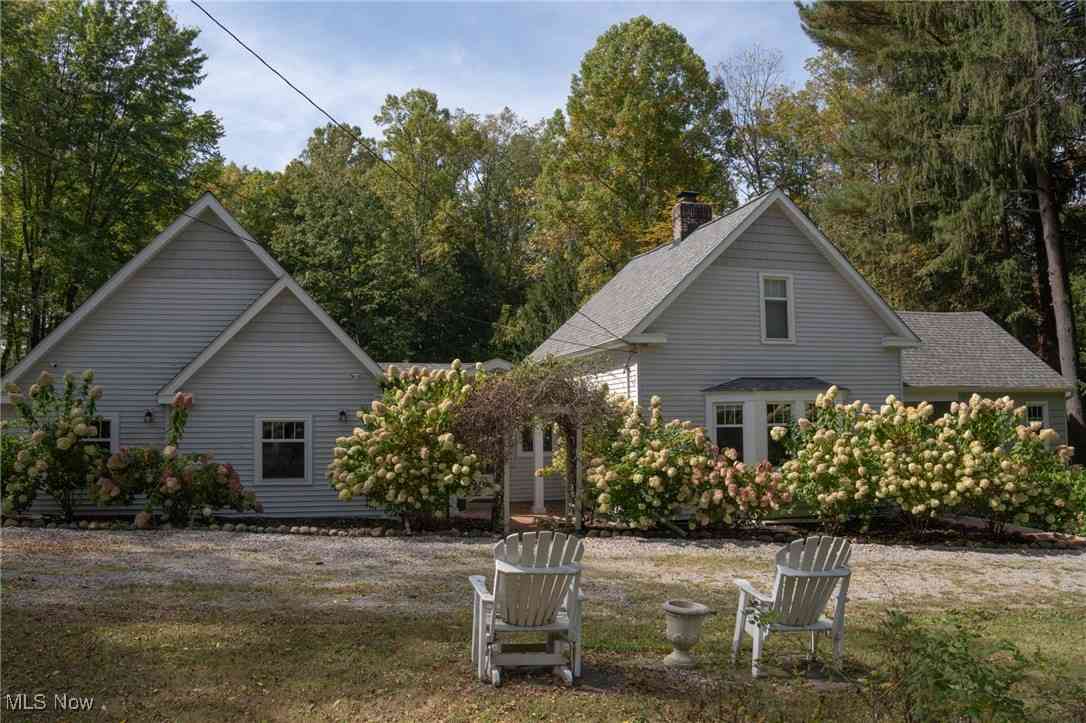
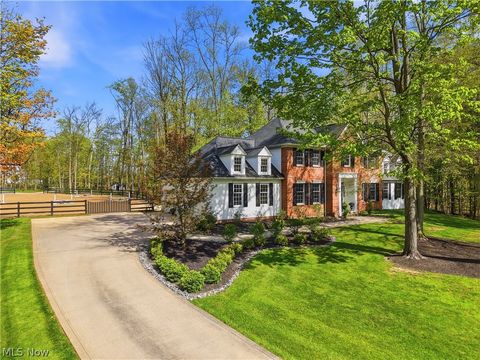
Love at first sight! A charming wraparound porch, thoughtfully designed landscaping, and a newly installed paver walkway create a welcoming first impression at this Laurel Springs colonial. Thoughtful improvements have transformed nearly every room, blending timeless architecture with a lighter, more current aesthetic. All the walls, trim, and ceilings have been professionally painted. Dated architectural columns have been removed to create cleaner sightlines and a more open floorplan, and new flooring extends through every room. Designer lighting and carefully selected wallpaper add personality in all the right places. Anchoring the main living spaces is a two story great room, where a wall of windows frames the wooded backdrop. The kitchen is timeless and functional, with Amish cabinetry

 Property Details
 Map
Map
 Map
Map
What's Nearby
Nearby Areas
 Features
-
Bedroom Information
Total beds: 4Bathroom Information
Total Baths: 5 Full Baths: 4 Half Baths: 1Room Information
Rooms Total: 11 Has Basement: Yes Basement: Partially Finished, Storage Space -
Roofing Information
Asphalt, Fiberglass -
Interior Features
Vaulted Ceiling(s), Built-in Features, Entrance Foyer, Eat-in Kitchen, High Ceilings, Kitchen Island, Recessed Lighting, Walk-In Closet(s) Roof: Asphalt, Fiberglass Appliances: Dryer, Dishwasher, Range, Refrigerator, Washer Laundry Features: Main Level, Laundry Room -
Heating & Cooling
Has Heating: Yes Heating: Natural Gas, Forced Air Has Cooling: Yes Cooling: Central Air
-
Building Information
Year Built: 1993 Construction Materials: Vinyl Siding Stories: 2 Patio And Porch Features: Front Porch, Patio, Wrap Around Pool Features: Community Private Pool: No Association Fee Frequency: Monthly
-
Lot Information
Main Square Feet: 0.51 Acres Lot Size Acres: 0.51 Lot Size Source: Public RecordsProperty Information
Subdivision: Laurel Spgs Source Property Type: Residential Property SubType: Single Family Residence Levels: Two Property Age: 33
-
Listing Price Information
Listing Price: $729000 Cash, Conventional, VA Loan
-
Tax Information
Parcel Number: 02-419992 Tax Year: 2025 Annual Tax: $9985 Tax Legal Desc: S/L 3 LAUREL SPRINGS AT BAINBROOK SUB #1
-
Parking Information
Attached, Garage, Garage Door Opener, Garage Faces SideGarage Information
Has Garage: Yes Has Attached Garage: Yes Garage Space: 2Homeowners Association InformationHas Association: Yes Included Fees: Insurance HOA: $100.00 Community Features: Pool, Clubhouse, Playground, Park, Tennis Court(s)
-
Location Information
Direction: South Of 422, Off 306 on the north side of Bainbrook WaterSource: Private Security Features: Smoke Detector(s)
How much is this property worth?
Curious about this home's true market value? Use our free Home Evaluation Tool to instantly get a personalized Comparative Market Analysis (CMA) report. Make smarter, data-driven decisions before you buy.

Nearby Home Value
| Address | Estimate | Bed | Bath | Sq. Ft | Lot Size |
|---|---|---|---|---|---|
| 18550 Shaw Road, Chagrin Falls, OH, 44023 | $299,000 | 3 | 1 | 1,064 | 1,064 SqFt |
| 15755 Messenger Road, Chagrin Falls, OH, 44023 | $283,000 | 3 | 1 | 1,052 | 1,052 SqFt |
| 18919 Ravenna Road, Chagrin Falls, OH, 44023 | $839,900 | 4 | 4 | 3,675 | 3,675 SqFt |
| 11780 Ascot Lane, Chagrin Falls, OH, 44023 | $799,900 | 4 | 4 | 5,394 | 5,394 SqFt |
| 11565 Robin Wood Lane, Chagrin Falls, OH, 44023 | $1,236,900 | 6 | 4 | 5,462 | 5,462 SqFt |
| 16620 Jennifer Lane, Chagrin Falls, OH, 44023 | $1,150,000 | 4 | 3 | 4,690 | 4,690 SqFt |
| 17615 Indian Hills Drive, Chagrin Falls, OH, 44023 | $465,000 | 4 | 4 | 3,876 | 3,876 SqFt |
| 18889 Riverview Drive, Chagrin Falls, OH, 44023 | $299,900 | 3 | 2 | 1,384 | 1,384 SqFt |
| 8870 N Spring Valley Pa.., Chagrin Falls, OH, 44023 | $369,000 | 3 | 2 | 1,716 | 1,716 SqFt |
| 8884 Lake In The Woods .., Chagrin Falls, OH, 44023 | $575,000 | 4 | 3 | 3,428 | 3,428 SqFt |
Similar Homes To 8390 Bainbrook Drive
Nearby For Sale
The data relating to real estate for sale on this website comes in part from the Internet Data Exchange program of MLS Now. Real estate listings are marked with the Internet Data Exchange logo and detailed information about them includes the name of the listing broker(s). Information Deemed Reliable But Not Guaranteed.
ByOwner last updated this listing 07/19/2026 @ 08:20
More Cities with for Sale by Owner Homes
- Chagrin Falls Homes For Sale By Owner
- Aurora Homes For Sale By Owner
- Solon Homes For Sale By Owner
- Novelty Homes For Sale By Owner
- Newbury Homes For Sale By Owner
- Twinsburg Homes For Sale By Owner
- Mantua Homes For Sale By Owner
- Streetsboro Homes For Sale By Owner
- Macedonia Homes For Sale By Owner
- Bedford Homes For Sale By Owner
- Chesterland Homes For Sale By Owner
- Gates Mills Homes For Sale By Owner
- Burton Homes For Sale By Owner
- Beachwood Homes For Sale By Owner
- Hiram Homes For Sale By Owner
- Maple Heights Homes For Sale By Owner
- Hudson Homes For Sale By Owner
- Garfield Heights Homes For Sale By Owner
- Chardon Homes For Sale By Owner
- Garrettsville Homes For Sale By Owner
Homes around $729,000









Verify Your Email
Please enter the 6-digit verification code
sent to your email address.