
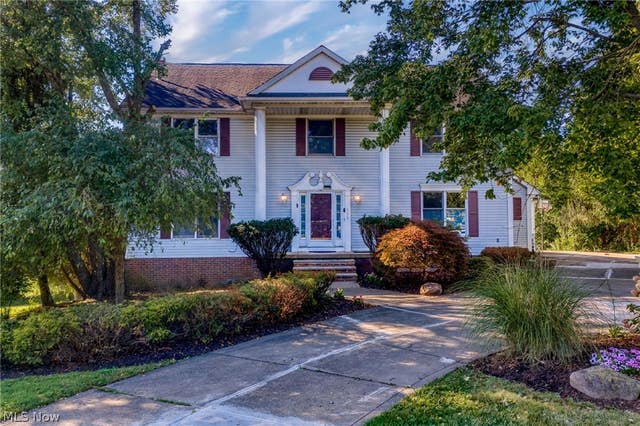
111 Waverly Lane
Chagrin Falls, OH 44022

 5
5
Bed
 4
4
Bath
 3,664
3,664Sqft
 0.53
0.53Acre(Lot)
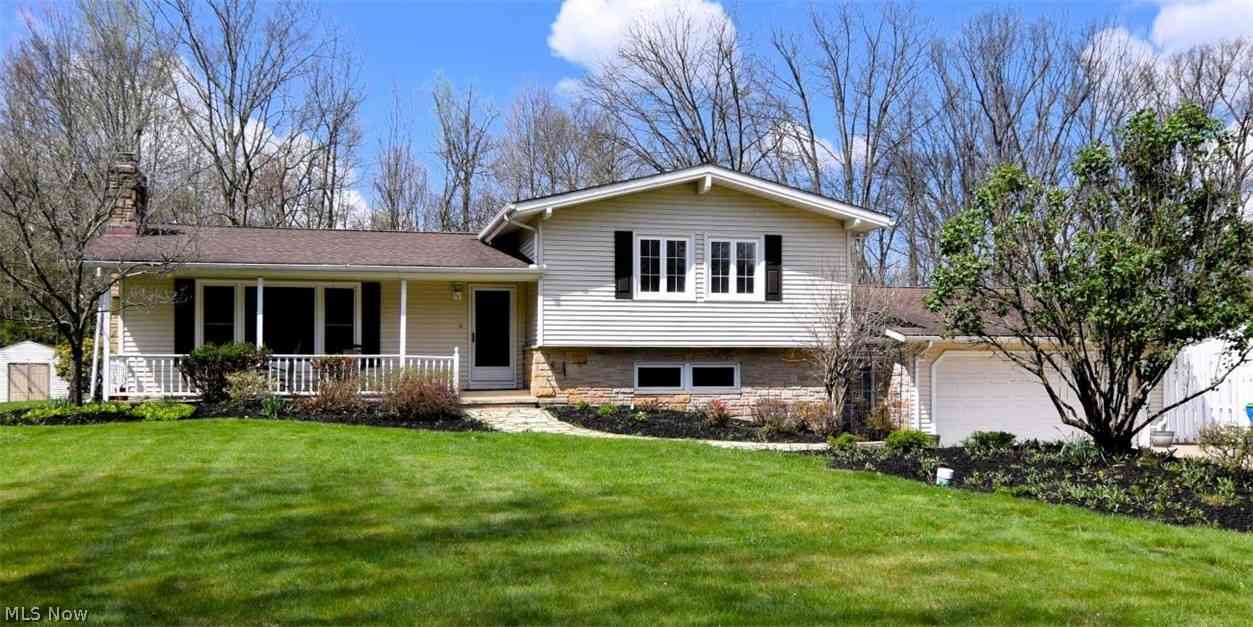
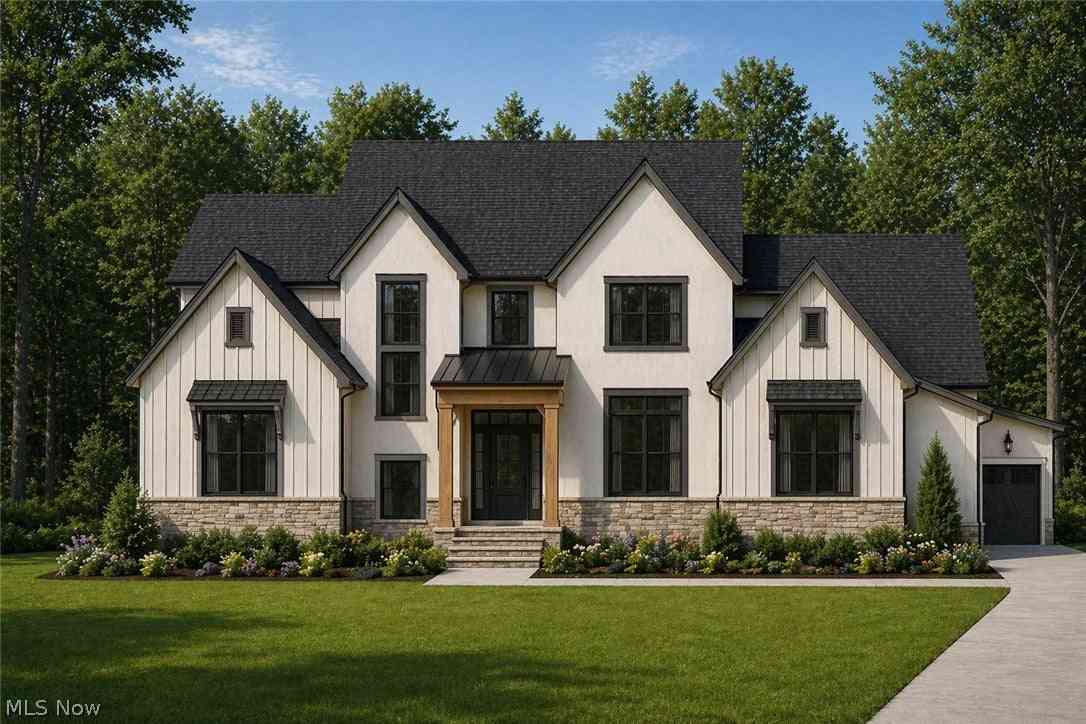
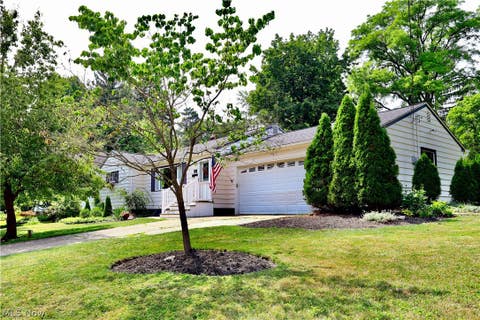
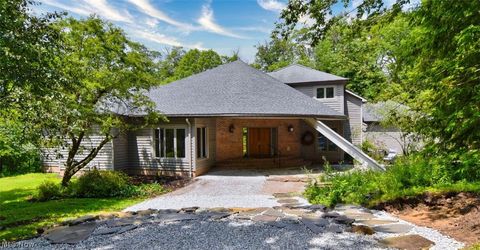
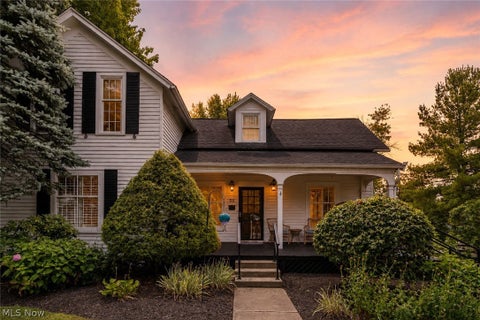
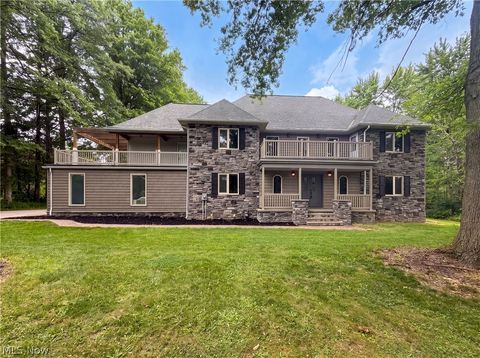

Discover the perfect blend of space, comfort, and location in this exceptional 4-bedroom, 3.5-bath home just minutes from historic downtown Chagrin Falls. Enjoy easy access to charming boutiques, acclaimed restaurants, parks, and year-round community events while coming home to your own private retreat. A large circular driveway creates a welcoming first impression as you enter the home, where a gracious foyer is flanked by a formal dining room and private office. The heart of the home features an expansive living room with a cozy fireplace and oversized picture window, flowing seamlessly into the beautifully updated eat-in kitchen with crisp white cabinetry, stone countertops, stainless steel appliances, and a stylish tile backsplash. Upstairs, the luxurious primary suite offers a peacefu

 Property Details
 Map
Map
 Map
Map
What's Nearby
Nearby Areas
 Features
-
Bedroom Information
Total beds: 5Bathroom Information
Total Baths: 4 Full Baths: 3 Half Baths: 1Room Information
Rooms Total: 11 Has Basement: Yes Basement: Full, Walk-Out Access -
Roofing Information
Asphalt, Fiberglass -
Interior Features
Roof: Asphalt, Fiberglass Appliances: Dishwasher, Microwave, Range, Refrigerator, Oven -
Heating & Cooling
Has Heating: Yes Heating: Natural Gas, Forced Air, Fireplace(s) Has Cooling: Yes Cooling: Central Air
-
Building Information
Year Built: 1990 Construction Materials: Vinyl Siding Stories: 2 Patio And Porch Features: Deck Pool Features: In Ground, Private Private Pool: Yes Association Fee Frequency: Annually
-
Lot Information
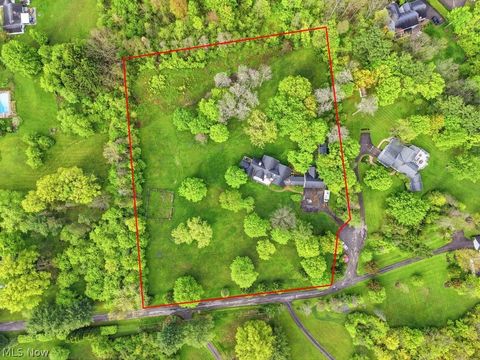
Main Square Feet: 0.53 Acres Lot Size Acres: 0.53 Lot Size Source: AssessorProperty Information
Subdivision: Emerald Lake Source Property Type: Residential Property SubType: Single Family Residence Levels: Two Property Age: 36
-
Listing Price Information
Listing Price: $649900
-
Tax Information
Parcel Number: 29-107623 Tax Year: 2025 Annual Tax: $10480 Tax Legal Desc: S/L 6 EMERALD LAKES
-
Parking Information
Attached, Garage, PavedGarage Information
Has Garage: Yes Has Attached Garage: Yes Garage Space: 3Homeowners Association InformationHas Association: Yes HOA: $250.00
-
Location Information
Direction: Chillicothe Rd to Bell St. to Waverly WaterSource: Well
How much is this property worth?
Curious about this home's true market value? Use our free Home Evaluation Tool to instantly get a personalized Comparative Market Analysis (CMA) report. Make smarter, data-driven decisions before you buy.

Nearby Home Value
| Address | Estimate | Bed | Bath | Sq. Ft | Lot Size |
|---|---|---|---|---|---|
| SL 195 Blackford Drive, Chagrin Falls, OH, 44022 | $1,232,479 | 4 | 5 | 4,094 | 4,094 SqFt |
| 5116 Chillicothe Road, Chagrin Falls, OH, 44022 | $272,900 | 3 | 2 | 1,750 | 1,750 SqFt |
| 304 Fox Way, Chagrin Falls, OH, 44022 | $870,000 | 5 | 5 | 5,174 | 5,174 SqFt |
| 15490 Riddle Road, Chagrin Falls, OH, 44022 | $729,000 | 3 | 3 | 4,583 | 4,583 SqFt |
| 15879 Hemlock Road, Chagrin Falls, OH, 44022 | $688,000 | 2 | 2 | -- | |
| 381 Hickory Hill Road, Chagrin Falls, OH, 44022 | $485,000 | 3 | 3 | 3,616 | 3,616 SqFt |
| 241 High Street, Chagrin Falls, OH, 44022 | $515,000 | 3 | 3 | 1,714 | 1,714 SqFt |
| 7151 Cabot Lane, Chagrin Falls, OH, 44022 | $799,000 | 5 | 6 | -- | |
| 13695 County Line Road, Chagrin Falls, OH, 44022 | $3,450,000 | 5 | 8 | 8,846 | 8,846 SqFt |
| 495 North Street, Chagrin Falls, OH, 44022 | $1,150,000 | 5 | 5 | 5,034 | 5,034 SqFt |
Similar Homes To 111 Waverly Lane
Nearby For Sale
The data relating to real estate for sale on this website comes in part from the Internet Data Exchange program of MLS Now. Real estate listings are marked with the Internet Data Exchange logo and detailed information about them includes the name of the listing broker(s). Information Deemed Reliable But Not Guaranteed.
ByOwner last updated this listing 08/15/2026 @ 00:15
More Cities with for Sale by Owner Homes
- Chagrin Falls Homes For Sale By Owner
- Aurora Homes For Sale By Owner
- Solon Homes For Sale By Owner
- Novelty Homes For Sale By Owner
- Newbury Homes For Sale By Owner
- Twinsburg Homes For Sale By Owner
- Mantua Homes For Sale By Owner
- Streetsboro Homes For Sale By Owner
- Macedonia Homes For Sale By Owner
- Bedford Homes For Sale By Owner
- Chesterland Homes For Sale By Owner
- Gates Mills Homes For Sale By Owner
- Burton Homes For Sale By Owner
- Beachwood Homes For Sale By Owner
- Hiram Homes For Sale By Owner
- Maple Heights Homes For Sale By Owner
- Hudson Homes For Sale By Owner
- Garfield Heights Homes For Sale By Owner
- Chardon Homes For Sale By Owner
- Garrettsville Homes For Sale By Owner
Homes around $649,900









Verify Your Email
Please enter the 6-digit verification code
sent to your email address.