
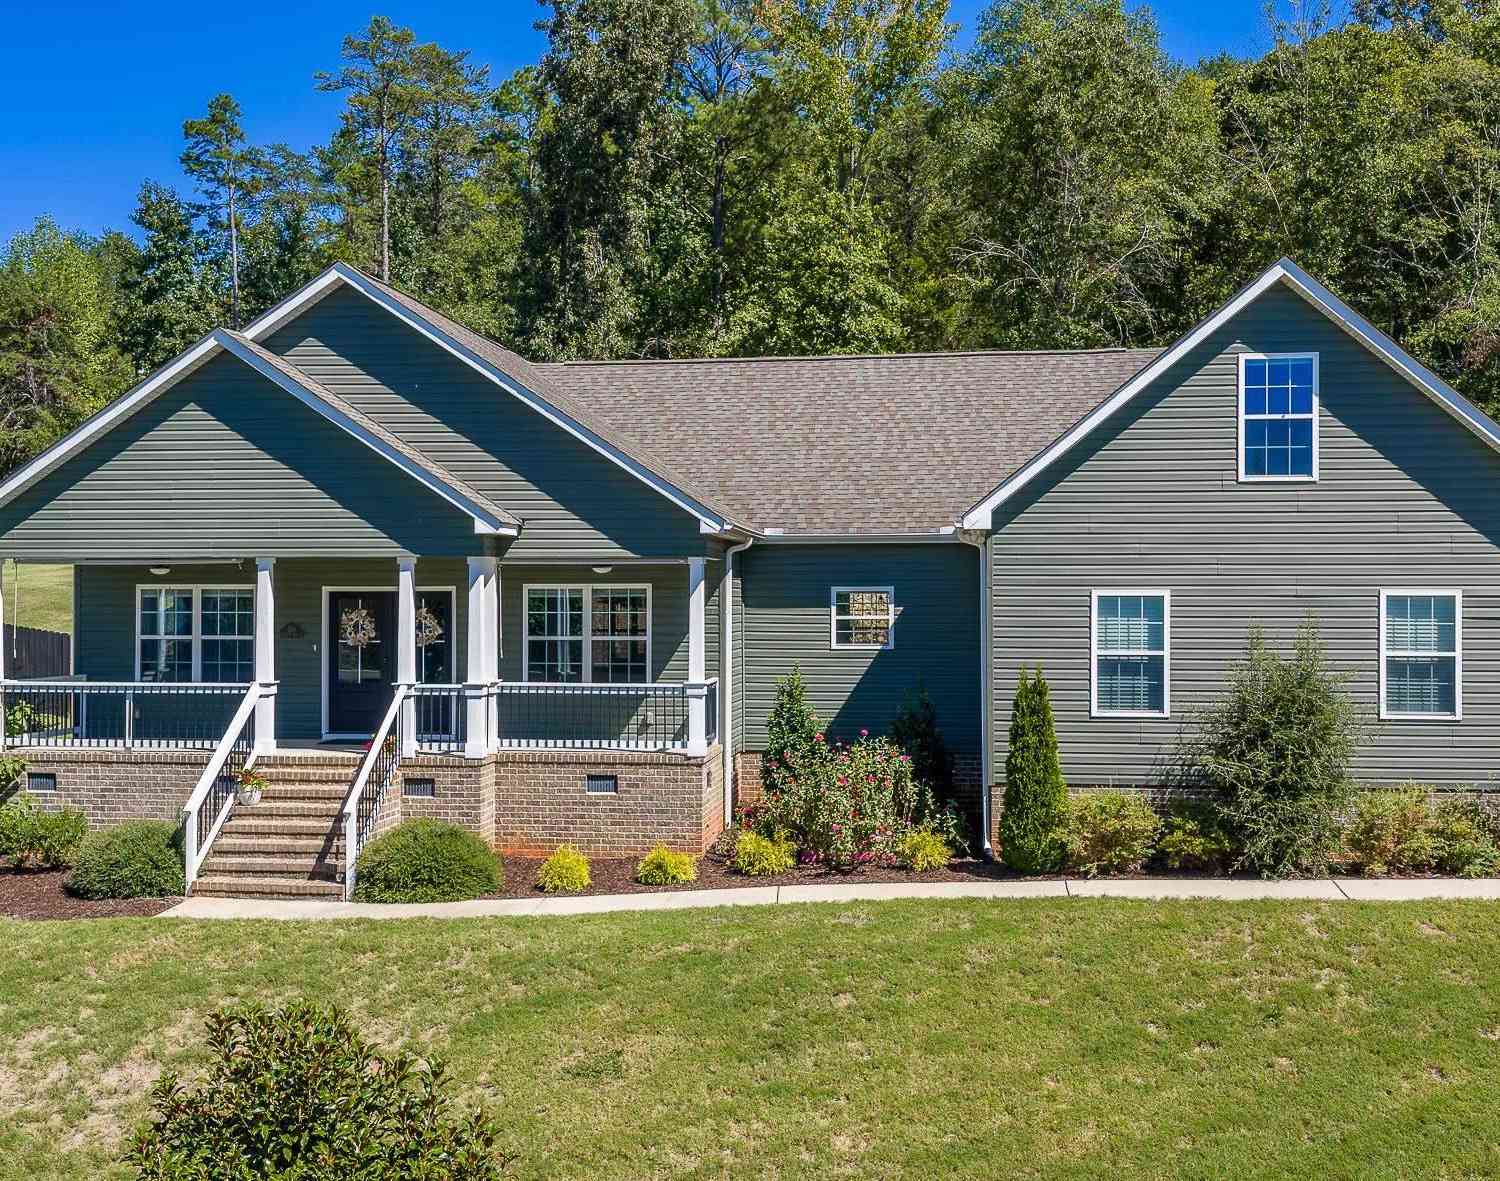
208 Puckett Mill
Central, SC 29630

 3
3
Bed
 2
2
Bath
 2,000
2,000Sqft
23,522.40Sqft(Lot)
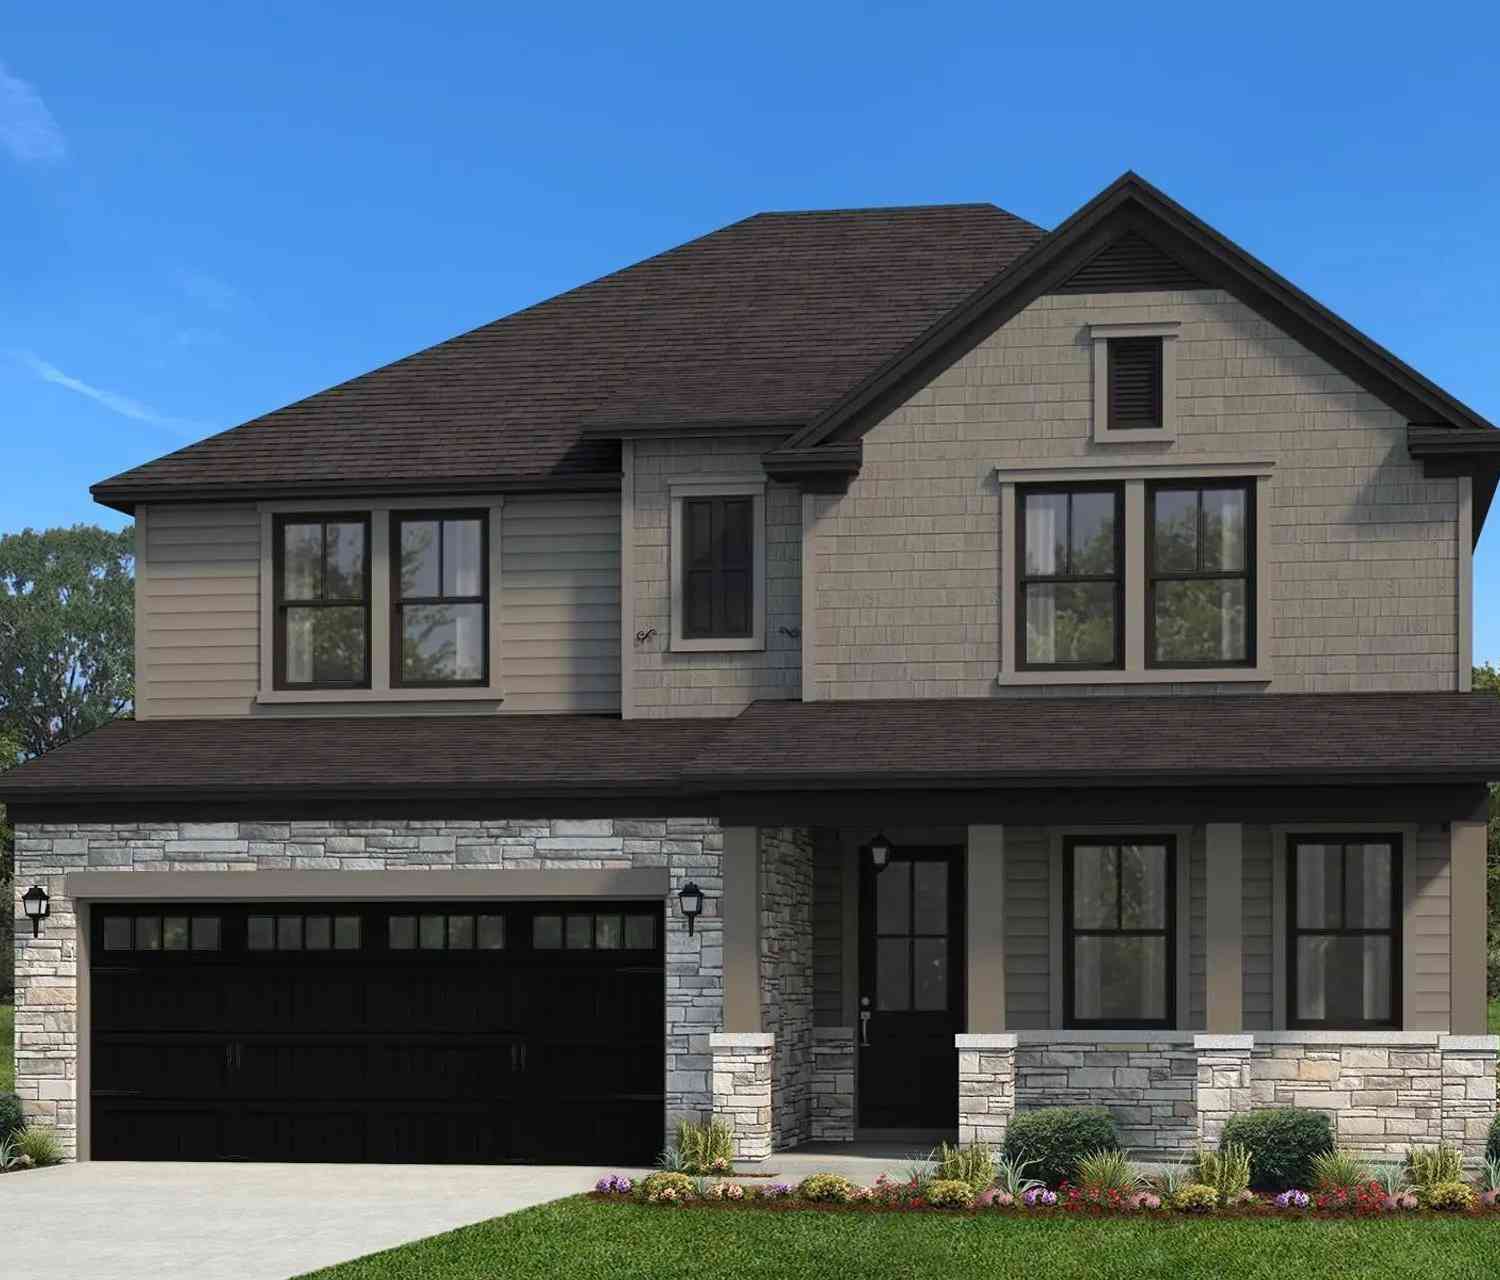
Welcome to this beautifully maintained single-family home offering over 2,100 square feet of thoughtfully designed living space. Blending modern comfort with timeless style, this inviting residence provides the perfect setting to call home. The spacious, open-concept floor plan features a desirable split-bedroom layout, offering both privacy and a welcoming flow throughout the main living areas. The expansive living room is anchored by a cozy gas ventless fireplace and seamlessly connects to a versatile flex space that can serve as a formal dining room, reading nook, or additional entertaining area. The luxurious main bathroom is designed for relaxation, featuring a freestanding soaking tub, separate shower, and double vanity for added comfort and convenience. Throughout the home, durabl

 Property Details
 Map
Map
 Map
Map
What's Nearby
Nearby Areas
 Features
-
Bedroom Information
Total Bedrooms: 3 Main Bedrooms: 3 Main Bedrooms Size: 14x15 Bedroom #2 Size: 12x10 Bedroom #3 Size: 12x11 Dining Size: 12x16 Living Room Size: 18x27Bathroom Information
Total Baths: 2 Full Baths: 2 -
Kitchen Information
Kitchen Size: 12x13Interior Features
Ceiling 9ft+,Ceiling Cathedral/Vaulted,Ceiling Smooth,Ceiling Trey,Countertops Granite,Walk In ClosetAppliances
Cook Top-Smooth,Dishwasher,Refrigerator,Oven-Electric,Microwave-Built In -
Cooling Features
Heat PumpHeating Source
Natural Gas,Heat PumpWater/Sewer
Water Source: Public Sewer: Septic Water Heater.: Electric,Tankless
-
Building Information
Built Year: 2020 Total Floors: Ceramic Tile,Laminate Flooring # of Stories: 2 Built: 2020 Approx Age: 6-10 Roof Type: Architectural Basement: None -
Exterior Features
Porch-Front,Porch-Other,Windows-Insulated -
Parking/Garage
Basement: Attached Garage 2 Cars Parking Type: Attached Garage Garage Total Capacity: 2
-
Lot Information
Lot Size: 1/2 - Acre Approx # of Acres: 0.54 Lot Description: Sloped,Some Trees -
Property Information
Subdivision: The Ridge at Puckett Mill City: Central Type: Single Family Class: Residential
-
Listing Price Information
Original List Price: $465,000
-
Tax Information
Tax ID Number: 4048-00-66-7137
-
Virtual Tour
Parking Information
Parking / Garage: Attached Garage 2 Cars Parking Type: Attached Garage -
Homeowners Association Information
HOA: Y
-
School Information
Elementary School: Six Mile Junior High School: RC Edwards Senior High School: D. W. Daniel
How much is this property worth?
Curious about this home's true market value? Use our free Home Evaluation Tool to instantly get a personalized Comparative Market Analysis (CMA) report. Make smarter, data-driven decisions before you buy.

Nearby Home Value
| Address | Estimate | Bed | Bath | Sq. Ft | Lot Size |
|---|---|---|---|---|---|
| 202 206 209 102 ETC Hea.., Central, SC, 29630 | $1,500,000 | -- | -- | -- | 12.29 Acres |
| 1175 Simms School Road, Central, SC, 29630 | $234,900 | 4 | 2 | -- | 0.51 Acre |
| 1175 Simms School, Central, SC, 29630 | $234,900 | 4 | 2 | 1,600 | 1 Acre |
| 503 Mulliken Road, Central, SC, 29630 | $232,500 | 3 | 2 | -- | 0.57 Acre |
| 2925 Old Greenville, Central, SC, 29630 | $455,000 | 4 | 3 | 2,200 | 1 Acre |
| 237 Earle Road, Central, SC, 29630 | $349,900 | 3 | 2 | -- | 0.98 Acre |
| 114 1st, Central, SC, 29630 | $244,995 | 3 | 2 | 1,200 | 1 Acre |
| 412 Simms School Road, Central, SC, 29630 | $500,000 | 3 | 2 | -- | 10.81 Acres |
| 412 Simms School, Central, SC, 29630 | $500,000 | 5 | 3 | 2,400 | 10 Acres |
| 110 Arbor View Lane, Central, SC, 29630 | $349,900 | 3 | 2 | -- | 0.15 Acre |
Similar Homes To 208 Puckett Mill
Nearby For Sale
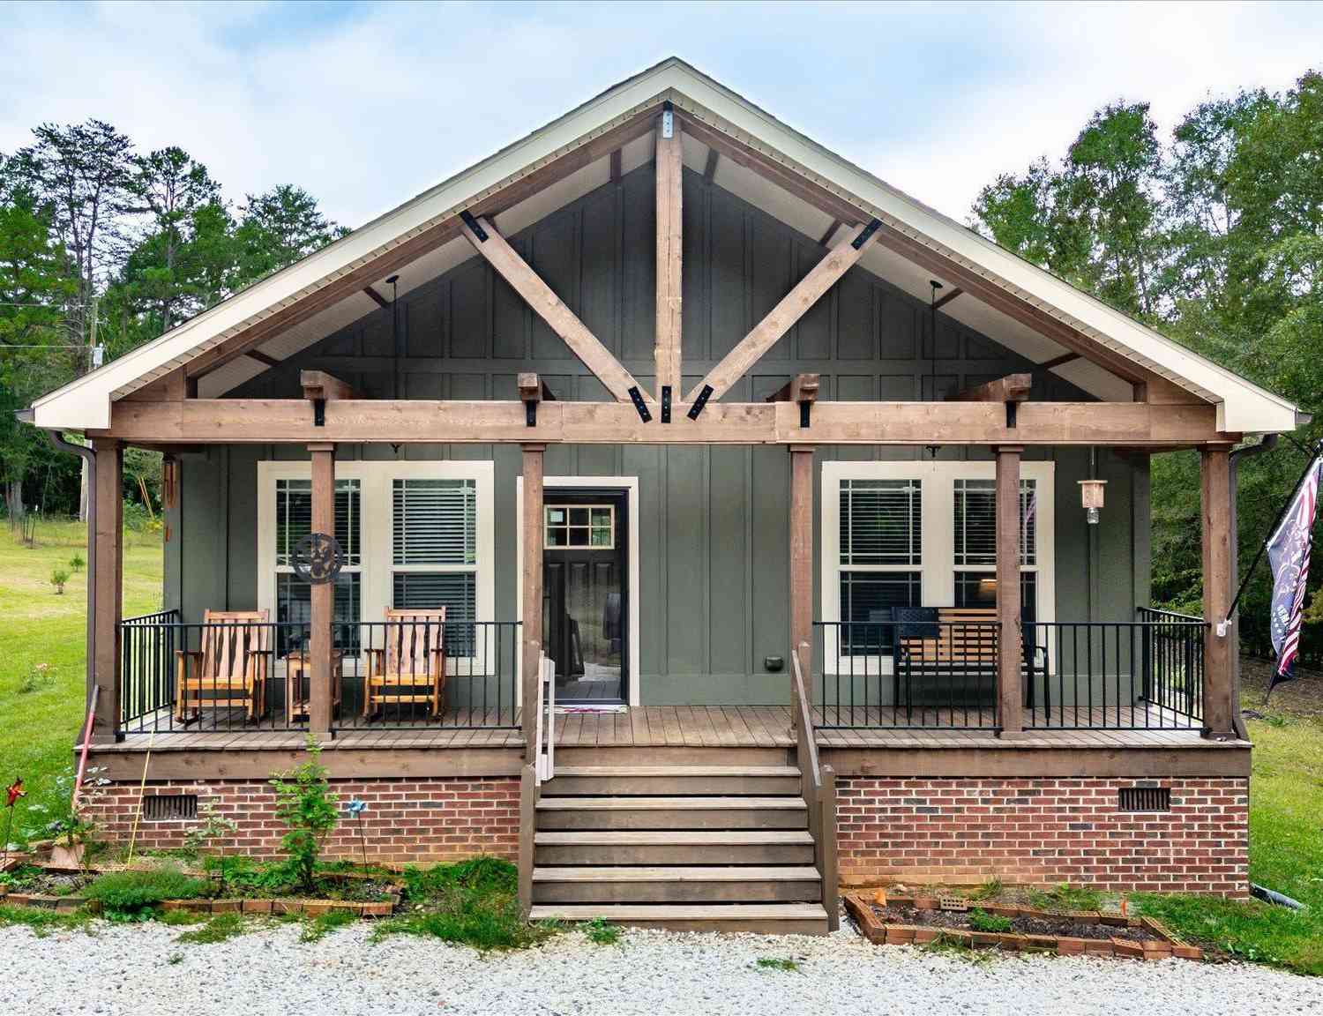

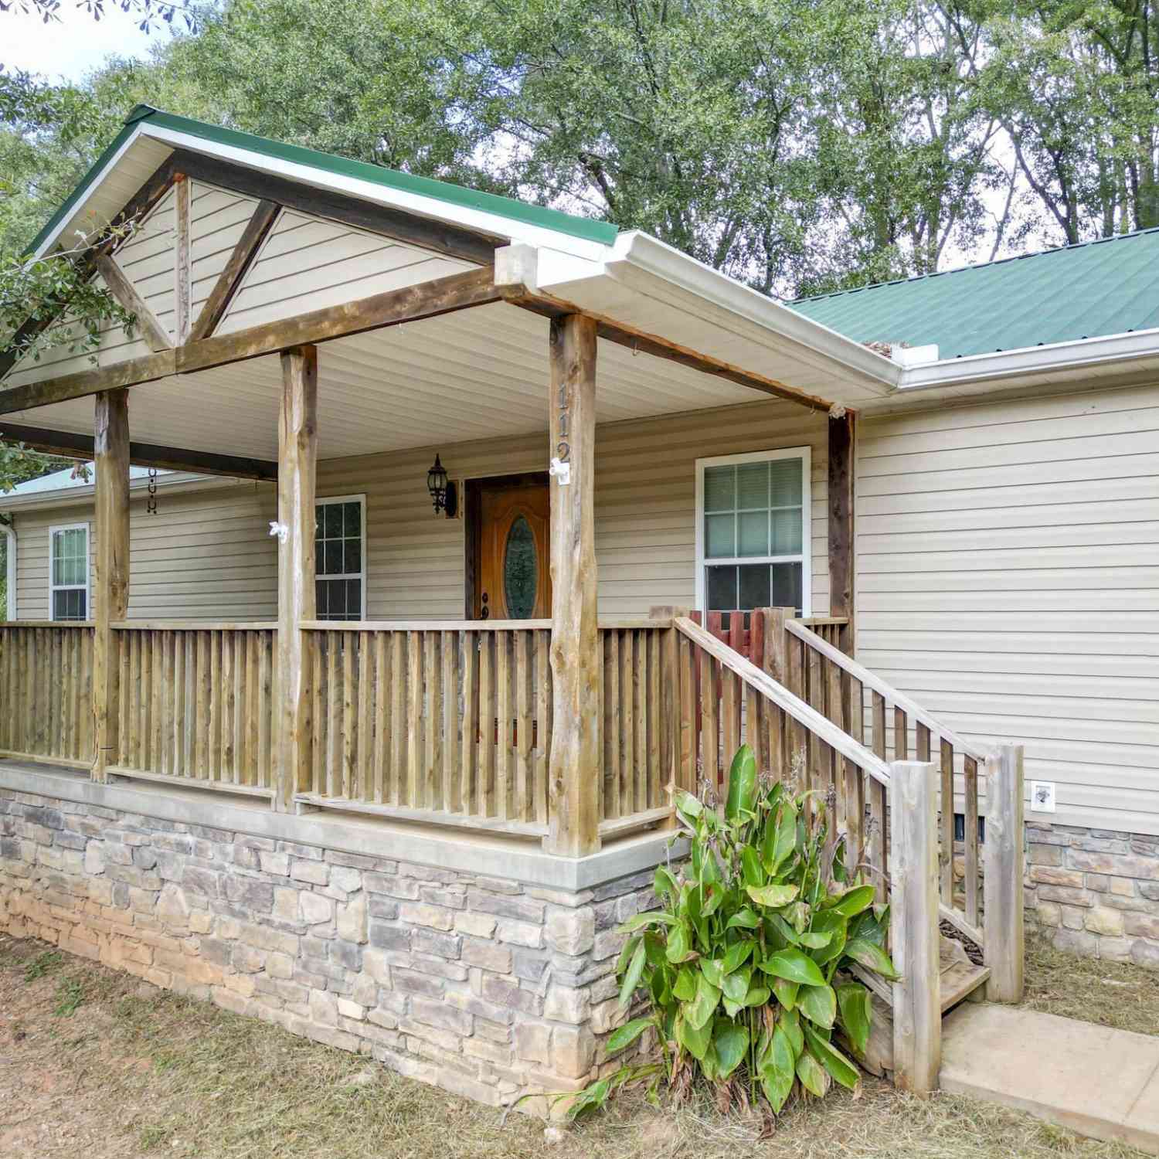
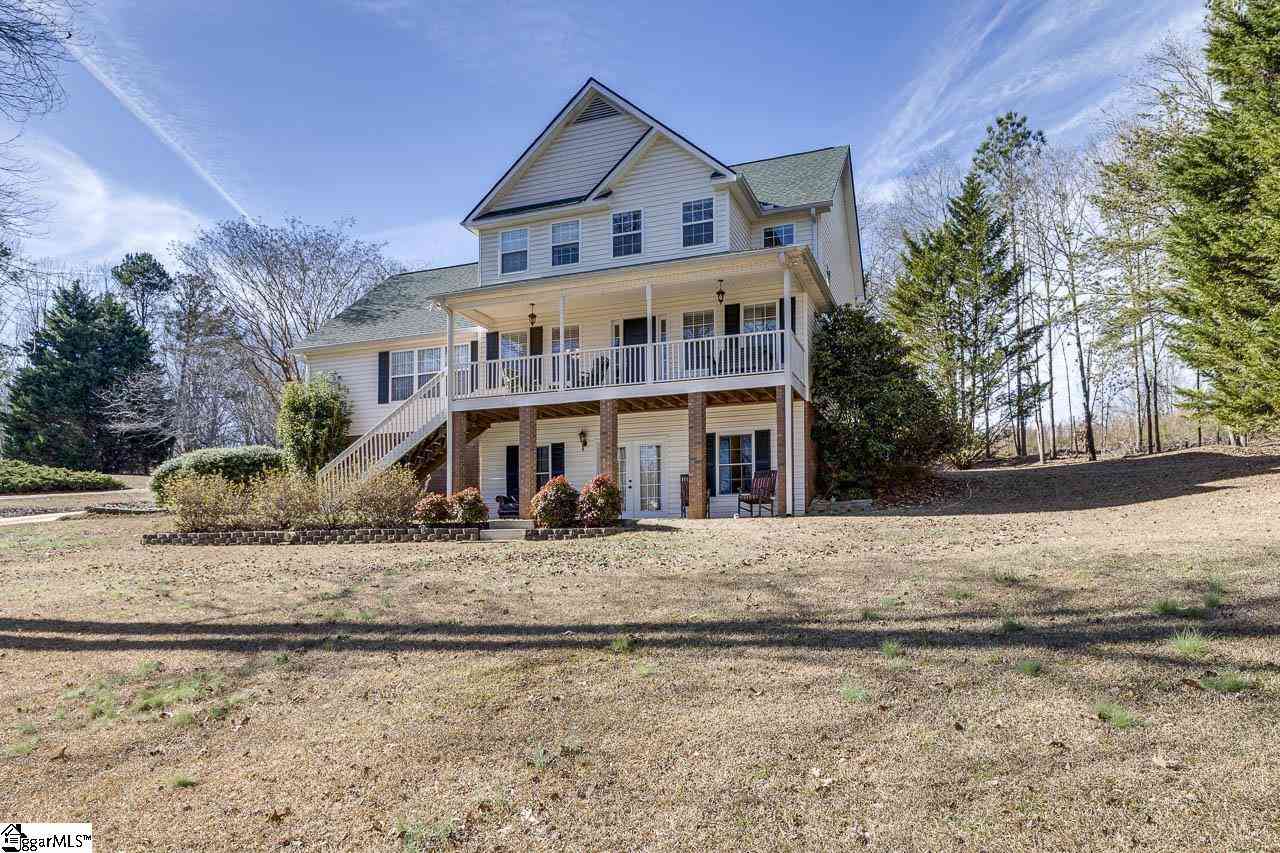

Information is provided exclusively for consumers' personal, non-commercial use, that it may not be used for any purpose other than to identify prospective properties consumers my be interested in purchasing, the data is deemed reliable but is not guaranteed accurate by the MLS. The MLS may at is discretion, require use of other disclaimers as necessary to protect participants and/or the MLS from liability.
ByOwner last updated this listing 10/08/2026 @ 04:37
More Cities with for Sale by Owner Homes
- Central Homes For Sale By Owner
- Clemson Homes For Sale By Owner
- Six Mile Homes For Sale By Owner
- Liberty Homes For Sale By Owner
- Pendleton Homes For Sale By Owner
- Seneca Homes For Sale By Owner
- Salem Homes For Sale By Owner
- Pickens Homes For Sale By Owner
- Sunset Homes For Sale By Owner
- Easley Homes For Sale By Owner
- West Union Homes For Sale By Owner
- Townville Homes For Sale By Owner
- Tamassee Homes For Sale By Owner
- Walhalla Homes For Sale By Owner
- Piedmont Homes For Sale By Owner
- Westminster Homes For Sale By Owner
- Pelzer Homes For Sale By Owner
- Williamston Homes For Sale By Owner
- Fair Play Homes For Sale By Owner
- Anderson Homes For Sale By Owner
Homes around $465,000





Verify Your Email
Please enter the 6-digit verification code
sent to your email address.
Verify Your Phone Number
Please enter the 6-digit verification code
sent to your mobile phone.