
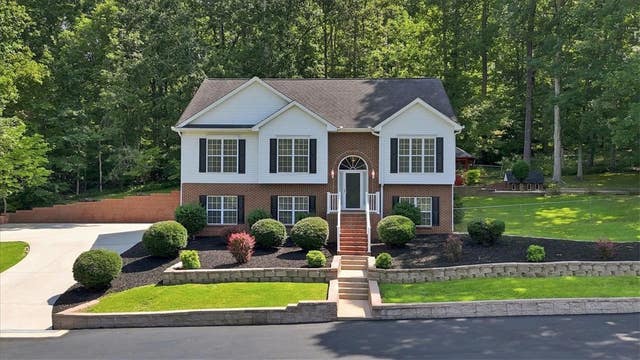
1052 Madden Bridge Road
Central, SC 29630

 3
3
Bed
 3
3
Bath
 3.21
3.21Acres(Lot)
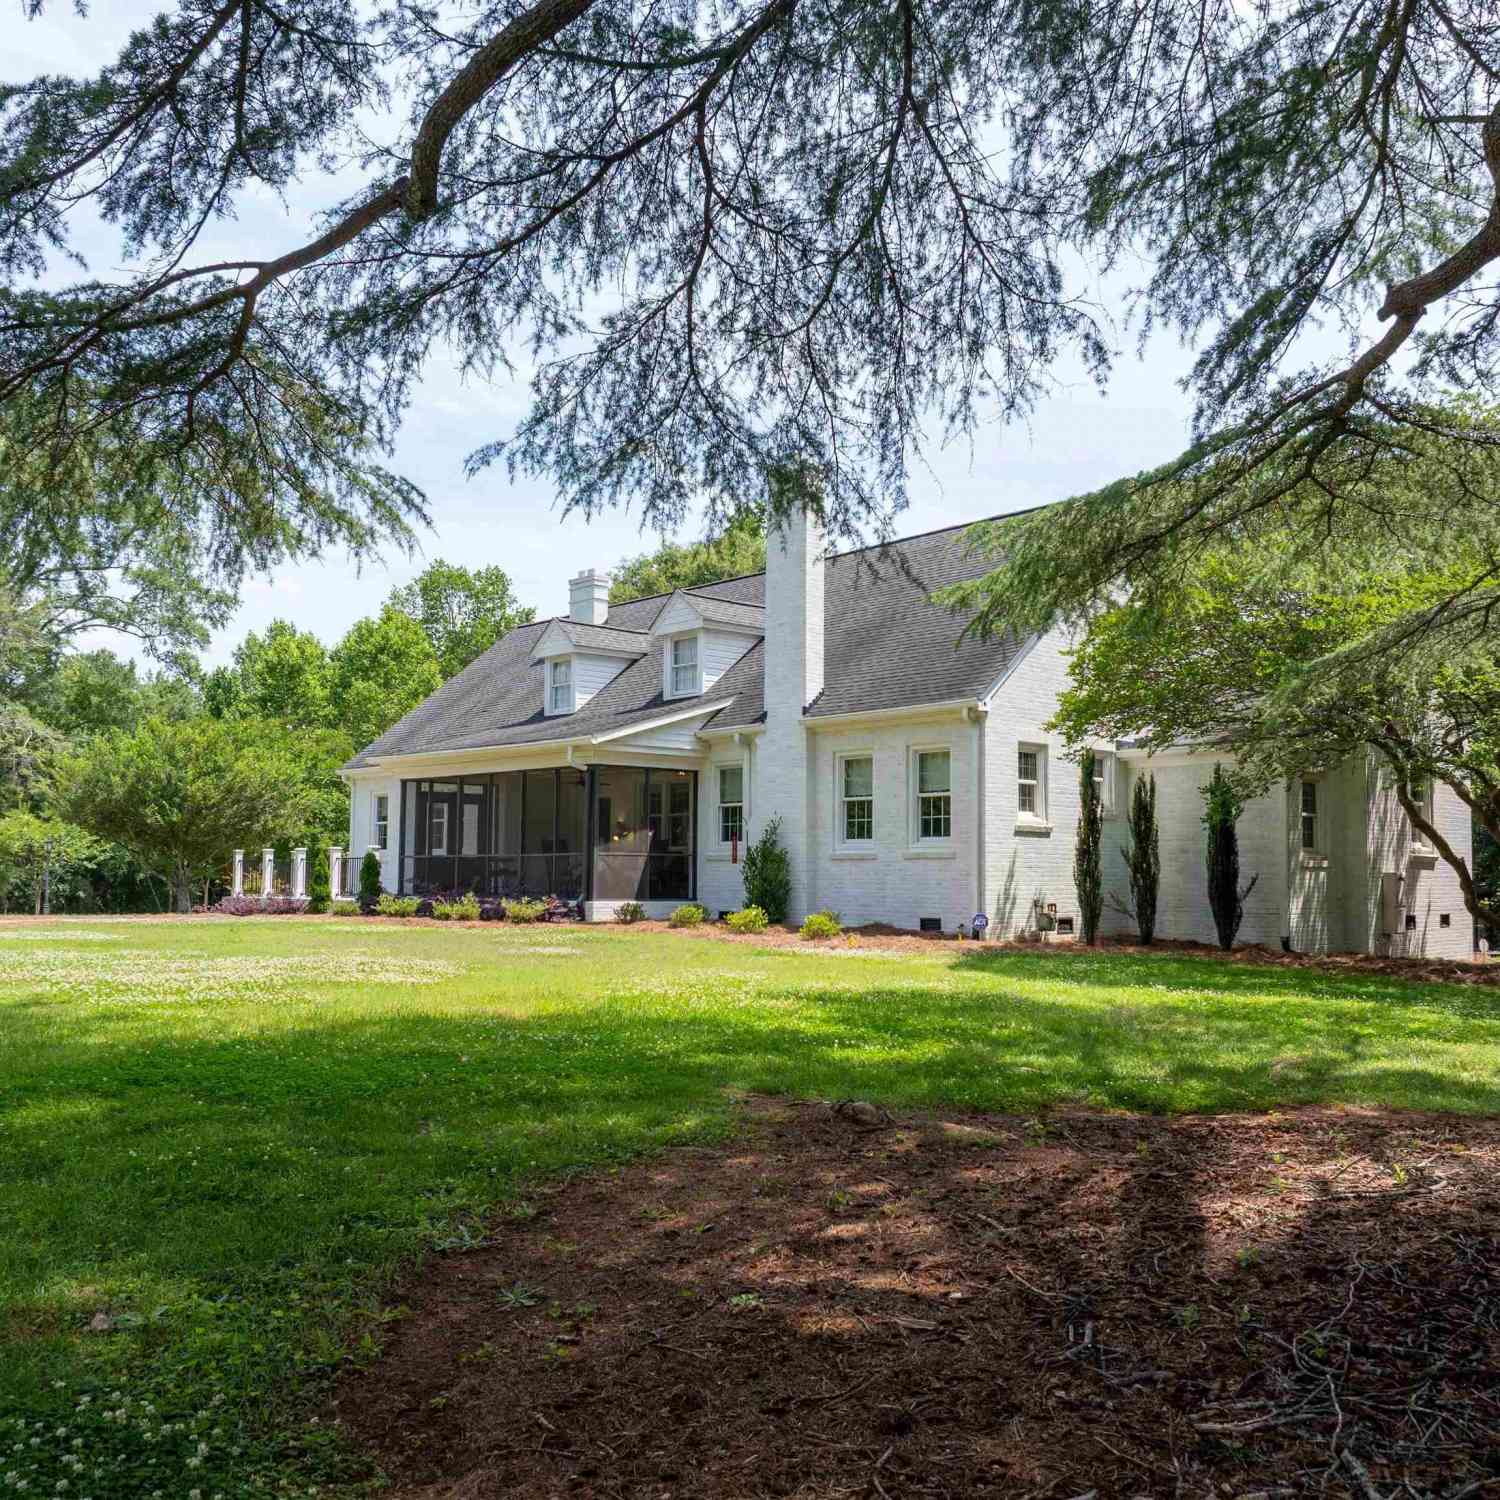
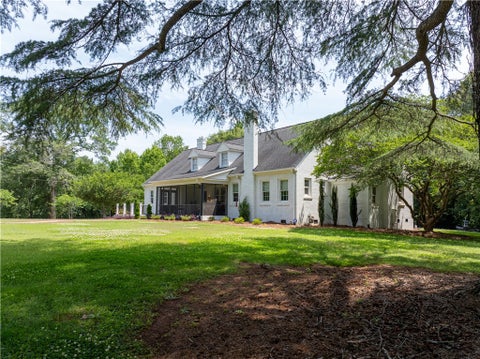
Seller is EXTREMELY motivated!!! Clemson parents/professors - Welcome to “The House on the Hill,” a custom-built home where thoughtful design, quality craftsmanship and decades of wonderful memories come together. Built with love by its original owners, attention was paid not only to what you can see, but also to the important systems behind the walls and throughout the grounds. The owners went above and beyond county requirements during construction and have thoughtfully maintained and improved the property over the years. Set well back from the road, and minutes from Clemson University, the home offers privacy and quiet. An impressive 4-inch-thick asphalt circular driveway provides an inviting approach, with additional parking conveniently located near the oversized two-car garage. Th

 Property Details
 Map
Map
 Map
Map
What's Nearby
Nearby Areas
 Features
-
Bedroom Information
Total beds: 3Bathroom Information
Total Baths: 3 Full Baths: 3Room Information
Rooms Total: 14 Has Basement: Yes Basement: Daylight, Finished, Crawl Space -
Interior Features
Ceiling Fan(s), High Ceilings, Walk-In Closet(s), Master Downstairs Appliances: Cooktop, Dryer, Dishwasher, Electric Water Heater, Disposal, Microwave, Refrigerator, Washer, Plumbed For Ice Maker Laundry Features: Washer Hookup, Electric Dryer Hookup, Sink Window Features: Storm Window(s), Blinds -
Heating & Cooling
Has Heating: Yes Heating: Electric, Heat Pump, Natural Gas Has Cooling: Yes Cooling: Ceiling Fan(s), Central Air, Electric, Heat Pump
-
Building Information
Year Built: 1997 Building Area Total: 3430 Construction Materials: Brick, Vinyl Siding Patio And Porch Features: Patio Private Pool: No -
Exterior Features
Exterior Features: Lighting
-
Lot Information
Main Square Feet: 3.21 Acres Lot Size Acres: 3.21
-
Listing Price Information
Listing Price: $630000
-
Tax Information
Parcel Number: 4055-11-67-9174 Tax Year: 2025 Annual Tax: $1104.65
-
Parking Information
Paved, Attached, Garage, Circular Driveway, DrivewayGarage Information
Has Garage: Yes Has Attached Garage: Yes Garage Space: 2
-
School Information
Elementary School: Central Academy of The ArtsJunior High School: R.C. Edwards MiddleSenior High School: D.W. Daniel High -
Location Information
Direction: GPS friendly WaterSource: Public
How much is this property worth?
Curious about this home's true market value? Use our free Home Evaluation Tool to instantly get a personalized Comparative Market Analysis (CMA) report. Make smarter, data-driven decisions before you buy.

Nearby Home Value
| Address | Estimate | Bed | Bath | Sq. Ft | Lot Size |
|---|---|---|---|---|---|
| 202 206 209 102 ETC Hea.., Central, SC, 29630 | $1,500,000 | -- | -- | -- | 12.29 Acres |
| 1175 Simms School Road, Central, SC, 29630 | $234,900 | 4 | 2 | -- | 0.51 Acre |
| 1175 Simms School, Central, SC, 29630 | $234,900 | 4 | 2 | 1,600 | 1 Acre |
| 503 Mulliken Road, Central, SC, 29630 | $232,500 | 3 | 2 | -- | 0.57 Acre |
| 2925 Old Greenville, Central, SC, 29630 | $455,000 | 4 | 3 | 2,200 | 1 Acre |
| 237 Earle Road, Central, SC, 29630 | $349,900 | 3 | 2 | -- | 0.98 Acre |
| 114 1st, Central, SC, 29630 | $244,995 | 3 | 2 | 1,200 | 1 Acre |
| 412 Simms School Road, Central, SC, 29630 | $500,000 | 3 | 2 | -- | 10.81 Acres |
| 412 Simms School, Central, SC, 29630 | $500,000 | 5 | 3 | 2,400 | 10 Acres |
| 110 Arbor View Lane, Central, SC, 29630 | $349,900 | 3 | 2 | -- | 0.15 Acre |
Similar Homes To 1052 Madden Bridge Road
Nearby For Sale


This information is deemed reliable, but not guaranteed. Neither the Western Upstate Association of REALTORS® , Inc. or Western Upstate Multiple Listing Service of South Carolina, Inc., nor the listing broker, nor their agents or subagents are responsible for the accuracy of the information. The buyer is responsible for verifying all information. This information is provided by the Western Upstate Association of REALTORS® , Inc. and Western Upstate Multiple Listing Service of South Carolina, Inc. for use by its members and is not intended for the use for any other purpose. Copyright © 2026 Western Upstate Association of REALTORS®, Inc. All Rights Reserved.
ByOwner last updated this listing 10/03/2026 @ 14:54
More Cities with for Sale by Owner Homes
- Central Homes For Sale By Owner
- Clemson Homes For Sale By Owner
- Six Mile Homes For Sale By Owner
- Liberty Homes For Sale By Owner
- Pendleton Homes For Sale By Owner
- Seneca Homes For Sale By Owner
- Salem Homes For Sale By Owner
- Pickens Homes For Sale By Owner
- Sunset Homes For Sale By Owner
- Easley Homes For Sale By Owner
- West Union Homes For Sale By Owner
- Townville Homes For Sale By Owner
- Tamassee Homes For Sale By Owner
- Walhalla Homes For Sale By Owner
- Piedmont Homes For Sale By Owner
- Westminster Homes For Sale By Owner
- Pelzer Homes For Sale By Owner
- Williamston Homes For Sale By Owner
- Fair Play Homes For Sale By Owner
- Anderson Homes For Sale By Owner
Homes around $630,000








Verify Your Email
Please enter the 6-digit verification code
sent to your email address.
Verify Your Phone Number
Please enter the 6-digit verification code
sent to your mobile phone.