
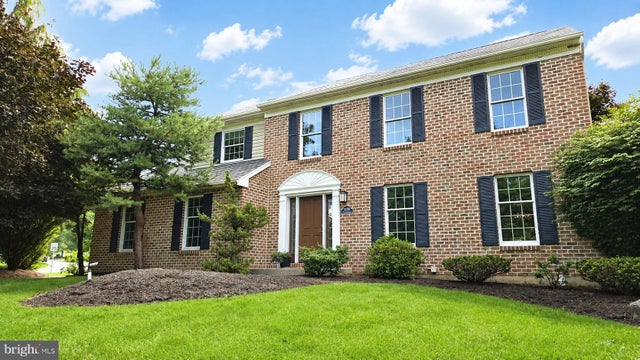
MLS: #PALH2016486, Listed By: Elwood Howell, Real Estate of America, Source:Bright MLS
5100 Rosewood Drive
CENTER VALLEY, PA 18034

 4
4
Bed
 3
3
Bath
 2,924
2,924Sqft
 0.47
0.47Acre(Lot)
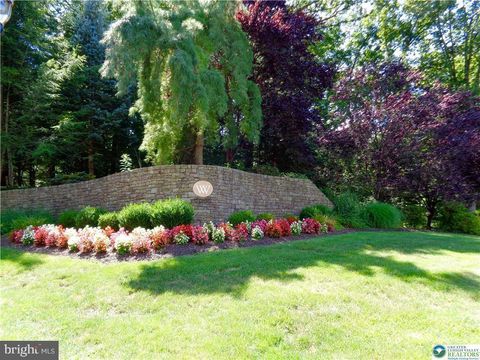
Welcome to this beautifully maintained 4-bedroom, 2.5-bath brick Colonial offering timeless elegance, spacious living, and exceptional curb appeal. The heart of the home is the updated kitchen featuring granite countertops, abundant cabinetry, a center island, and a sunny breakfast area that flows seamlessly into the inviting family room with a stunning floor-to-ceiling brick fireplace. Formal living and dining rooms provide the perfect setting for entertaining, while elegant crown molding, chair rail, and wainscoting add classic charm throughout. Upstairs, you'll find four generously sized bedrooms, including a spacious primary suite with a private bath and walk in closet, offering comfort and privacy for everyone. French doors lead to a covered patio overlooking the beautifully landscape

 Property Details
 Map
Map
 Map
Map
What's Nearby
Nearby Areas
 Features
-
Bedroom Information
Total beds: 4Bathroom Information
Total Baths: 3 Full Baths: 2 Half Baths: 1Room Information
Has Basement: Yes Basement: Full, Partially Finished -
Flooring Information
Carpet, Ceramic Tile -
Roofing Information
Asphalt, Fiberglass -
Interior Features
Kitchen Island Roof: Asphalt, Fiberglass Appliances: Gas Range, Gas Oven, Gas Water Heater, Dishwasher, Washer, Refrigerator, Dryer, Microwave Laundry Features: Main Level Window Features: Skylight(s) -
Heating & Cooling
Has Heating: Yes Heating: Natural Gas, Forced Air Has Cooling: Yes Cooling: Central Air, Gas
-
Building Information
Year Built: 1993 Building Area Total: 3241 Construction Materials: Brick, Synthetic Stucco, Vinyl Siding Pool Features: None Private Pool: No
-
Lot Information
Lot Dimensions: 105.00 x 138.00 Lot Size Acres: 0.47 Lot Size Source: Assessor Lot Size Square Feet: 20570Property Information
Subdivision: BLUE RIDGE ESTATES Source Property Type: Residential Postal Code Plus 4: 9623 Property SubType: Single Family Residence Levels: Two Property Age: 33
-
Listing Price Information
Listing Price: $629900
-
Tax Information
Parcel Number: 641465610582-00001 Tax Lot: 007 Tax Year: 2026 Annual Tax: $6736
-
Parking Information
Parking Total: 2 Garage, AttachedGarage Information
Has Garage: Yes Has Attached Garage: Yes Garage Space: 2
-
Location Information
Direction: Route 309 South, Right onto Saucon Valley Road, Left on Lanark, Right on Spring, Left on Aberdene, Right on Devonshire, Left on Rosewood. Home on Corner WaterSource: Public
How much is this property worth?
Curious about this home's true market value? Use our free Home Evaluation Tool to instantly get a personalized Comparative Market Analysis (CMA) report. Make smarter, data-driven decisions before you buy.

Nearby Home Value
| Address | Estimate | Bed | Bath | Sq. Ft | Lot Size |
|---|---|---|---|---|---|
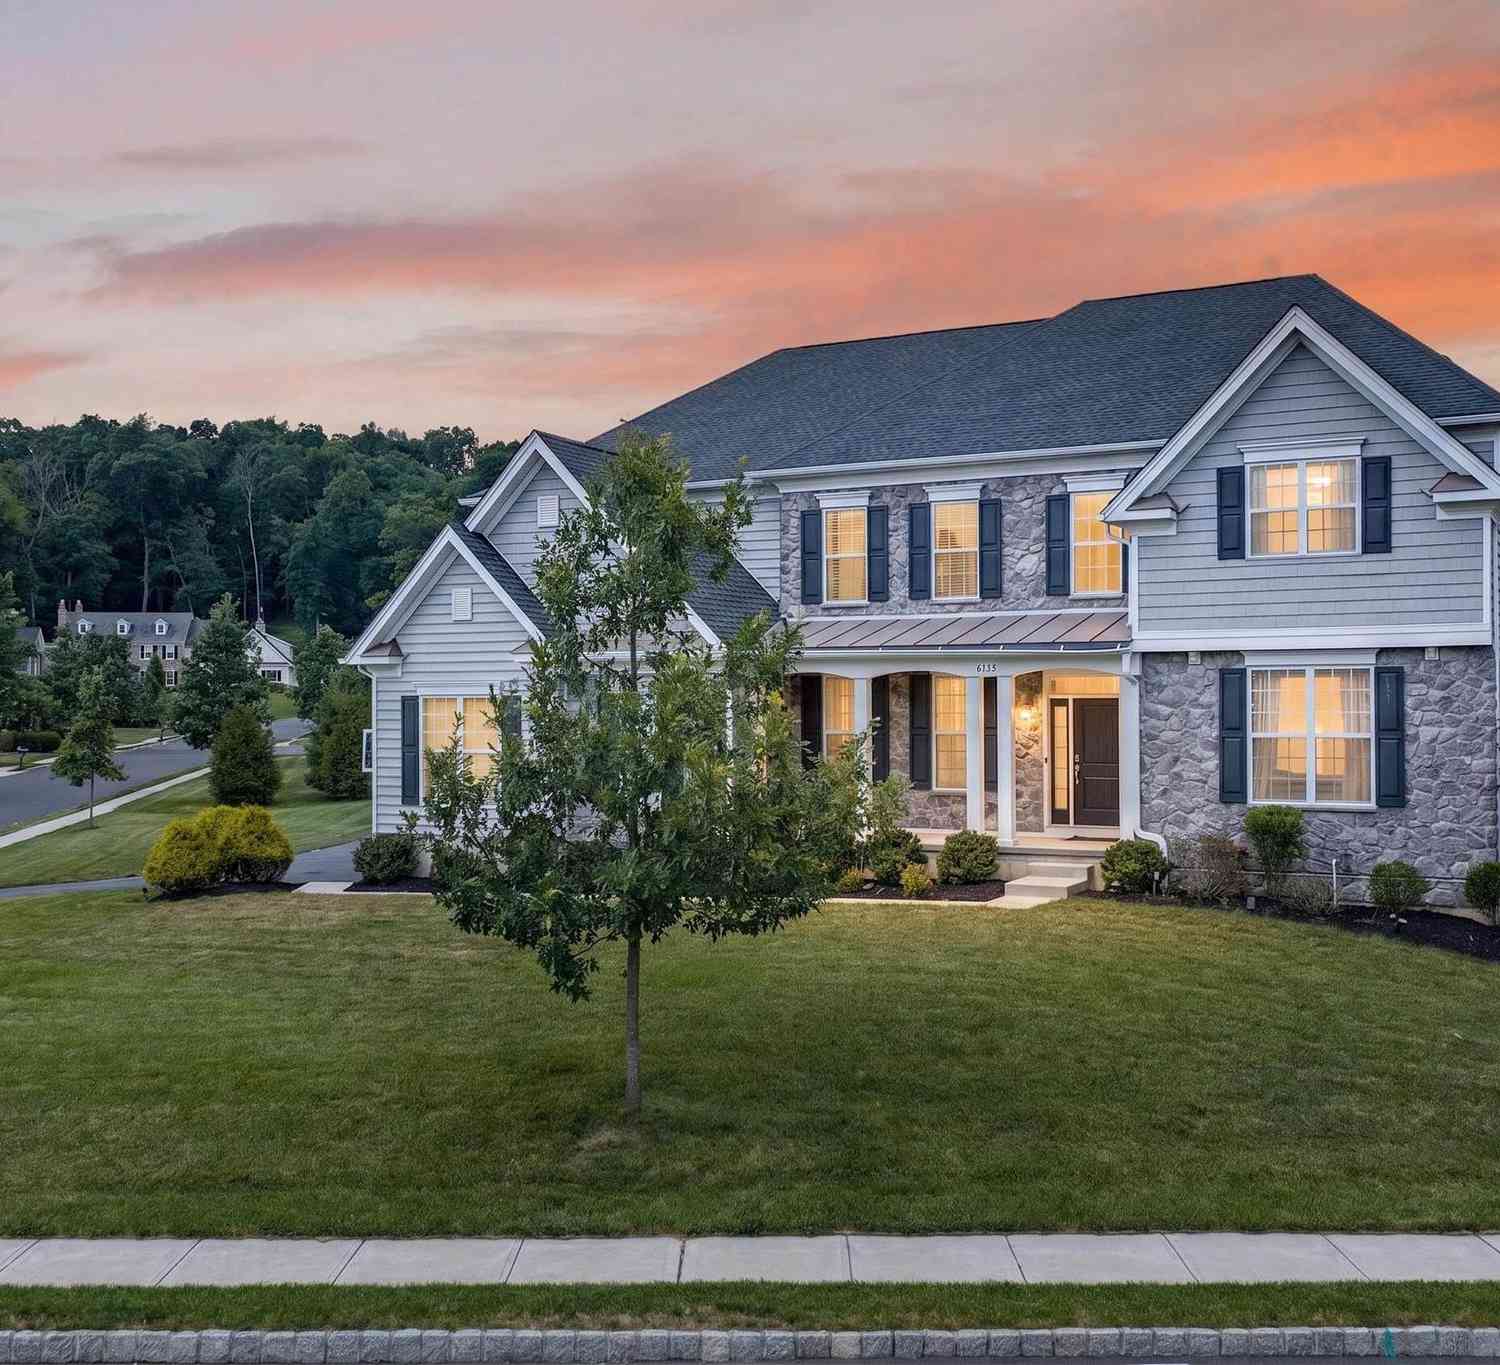
| 6155 Blue Belle Dr, Center Valley, PA, 18034 | $1,325,000 | 6 | 7 | 6,522 | 6,522 SqFt |
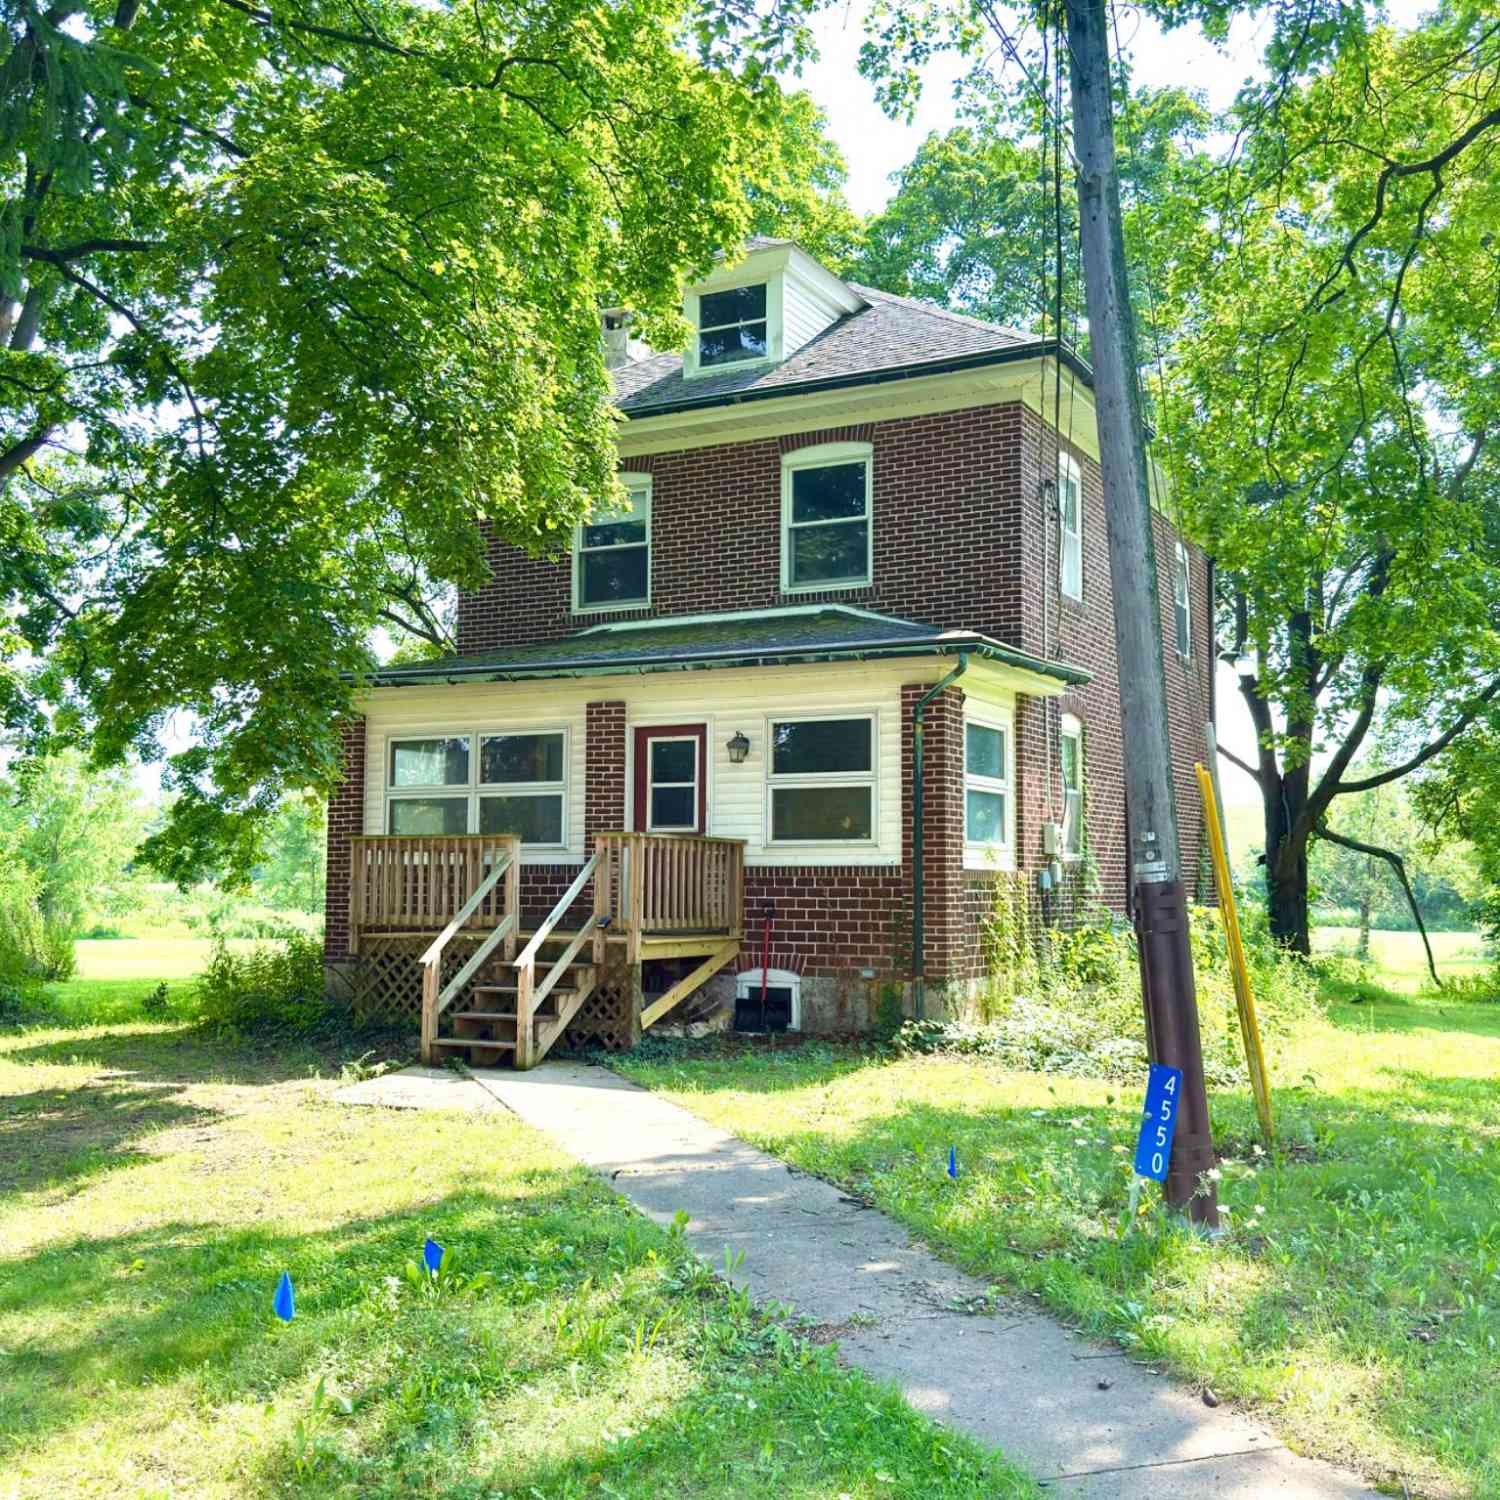
| 4550 Vera Cruz Road, Center Valley, PA, 18034 | $620,000 | 3 | 3 | 1,760 | 1,760 SqFt |
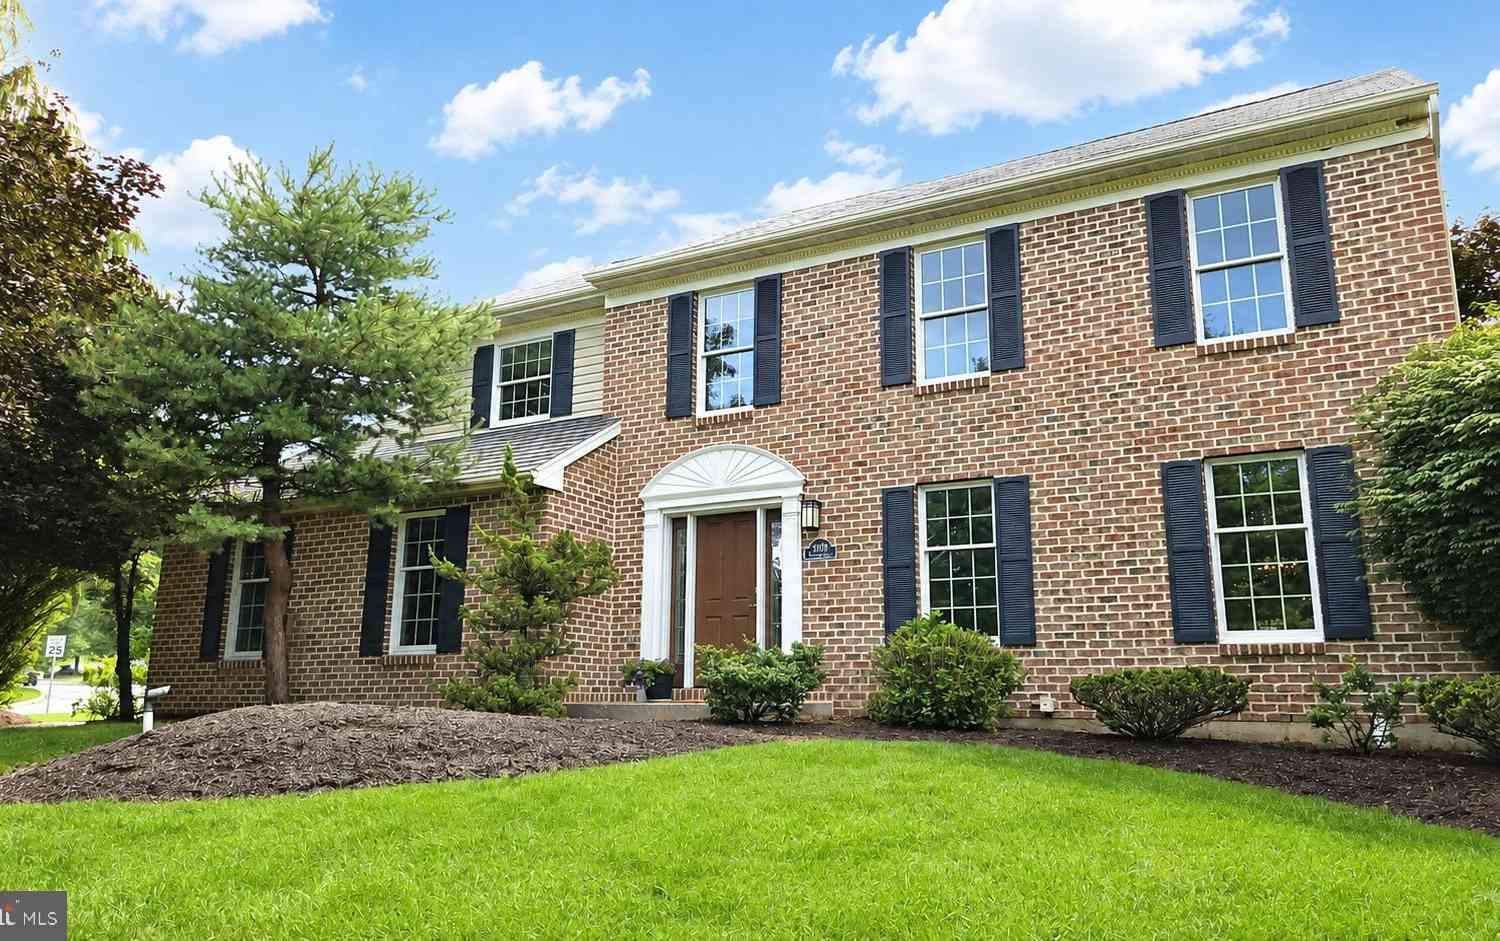
Similar Homes To 5100 Rosewood Drive
Nearby For Sale
The data relating to real estate for sale on this website appears in part through the BRIGHT Internet Data Exchange program, a voluntary cooperative exchange of property listing data between licensed real estate brokerage firms in which ByOwner participates, and is provided by BRIGHT through a licensing agreement. The information provided by this website is for the personal, non-commercial use of consumers and may not be used for any purpose other than to identify prospective properties consumers may be interested in purchasing. Some properties which appear for sale on this website may no longer be available because they are under contract, have closed or are no longer being offered for sale. Information Deemed Reliable But Not Guaranteed. Copyright © 2026 Bright MLS. All rights reserved.
ByOwner last updated this listing 08/26/2026 @ 22:30
More Cities with for Sale by Owner Homes
- Center Valley Homes For Sale By Owner
- Coopersburg Homes For Sale By Owner
- Allentown Homes For Sale By Owner
- Emmaus Homes For Sale By Owner
- Bethlehem Homes For Sale By Owner
- Hellertown Homes For Sale By Owner
- Macungie Homes For Sale By Owner
- Quakertown Homes For Sale By Owner
- Whitehall Homes For Sale By Owner
- Riegelsville Homes For Sale By Owner
- East Greenville Homes For Sale By Owner
- Kintnersville Homes For Sale By Owner
- Coplay Homes For Sale By Owner
- Northampton Homes For Sale By Owner
- Pennsburg Homes For Sale By Owner
- Red Hill Homes For Sale By Owner
- Fogelsville Homes For Sale By Owner
- Breinigsville Homes For Sale By Owner
- Palmer TWP Homes For Sale By Owner
- Schnecksville Homes For Sale By Owner
Homes around $629,900



Verify Your Email
Please enter the 6-digit verification code
sent to your email address.
Verify Your Phone Number
Please enter the 6-digit verification code
sent to your mobile phone.