
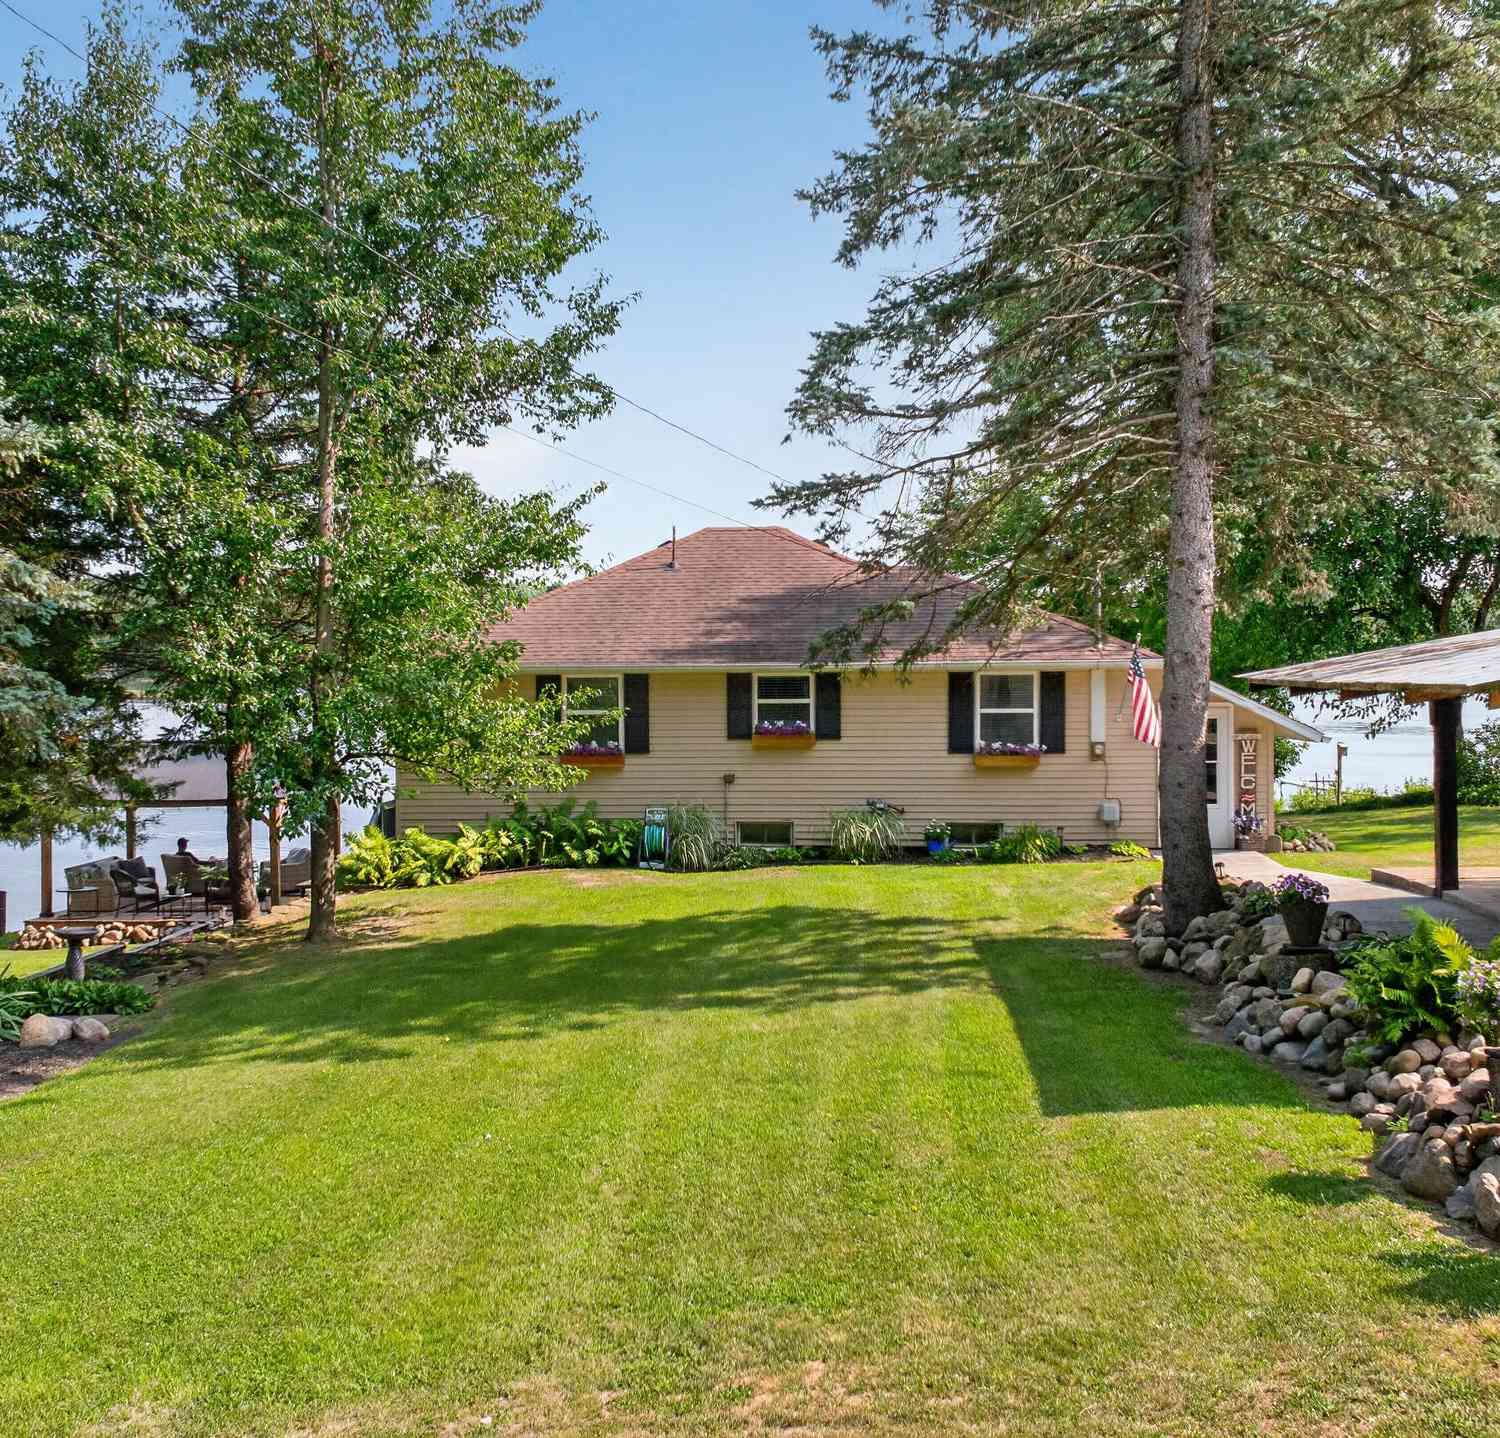
12459 Crystal Lake Drive
Cement City, MI 49233

 4
4
Bed
 2
2
Bath
 1,308
1,308Sqft
 0.14
0.14Acre(Lot)
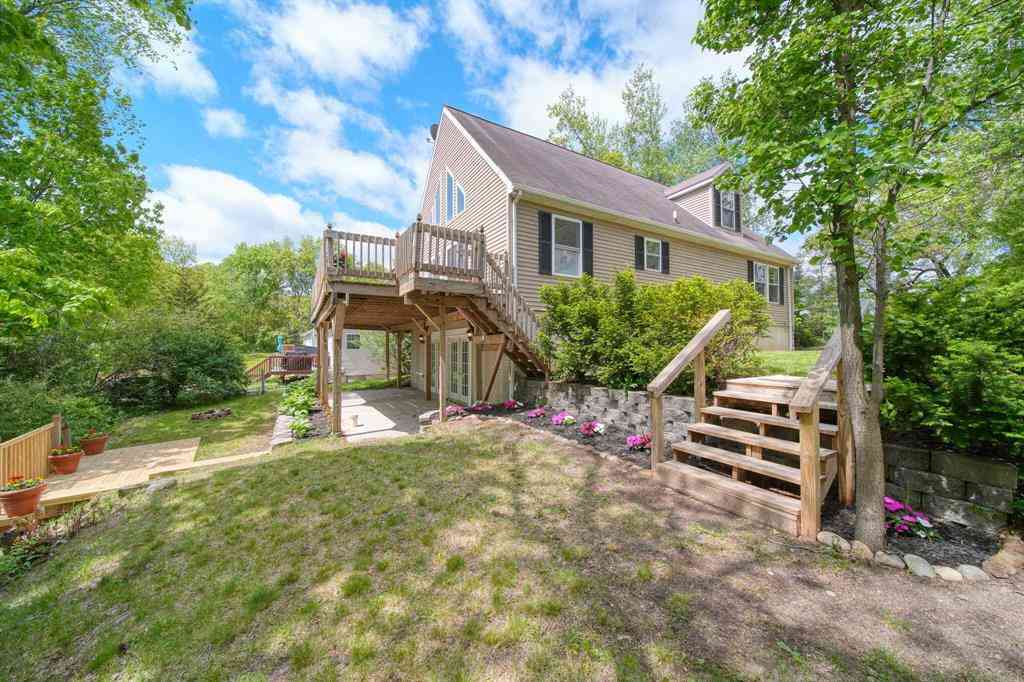
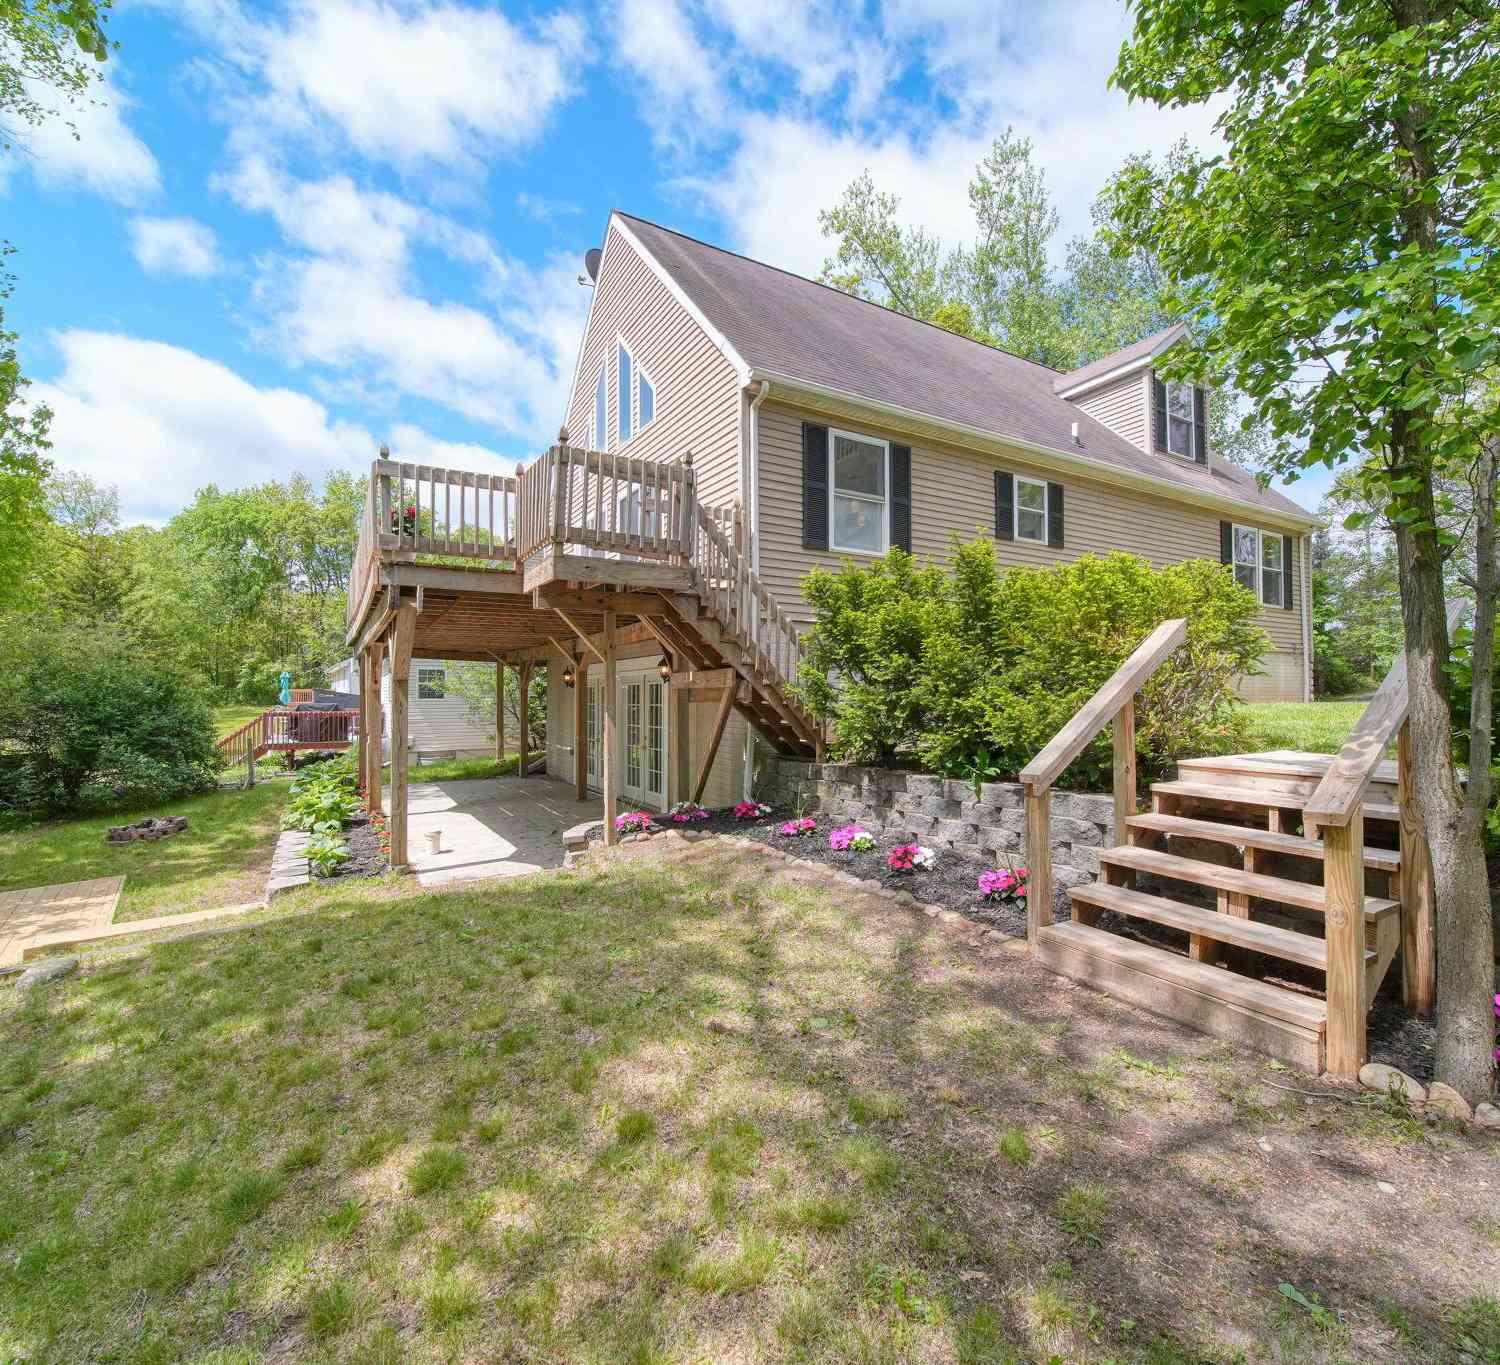
Welcome to lake life on beautiful Perch Lake! This amazing waterfront home has been completely renovated with stylish flooring, fresh paint, and appealing updates throughout. The stunning kitchen was taken down to the studs and completely redesigned with new appliances, quartz countertops, a fabulous backsplash, and an open layout flowing into the living area—creating the perfect space for entertaining. The main level offers two bedrooms and a beautifully renovated full bath featuring a tiled shower. The finished walkout basement includes two additional bedrooms, another full bath, and direct access to an incredible lakefront setting. Spend your evenings relaxing by the water under the gazebo and taking in the peaceful views. Have a peace of mind with a band new furnace and AC unit. The e

 Property Details
 Map
Map
 Map
Map
What's Nearby
Nearby Areas
 Features
-
Bedroom Information
Total Bedrooms: 4 Window Feature: Window TreatmentsBathroom Information
Total Baths: 2 Full Baths: 2Water/Sewer
Water BodyName: Perch Lake Sewer: Septic TankRoom Information
Other Rooms: 6 -
Flooring Information
Vinyl -
Roofing Information
Composition, Shingle -
Interior Features
Ceiling Fan(s), Center Island Roof: Composition, Shingle Appliances: Dishwasher, Dryer, Microwave, Oven, Range, Refrigerator, Washer Laundry Features: In Basement, Laundry Closet -
Heating & Cooling
Heating: Forced Air Cooling: Central Air Water front: Yes WaterSource: Well -
Fireplace
Fireplace: Yes Number of Fireplaces: 1 Fireplace Features: 1
-
Building Information
Year Built: 1950 Construction Materials: Block, Concrete, Vinyl Siding Basement: Full, Walk-Out Access Roof: Composition, Shingle -
Exterior Features
Porch: Deck -
Road Types
Unimproved -
Laundry Features
In Basement, Laundry ClosetPatio And Porch
Deck
-
Lot Information
Lot Dimensions: 56.7' x 171' x 104' x 130' Lot Size Area: 0.14 Acres Lot Square Feet: 6,098 Waterfront: Lake Stories: 1 Main Square Feet: 1308Property Information
Property Type: Residential Sub Type: Single Family Residence Style: Ranch SQ ft (Living Area): 1,308 Construction Materials: Block, Concrete, Vinyl Siding Property Age: 76
-
Listing Price Information
Listing Id: 26038042 ist Price: $399,000 List Price Tot SqFt: $305 Listing Terms Cash, FHA, VA Loan, Rural Development, MSHDA, Conventional -
Listing Information
Possession: Close Plus 30 Days
-
Tax Information
Parcel Number: 04-055-001-116-03-5-1 Annual Tax: $4,104 Tax Year: 2025 Taxes: Lot 137 Supervisors Plat of Crystal Lake
-
Parking Information
# of Garage Spaces: 2 Has Garage: Yes Detached, CarportHomeowners Association Information
Included Fees: None HOA: $300.00 Annually Association Fee Frequency: Annually
-
School Information
Senior High School District: Addison -
Utility Information
Natural Gas Connected -
Location Information
Direction: Off of S Jackson Rd
How much is this property worth?
Curious about this home's true market value? Use our free Home Evaluation Tool to instantly get a personalized Comparative Market Analysis (CMA) report. Make smarter, data-driven decisions before you buy.

Nearby Home Value
| Address | Estimate | Bed | Bath | Sq. Ft | Lot Size |
|---|---|---|---|---|---|
| 14601 Brookhurst Drive , Cement City, MI, 49233 | $558,000 | 3 | 2.5 | 1,170 | 1,170 SqFt |
| 11632 Wheaton Road, Cement City, MI, 49233 | $369,900 | 3 | 2 | 1,600 | 1,600 SqFt |
| 204 Parker Street, Cement City, MI, 49233 | $179,900 | 4 | 2 | 1,656 | 1,656 SqFt |
| 10501 Loughrea Lane, Cement City, MI, 49233 | $230,000 | 3 | 2 | 1,426 | 1,426 SqFt |
| 10513 Loughrea Lane, Cement City, MI, 49233 | $283,500 | 4 | 3 | 2,132 | 2,132 SqFt |
| 14840 Killorglin Lane, Cement City, MI, 49233 | $499,900 | 4 | 3 | 2,400 | 2,400 SqFt |
| 11332 Crestview Drive, Cement City, MI, 49233 | $264,900 | 3 | 2 | 1,600 | 1,600 SqFt |
| 10664 Glendalough Lane, Cement City, MI, 49233 | $650,000 | 4 | 3 | 2,584 | 2,584 SqFt |
| 14391 Killybegs Lane, Cement City, MI, 49233 | $674,900 | 3 | 4 | 1,834 | 1,834 SqFt |
| 14235 Northmoor Drive , Cement City, MI, 49233 | $339,900 | 3 | 2.5 | 1,645 | 1,645 SqFt |
Similar Homes To 12459 Crystal Lake Drive
Nearby For Sale
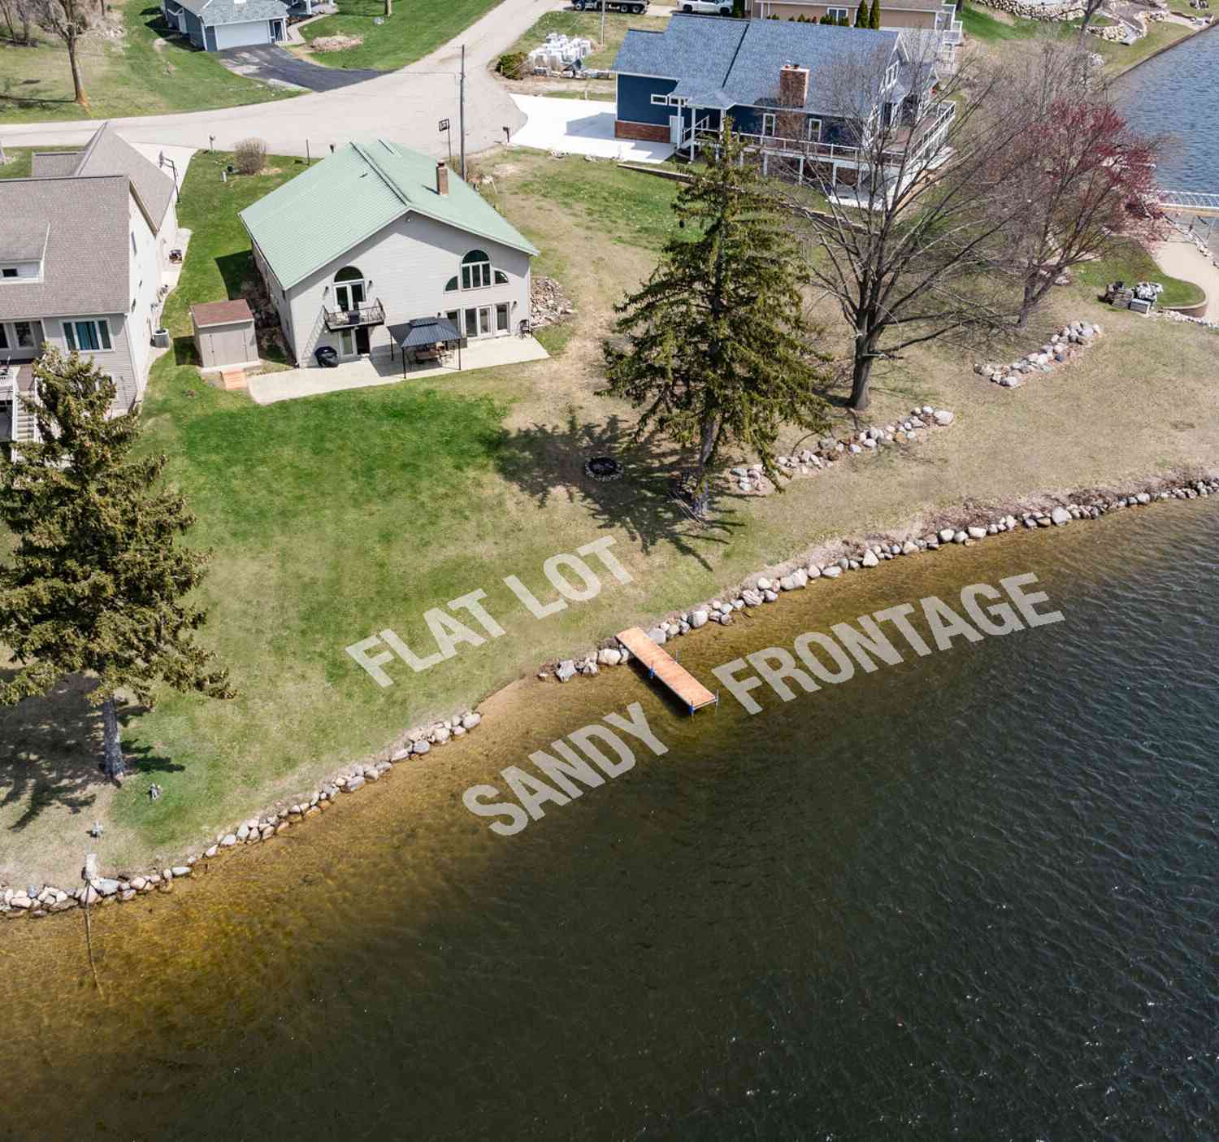
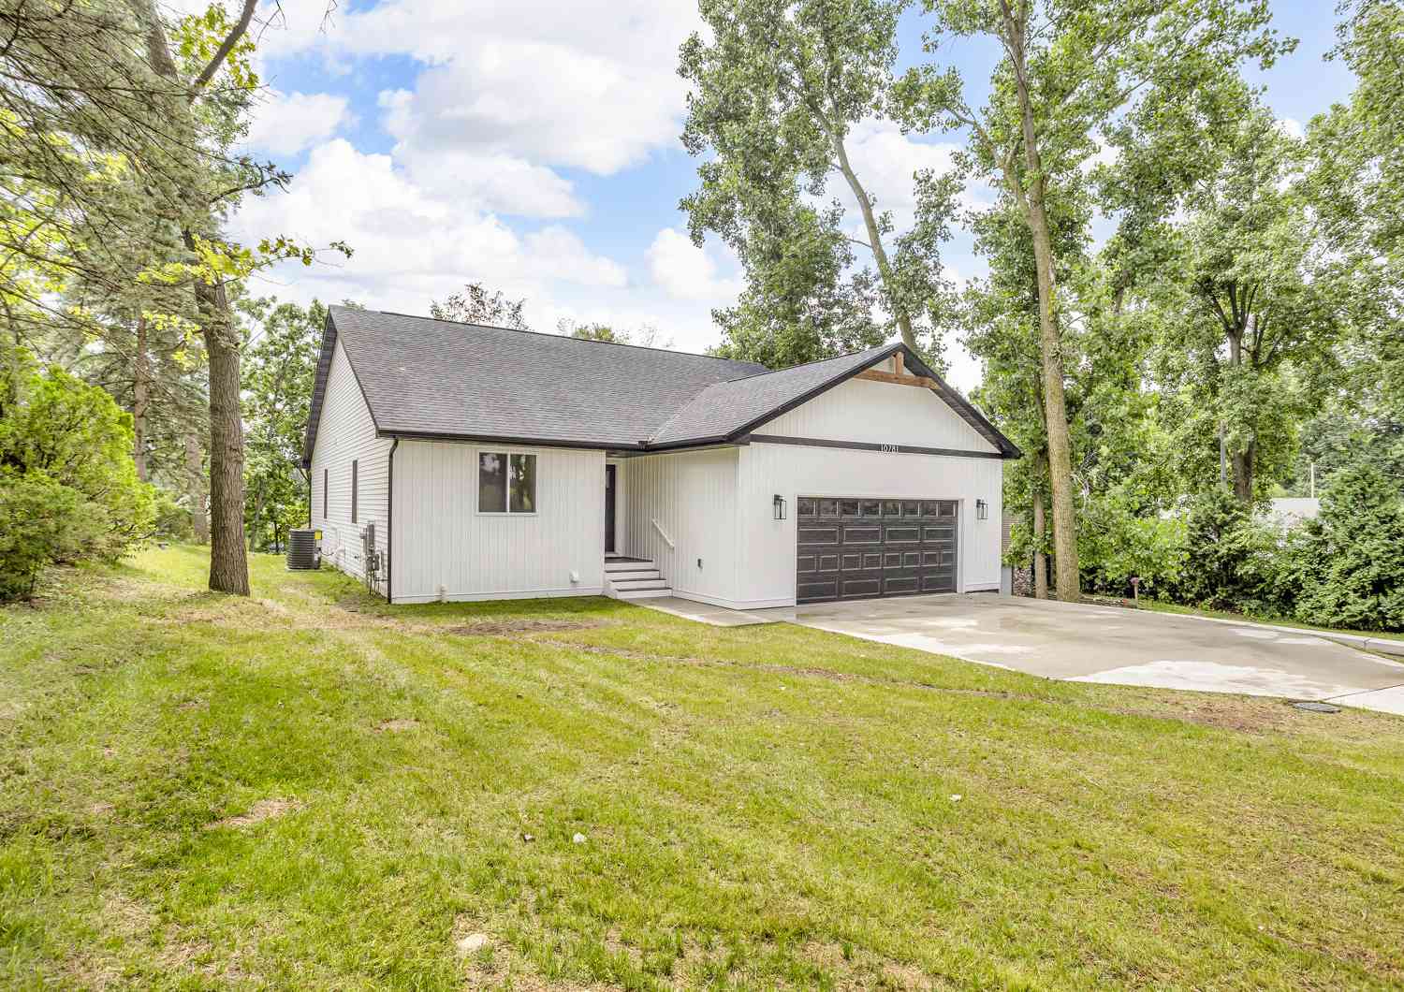
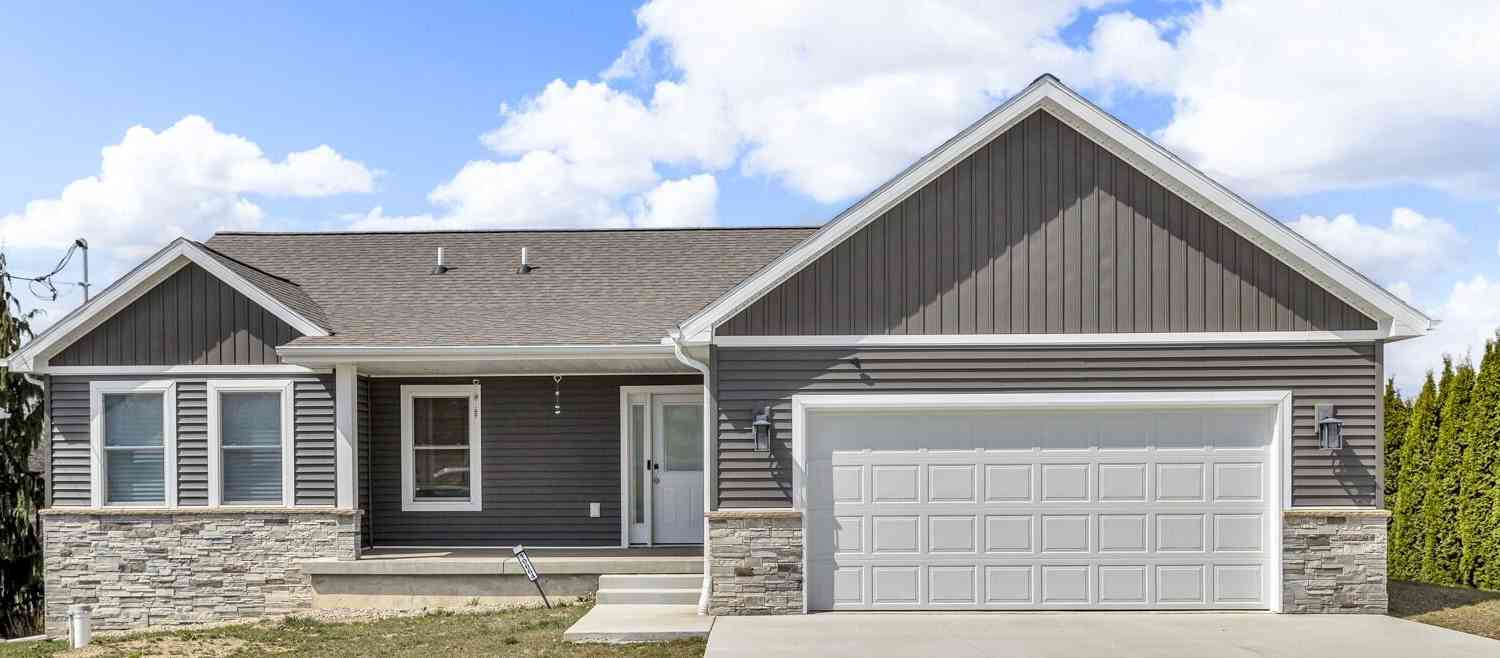
ByOwner last updated this listing 07/26/2026 @ 04:43
More Cities with for Sale by Owner Homes
- Cement City Homes For Sale By Owner
- Jerome Homes For Sale By Owner
- Addison Homes For Sale By Owner
- Clarklake Homes For Sale By Owner
- Manitou Beach Homes For Sale By Owner
- Brooklyn Homes For Sale By Owner
- Horton Homes For Sale By Owner
- Onsted Homes For Sale By Owner
- Hanover Homes For Sale By Owner
- Michigan Center Homes For Sale By Owner
- Jonesville Homes For Sale By Owner
- Jackson Homes For Sale By Owner
- Spring Arbor Homes For Sale By Owner
- Hudson Homes For Sale By Owner
- Tipton Homes For Sale By Owner
- Clayton Homes For Sale By Owner
- Pittsford Homes For Sale By Owner
- Concord Homes For Sale By Owner
- Hillsdale Homes For Sale By Owner
- Osseo Homes For Sale By Owner
Homes around $399,000



Verify Your Email
Please enter the 6-digit verification code
sent to your email address.