
825 Violet Way
Celina, Texas 75009

 6
6
Bed
 4
4
Bath
 3,888
3,888Sqft
 0.18
0.18Acre(Lot)
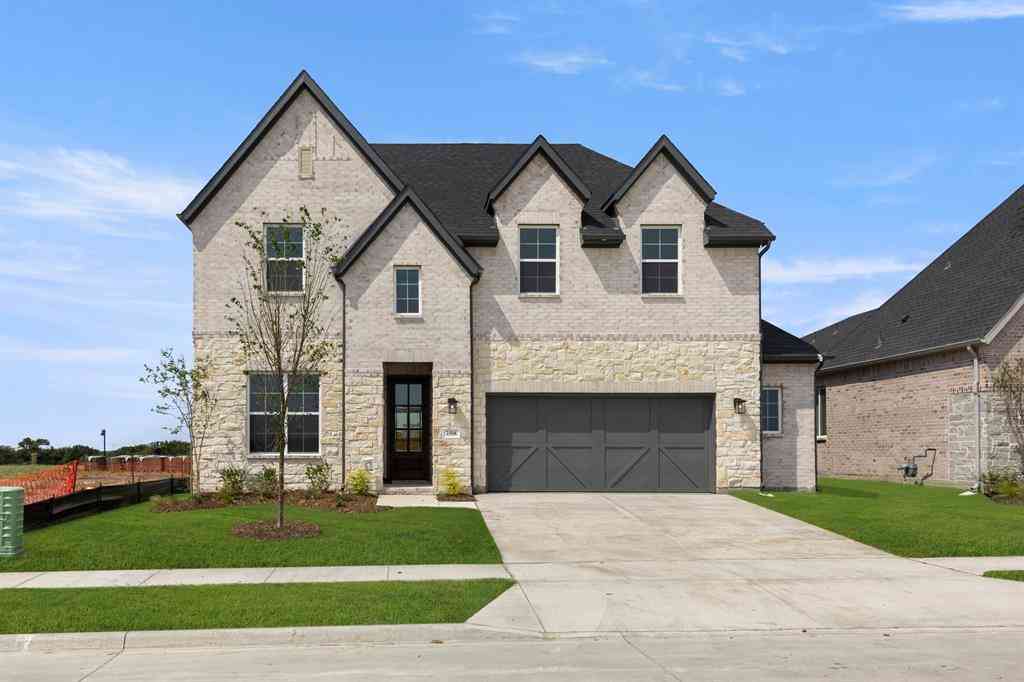
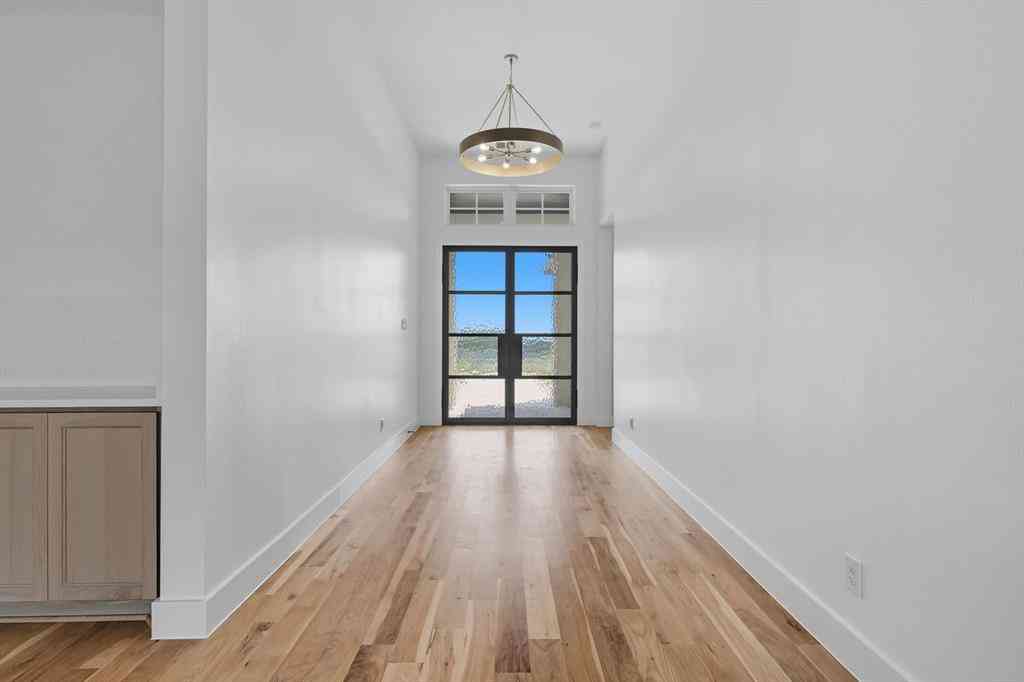
Nearly 3,900 square feet of flexible living space gives this Bluewood home room to adapt to the way you live. Built in 2021, 825 Violet Way offers 5 bedrooms, 4 full baths, multiple living and dining areas, and an attached 2-car garage. The first-floor primary suite features a sitting area, dual sinks, separate vanities, separate shower and walk-in closet. Also downstairs is a flex room that can serve as an additional bedroom, home office or dedicated work area. Upstairs, four additional bedrooms with walk-in closets provide even more options for guests, hobbies or everyday living. The kitchen connects easily with the main living areas, creating a comfortable setup for both everyday living and entertaining. A fireplace anchors the living space, while smart-home features and Alexa-operat

 Property Details
 Open House
- 10/10 2 PM-4 PM
 Map
Map
 Map
Map
What's Nearby
Nearby Areas
Features
-
Bedroom Information
Total Bedrooms: 6 Window Features: Bay Window(s)Bathroom Information
Total Baths: 4 Full Baths: 4 Half Baths: 0 -
Interior Features
Flat Screen Wiring,Loft,Sound System Wiring,Vaulted Ceiling(s)Appliances
Commercial Grade Vent,Dishwasher,Disposal,Electric Oven,Electric Range,Gas Cooktop,Gas Oven,Microwave,Double Oven,Plumbed For Gas in Kitchen,Water Filter,Water Purifier,Water SoftenerUtilities
City Sewer,City Water,Curbs,Electricity Connected,Individual Gas Meter,Sidewalk -
Cooling Features
Central Air,Multi UnitsHeating Source
Central,Fireplace(s)Fireplace
Number of Fireplaces: 1 Fireplace Features: Electric,Gas Logs,Gas Starter,Living Room
-
Building Information
Built Year: 2021 Construction: Brick Roof Type: Composition -
Exterior Features
Rain Gutters,OtherFoundation
SlabSecurity Features
Prewired -
Laundry Features
Utility Room,Full Size W/D Area,Dryer Hookup,Washer HookupPatio And Porch
Covered,Front Porch,PatioFencing
Back Yard,WoodConstruction Materials
Brick
-
Lot Information
Lot Size (Acr): 0.1790 Lot Size Units: Acres Lot Size Square Feet: 7,797 Lot Features: Level,Subdivision -
Property Information
SQ ft (Living Area): 3,888 Property Type: Residential Property Sub Type: Single Family Residence Architectural Style: Traditional Subdivision: Bluewood Phase City: Celina State: Texas Directions: Use your favorite GPS application. Property Status: Active Levels: Two Property Age: 5 Year Built Details: Preowned
-
Listing Price Information
Original List Price: $639,900 List Price Tot SqFt: $165 -
Listing Information
Possession: Closing/Funding
-
Tax Information
Parcel Number: R-12114-00O-0030-1
-
Parking Information
Has Garage Garage Space: 2 Carport Spaces: 0 Parking Features: Assigned,Covered,Driveway,Epoxy Flooring,Garage,Garage Door Opener,Garage Faces Front,Kitchen Level,Lighted -
Homeowners Association Information
Included Fees: Full Use of Facilities HOA Type: Mandatory HOA: $400.00 HOA Frequency: Semi-Annual
-
School Information
Elementary School: O'Dell Middle School: Jerry & Linda Moore High School: Celina School District: Celina ISD -
Utility Information
Utilities: City Sewer,City Water,Curbs,Electricity Connected,Individual Gas Meter,Sidewalk
How much is this property worth?
Curious about this home's true market value? Use our free Home Evaluation Tool to instantly get a personalized Comparative Market Analysis (CMA) report. Make smarter, data-driven decisions before you buy.

Nearby Home Value
| Address | Estimate | Bed | Bath | Sq. Ft | Lot Size |
|---|---|---|---|---|---|
| 2721 Santa Monica Mews, Celina, TX, 75009 | $525,900 | 4 | 4 | 2,945 | 0.10 Acre |
| 540 Stark Mews, Celina, TX, 75009 | $349,900 | 3 | 2 | 1,745 | 0.11 Acre |
| 536 Stark Mews, Celina, TX, 75009 | $479,990 | 4 | 4 | 3,080 | 0.13 Acre |
| 2608 Happy Hills Drive, Celina, TX, 75009 | $462,011 | 3 | 3 | 2,165 | 0.13 Acre |
| 2413 Shenandoah Court, Celina, TX, 75009 | $1,100,000 | 5 | 8 | 4,535 | 0.22 Acre |
| 1309 Periwinkle Drive, Celina, TX, 75009 | $653,900 | 4 | 3 | 2,513 | 0.14 Acre |
| 4725 Farmers Drive, Celina, TX, 75009 | $452,990 | 4 | 3 | 2,186 | 0.11 Acre |
| 4731 Farmers Drive, Celina, TX, 75009 | $519,990 | 4 | 4 | 3,028 | 0.11 Acre |
| 4735 Farmers Drive, Celina, TX, 75009 | $564,990 | 5 | 5 | 3,502 | 0.11 Acre |
| 4740 Farmers Drive, Celina, TX, 75009 | $414,990 | 4 | 3 | 2,105 | 0.11 Acre |
Similar Homes To 825 Violet Way
Nearby For Sale



Disclosure: Listing information provided in part by the North Texas Real Estate Information Systems, Inc, for personal, non-commercial use by viewers of this site and may not be reproduced or redistributed. All information is deemed reliable but not guaranteed. Copyright © NTREIS 2026. All rights reserved
ByOwner last updated this listing 10/08/2026 @ 12:49
More Cities with for Sale by Owner Homes
- Celina Homes For Sale By Owner
- Weston Homes For Sale By Owner
- Prosper Homes For Sale By Owner
- Gunter Homes For Sale By Owner
- Anna Homes For Sale By Owner
- Melissa Homes For Sale By Owner
- Pilot Point Homes For Sale By Owner
- Tioga Homes For Sale By Owner
- Savannah Homes For Sale By Owner
- McKinney Homes For Sale By Owner
- Krugerville Homes For Sale By Owner
- Aubrey Homes For Sale By Owner
- Frisco Homes For Sale By Owner
- Howe Homes For Sale By Owner
- Dorchester Homes For Sale By Owner
- Providence Village Homes For Sale By Owner
- Van Alstyne Homes For Sale By Owner
- Little Elm Homes For Sale By Owner
- Oak Point Homes For Sale By Owner
- Collinsville Homes For Sale By Owner
Homes around $639,900



Verify Your Email
Please enter the 6-digit verification code
sent to your email address.
Verify Your Phone Number
Please enter the 6-digit verification code
sent to your mobile phone.