
4112 Picton Avenue
Celina, Texas 76227

 3
3
Bed
 3
3
Bath
 2,457
2,457Sqft
 0.14
0.14Acre(Lot)
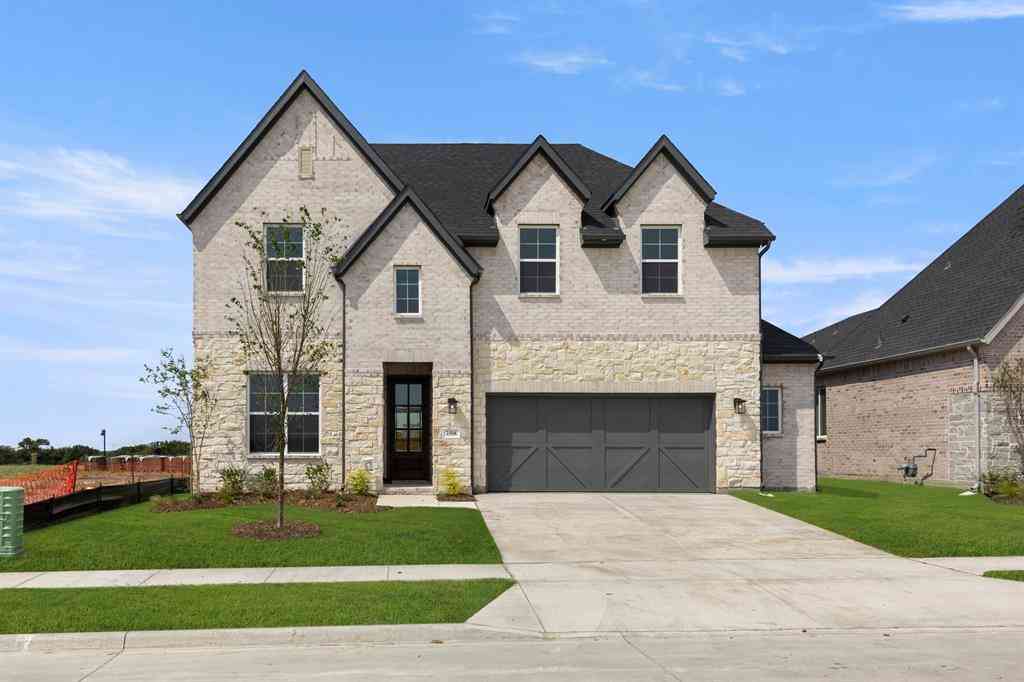
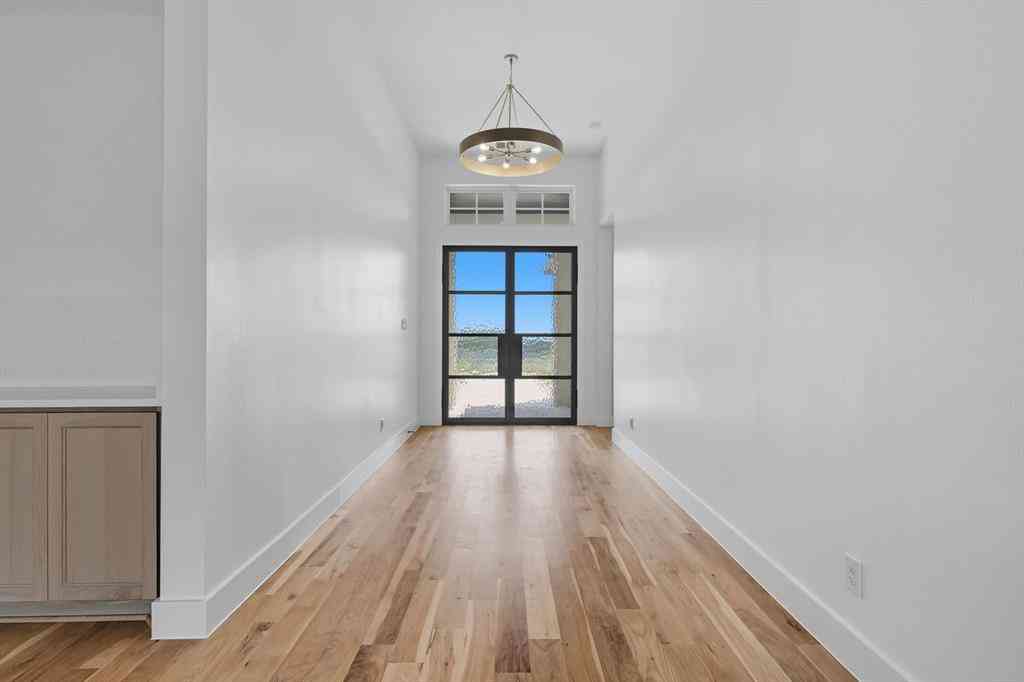
Built by Mattamy Homes - The Amelia - Available Now! Located in the highly desirable Prosper ISD, The Amelia is a thoughtfully designed home featuring bright, open living spaces perfectly designed for comfort and connection. Upon entering, two secondary bedrooms situated off the foyer share a full bathroom, leading into an inviting open-concept dining area and Great Room filled with natural light. The gourmet kitchen serves as the heart of the home, equipped with a large island, breakfast bar, walk-in pantry, and upgraded finishes ideal for both daily meals and entertaining. Tucked away for privacy at the rear of the home, the owner’s suite offers a relaxing retreat complete with a spacious, functional bathroom and a walk-in closet. The upper level enhances the home's flexibility, featurin

 Property Details
 Map
Map
 Map
Map
What's Nearby
Nearby Areas
 Features
-
Bedroom Information
Total Bedrooms: 3Bathroom Information
Total Baths: 2.5 Full Baths: 2 Half Baths: 1 -
Interior Features
Cable TV Available,Decorative Lighting,Granite Counters,High Speed Internet Available,Kitchen Island,Open Floorplan,Pantry,Walk-In Closet(s)Appliances
Dishwasher,Disposal,Gas Range,Microwave,Plumbed For Gas in Kitchen,Tankless Water HeaterUtilities
City Sewer,City Water,Community Mailbox,Concrete,Curbs,Individual Gas Meter,Individual Water Meter,Sidewalk,Underground Utilities -
Cooling Features
Electric,ENERGY STAR Qualified EquipmentHeating Source
Central,ENERGY STAR Qualified Equipment,Natural GasFireplace
Number of Fireplaces: 0
-
Building Information
Built Year: 2026 Construction: Brick,Radiant Barrier,Rock/Stone Roof Type: Composition -
Exterior Features
Covered Patio/Porch,Rain GuttersFoundation
SlabSecurity Features
Carbon Monoxide Detector(s),Smoke Detector(s) -
Laundry Features
Electric Dryer Hookup,Full Size W/D Area,Dryer Hookup,Washer HookupPatio And Porch
CoveredFencing
WoodConstruction Materials
Brick,Radiant Barrier,Rock/Stone
-
Lot Information
Lot Size (Acr): 0.1445 Lot Size Units: Acres Lot Size Square Feet: 6,294 Lot Features: Interior Lot,Landscaped,Sprinkler System,Subdivision -
Property Information
SQ ft (Living Area): 2,457 Property Type: Residential Property Sub Type: Single Family Residence Architectural Style: Traditional Subdivision: Sutton Fields City: Celina State: Texas Directions: Take US-380 to Left on 1385 to Right on Parvin Rd to Left on Bothwell Blvd to Right on Halton Dr to Left on Whitman. Model home located 4413 Angevin Ave Celina Property Status: Pending Exclusions: Amelia Levels: One and One Half Property Age: 0 Year Built Details: New Construction - Complete
-
Listing Price Information
Original List Price: $417,385 List Price Tot SqFt: $170 -
Listing Information
Possession: Closing/Funding
-
Tax Information
Parcel Number: R1026690 Tax Block: PP Tax Legal Description: SUTTON FIELDS PHASE 5 BLK PP LOT 6 Tax Lot: 6
-
Parking Information
Has Garage Garage Space: 2 Carport Spaces: 0 Parking Features: Electric Vehicle Charging Station(s),Garage Door Opener,Garage Faces Front,Garage Single Door -
Homeowners Association Information
Included Fees: Full Use of Facilities,Management Fees HOA Type: Mandatory HOA: $550.00 HOA Frequency: Annually
-
School Information
Elementary School: Dan Christie Middle School: Moseley High School: Richland School District: Prosper ISD -
Utility Information
Utilities: City Sewer,City Water,Community Mailbox,Concrete,Curbs,Individual Gas Meter,Individual Water Meter,Sidewalk,Underground Utilities
How much is this property worth?
Curious about this home's true market value? Use our free Home Evaluation Tool to instantly get a personalized Comparative Market Analysis (CMA) report. Make smarter, data-driven decisions before you buy.

Nearby Home Value
| Address | Estimate | Bed | Bath | Sq. Ft | Lot Size |
|---|---|---|---|---|---|
| 4900 Pater Street, Celina, TX, 76227 | $509,940 | 4 | 4 | 2,936 | 0.14 Acre |
| 5520 Nothem Way, Celina, TX, 76227 | $584,980 | 4 | 4 | 3,507 | 0.14 Acre |
| 5530 Burford Lane, Celina, TX, 76227 | $509,930 | 5 | 4 | 2,816 | 0.14 Acre |
| 4412 Wordsworth Avenue, Celina, TX, 76227 | $522,215 | 5 | 4 | 3,566 | 0.16 Acre |
| 5721 Halton Drive, Celina, TX, 76227 | $689,990 | 5 | 5 | 4,070 | 0.18 Acre |
| 5725 Halton Drive, Celina, TX, 76227 | $684,990 | 5 | 4 | 3,558 | 0.20 Acre |
| 5825 Chidlow Drive, Celina, TX, 76227 | $562,411 | 5 | 5 | 3,982 | 0.18 Acre |
| 5020 Wilder Avenue, Celina, TX, 76227 | $470,000 | 5 | 4 | 2,958 | 0.16 Acre |
| 5814 Hadrian Drive, Celina, TX, 76227 | $664,990 | 5 | 4 | 3,558 | 0.20 Acre |
| 5810 Hadrian Drive, Celina, TX, 76227 | $654,990 | 4 | 4 | 3,479 | 0.21 Acre |
Similar Homes To 4112 Picton Avenue
Nearby For Sale



Disclosure: Listing information provided in part by the North Texas Real Estate Information Systems, Inc, for personal, non-commercial use by viewers of this site and may not be reproduced or redistributed. All information is deemed reliable but not guaranteed. Copyright © NTREIS 2026. All rights reserved
ByOwner last updated this listing 10/11/2026 @ 10:54
More Cities with for Sale by Owner Homes
- Celina Homes For Sale By Owner
- Weston Homes For Sale By Owner
- Prosper Homes For Sale By Owner
- Gunter Homes For Sale By Owner
- Anna Homes For Sale By Owner
- Melissa Homes For Sale By Owner
- Pilot Point Homes For Sale By Owner
- Tioga Homes For Sale By Owner
- Savannah Homes For Sale By Owner
- McKinney Homes For Sale By Owner
- Aubrey Homes For Sale By Owner
- Krugerville Homes For Sale By Owner
- Frisco Homes For Sale By Owner
- Howe Homes For Sale By Owner
- Dorchester Homes For Sale By Owner
- Providence Village Homes For Sale By Owner
- Van Alstyne Homes For Sale By Owner
- Little Elm Homes For Sale By Owner
- Oak Point Homes For Sale By Owner
- Collinsville Homes For Sale By Owner
Homes around $417,385



Verify Your Email
Please enter the 6-digit verification code
sent to your email address.
Verify Your Phone Number
Please enter the 6-digit verification code
sent to your mobile phone.