
3640 Castle Drive
Celina, Texas 75009

 5
5
Bed
 4
4
Bath
 2,546
2,546Sqft
 0.11
0.11Acre(Lot)
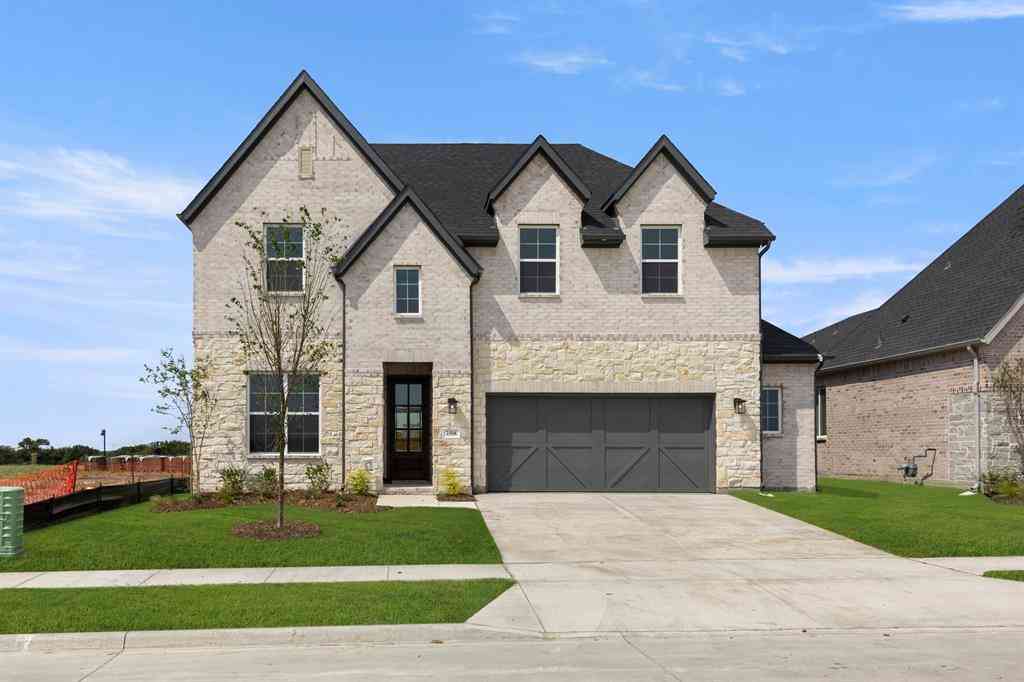
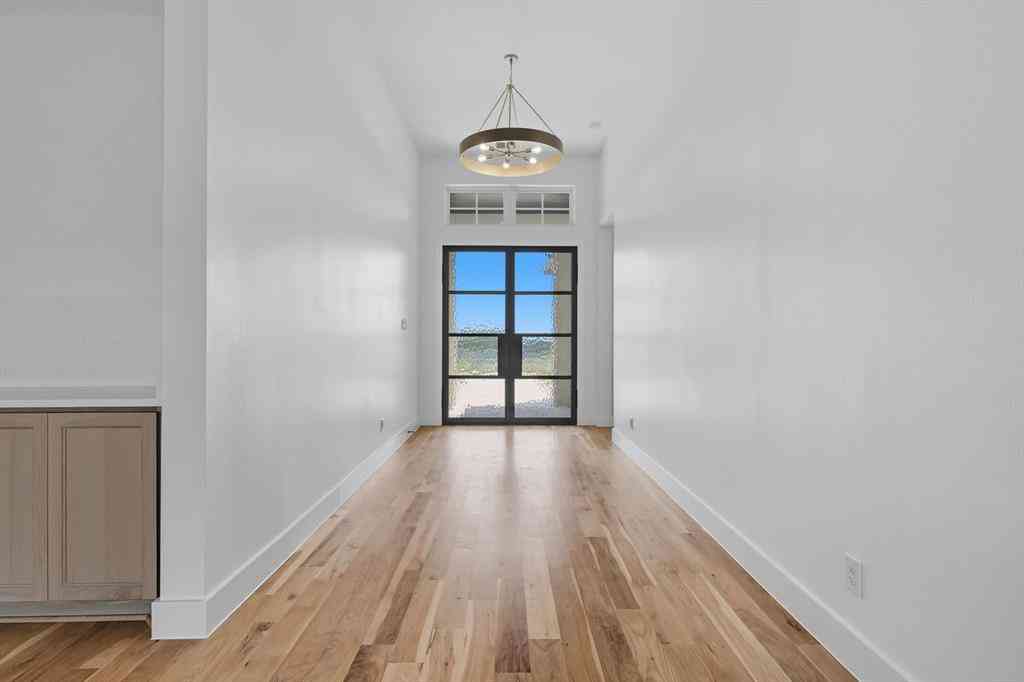
MLS# 21391137 - Built by Ashton Woods Homes - October 2026 completion ~ Welcome to this stunning two - story home by Ashton Woods in Celina, TX. Designed with the Minimalist Collection, this home showcases a high contrast color palette with sleek finishes. The open kitchen - living - dining area takes center stage within this home. The chef - inspired kitchen enjoys an eat - in island and walk - in storage pantry. Just steps from the kitchen is a secondary bedroom and full bathroom that's perfect for a guest suite, home office, or entertainment room. Upstairs the primary suite enjoys dual vanities, a walk - in shower with glass enclosure and a large walk - in closet. An expansive loft, three secondary bedrooms, two full bathrooms and a utility room are all also conveniently located on the

 Property Details
 Open House
- 10/10 12 PM-5 PM
- 10/10 12 PM-5 PM
- 10/10 12 PM-5 PM
- 10/11 12 PM-5 PM
- 10/11 12 PM-5 PM
- 10/11 12 PM-5 PM
 Map
Map
 Map
Map
What's Nearby
Nearby Areas
Features
-
Bedroom Information
Total Bedrooms: 5Bathroom Information
Total Baths: 4 Full Baths: 4 Half Baths: 0 -
Interior Features
Cable TV Available,Eat-in Kitchen,High Speed Internet Available,Kitchen Island,Pantry,Walk-In Closet(s),Wired for DataAppliances
Built-in Gas Range,Dishwasher,Disposal,Electric Water Heater,Gas Cooktop,Gas Oven,Gas Range,Microwave,Plumbed For Gas in KitchenUtilities
MUD Sewer,MUD Water -
Cooling Features
Attic Fan,Central Air,ENERGY STAR Qualified Equipment,Humidity Control,ZonedEnergy
Green Energy: Appliances,HVAC,Insulation,Lighting,Low Flow Commode,Mechanical Fresh Air,Rain / Freeze Sensors,Thermostat,Waterheater,WindowsHeating Source
Central,ENERGY STAR Qualified Equipment,Humidity Control,Natural Gas,ZonedFireplace
Number of Fireplaces: 0
-
Building Information
Built Year: 2026 Construction: Brick Roof Type: Composition -
Exterior Features
Covered Patio/Porch,Private YardFoundation
SlabSecurity Features
Carbon Monoxide Detector(s),Smoke Detector(s) -
Laundry Features
Electric Dryer Hookup,Utility Room,Washer HookupPatio And Porch
CoveredFencing
Back Yard,Fenced,Full,WoodConstruction Materials
Brick
-
Lot Information
Lot Size (Acr): 0.1102 Lot Size Units: Square Feet Lot Size Square Feet: 4,800 Lot Size Source: Builder -
Property Information
SQ ft (Living Area): 2,546 Property Type: Residential Property Sub Type: Single Family Residence Architectural Style: Craftsman Subdivision: Century Farms City: Celina State: Texas Directions: From downtown Dallas, take US - 75 North and exit at Exit 43 toward FM 543,Laud Howell Parkway. Continue onto North Central Expressway, then turn left onto TX - 195,Laud Howell Parkway. Turn right onto Trinity Falls Parkway, then turn left onto County Road 206. Century Farms will be on your right. Property Status: Active Levels: Two Property Age: 0 Year Built Details: New Construction - Incomplete
-
Listing Price Information
Original List Price: $436,700 List Price Tot SqFt: $172 -
Listing Information
Possession: Closing/Funding
-
Tax Information
Parcel Number: 3640 Castle Tax Lot: 20789
-
Parking Information
Has Garage Garage Space: 2 Carport Spaces: 0 Parking Features: Garage Door Opener,Garage Faces Front,Garage Single Door -
Homeowners Association Information
Included Fees: Full Use of Facilities HOA Type: Mandatory HOA: $850.00 HOA Frequency: Annually
-
School Information
Elementary School: Ruth and Harold Frazier Middle School: Johnson High School: McKinney North School District: McKinney ISD -
Utility Information
Utilities: MUD Sewer,MUD Water Green Energy Efficient: Appliances,HVAC,Insulation,Lighting,Low Flow Commode,Mechanical Fresh Air,Rain / Freeze Sensors,Thermostat,Waterheater,Windows
How much is this property worth?
Curious about this home's true market value? Use our free Home Evaluation Tool to instantly get a personalized Comparative Market Analysis (CMA) report. Make smarter, data-driven decisions before you buy.

Nearby Home Value
| Address | Estimate | Bed | Bath | Sq. Ft | Lot Size |
|---|---|---|---|---|---|
| 2721 Santa Monica Mews, Celina, TX, 75009 | $525,900 | 4 | 4 | 2,945 | 0.10 Acre |
| 540 Stark Mews, Celina, TX, 75009 | $351,900 | 3 | 2 | 1,745 | 0.11 Acre |
| 536 Stark Mews, Celina, TX, 75009 | $479,990 | 4 | 4 | 3,080 | 0.13 Acre |
| 2608 Happy Hills Drive, Celina, TX, 75009 | $462,011 | 3 | 3 | 2,165 | 0.13 Acre |
| 2413 Shenandoah Court, Celina, TX, 75009 | $1,100,000 | 5 | 8 | 4,535 | 0.22 Acre |
| 1309 Periwinkle Drive, Celina, TX, 75009 | $653,900 | 4 | 3 | 2,513 | 0.14 Acre |
| 4725 Farmers Drive, Celina, TX, 75009 | $452,990 | 4 | 3 | 2,186 | 0.11 Acre |
| 4731 Farmers Drive, Celina, TX, 75009 | $519,990 | 4 | 4 | 3,028 | 0.11 Acre |
| 4735 Farmers Drive, Celina, TX, 75009 | $564,990 | 5 | 5 | 3,502 | 0.11 Acre |
| 4740 Farmers Drive, Celina, TX, 75009 | $414,990 | 4 | 3 | 2,105 | 0.11 Acre |
Similar Homes To 3640 Castle Drive
Nearby For Sale



Disclosure: Listing information provided in part by the North Texas Real Estate Information Systems, Inc, for personal, non-commercial use by viewers of this site and may not be reproduced or redistributed. All information is deemed reliable but not guaranteed. Copyright © NTREIS 2026. All rights reserved
ByOwner last updated this listing 10/07/2026 @ 18:08
More Cities with for Sale by Owner Homes
- Celina Homes For Sale By Owner
- Weston Homes For Sale By Owner
- Prosper Homes For Sale By Owner
- Gunter Homes For Sale By Owner
- Anna Homes For Sale By Owner
- Melissa Homes For Sale By Owner
- Pilot Point Homes For Sale By Owner
- Tioga Homes For Sale By Owner
- Savannah Homes For Sale By Owner
- McKinney Homes For Sale By Owner
- Krugerville Homes For Sale By Owner
- Aubrey Homes For Sale By Owner
- Frisco Homes For Sale By Owner
- Howe Homes For Sale By Owner
- Dorchester Homes For Sale By Owner
- Providence Village Homes For Sale By Owner
- Van Alstyne Homes For Sale By Owner
- Little Elm Homes For Sale By Owner
- Oak Point Homes For Sale By Owner
- Collinsville Homes For Sale By Owner
Homes around $436,700



Verify Your Email
Please enter the 6-digit verification code
sent to your email address.
Verify Your Phone Number
Please enter the 6-digit verification code
sent to your mobile phone.