
2547 Parkstone Drive
Celina, Texas 75009

 5
5
Bed
 5
5
Bath
 3,921
3,921Sqft
 0.15
0.15Acre(Lot)
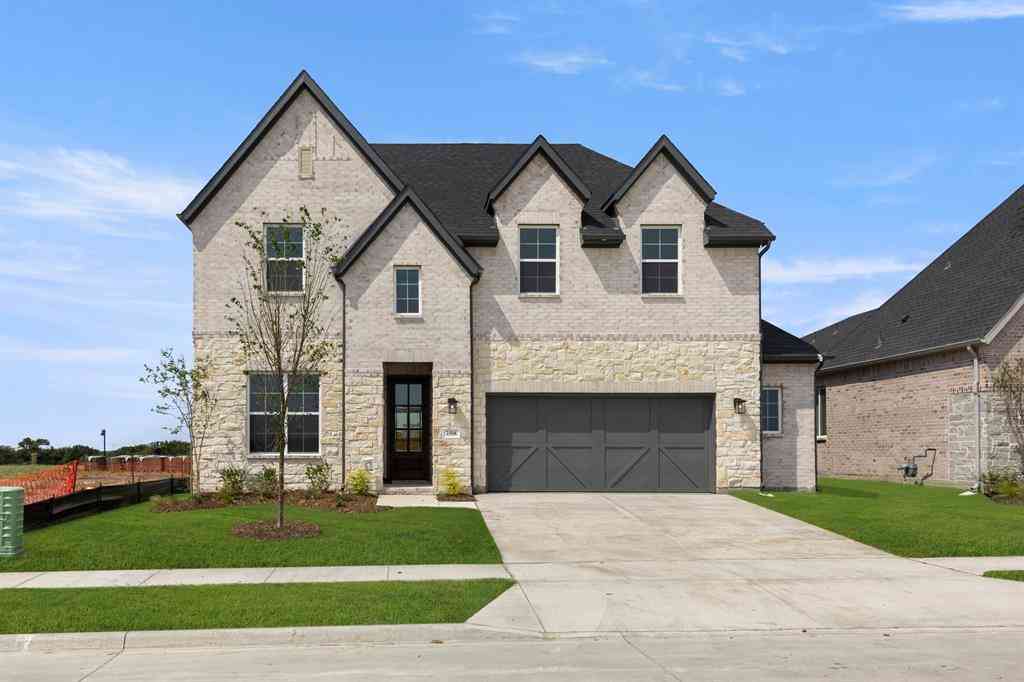
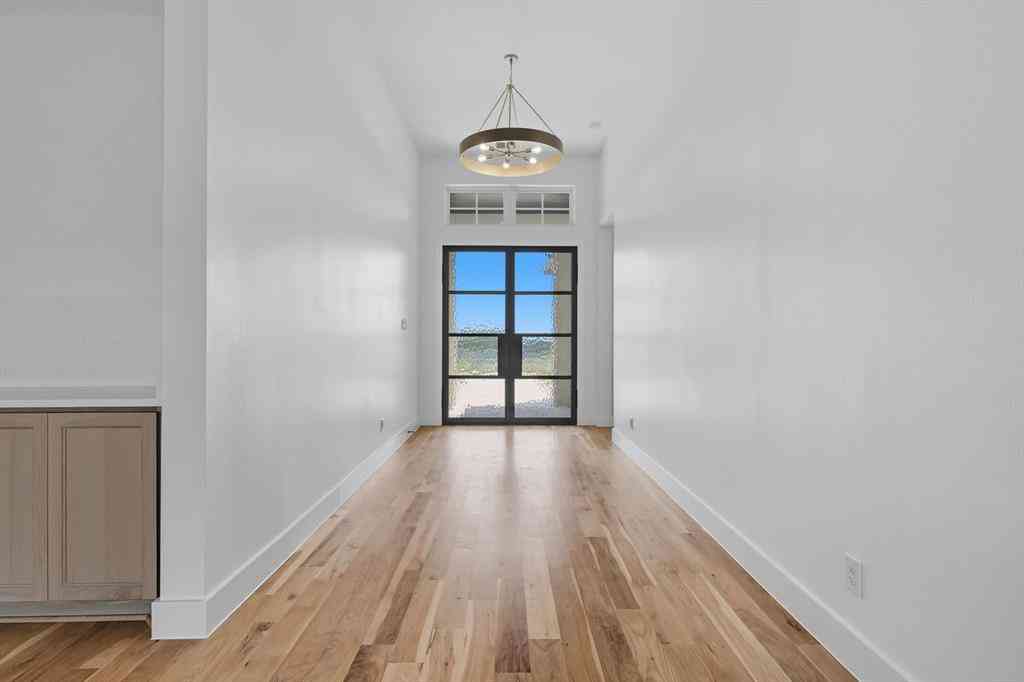
This stunning 3,921-square-foot home combines spacious living with exceptional functionality. Featuring 5 bedrooms and 4.5 baths, this thoughtfully crafted home offers 2 beds and 2.5 baths down, with an upstairs retreat that includes a large game room, media, 3 additional bedrooms with a jack-and-jill bath, all positioned on a homesite that borders HOA common space on 1 side with mature trees behind. Every Beazer home is certified by the Department of Energy as a Zero Energy Ready Home, designed for superior energy efficiency and healthier indoor air quality with Indoor airPLUS. This solar-ready home is built with durable 2x6 exterior walls and spray foam insulation, achieving an impressive average HERS score of 39. Live

 Property Details
 Map
Map
 Map
Map
What's Nearby
Nearby Areas
 Features
-
Bedroom Information
Total Bedrooms: 5Bathroom Information
Total Baths: 4.5 Full Baths: 4 Half Baths: 1 -
Interior Features
Cable TV Available,High Speed Internet AvailableAppliances
Dishwasher,Disposal,Electric Oven,Gas Cooktop,MicrowaveUtilities
City Sewer,City Water,Concrete,Curbs -
Cooling Features
Central Air,ElectricEnergy
Green Energy: Appliances,HVAC,Insulation,WindowsHeating Source
Central,Natural GasFireplace
Number of Fireplaces: 1 Fireplace Features: Electric
-
Building Information
Built Year: 2026 Construction: Brick,Fiber Cement,Rock/Stone Roof Type: Composition -
Exterior Features
Covered Patio/Porch,Rain GuttersFoundation
SlabSecurity Features
Carbon Monoxide Detector(s),Fire Alarm,Smoke Detector(s) -
Fencing
WoodConstruction Materials
Brick,Fiber Cement,Rock/Stone
-
Lot Information
Lot Size (Acr): 0.1526 Lot Size Units: Acres Lot Size Square Feet: 6,647 Lot Features: Adjacent to Greenbelt,Corner Lot,Few Trees,Landscaped,Sprinkler System,Subdivision -
Property Information
SQ ft (Living Area): 3,921 Property Type: Residential Property Sub Type: Single Family Residence Architectural Style: Traditional Subdivision: Enclave at Legacy Hills City: Celina State: Texas Directions: North on the Dallas North Tollway continue past Hwy 380 approx 6 miles until you approach stop sign at FM 428. Continue through the stop sign 3.7 miles and turn Right onto O'Brien Drive. Continue on O'Brien Drive .7 miles, turn Left onto Saint Anne Drive and your destination is on the right. Property Status: Active Levels: Two Property Age: 0 Year Built Details: New Construction - Incomplete
-
Listing Price Information
Original List Price: $589,990 List Price Tot SqFt: $150 -
Listing Information
Possession: Closing/Funding
-
Tax Information
Parcel Number: NA Tax Block: E Tax Lot: 72
-
Parking Information
Has Garage Garage Space: 2 Carport Spaces: 0 Parking Features: Covered,Garage,Garage Door Opener,Garage Faces Front,Oversized -
Homeowners Association Information
Included Fees: Full Use of Facilities,Maintenance Structure HOA Type: Mandatory HOA: $1,130.00 HOA Frequency: Annually
-
School Information
Elementary School: Marcy Lykins Middle School: Jerry & Linda Moore High School: Celina School District: Celina ISD -
Utility Information
Utilities: City Sewer,City Water,Concrete,Curbs Green Energy Efficient: Appliances,HVAC,Insulation,Windows
How much is this property worth?
Curious about this home's true market value? Use our free Home Evaluation Tool to instantly get a personalized Comparative Market Analysis (CMA) report. Make smarter, data-driven decisions before you buy.

Nearby Home Value
| Address | Estimate | Bed | Bath | Sq. Ft | Lot Size |
|---|---|---|---|---|---|
| 2721 Santa Monica Mews, Celina, TX, 75009 | $525,900 | 4 | 4 | 2,945 | 0.10 Acre |
| 540 Stark Mews, Celina, TX, 75009 | $351,900 | 3 | 2 | 1,745 | 0.11 Acre |
| 536 Stark Mews, Celina, TX, 75009 | $479,990 | 4 | 4 | 3,080 | 0.13 Acre |
| 2608 Happy Hills Drive, Celina, TX, 75009 | $462,011 | 3 | 3 | 2,165 | 0.13 Acre |
| 2413 Shenandoah Court, Celina, TX, 75009 | $1,100,000 | 5 | 8 | 4,535 | 0.22 Acre |
| 1309 Periwinkle Drive, Celina, TX, 75009 | $653,900 | 4 | 3 | 2,513 | 0.14 Acre |
| 4725 Farmers Drive, Celina, TX, 75009 | $452,990 | 4 | 3 | 2,186 | 0.11 Acre |
| 4731 Farmers Drive, Celina, TX, 75009 | $519,990 | 4 | 4 | 3,028 | 0.11 Acre |
| 4735 Farmers Drive, Celina, TX, 75009 | $564,990 | 5 | 5 | 3,502 | 0.11 Acre |
| 4740 Farmers Drive, Celina, TX, 75009 | $414,990 | 4 | 3 | 2,105 | 0.11 Acre |
Similar Homes To 2547 Parkstone Drive
Nearby For Sale



Disclosure: Listing information provided in part by the North Texas Real Estate Information Systems, Inc, for personal, non-commercial use by viewers of this site and may not be reproduced or redistributed. All information is deemed reliable but not guaranteed. Copyright © NTREIS 2026. All rights reserved
ByOwner last updated this listing 10/07/2026 @ 19:53
More Cities with for Sale by Owner Homes
- Celina Homes For Sale By Owner
- Weston Homes For Sale By Owner
- Prosper Homes For Sale By Owner
- Gunter Homes For Sale By Owner
- Anna Homes For Sale By Owner
- Melissa Homes For Sale By Owner
- Pilot Point Homes For Sale By Owner
- Tioga Homes For Sale By Owner
- Savannah Homes For Sale By Owner
- McKinney Homes For Sale By Owner
- Krugerville Homes For Sale By Owner
- Aubrey Homes For Sale By Owner
- Frisco Homes For Sale By Owner
- Howe Homes For Sale By Owner
- Dorchester Homes For Sale By Owner
- Providence Village Homes For Sale By Owner
- Van Alstyne Homes For Sale By Owner
- Little Elm Homes For Sale By Owner
- Oak Point Homes For Sale By Owner
- Collinsville Homes For Sale By Owner
Homes around $589,990



Verify Your Email
Please enter the 6-digit verification code
sent to your email address.
Verify Your Phone Number
Please enter the 6-digit verification code
sent to your mobile phone.