
1809 Beavers Bend Drive
Celina, Texas 75009

 5
5
Bed
 6
6
Bath
 3,243
3,243Sqft
 0.14
0.14Acre(Lot)
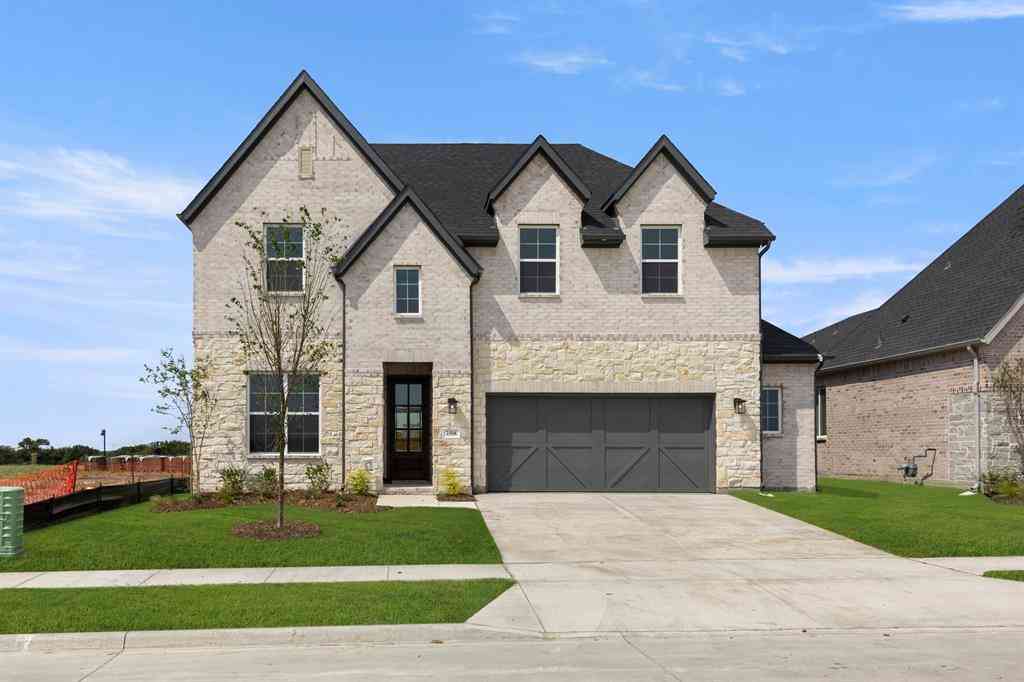
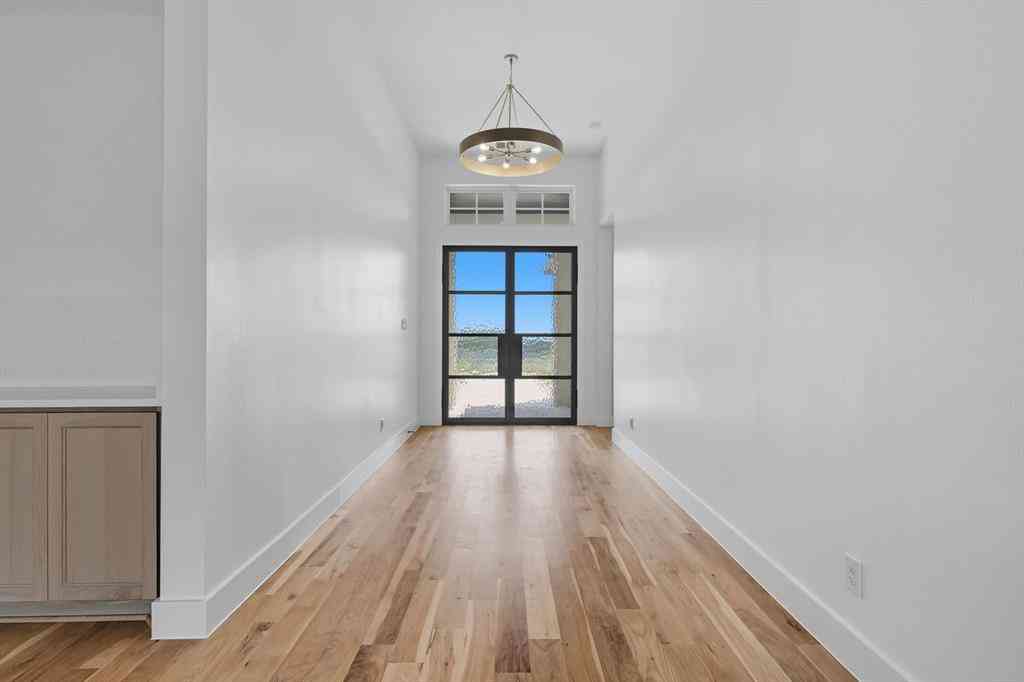
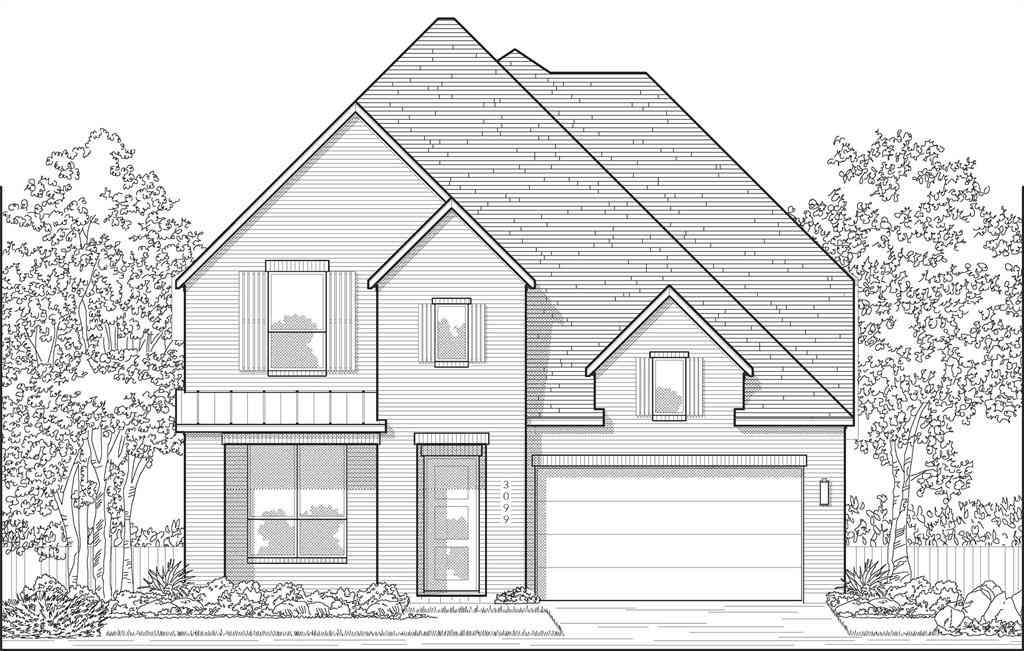
Ready for a September Move-In! Built by Highland Homes, one of Texas' most award-winning new home builders, this popular two-story home offers 5 bedrooms, 5.5 baths, and a thoughtfully designed layout perfect for modern living. The open-concept floor plan features a spacious family room, dining area, and chef-inspired kitchen that flow seamlessly together, making everyday living and entertaining effortless. The extended primary suite provides a private retreat with a spa-like bath, while a secondary bedroom downstairs offers flexibility for guests or multigenerational living. Upstairs, you'll find additional bedrooms and a large game room, creating plenty of space for gatherings. An extended outdoor living area adds even more room to relax and entertain year-round. Located in the des

 Property Details
 Map
Map
 Map
Map
What's Nearby
Nearby Areas
 Features
-
Bedroom Information
Total Bedrooms: 5Bathroom Information
Total Baths: 5.5 Full Baths: 5 Half Baths: 1 -
Interior Features
Cable TV Available,Double Vanity,Kitchen Island,Open Floorplan,Pantry,Vaulted Ceiling(s),Walk-In Closet(s)Appliances
Dishwasher,Disposal,Electric Oven,Gas Cooktop,Microwave,Tankless Water HeaterUtilities
Cable Available,Community Mailbox,Curbs,Sidewalk -
Cooling Features
Ceiling Fan(s),Central Air,ENERGY STAR Qualified EquipmentEnergy
Green Energy: Appliances,HVAC,Lighting,Rain / Freeze Sensors,Thermostat,Waterheater,WindowsHeating Source
ENERGY STAR Qualified Equipment,ENERGY STAR/ACCA RSI Qualified Installation,Fireplace(s)Fireplace
Number of Fireplaces: 1 Fireplace Features: Family Room
-
Building Information
Built Year: 2026 Construction: Brick,Frame,Wood Roof Type: Shake -
Exterior Features
Covered Patio/Porch,Private YardFoundation
SlabSecurity Features
Carbon Monoxide Detector(s),Smoke Detector(s) -
Patio And Porch
CoveredFencing
Back Yard,FencedConstruction Materials
Brick,Frame,Wood
-
Lot Information
Lot Size (Acr): 0.1400 Lot Size Units: Acres Lot Size Square Feet: 6,098 -
Property Information
SQ ft (Living Area): 3,243 Property Type: Residential Property Sub Type: Single Family Residence Architectural Style: Traditional Subdivision: The Parks at Wilson Creek City: Celina State: Texas Directions: From Dallas Parkway, turn right onto Outer Loop. Continue and cross over Preston Road. Turn left onto Roseland Parkway into the community. Turn left onto Riverside Drive. Turn right onto Liberty Drive. The model home is located at 2416 Liberty Ct. Property Status: Active Levels: Two Property Age: 0 Year Built Details: New Construction - Incomplete
-
Listing Price Information
Original List Price: $699,000 List Price Tot SqFt: $216 -
Listing Information
Possession: Closing/Funding
-
Tax Information
Parcel Number: R-13743-00L-0850-1 Tax Block: L Tax Lot: 85
-
Parking Information
Has Garage Garage Space: 2 Carport Spaces: 0 Parking Features: Garage,Garage Double Door,Garage Faces Front -
Homeowners Association Information
Included Fees: Full Use of Facilities,Maintenance Grounds,Maintenance Structure,Management Fees HOA Type: Mandatory HOA: $142.00 HOA Frequency: Monthly
-
School Information
Elementary School: Margie Moore Vasquez Middle School: Jerry & Linda Moore High School: Celina School District: Celina ISD -
Utility Information
Utilities: Cable Available,Community Mailbox,Curbs,Sidewalk Green Energy Efficient: Appliances,HVAC,Lighting,Rain / Freeze Sensors,Thermostat,Waterheater,Windows
How much is this property worth?
Curious about this home's true market value? Use our free Home Evaluation Tool to instantly get a personalized Comparative Market Analysis (CMA) report. Make smarter, data-driven decisions before you buy.

Nearby Home Value
| Address | Estimate | Bed | Bath | Sq. Ft | Lot Size |
|---|---|---|---|---|---|
| 2721 Santa Monica Mews, Celina, TX, 75009 | $562,900 | 4 | 4 | 2,945 | 0.10 Acre |
| 536 Stark Mews, Celina, TX, 75009 | $524,990 | 4 | 4 | 3,080 | 0.13 Acre |
| 540 Stark Mews, Celina, TX, 75009 | $374,900 | 3 | 2 | 1,745 | 0.11 Acre |
| 2413 Shenendoah Court, Celina, TX, 75009 | $1,142,275 | 5 | 8 | 4,535 | 0.22 Acre |
| 1309 Periwinkle Drive, Celina, TX, 75009 | $649,900 | 4 | 3 | 2,513 | 0.14 Acre |
| 4725 Farmers Drive, Celina, TX, 75009 | $474,990 | 4 | 3 | 2,186 | 0.11 Acre |
| 4731 Farmers Drive, Celina, TX, 75009 | $564,990 | 4 | 4 | 3,028 | 0.11 Acre |
| 4735 Farmers Drive, Celina, TX, 75009 | $584,990 | 5 | 5 | 3,502 | 0.11 Acre |
| 4740 Farmers Drive, Celina, TX, 75009 | $439,990 | 4 | 3 | 2,105 | 0.11 Acre |
| 4744 Farmers Drive, Celina, TX, 75009 | $449,990 | 4 | 3 | 2,186 | 0.11 Acre |
Similar Homes To 1809 Beavers Bend Drive
Nearby For Sale



Disclosure: Listing information provided in part by the North Texas Real Estate Information Systems, Inc, for personal, non-commercial use by viewers of this site and may not be reproduced or redistributed. All information is deemed reliable but not guaranteed. Copyright © NTREIS 2026. All rights reserved
ByOwner last updated this listing 09/10/2026 @ 10:21
More Cities with for Sale by Owner Homes
- Celina Homes For Sale By Owner
- Weston Homes For Sale By Owner
- Prosper Homes For Sale By Owner
- Gunter Homes For Sale By Owner
- Anna Homes For Sale By Owner
- Melissa Homes For Sale By Owner
- Pilot Point Homes For Sale By Owner
- Tioga Homes For Sale By Owner
- Savannah Homes For Sale By Owner
- McKinney Homes For Sale By Owner
- Krugerville Homes For Sale By Owner
- Aubrey Homes For Sale By Owner
- Frisco Homes For Sale By Owner
- Howe Homes For Sale By Owner
- Providence Village Homes For Sale By Owner
- Van Alstyne Homes For Sale By Owner
- Oak Point Homes For Sale By Owner
- Little Elm Homes For Sale By Owner
- Collinsville Homes For Sale By Owner
- Lowry Crossing Homes For Sale By Owner
Homes around $699,000



Verify Your Email
Please enter the 6-digit verification code
sent to your email address.
Verify Your Phone Number
Please enter the 6-digit verification code
sent to your mobile phone.