
1604 Balboa Place
Celina, Texas 75009

 6
6
Bed
 9
9
Bath
 7,983
7,983Sqft
 1.10
1.10Acres(Lot)
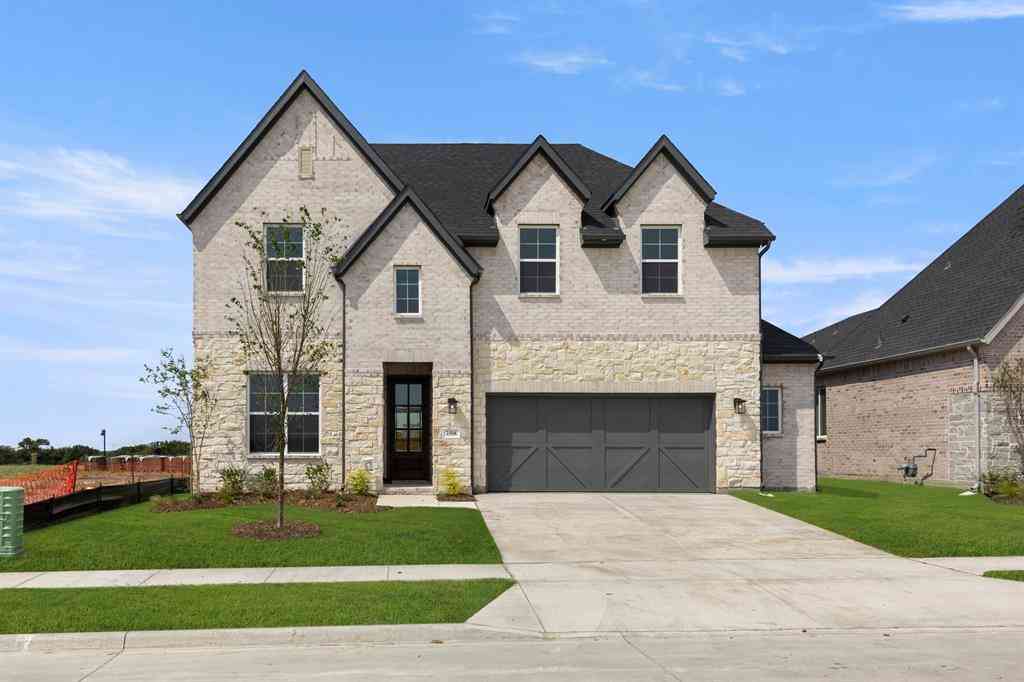
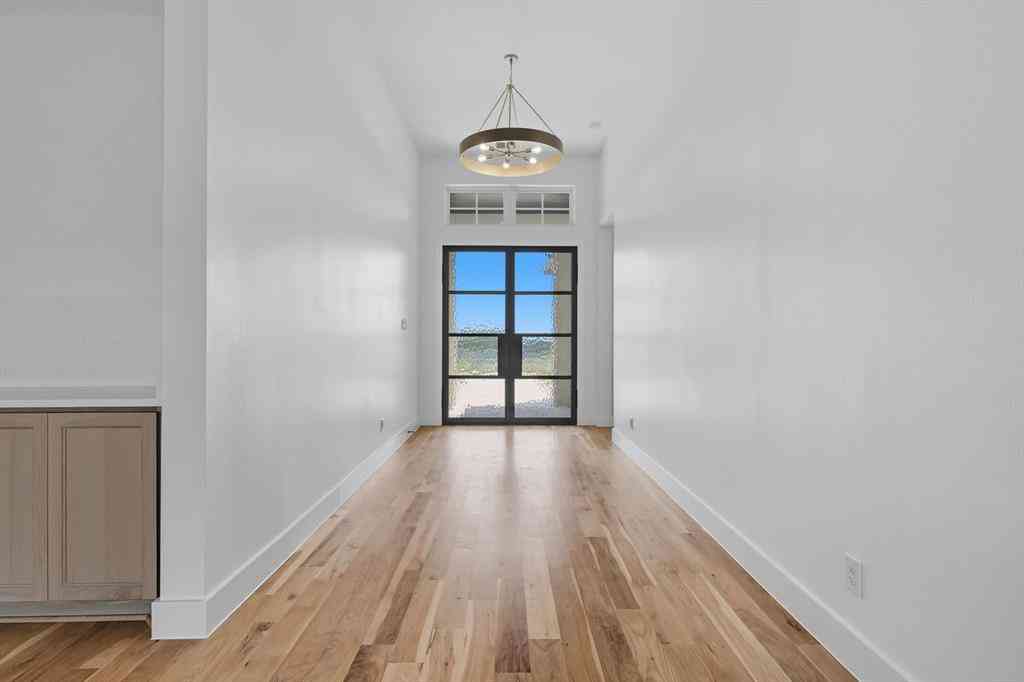
Set on a 1-acre corner lot in Carter Landing, this custom estate offers a rare combination of primarily single-level living, resort-style outdoor amenities, a private 1,083-square-foot casita, and garage space for up to 7 vehicles. The 6,900-square-foot main residence features five bedrooms with the majority of the living spaces on the first floor, plus a kids retreat with bunk room upstairs. The backyard is designed for year-round entertaining with an infinity-edge heated pool and spa, water and fire features, tanning deck, fully equipped outdoor kitchen, low-maintenance turf, and unobstructed sunset views. Inside, a dramatic foyer opens to custom millwork, designer lighting, vaulted ceilings, wood beams, built-ins, an architectural stone fireplace, and expansive glass doors connecting th

 Property Details
 Map
Map
 Map
Map
What's Nearby
Nearby Areas
 Features
-
Bedroom Information
Total Bedrooms: 6 Window Features: Electric Shades,Window CoveringsBathroom Information
Total Baths: 6.5 Full Baths: 6 Half Baths: 3 -
Interior Features
Built-in Features,Built-in Wine Cooler,Cable TV Available,Cathedral Ceiling(s),Chandelier,Double Vanity,Eat-in Kitchen,Flat Screen Wiring,Granite Counters,High Speed Internet Available,In-Law Suite Floorplan,Kitchen Island,Multiple Staircases,Natural Woodwork,Paneling,Pantry,Smart Home System,Sound System Wiring,Vaulted Ceiling(s),Wainscoting,Walk-In Closet(s),Wet Bar,Wired for DataAppliances
Built-in Coffee Maker,Built-in Gas Range,Built-in Refrigerator,Commercial Grade Range,Dishwasher,Disposal,Dryer,Gas Oven,Gas Range,Gas Water Heater,Ice Maker,Microwave,Convection Oven,Double Oven,Plumbed For Gas in Kitchen,Refrigerator,Tankless Water Heater,Vented Exhaust Fan,Water Filter,Water Purifier,Water SoftenerUtilities
Cable Available,City Water,Co-op Electric,Electricity Available,Individual Gas Meter,Individual Water Meter,Phone Available,Propane,Septic,Underground Utilities -
Cooling Features
Ceiling Fan(s),Central Air,Electric,ENERGY STAR Qualified Equipment,Multi UnitsEnergy
Green Energy: HVAC,InsulationHeating Source
Central,Fireplace Insert,Fireplace(s)Fireplace
Number of Fireplaces: 2 Fireplace Features: Decorative,Family Room,Gas,Gas Starter,Masonry,Outside,Stone,Wood Burning
-
Building Information
Built Year: 2022 Construction: Board & Batten Siding,Brick,Frame,Rock/Stone,Wood Roof Type: Shingle -
Exterior Features
Barbecue,Built-in Barbecue,Courtyard,Covered Deck,Covered Patio/Porch,Fire Pit,Gas Grill,Rain Gutters,Outdoor Grill,Outdoor Living Center,Private Yard,RV/Boat ParkingFoundation
Pillar/Post/Pier,SlabSecurity Features
Burglar,Security System Owned,Smoke Detector(s),Wireless -
Pool Features
Fenced,Gunite,Heated,In Ground,Infinity,Outdoor Pool,Pool Sweep,Pool/Spa Combo,Private,Pump,Water Feature,WaterfallLaundry Features
Electric Dryer Hookup,Utility Room,Full Size W/D Area,Washer HookupPatio And Porch
Covered,Front Porch,Patio,ScreenedFencing
Back Yard,Gate,Wrought IronConstruction Materials
Board & Batten Siding,Brick,Frame,Rock/Stone,Wood
-
Lot Information
Lot Size (Acr): 1.1020 Lot Size Units: Acres Lot Size Square Feet: 48,003 Lot Features: Acreage,Corner Lot,Cul-De-Sac,Landscaped,Lrg. Backyard Grass,Sprinkler System,Subdivision -
Property Information
SQ ft (Living Area): 7,983 Property Type: Residential Property Sub Type: Single Family Residence Architectural Style: Modern Farmhouse,Traditional Subdivision: Carter Landing City: Celina State: Texas Directions: Continue onto Dallas Pkwy, take the exit toward US-380 E, turn right onto W University Dr - US Hwy 380, turn left onto N Custer Rd, turn right onto CO Rd 171, turn left onto Balboa Pl, house will be on the left. Please use GPS to confirm directions Property Status: Active Exclusions: All TVs and mounts Levels: Two Property Age: 4 Year Built Details: Preowned Other Equipment: Generator,Home Theater,Irrigation Equipment
-
Listing Price Information
Original List Price: $3,649,000 List Price Tot SqFt: $457 -
Listing Information
Possession: Closing/Funding
-
Tax Information
Parcel Number: R1178800100701 Tax Block: 1 Tax Legal Description: CARTER LANDING (GCN), BLK 1, LOT 7 Tax Lot: 7 Unexempt Taxes: $25,506
-
Parking Information
Has Garage Garage Space: 7 Carport Spaces: 0 Parking Features: Additional Parking,Boat,Epoxy Flooring,Garage Door Opener,Garage Double Door,Garage Faces Front,Garage Faces Rear,Garage Faces Side,Lighted,RV Garage -
Homeowners Association Information
Included Fees: Management Fees HOA Type: Mandatory HOA: $1,800.00 HOA Frequency: Annually
-
School Information
Elementary School: Bobby Ray-Afton Martin Middle School: Jerry & Linda Moore High School: Celina School District: Celina ISD -
Utility Information
Utilities: Cable Available,City Water,Co-op Electric,Electricity Available,Individual Gas Meter,Individual Water Meter,Phone Available,Propane,Septic,Underground Utilities Green Energy Efficient: HVAC,Insulation
How much is this property worth?
Curious about this home's true market value? Use our free Home Evaluation Tool to instantly get a personalized Comparative Market Analysis (CMA) report. Make smarter, data-driven decisions before you buy.

Nearby Home Value
| Address | Estimate | Bed | Bath | Sq. Ft | Lot Size |
|---|---|---|---|---|---|
| 2721 Santa Monica Mews, Celina, TX, 75009 | $525,900 | 4 | 4 | 2,945 | 0.10 Acre |
| 536 Stark Mews, Celina, TX, 75009 | $479,990 | 4 | 4 | 3,080 | 0.13 Acre |
| 540 Stark Mews, Celina, TX, 75009 | $351,900 | 3 | 2 | 1,745 | 0.11 Acre |
| 2608 Happy Hills Drive, Celina, TX, 75009 | $462,011 | 3 | 3 | 2,165 | 0.13 Acre |
| 2413 Shenandoah Court, Celina, TX, 75009 | $1,100,000 | 5 | 8 | 4,535 | 0.22 Acre |
| 1309 Periwinkle Drive, Celina, TX, 75009 | $653,900 | 4 | 3 | 2,513 | 0.14 Acre |
| 4725 Farmers Drive, Celina, TX, 75009 | $452,990 | 4 | 3 | 2,186 | 0.11 Acre |
| 4731 Farmers Drive, Celina, TX, 75009 | $519,990 | 4 | 4 | 3,028 | 0.11 Acre |
| 4735 Farmers Drive, Celina, TX, 75009 | $564,990 | 5 | 5 | 3,502 | 0.11 Acre |
| 4740 Farmers Drive, Celina, TX, 75009 | $414,990 | 4 | 3 | 2,105 | 0.11 Acre |
Similar Homes To 1604 Balboa Place
Nearby For Sale



Disclosure: Listing information provided in part by the North Texas Real Estate Information Systems, Inc, for personal, non-commercial use by viewers of this site and may not be reproduced or redistributed. All information is deemed reliable but not guaranteed. Copyright © NTREIS 2026. All rights reserved
ByOwner last updated this listing 10/07/2026 @ 17:35
More Cities with for Sale by Owner Homes
- Celina Homes For Sale By Owner
- Weston Homes For Sale By Owner
- Prosper Homes For Sale By Owner
- Gunter Homes For Sale By Owner
- Anna Homes For Sale By Owner
- Melissa Homes For Sale By Owner
- Pilot Point Homes For Sale By Owner
- Tioga Homes For Sale By Owner
- Savannah Homes For Sale By Owner
- McKinney Homes For Sale By Owner
- Krugerville Homes For Sale By Owner
- Aubrey Homes For Sale By Owner
- Frisco Homes For Sale By Owner
- Howe Homes For Sale By Owner
- Dorchester Homes For Sale By Owner
- Providence Village Homes For Sale By Owner
- Van Alstyne Homes For Sale By Owner
- Little Elm Homes For Sale By Owner
- Oak Point Homes For Sale By Owner
- Collinsville Homes For Sale By Owner
Homes around $3,649,000








Verify Your Email
Please enter the 6-digit verification code
sent to your email address.
Verify Your Phone Number
Please enter the 6-digit verification code
sent to your mobile phone.